
Views












Address
5052 Bellflower Drive, North Whitehall Twp, PA
Price
$ 597,000
Property Attributes
- MLS#777418
- TypeSingle Family
- Listing Status Pending
- CountyLehigh
- CityNorth Whitehall Twp
- AreaNorth Whitehall
- NeighborhoodRidings at Parkland
- Zip18078
- Style
- Year Built2022
- Taxes$ 6722
- Price$ 597,000
- Bedrooms4
- Full Bathrooms3
- Half Bathrooms1
- Sqr Footage2870
- Lot Size0.248 Acres
Data Source:
Greater Lehigh Valley MLS (GLVMLS)
Property Description
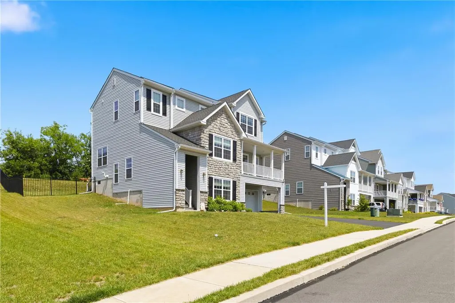
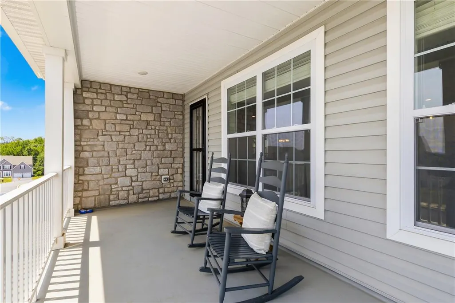
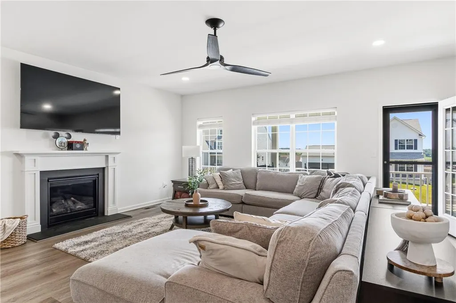
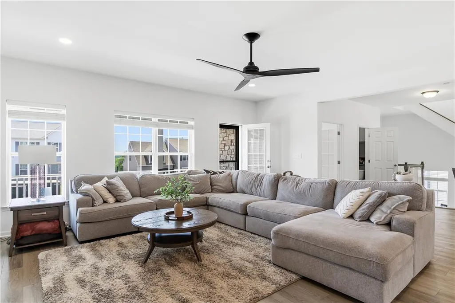
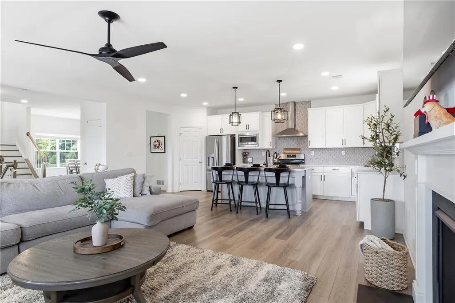
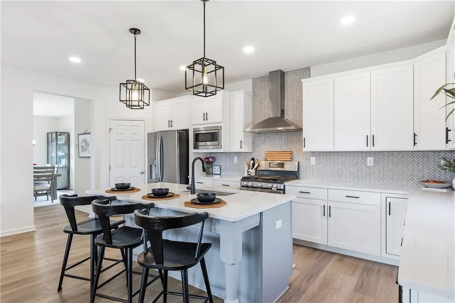
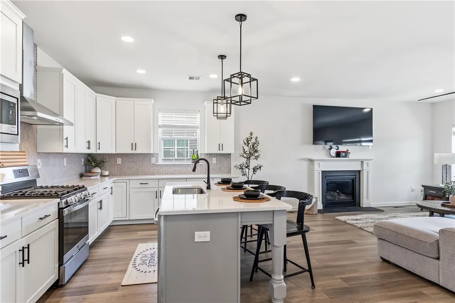
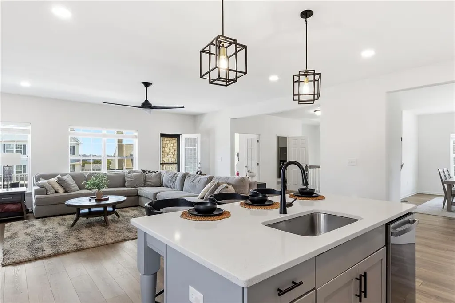
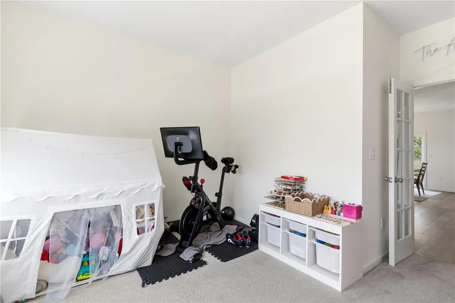
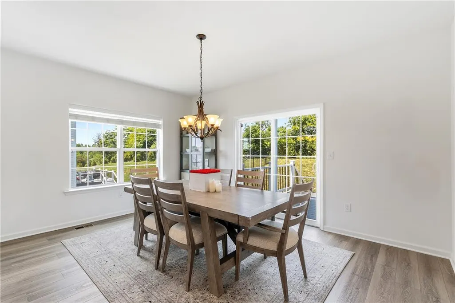
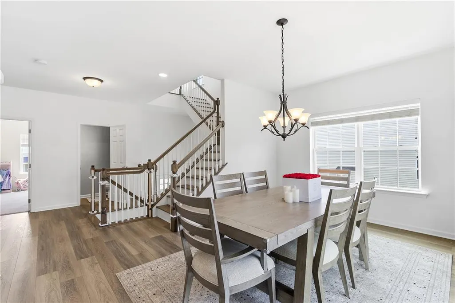
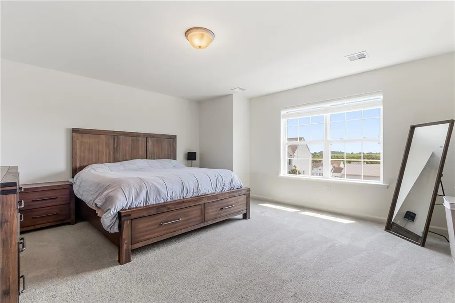
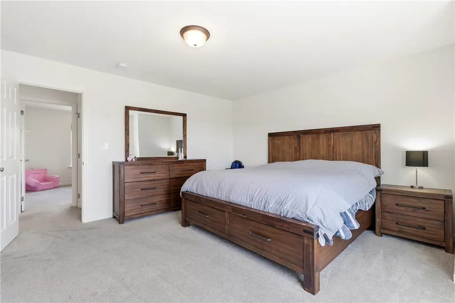
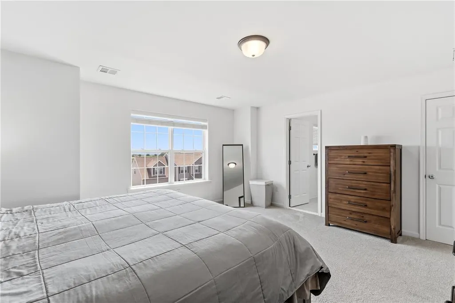
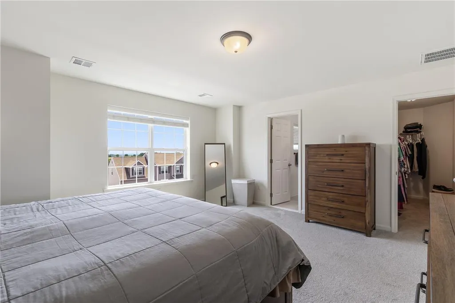
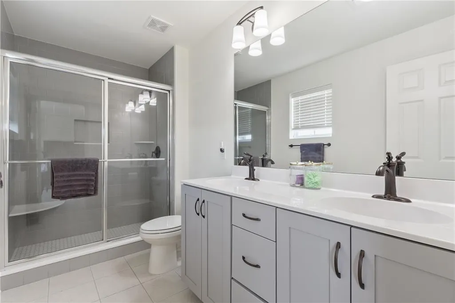
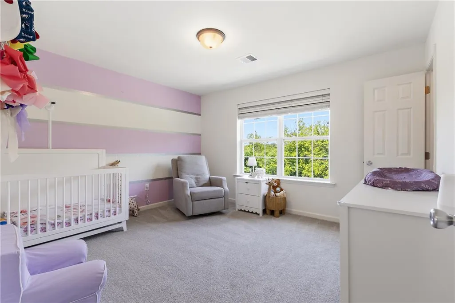
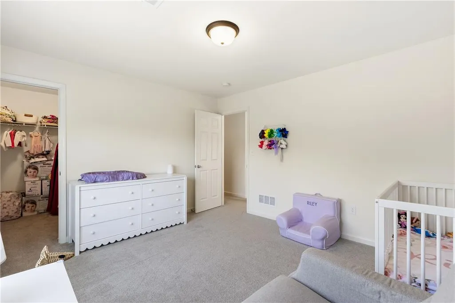
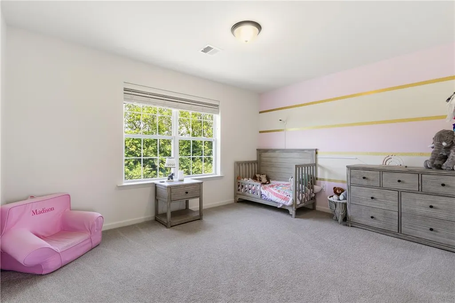
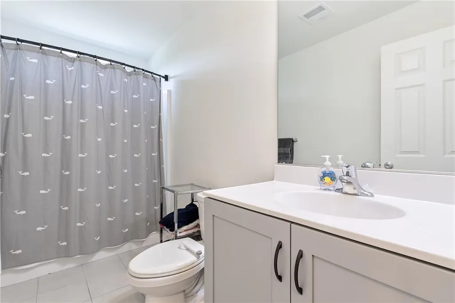
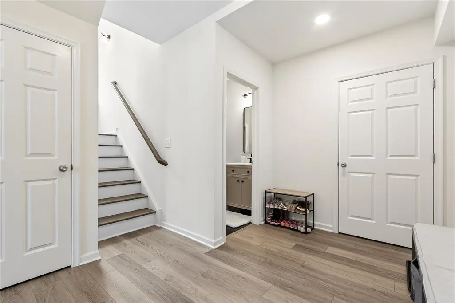
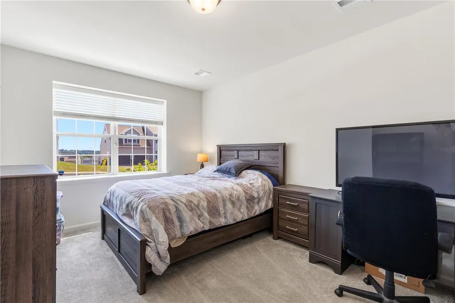
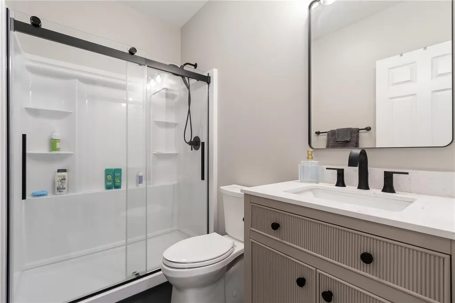
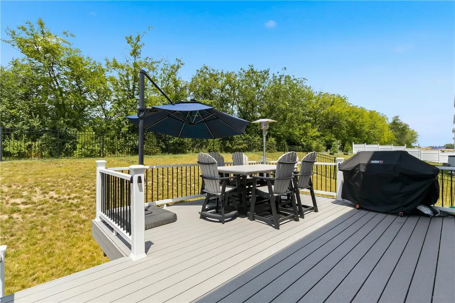
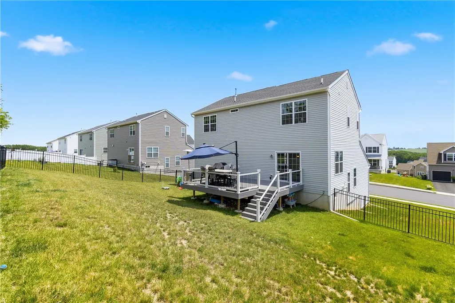
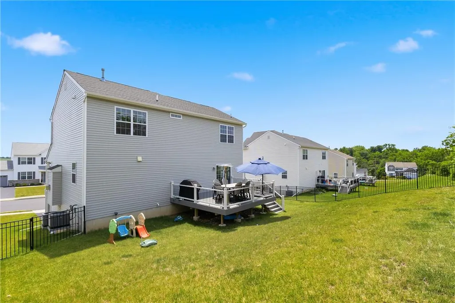
Better than new and truly move-in ready! Why wait months to build when this beautifully upgraded home already has the features today’s buyers want most at a more affordable price than new construction? Located in the highly desirable Parkland School District, this stunning 4-bedroom, 3.5-bath home offers an open-concept layout centered around a large beautiful chef’s kitchen with quartz countertops, an oversized island with overhang for seating, stainless steel appliances, walk-in pantry, and spacious family room with a cozy gas fireplace for those cold Pennsylvania nights. And for the warmer nights, enjoy breathtaking sunset views from the elevated covered front porch. What truly sets this home apart are the numerous additional upgrades added. A maintenance-free 16x20 Trex deck with steps for easy outdoor entertainment, a fully fenced-in backyard for kids and pets, and the added convenience of a lower-level full bathroom—all completed and ready for you to enjoy from day one. Skip the wait and avoid the additional upgrade costs and move into a home where every detail has already been thoughtfully finished. This is the perfect opportunity to own a better-than-new home in one of the Lehigh Valley’s most sought-after communities!
| Price History | |
|---|---|
| 5/20/2026 | Listed $649,900 |
| 6/18/2026 | 2$639,900 |
| 7/2/2026 | 3$618,000 |
| 7/14/2026 | 3$599,900 |
| 8/21/2026 | Listed $597,000 |
General Features
| Sewer | Public Sewer |
|---|---|
| Heating | Forced Air,Propane,Zoned |
| Cooling | Central Air,Zoned |
| Utilities | Cable Available |
| Possession | Close Plus 30 to 45 Days,Immediately,Negotiable |
| Roof | Asphalt,Fiberglass |
| Appliances | Dishwasher,Disposal,Gas Oven,Gas Range,Microwave,Propane Water Heater,Refrigerator |
| Zoning | Sr-Suburban Residential |
| HOA Fee | 200 |
| Garage Spaces | 2 |
| Patio/Porch Features | Balcony,Covered,Porch |
| Architectural Style | Colonial |
| Security Features | Smoke Detector(s) |
| Construction Materials | Stone Veneer,Vinyl Siding,Wood Siding |
| Year Built | 2022 |
| Electric | Circuit Breakers |
| View | Hills,Panoramic |
| Stories Count | 2 |
| Property Subtype | Detached |
| Assoc Fee Paid Per | Annually |
| County | Lehigh |
| Property Type | Residential |
| Attached Garage | true |
| Subdivision Name | Ridings at Parkland |
| Garage Y/N | true |
| Total Rooms | 11 |
| Full Baths | 3 |
| Status | Pending |
| Directions | Take 309 towards Schnecksville, turn onto Spruce, right onto Schneck, left onto Bellflower, 5th home on the left. |
| ModificationTimestamp | 2026-09-02T01:54:29.393-00:00 |
| City | North Whitehall Twp |
| Senior Community Y/N | false |
| High School District | Parkland |
| MLS Area | North Whitehall |
| Lot Size Units | Square Feet |
| Lot Size Square Feet | 10800 |
| Tax Annual Amount | 6722.14 |
| Standard Status | Pending |
| Middle/Junior School District | Parkland |
| Elementary School District | Parkland |
| Tax Assessed Value | 293800 |
| Ownership Type | Fee Simple |
| Property Sub Type Additional | Detached |
| PostalCity | North Whitehall Twp |
Interior Features
| Interior Amenities | Dining Area,Separate/Formal Dining Room,Entrance Foyer,Home Office,Kitchen Island,Family Room Main Level,Walk-In Closet(s) |
|---|---|
| Basement | Daylight,Finished,Concrete |
| Flooring | Carpet,Laminate,Luxury Vinyl,Luxury VinylPlank,Resilient,Tile |
| Water Heater | Propane |
| Fireplace Features | Family Room |
| Total Stories | 2 |
| Basement (Y/N) | true |
| Air Conditioning Y/N | true |
| Heating Y/N | true |
| Window Features | Screens |
| Fireplace Y/N | true |
| Above Grade Finished Area | 2608 |
| Half Baths | 1 |
| Laundry Features | Washer Hookup,Dryer Hookup,Upper Level |
| Total Bedrooms | 4 |
| Below Grade Finished Area | 262 |
| Room Type | Den,Office |
| LivingAreaSource | Measured |
| Total Baths | 4 |
Exterior Features
| Exterior Amenities | Balcony,Porch,Propane Tank - Leased |
|---|---|
| Parking Features | Attached,Garage |
| Water Source | Public |
| Lot Size Area | 10800 |
| Foundation Details | Basement |
| Lot Size Acres | 0.248 |
| Road Surface Type | Paved |
| Lot Size Source | Public Records |
| Road Frontage Type | Public Road |
Amenities
- Foreclosure
- Views
- Short Sale
- New Construction
- Adult 55+
- Lease To Own
- No HOA Fees
- Furnished
- Primary On Main
- Air Conditioning
- Seller Finance
- Green
- Fixer Upper
- Horse
- Golf
- Fireplace
- Deck
- Garage
- Basement
- Pool
Property vs Single Family Average in 18078
Price
Taxes
Year Built
 The data relating to real estate for sale on this web site comes in part from the Internet Data Exchange of the Greater Lehigh Valley REALTORS®. Real Estate listings held by brokerage firms (licensees) other than #firm are marked with the IDX logo and detailed information about them includes the name of the listing brokers.
The information being provided is for consumers personal, non-commercial use and may not be used for any purpose other than to identify prospective properties consumers
The data relating to real estate for sale on this web site comes in part from the Internet Data Exchange of the Greater Lehigh Valley REALTORS®. Real Estate listings held by brokerage firms (licensees) other than #firm are marked with the IDX logo and detailed information about them includes the name of the listing brokers.
The information being provided is for consumers personal, non-commercial use and may not be used for any purpose other than to identify prospective properties consumers
