
Views - New Construction - Eco Friendly
Address
5135 Timber Loop 68, North Whitehall Twp, PA
Price
$ 589,900
Property Attributes
- MLS#771605
- TypeSingle Family
- Listing Status Active
- CountyLehigh
- CityNorth Whitehall Twp
- AreaNorth Whitehall
- NeighborhoodRidings at Parkland
- Zip18078
- Style
- Year Built2026
- Price$ 589,900
- Bedrooms3
- Full Bathrooms2
- Half Bathrooms0
- Sqr Footage1530
- Lot Size0.24 Acres
Data Source:
Greater Lehigh Valley MLS (GLVMLS)
Property Description
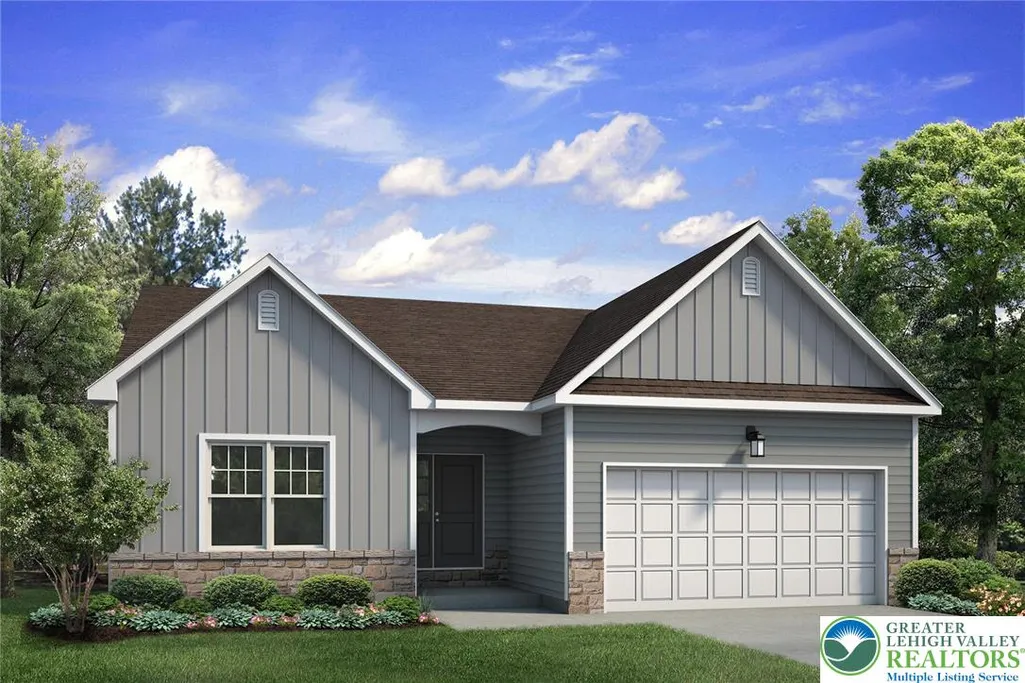
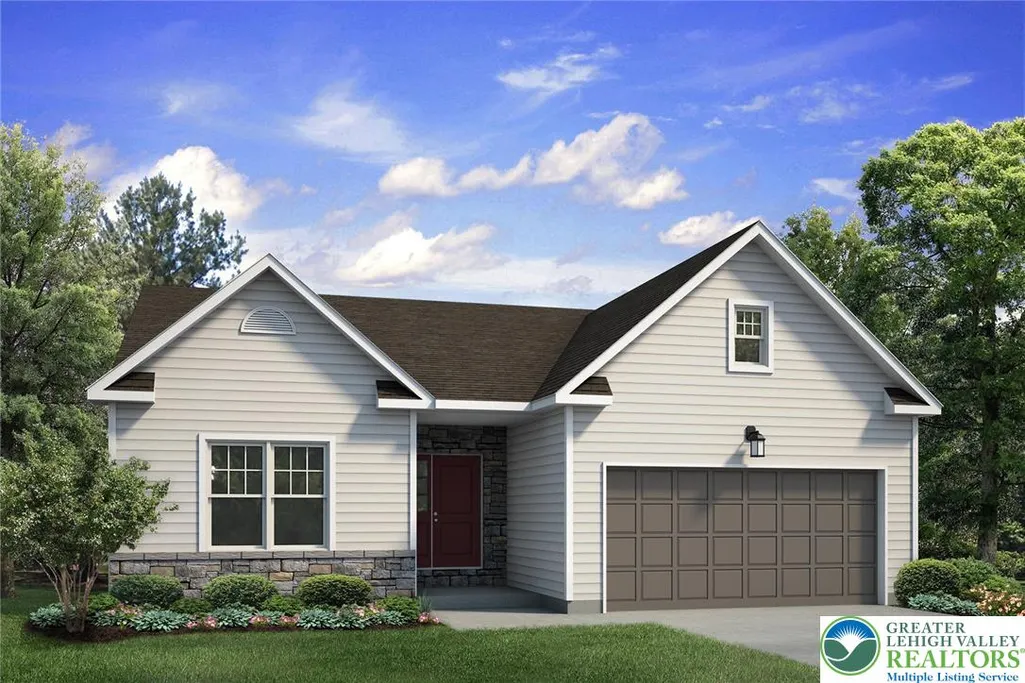
To Be Built Home. Discover the ultimate home sweet home with the Pinehurst! This cozy ranch-style floor plan is perfect for those seeking a stress-free lifestyle. The open-concept design is both efficient and inviting, making it the perfect space for hosting guests and enjoying quality time with loved ones. The Kitchen, with its island and overhang, is not only functional, but it's also the perfect place for a quick chat over coffee. The Great Room features a wall of windows, allowing natural light to pour in, and offering stunning views of the backyard. Retire to the luxurious Owners' Suite, complete with a generous walk-in closet and a private Bath, featuring a double vanity, roomy shower, and separate linen closet. With two more Bedrooms and a full Hall Bath, the Pinehurst has everything you need for your next chapter in life. This is a to-be-built new construction floor plan in the Ridings at Parkland Phase 2 community.
| High School |
|---|
| Parkland High School High School |
| Price History | |
|---|---|
| 2/8/2026 | Listed $589,900 |
| 4/1/2026 | 2$599,900 |
| 4/15/2026 | 2$589,900 |
General Features
| Sewer | Public Sewer |
|---|---|
| Heating | Forced Air,Heat Pump,Hot Water,Propane |
| Cooling | Central Air |
| Possession | Over 90 Days |
| Roof | Asphalt,Fiberglass |
| Appliances | Dishwasher,ENERGY STAR Qualified Appliances,Disposal,Gas Oven,Gas Range,Microwave,Propane Water Heater |
| Zoning | N/A |
| HOA Fee | 200 |
| Garage Spaces | 2 |
| Patio/Porch Features | Covered,Porch |
| Architectural Style | Ranch |
| Construction Materials | Stone,Vinyl Siding,Wood Siding |
| Year Built | 2026 |
| Electric | 200+ Amp Service,Circuit Breakers |
| View | Panoramic |
| Stories Count | 1 |
| Unit Number | 68 |
| Property Subtype | Detached |
| Community Features | Sidewalks |
| Assoc Fee Paid Per | Annually |
| County | Lehigh |
| New Construction | true |
| Property Type | Residential |
| Energy Efficient | Appliances |
| Subdivision Name | Ridings at Parkland |
| Garage Y/N | true |
| Total Rooms | 5 |
| Full Baths | 2 |
| Status | Active |
| Directions | From PA-309 (N Cedar Crest Blvd) in Schnecksville, head north and turn right onto Timber Lane. Follow Timber Lane into the Ridings at Parkland subdivision, then continue to Timber Loop. The home is on the right at 5135 Timber Loop. |
| ModificationTimestamp | 2026-08-09T18:01:02.967-00:00 |
| High School | Parkland High School |
| City | North Whitehall Twp |
| Senior Community Y/N | false |
| High School District | Parkland |
| MLS Area | North Whitehall |
| Lot Size Units | Square Feet |
| Lot Size Square Feet | 10453 |
| Year Built Details | New Construction |
| Property Condition | New Construction |
| Virtual Tour | https://www.tuskeshomes.com/new-homes/pa/schnecksville/ridings-at-parkland/pinehurst/235682/ |
| Standard Status | Active |
| Middle/Junior School District | Parkland |
| Elementary School District | Parkland |
| Ownership Type | Fee Simple |
| Property Sub Type Additional | Detached |
| PostalCity | North Whitehall Twp |
Interior Features
| Interior Amenities | Dining Area,Home Office,Kitchen Island,Mud Room,Utility Room,Walk-In Closet(s) |
|---|---|
| Basement | Concrete,Sump Pump,Walk-Out Access |
| Flooring | Carpet,Ceramic Tile,Luxury Vinyl,Luxury VinylPlank |
| Water Heater | Propane |
| Fireplace Features | Family Room,Gas Log |
| Air Conditioning Y/N | true |
| Heating Y/N | true |
| Window Features | Screens |
| Fireplace Y/N | true |
| Above Grade Finished Area | 1530 |
| Laundry Features | Washer Hookup,Dryer Hookup,Main Level |
| Total Bedrooms | 3 |
| Room Type | Den,Office |
| LivingAreaSource | Builder |
| Total Baths | 2 |
Exterior Features
| Exterior Amenities | Porch,Propane Tank - Leased |
|---|---|
| Parking Features | Built In,Garage,Off Street,On Street |
| Lot Features | Sloped,Views |
| Water Source | Public |
| Lot Size Area | 10453 |
| Foundation Details | Basement |
| Lot Size Acres | 0.24 |
Amenities
- Foreclosure
- Views
- Short Sale
- New Construction
- Adult 55+
- Lease To Own
- No HOA Fees
- Furnished
- Primary On Main
- Air Conditioning
- Seller Finance
- Green
- Fixer Upper
- Horse
- Golf
- Fireplace
- Deck
- Garage
- Basement
- Pool
Property vs Single Family Average in 18078
Price
Year Built
 The data relating to real estate for sale on this web site comes in part from the Internet Data Exchange of the Greater Lehigh Valley REALTORS®. Real Estate listings held by brokerage firms (licensees) other than #firm are marked with the IDX logo and detailed information about them includes the name of the listing brokers.
The information being provided is for consumers personal, non-commercial use and may not be used for any purpose other than to identify prospective properties consumers
The data relating to real estate for sale on this web site comes in part from the Internet Data Exchange of the Greater Lehigh Valley REALTORS®. Real Estate listings held by brokerage firms (licensees) other than #firm are marked with the IDX logo and detailed information about them includes the name of the listing brokers.
The information being provided is for consumers personal, non-commercial use and may not be used for any purpose other than to identify prospective properties consumers
