
New Construction



Address
101 White Oak Drive, Penn Forest Twp, PA
Price
$ 609,500
Property Attributes
- MLS#783997
- TypeSingle Family
- Listing Status Active
- CountyCarbon
- CityPenn Forest Twp
- AreaPenn Forest
- NeighborhoodBear Creek Lakes
- Zip18229
- Style
- Year Built2026
- Taxes$ 424
- Price$ 609,500
- Bedrooms4
- Full Bathrooms2
- Half Bathrooms1
- Sqr Footage2076
- Lot Size0.46 Acres
Data Source:
Greater Lehigh Valley MLS (GLVMLS)
Property Description
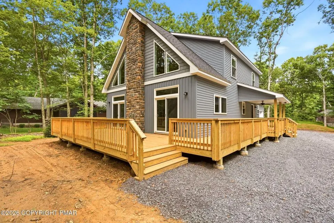
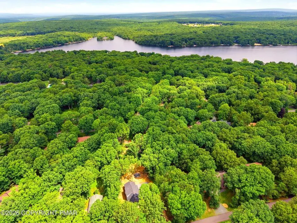
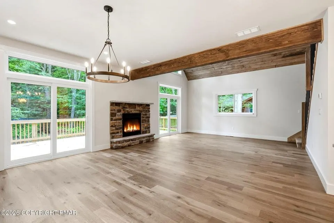
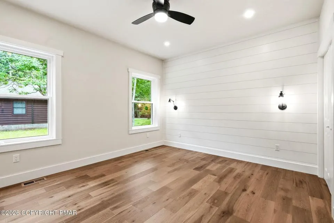
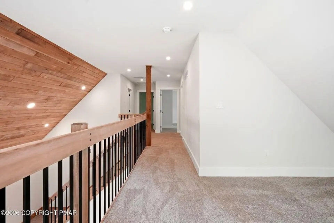
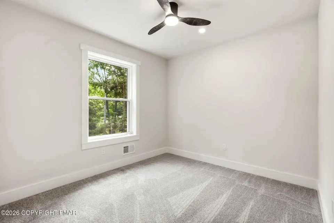
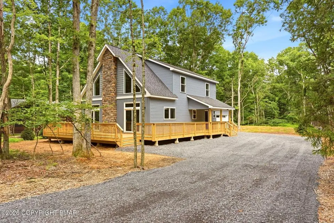
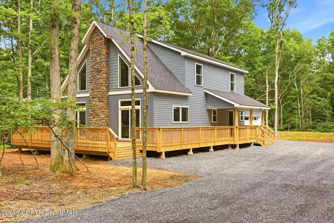
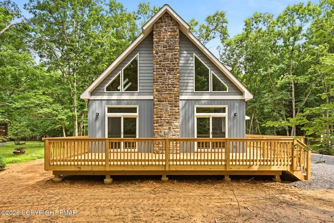
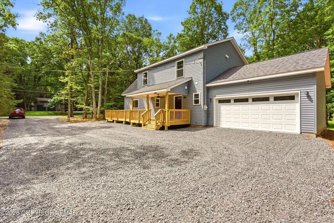
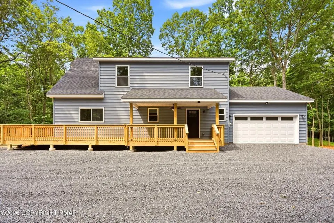
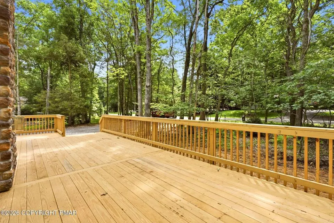
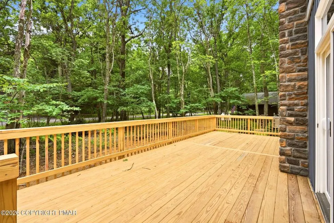
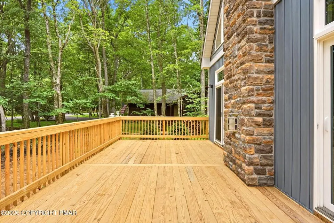
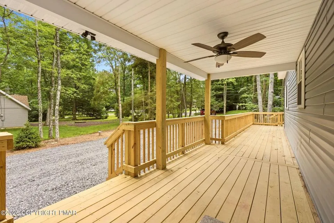
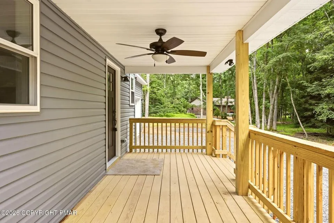
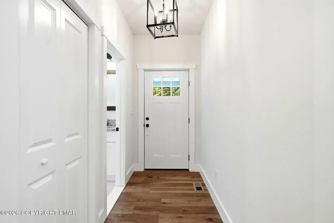
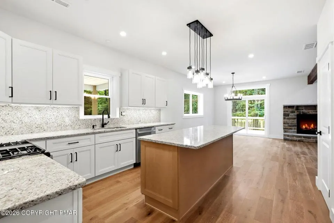
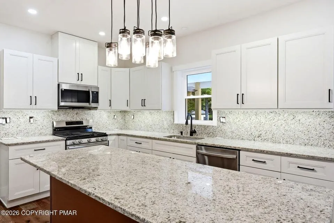
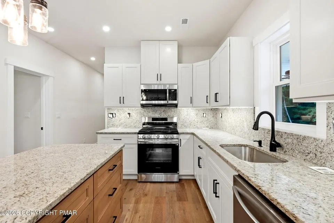
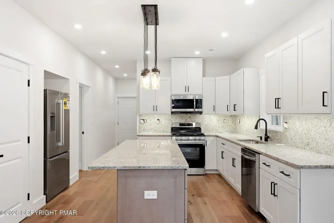
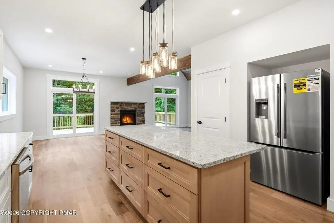
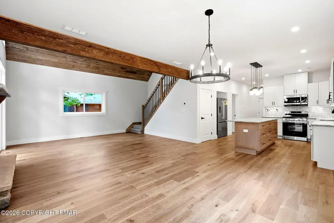
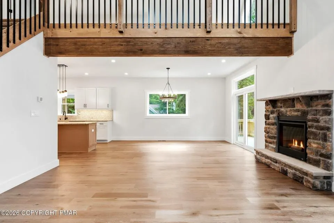
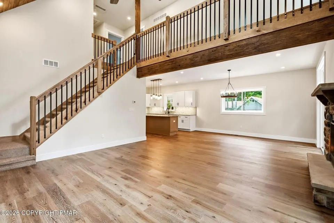
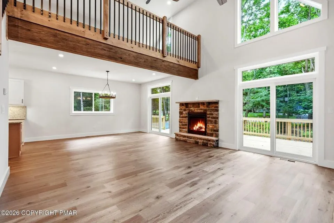
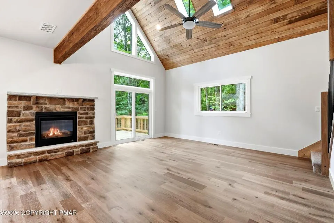
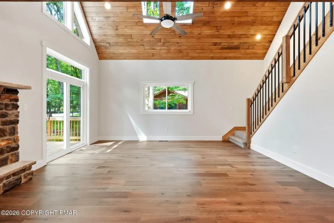
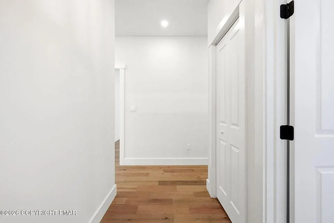
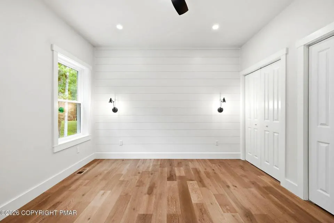
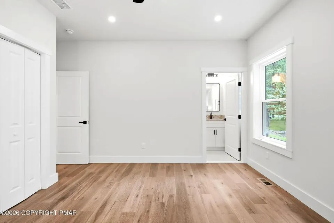
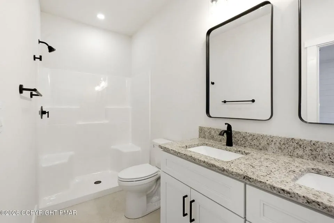
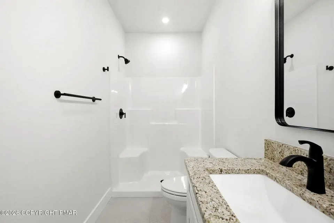
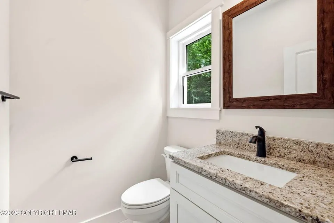
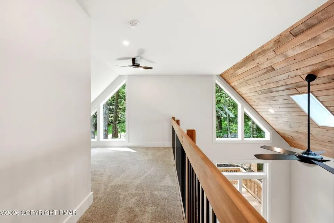
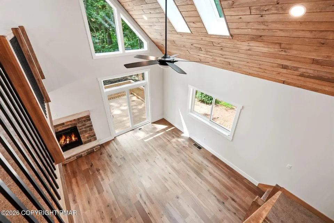
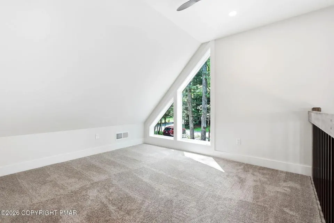
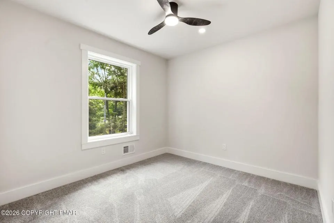
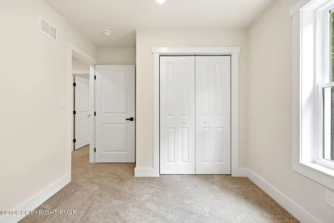
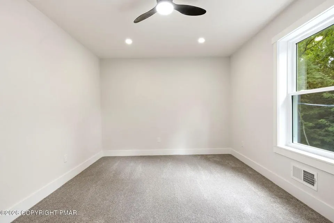
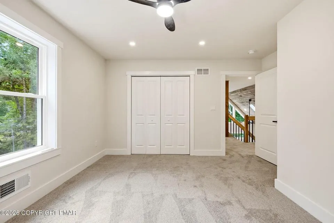
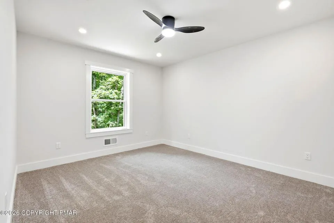
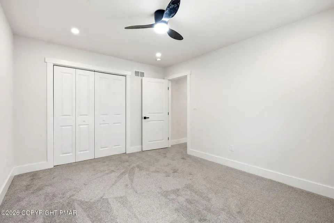
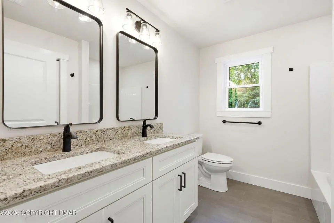
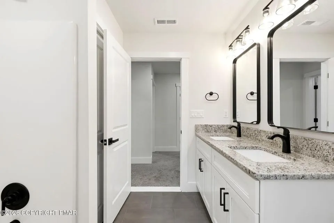
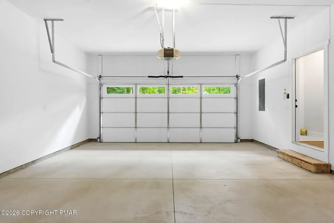
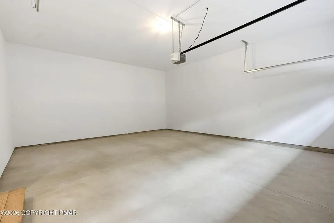
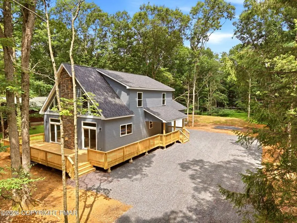
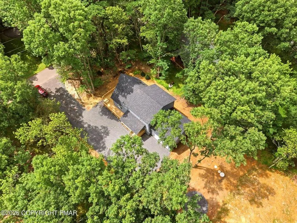
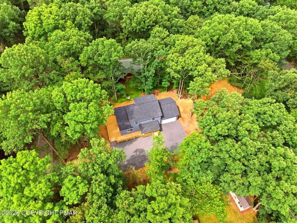
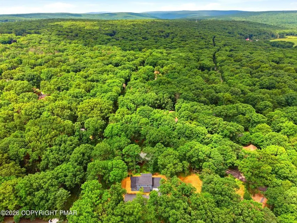
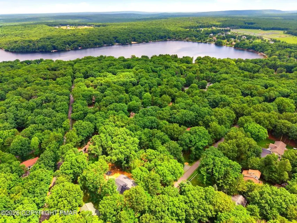
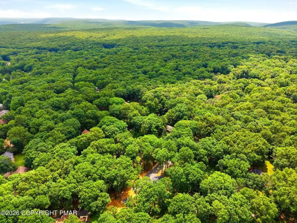
Stunning 4 bed/2.5 bath NEW CONSTRUCTION Chalet located in Bear Creek Lakes! Whether you are looking for a primary home, vacation home, or short term rental investment, this is the property for you! This gorgeous home is sure to impress with the open concept GREAT ROOM showcasing soaring cathedral ceilings & stone faced fireplace! The gourmet kitchen features beautiful granite countertops, breakfast bar, & modern fixtures! Convenient first floor primary suite with double closets & double vanity! Plenty of space for everyone with the oversized loft! Convenient 2 car attached garage for all your storage needs! Be sure to enjoy all of Bear Creek Lakes amenities, including 160 acre lake, 2 beaches, Olympic size swimming pool, tennis courts, pickleball courts, & more! Minutes to downtown Jim Thorpe, Glen Onoko State Park, hiking, biking, rafting, & more!
| Price History | |
|---|---|
| 9/4/2026 | Listed $609,500 |
General Features
| Sewer | Septic Tank |
|---|---|
| Heating | Forced Air |
| Cooling | Central Air,Ceiling Fan(s) |
| Possession | Close Plus 30 to 45 Days |
| Roof | Asphalt,Fiberglass |
| Appliances | Dishwasher,Electric Oven,Electric Range,Electric Water Heater,Microwave,Refrigerator |
| Zoning | Resi |
| HOA Fee | 1305 |
| Garage Spaces | 2 |
| Architectural Style | Chalet/Alpine |
| Construction Materials | Vinyl Siding |
| Year Built | 2026 |
| Property Subtype | Detached |
| Assoc Fee Paid Per | Annually |
| County | Carbon |
| New Construction | true |
| Property Type | Residential |
| Attached Garage | true |
| Subdivision Name | Bear Creek Lakes |
| Garage Y/N | true |
| Total Rooms | 6 |
| Full Baths | 2 |
| Status | Active |
| Directions | From 903 South, right on White Birch Drive, right on Midway Drive, right on White Oak Drive, property will be on your left. |
| ModificationTimestamp | 2026-09-04T16:55:32.093-00:00 |
| City | Penn Forest Twp |
| Senior Community Y/N | false |
| High School District | Jim Thorpe |
| MLS Area | Penn Forest |
| Lot Size Units | Square Feet |
| Lot Size Square Feet | 20037 |
| Year Built Details | New Construction |
| Tax Annual Amount | 424.38 |
| Property Condition | New Construction |
| Standard Status | Active |
| Middle/Junior School District | Jim Thorpe |
| Elementary School District | Jim Thorpe |
| Tax Assessed Value | 6700 |
| Ownership Type | Fee Simple |
| Property Sub Type Additional | Detached |
| PostalCity | Penn Forest Twp |
Interior Features
| Interior Amenities | Dining Area |
|---|---|
| Basement | Crawl Space |
| Water Heater | Electric |
| Air Conditioning Y/N | true |
| Heating Y/N | true |
| Above Grade Finished Area | 2076 |
| Half Baths | 1 |
| Total Bedrooms | 4 |
| LivingAreaSource | Builder |
| Total Baths | 3 |
Exterior Features
| Parking Features | Attached,Garage |
|---|---|
| Water Source | Well |
| Lot Size Area | 20037 |
| Lot Size Acres | 0.46 |
Amenities
- Foreclosure
- Views
- Short Sale
- New Construction
- Adult 55+
- Lease To Own
- No HOA Fees
- Furnished
- Primary On Main
- Air Conditioning
- Seller Finance
- Green
- Fixer Upper
- Horse
- Golf
- Fireplace
- Deck
- Garage
- Basement
- Pool
Property vs Single Family Average in 18229
Price
Taxes
Year Built
 The data relating to real estate for sale on this web site comes in part from the Internet Data Exchange of the Greater Lehigh Valley REALTORS®. Real Estate listings held by brokerage firms (licensees) other than #firm are marked with the IDX logo and detailed information about them includes the name of the listing brokers.
The information being provided is for consumers personal, non-commercial use and may not be used for any purpose other than to identify prospective properties consumers
The data relating to real estate for sale on this web site comes in part from the Internet Data Exchange of the Greater Lehigh Valley REALTORS®. Real Estate listings held by brokerage firms (licensees) other than #firm are marked with the IDX logo and detailed information about them includes the name of the listing brokers.
The information being provided is for consumers personal, non-commercial use and may not be used for any purpose other than to identify prospective properties consumers
