

Address
20 Indian Trail, Penn Forest Twp, PA
Price
$ 425,000
Property Attributes
- MLS#779845
- TypeSingle Family
- Listing Status Pending
- CountyCarbon
- CityPenn Forest Twp
- AreaPenn Forest
- NeighborhoodBear Creek Lakes
- Zip18229
- Style
- Year Built1994
- Taxes$ 3527
- Price$ 425,000
- Bedrooms3
- Full Bathrooms2
- Half Bathrooms0
- Sqr Footage1470
- Lot Size0.459 Acres
Data Source:
Greater Lehigh Valley MLS (GLVMLS)
Property Description
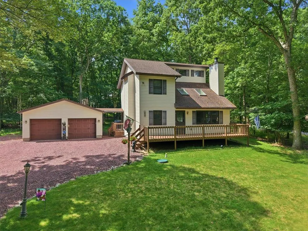
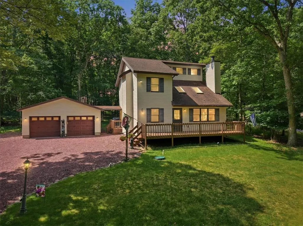
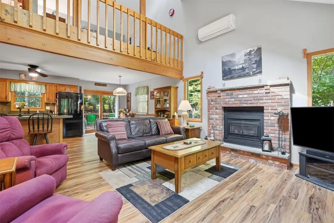
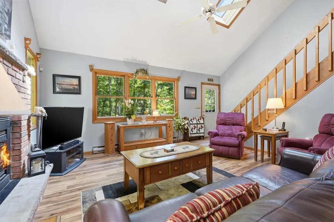
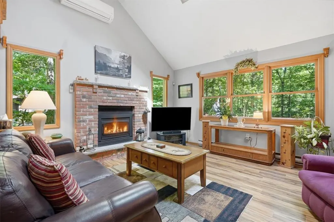
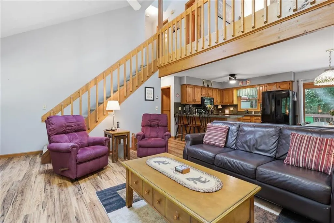
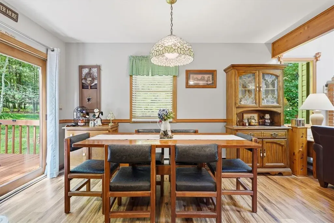
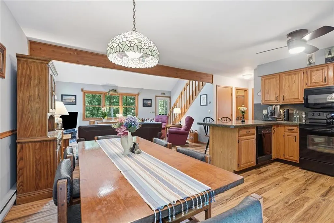
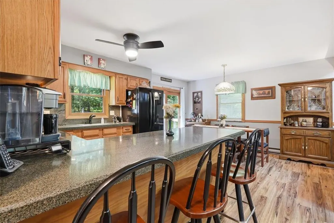
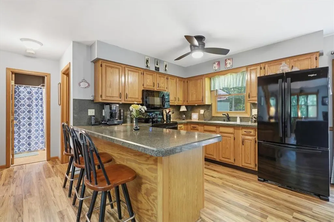
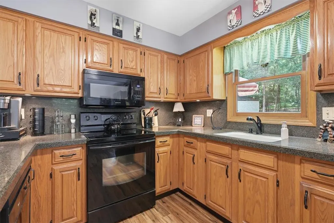
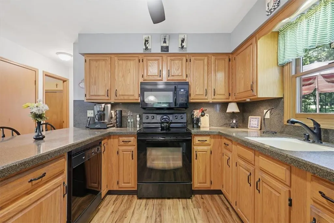
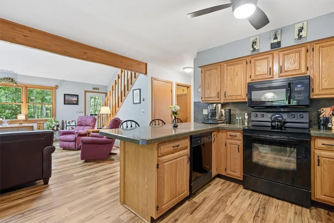
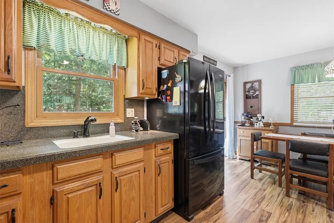
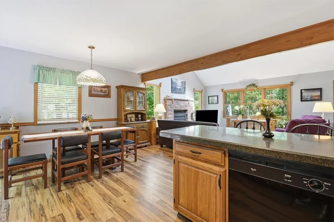
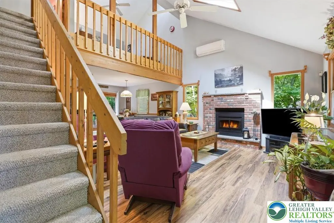
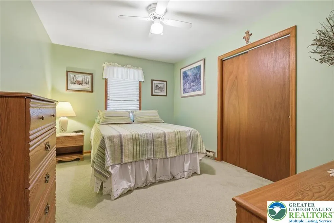
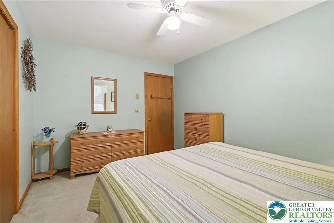
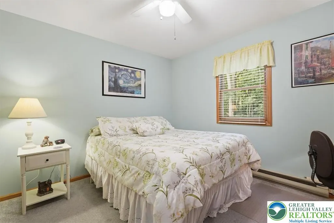
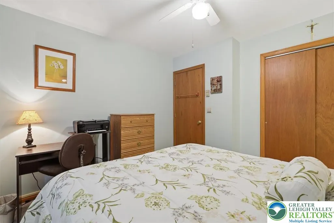
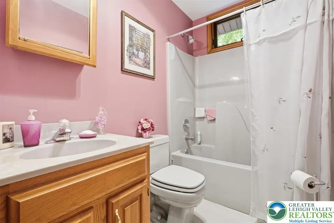
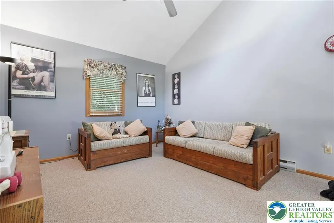
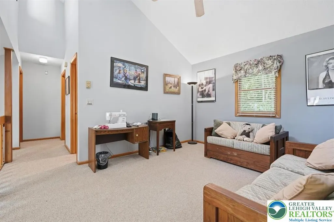
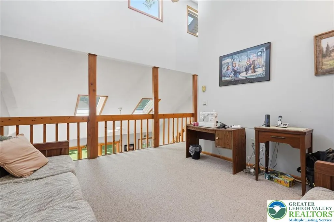
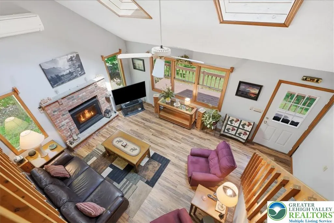
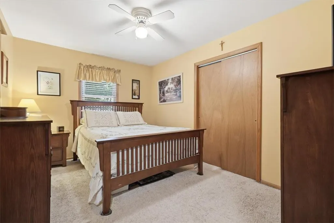
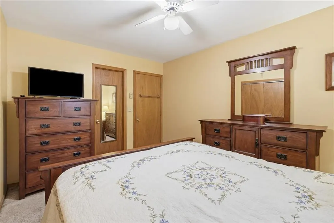
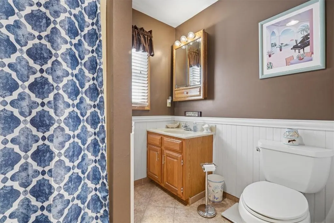
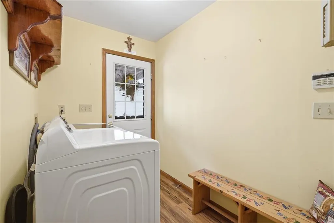
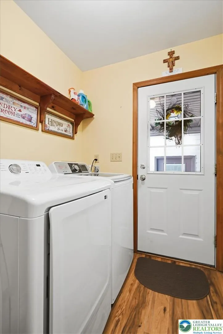
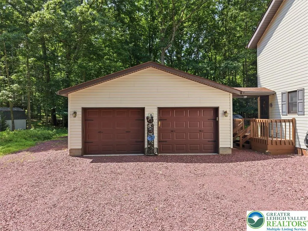
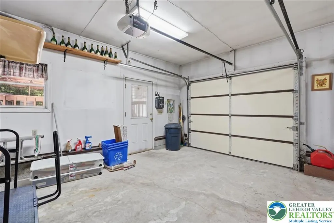
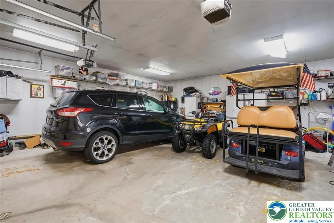
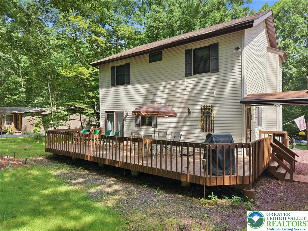
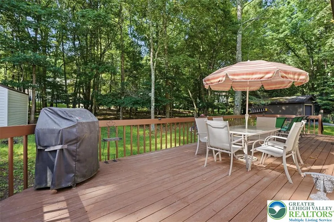
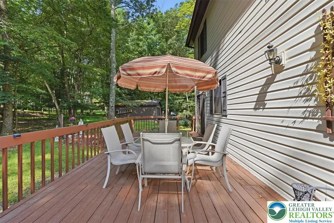
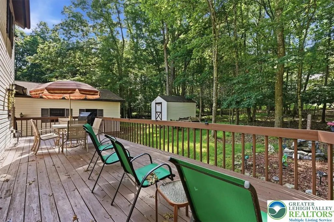
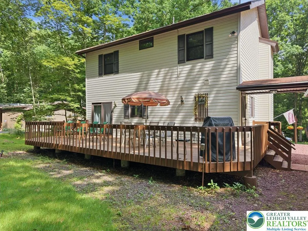
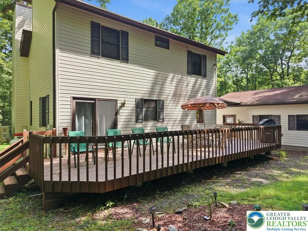
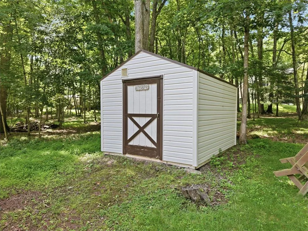
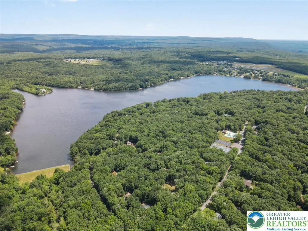
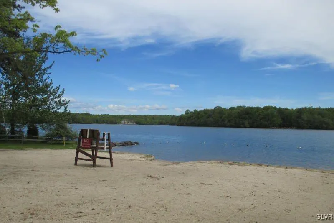
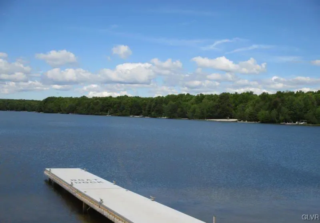
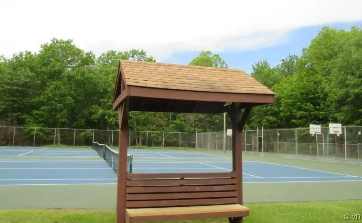
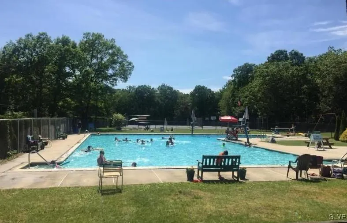
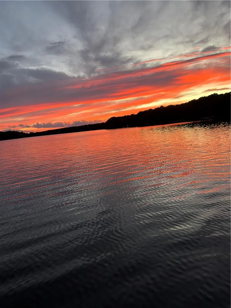
Extremely desirable contemporary Saltbox home in the sought-after Bear Creek Lakes community! This beautifully maintained home showcases pride of ownership from the moment you step inside. Home is being sold furnished along with golf cart and UTV. Just bring your suite cases and enjoy all four seasons in Jim Thorpe PA! The spacious living room welcomes you with soaring ceilings, skylights, abundant natural light, and a cozy propane fireplace. The open-concept layout flows seamlessly into the kitchen, dining area, and living room, featuring vaulted ceilings and additional skylights creating the perfect space for everyday living and entertaining. The first floor includes a comfortable bedroom with an attached full bath, offering flexibility for guests or convenient one-level living. A laundry/mudroom with a covered side entrance provides extra storage and pantry space. Upstairs, you'll find two generously sized bedrooms, a full bath, and an oversized loft that offers endless possibilities as a home office, game room, or additional sleeping area. Outdoor living is just as inviting, with both a large front deck and a rear deck is ideal for relaxing, entertaining, or enjoying the beauty of the Pocono Mountains. Additional storage is available in the attached two-car garage and utility shed. Perfectly situated within walking distance of Bear Creek Lakes outstanding amenities, including the swimming pool, two beach areas, clubhouse, tennis courts, pickleball, basketball, bocce ball, horseshoe pits, walking trails, and playground. Located only minutes from historic downtown Jim Thorpe, this home offers easy access to hiking, biking, whitewater rafting, skiing, and many of the Pocono Mountains' most popular attractions. Don't miss this exceptional opportunity...schedule your private showing today!
| High School |
|---|
| Jim Thorpe Area High School |
| Price History | |
|---|---|
| 7/2/2026 | Listed $445,000 |
| 8/12/2026 | 4$425,000 |
General Features
| Sewer | Septic Tank |
|---|---|
| Heating | Baseboard,Ductless,Electric,Propane |
| Cooling | Ceiling Fan(s),Ductless |
| Possession | Immediately,Negotiable |
| Roof | Asphalt,Fiberglass |
| Appliances | Dryer,Dishwasher,Electric Oven,Electric Range,Microwave,Propane Water Heater,Refrigerator,Water Softener Owned,Washer |
| Zoning | R2 |
| HOA Fee | 1305 |
| Garage Spaces | 2 |
| Architectural Style | Contemporary |
| Construction Materials | Vinyl Siding |
| Year Built | 1994 |
| Electric | 200+ Amp Service |
| Stories Count | 2 |
| Property Subtype | Detached |
| Assoc Fee Paid Per | Annually |
| County | Carbon |
| Property Type | Residential |
| Attached Garage | false |
| Subdivision Name | Bear Creek Lakes |
| Garage Y/N | true |
| Total Rooms | 8 |
| Full Baths | 2 |
| Status | Pending |
| Directions | In 4.5 turn left onto Behrens Rd, 1.1 mi turn right onto Indian Trail Rd, Take a slight right in 350 ft, In 200ft on your right will be 20 Indian Trail. |
| ModificationTimestamp | 2026-09-12T14:06:42.450-00:00 |
| High School | Jim Thorpe Area |
| City | Penn Forest Twp |
| Senior Community Y/N | false |
| High School District | Jim Thorpe |
| MLS Area | Penn Forest |
| Lot Size Units | Square Feet |
| Lot Size Square Feet | 19993 |
| Tax Annual Amount | 3527.1 |
| Virtual Tour | https://www.zillow.com/view-imx/a2705faf-0bb3-41e6-9e82-f1c65b1ee95b?setAttribution=mls&wl=true&initialViewType=pano&utm_source=dashboard |
| Standard Status | Pending |
| Middle/Junior School District | Jim Thorpe |
| Elementary School District | Jim Thorpe |
| Tax Assessed Value | 54400 |
| Ownership Type | Fee Simple |
| Property Sub Type Additional | Detached |
| PostalCity | Penn Forest Twp |
Interior Features
| Interior Amenities | Dining Area,Kitchen Island,Vaulted Ceiling(s) |
|---|---|
| Basement | Crawl Space |
| Flooring | Carpet,Laminate,Resilient |
| Water Heater | Propane |
| Fireplace Features | Gas Log,Living Room |
| Total Stories | 2 |
| Air Conditioning Y/N | true |
| Heating Y/N | true |
| Fireplace Y/N | true |
| Above Grade Finished Area | 1470 |
| Total Bedrooms | 3 |
| LivingAreaSource | Assessor |
| Total Baths | 2 |
Exterior Features
| Exterior Amenities | Propane Tank - Leased |
|---|---|
| Parking Features | Detached,Garage,Off Street,Parking Garage,Garage Door Opener |
| Water Source | Well |
| Lot Size Area | 19993 |
| Lot Size Acres | 0.459 |
| Lot Size Source | Public Records |
Amenities
- Foreclosure
- Views
- Short Sale
- New Construction
- Adult 55+
- Lease To Own
- No HOA Fees
- Furnished
- Primary On Main
- Air Conditioning
- Seller Finance
- Green
- Fixer Upper
- Horse
- Golf
- Fireplace
- Deck
- Garage
- Basement
- Pool
Property vs Single Family Average in 18229
Price
Taxes
Year Built
In The Neighborhood
New Construction
Penn Forest Twp
$ 609,500
- Type
- Single Family
- Size
- 2,076 SqFt
- Rooms
- 4 Beds + 2.5 Baths
 The data relating to real estate for sale on this web site comes in part from the Internet Data Exchange of the Greater Lehigh Valley REALTORS®. Real Estate listings held by brokerage firms (licensees) other than #firm are marked with the IDX logo and detailed information about them includes the name of the listing brokers.
The information being provided is for consumers personal, non-commercial use and may not be used for any purpose other than to identify prospective properties consumers
The data relating to real estate for sale on this web site comes in part from the Internet Data Exchange of the Greater Lehigh Valley REALTORS®. Real Estate listings held by brokerage firms (licensees) other than #firm are marked with the IDX logo and detailed information about them includes the name of the listing brokers.
The information being provided is for consumers personal, non-commercial use and may not be used for any purpose other than to identify prospective properties consumers
