




Address
12 Manor Lane, Penn Forest Twp, PA
Price
$ 370,000
Property Attributes
- MLS#782314
- TypeSingle Family
- Listing Status Active
- CountyCarbon
- CityPenn Forest Twp
- AreaPenn Forest
- NeighborhoodBear Creek Lakes
- Zip18229
- Style
- Year Built1990
- Taxes$ 3167
- Price$ 370,000
- Bedrooms3
- Full Bathrooms2
- Half Bathrooms0
- Sqr Footage2040
- Lot Size1.09 Acres
Data Source:
Greater Lehigh Valley MLS (GLVMLS)
Property Description
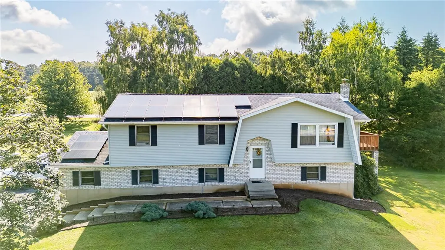
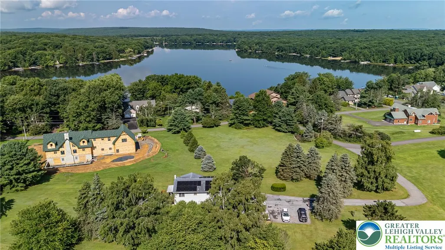
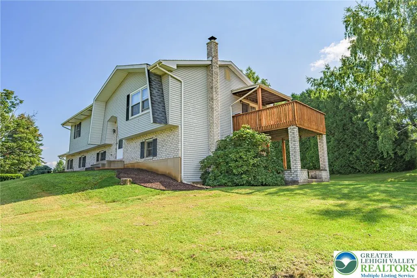
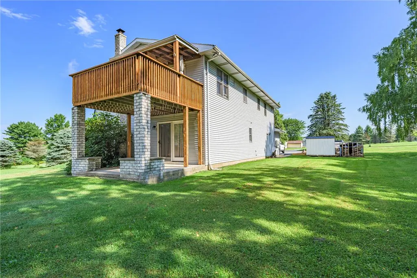
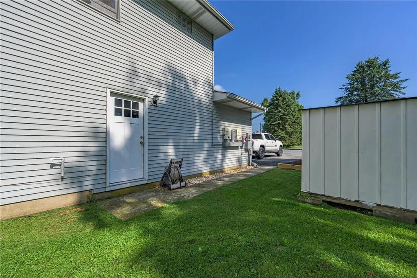
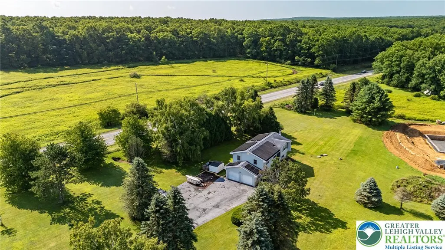
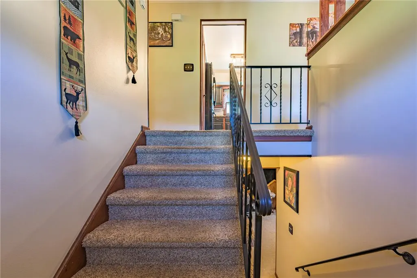
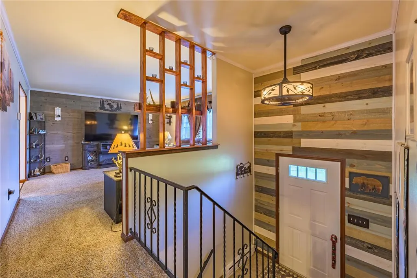
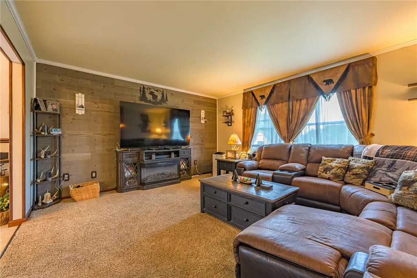
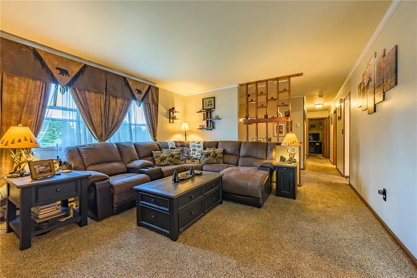
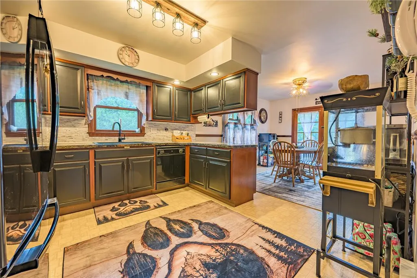
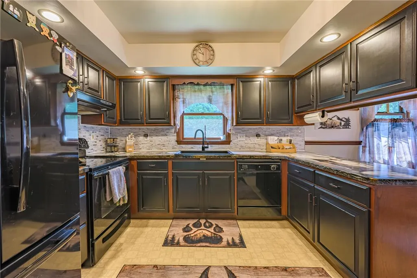
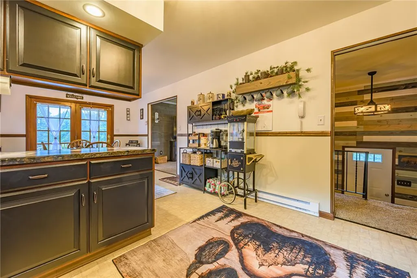
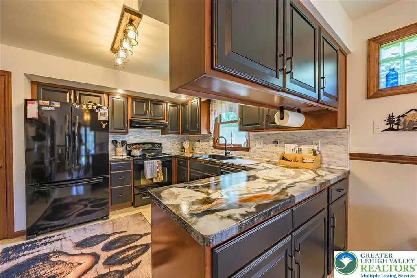
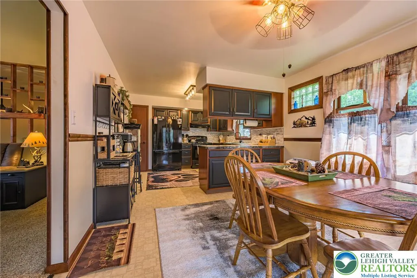
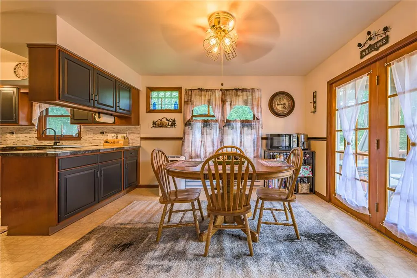
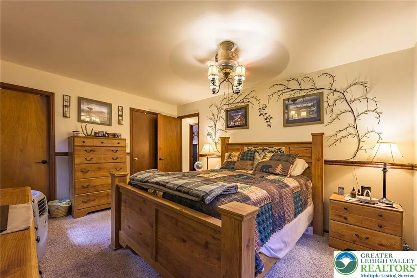
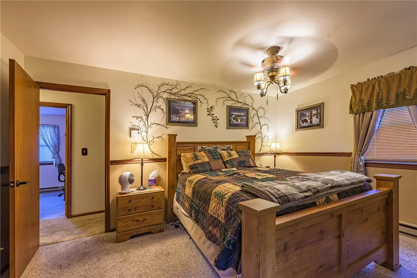
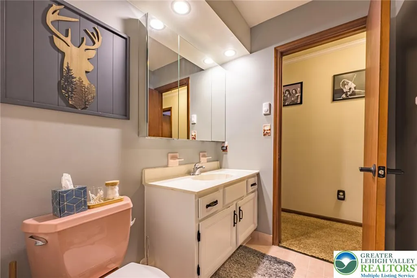
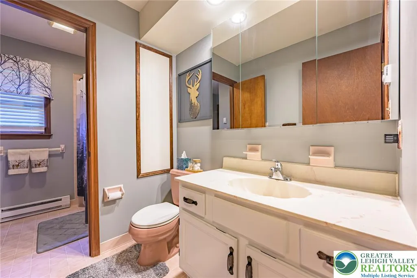
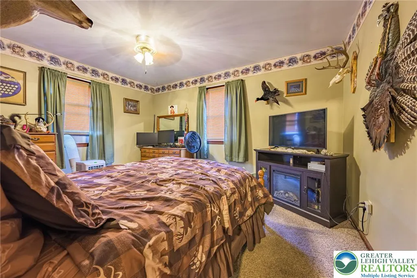
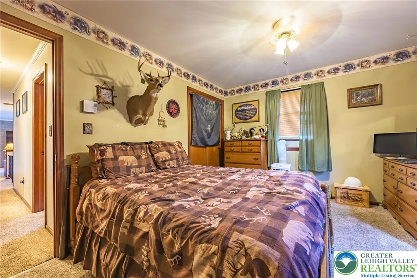
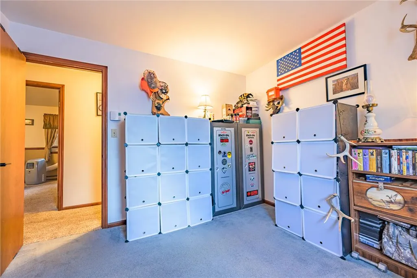
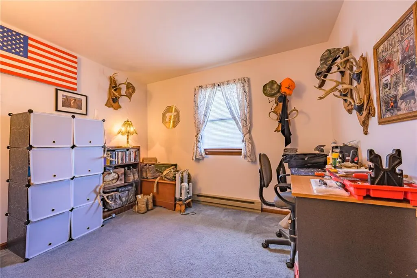
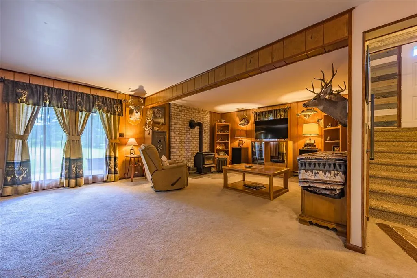
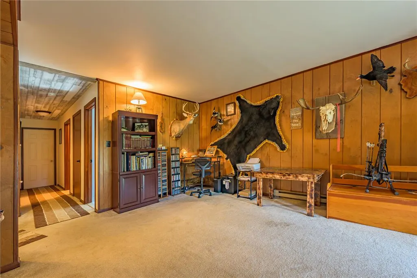
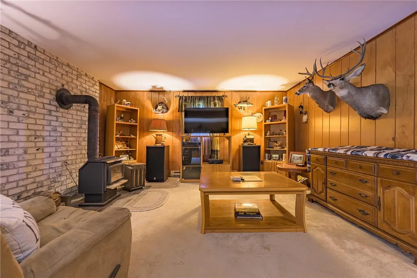
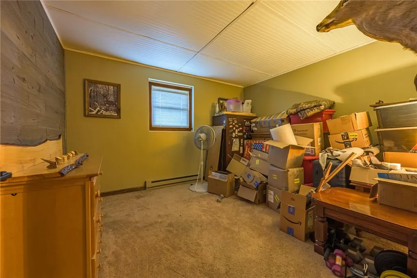
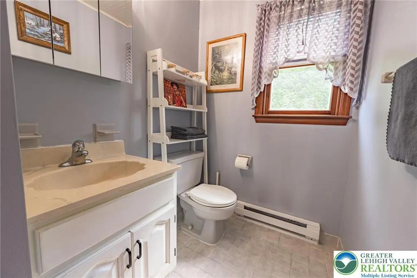
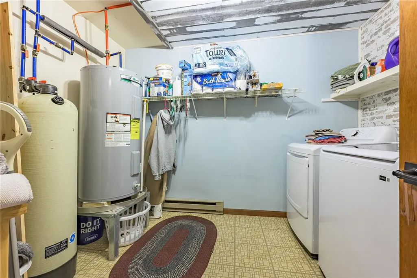
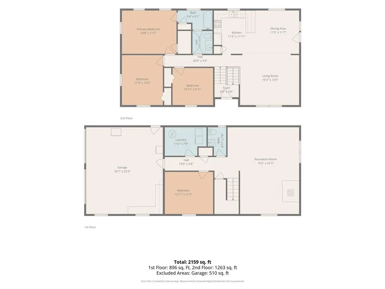
This 3 bedroom 2 bath bi-level home is located just a short walk to the community boat dock in desirable Bear Creek Lakes. Situated on just over an acre lot it offers over 2000 sq. ft of living space. The second floor has a sizable living room, an eat in kitchen along with 3 roomy bedrooms and 1 full bath. The lower level offers open space for an additional living room or game room plus a flex room which can be used as an additional bedroom or home office. A designated laundry room and 1/2 bath are located on the lower level. Other features include a ground level patio, sun deck, paved driveway and 2 car garage. All just a minute to all of Bear Creek Lakes amenities and the Penn Forest Township Recreational Park.
| Price History | |
|---|---|
| 8/8/2026 | Listed $370,000 |
General Features
| Sewer | Septic Tank |
|---|---|
| Heating | Baseboard,Electric,Wood Stove |
| Cooling | Wall/Window Unit(s) |
| Possession | Immediately |
| Roof | Asphalt,Fiberglass |
| Appliances | Dryer,Dishwasher,Electric Oven,Electric Range,Electric Water Heater,Refrigerator,Washer |
| Zoning | Residential |
| HOA Fee | 1305 |
| Garage Spaces | 2 |
| Architectural Style | Bi-Level |
| Construction Materials | Wood Siding |
| Year Built | 1990 |
| Property Subtype | Detached |
| Assoc Fee Paid Per | Annually |
| County | Carbon |
| Property Type | Residential |
| Attached Garage | true |
| Subdivision Name | Bear Creek Lakes |
| Garage Y/N | true |
| Total Rooms | 8 |
| Full Baths | 2 |
| Status | Active |
| Directions | Turn onto Indian Trail from 903, make a right turn onto Piney Woods Dr., make a right turn onto Bear Creek Lake Drive, make a right turn onto Manor Lane and go straight into the driveway |
| ModificationTimestamp | 2026-08-23T18:17:43.840-00:00 |
| City | Penn Forest Twp |
| Senior Community Y/N | false |
| High School District | Jim Thorpe |
| MLS Area | Penn Forest |
| Lot Size Units | Square Feet |
| Lot Size Square Feet | 47480 |
| Tax Annual Amount | 3167.44 |
| Standard Status | Active |
| Occupancy Type | Owner |
| Middle/Junior School District | Jim Thorpe |
| Elementary School District | Jim Thorpe |
| Tax Assessed Value | 48850 |
| Ownership Type | Fee Simple |
| Property Sub Type Additional | Detached |
| PostalCity | Penn Forest Twp |
Interior Features
| Interior Amenities | Eat-in Kitchen |
|---|---|
| Basement | None |
| Water Heater | Electric |
| Fireplace Features | Wood Burning |
| Basement (Y/N) | false |
| Heating Y/N | true |
| Fireplace Y/N | true |
| Above Grade Finished Area | 2040 |
| Total Bedrooms | 3 |
| LivingAreaSource | Measured |
| Total Baths | 2 |
Exterior Features
| Parking Features | Attached,Garage,Garage Door Opener |
|---|---|
| Water Source | Well |
| Lot Size Area | 47480 |
| Lot Size Acres | 1.09 |
Amenities
- Foreclosure
- Views
- Short Sale
- New Construction
- Adult 55+
- Lease To Own
- No HOA Fees
- Furnished
- Primary On Main
- Air Conditioning
- Seller Finance
- Green
- Fixer Upper
- Horse
- Golf
- Fireplace
- Deck
- Garage
- Basement
- Pool
Property vs Single Family Average in 18229
Price
Taxes
Year Built
In The Neighborhood
New Construction
Penn Forest Twp
$ 609,500
- Type
- Single Family
- Size
- 2,076 SqFt
- Rooms
- 4 Beds + 2.5 Baths
 The data relating to real estate for sale on this web site comes in part from the Internet Data Exchange of the Greater Lehigh Valley REALTORS®. Real Estate listings held by brokerage firms (licensees) other than #firm are marked with the IDX logo and detailed information about them includes the name of the listing brokers.
The information being provided is for consumers personal, non-commercial use and may not be used for any purpose other than to identify prospective properties consumers
The data relating to real estate for sale on this web site comes in part from the Internet Data Exchange of the Greater Lehigh Valley REALTORS®. Real Estate listings held by brokerage firms (licensees) other than #firm are marked with the IDX logo and detailed information about them includes the name of the listing brokers.
The information being provided is for consumers personal, non-commercial use and may not be used for any purpose other than to identify prospective properties consumers
