
New Construction

Address
1020 Fairway Drive 45, Forks Twp, PA
Price
$ 979,900
Property Attributes
- MLS#783765
- TypeSingle Family
- Listing Status Active
- CountyNorthampton
- CityForks Twp
- AreaForks
- NeighborhoodRiverview Estates
- Zip18040
- Style
- Price$ 979,900
- Bedrooms4
- Full Bathrooms3
- Half Bathrooms1
- Sqr Footage3763
- Lot Size0.337 Acres
Data Source:
Greater Lehigh Valley MLS (GLVMLS)
Property Description
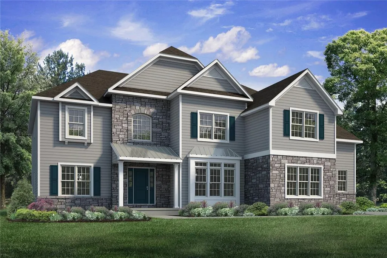
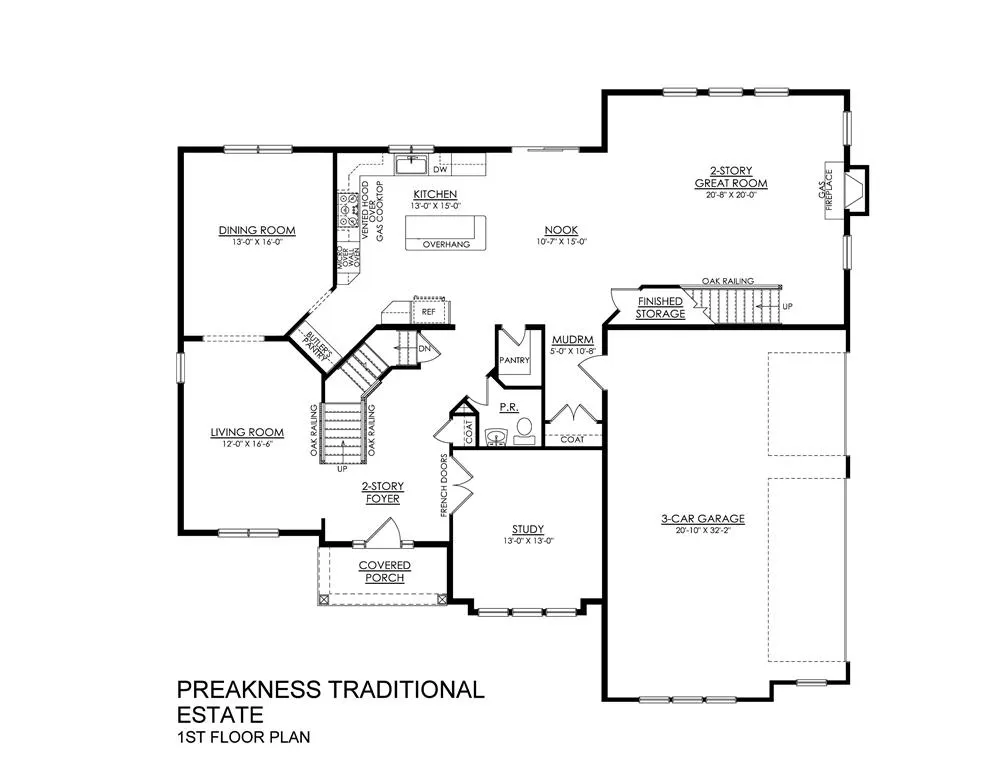
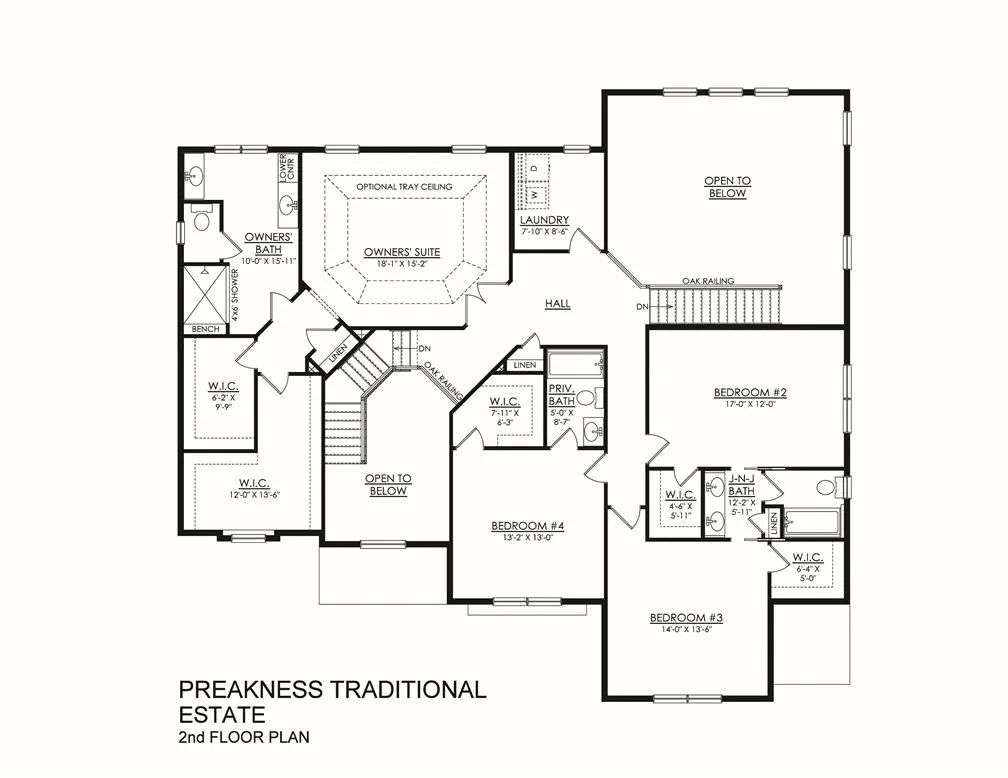
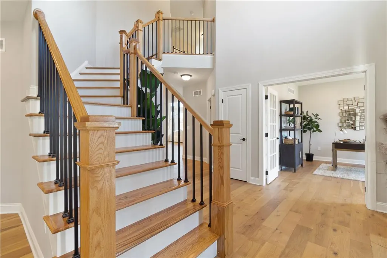
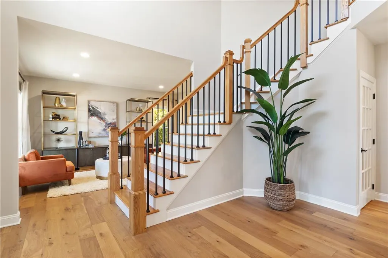
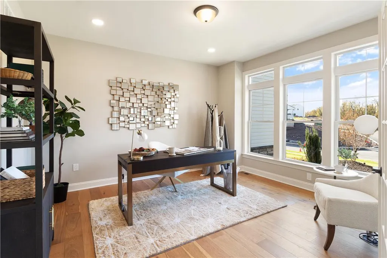
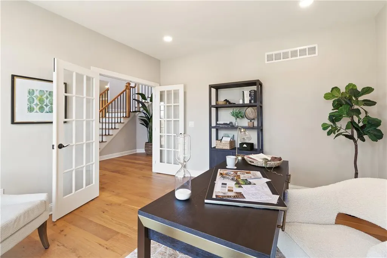
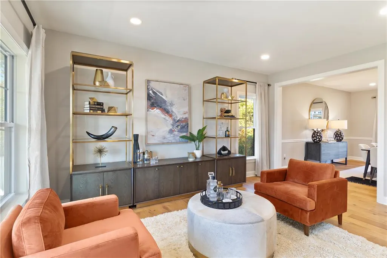
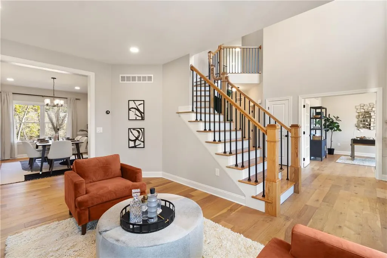
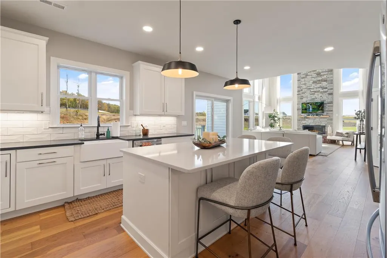
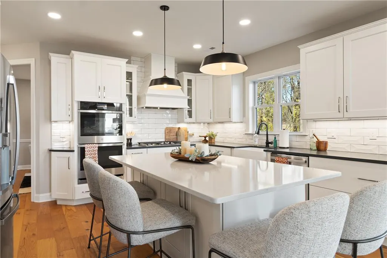
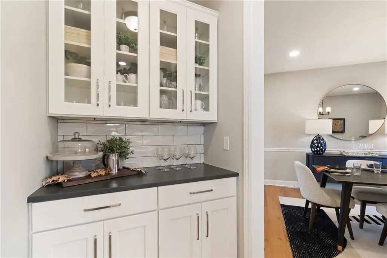
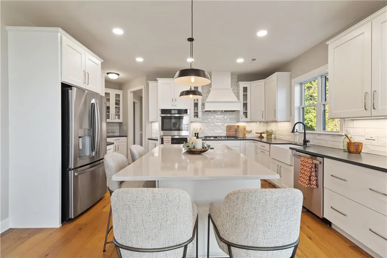
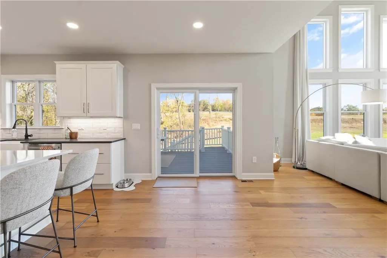
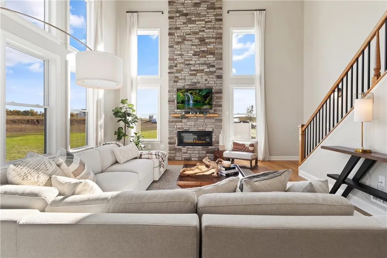
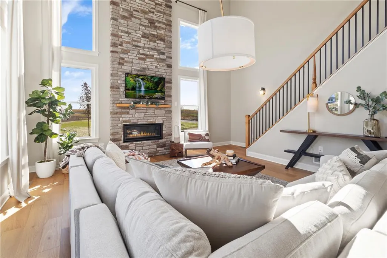
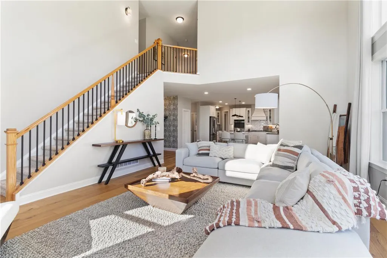
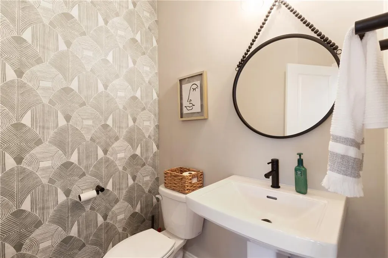
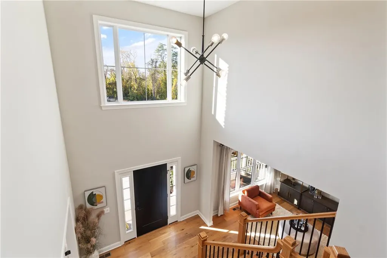
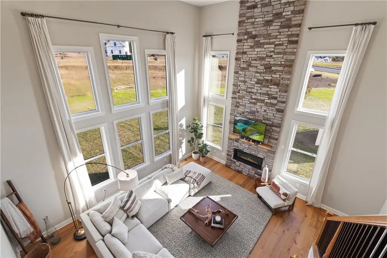
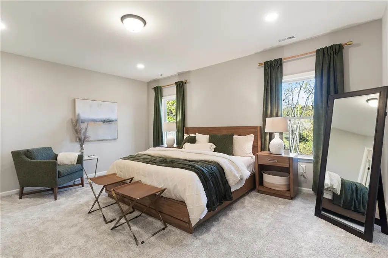
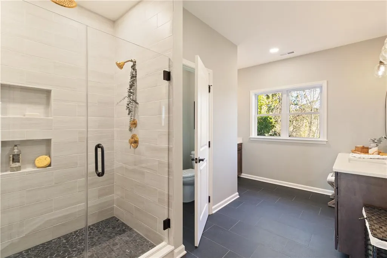
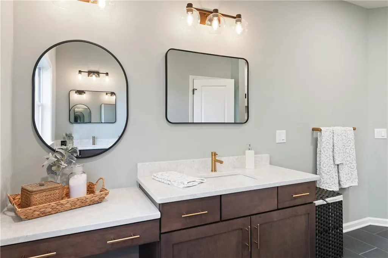
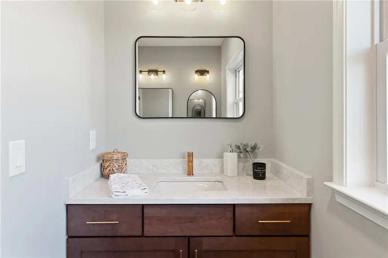
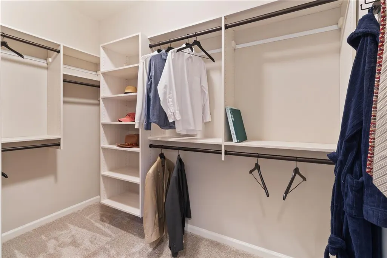
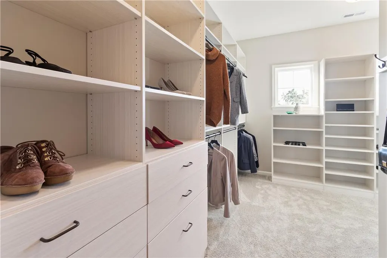
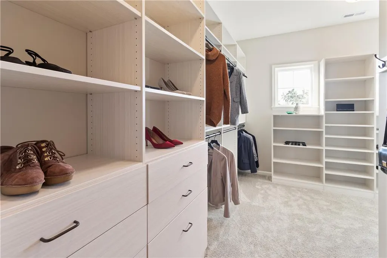
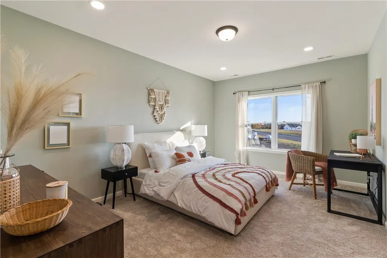
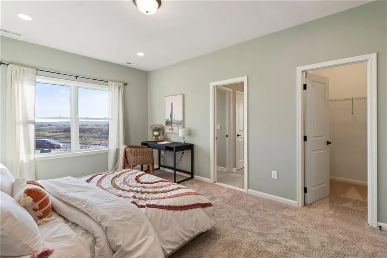
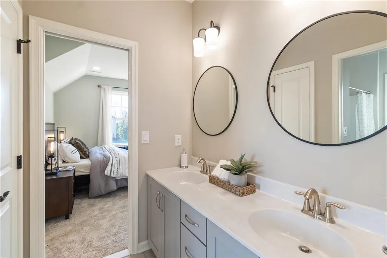
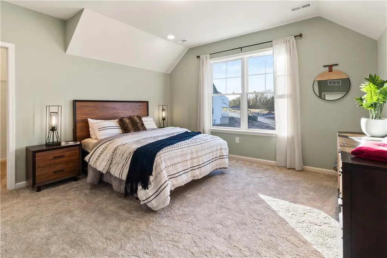
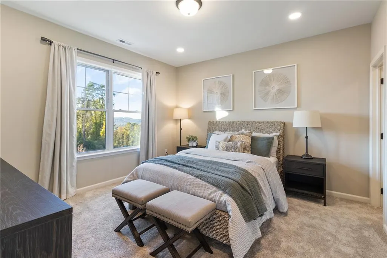
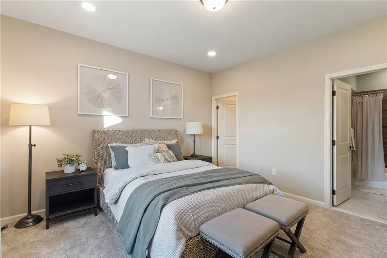
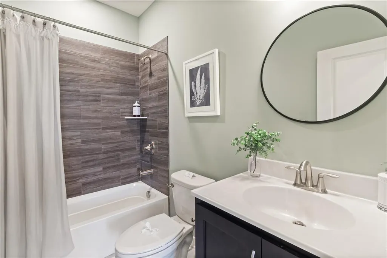
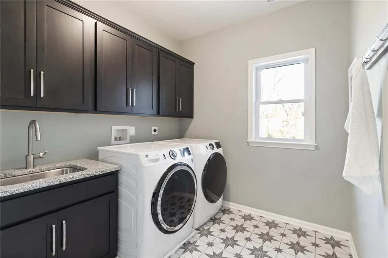
To Be Built. The Preakness floor plan offers a magnificent layout with over 3,700 sq ft of luxurious space. Step into the awe-inspiring two-story Foyer and Great Room, each with its own staircase. The Kitchen features a stunning island complete with an overhang bar that’s perfect for entertaining. The walk-in Pantry and optional butler’s pantry are within an arm's reach and ready to store all your culinary essentials. The adjacent dining Nook includes a sliding patio door that opens to the backyard, inviting the outdoors in for al fresco dining and unforgettable memories. A formal Dining Room, Living Room, private Study, and Powder Room complete the main living areas of this home. Upstairs, enjoy peace and quiet in the private Owners' Suite that features a dressing area, spacious Walk-in Closets, and a serene bath oasis boasting dual vanities and a lavish shower for ultimate relaxation. Find the Laundry room on the 2nd-floor, along with 3 bedrooms with an ensuite in one room, and a shared bathroom for the others. Ideal for people seeking a lifestyle of opulence and comfort, the Preakness is functional to the max.
| Price History | |
|---|---|
| 9/1/2026 | Listed $979,900 |
General Features
| Sewer | Public Sewer |
|---|---|
| Heating | Forced Air,Heat Pump,Zoned |
| Cooling | Central Air,Zoned |
| Possession | Over 90 Days |
| Roof | Asphalt,Fiberglass |
| Appliances | Dishwasher,Electric Oven,Gas Cooktop,Disposal,Gas Water Heater,Microwave |
| Zoning | Res |
| HOA Fee | 1000 |
| Garage Spaces | 3 |
| Architectural Style | Other |
| Construction Materials | Stone Veneer,Vinyl Siding,Wood Siding |
| Electric | 200+ Amp Service |
| Stories Count | 2 |
| Unit Number | 45 |
| Property Subtype | Detached |
| Assoc Fee Paid Per | Annually |
| County | Northampton |
| New Construction | true |
| Property Type | Residential |
| Attached Garage | true |
| Subdivision Name | Riverview Estates |
| Garage Y/N | true |
| Total Rooms | 11 |
| Full Baths | 3 |
| Status | Active |
| Directions | Route 33 exit Tatamy exit head east on Tatamy Road to right on Sullivan Trail to left on Newlins Mill Road east to right on Broadway to right on 2nd fairway Drive, lot is on right side on the golf course |
| ModificationTimestamp | 2026-09-01T18:50:08.570-00:00 |
| City | Forks Twp |
| Senior Community Y/N | false |
| High School District | Easton |
| MLS Area | Forks |
| Lot Size Units | Square Feet |
| Lot Size Square Feet | 14699 |
| Year Built Details | New Construction |
| Property Condition | New Construction |
| Standard Status | Active |
| Middle/Junior School District | Easton |
| Elementary School District | Easton |
| Ownership Type | Fee Simple |
| Property Sub Type Additional | Detached |
| PostalCity | Forks Twp |
Interior Features
| Interior Amenities | Breakfast Area,Dining Area,Separate/Formal Dining Room,Kitchen Island |
|---|---|
| Basement | Full,Concrete,Sump Pump |
| Water Heater | Gas |
| Total Stories | 2 |
| Basement (Y/N) | true |
| Air Conditioning Y/N | true |
| Heating Y/N | true |
| Above Grade Finished Area | 3763 |
| Half Baths | 1 |
| Laundry Features | Washer Hookup,Dryer Hookup |
| Total Bedrooms | 4 |
| LivingAreaSource | Builder |
| Total Baths | 4 |
Exterior Features
| Parking Features | Attached,Garage,Garage Door Opener |
|---|---|
| Water Source | Public |
| Lot Size Area | 14699 |
| Foundation Details | Basement |
| Lot Size Acres | 0.337 |
| Lot Size Source | Builder |
Amenities
- Foreclosure
- Views
- Short Sale
- New Construction
- Adult 55+
- Lease To Own
- No HOA Fees
- Furnished
- Primary On Main
- Air Conditioning
- Seller Finance
- Green
- Fixer Upper
- Horse
- Golf
- Fireplace
- Deck
- Garage
- Basement
- Pool
Property vs Single Family Average in 18040
Price
 The data relating to real estate for sale on this web site comes in part from the Internet Data Exchange of the Greater Lehigh Valley REALTORS®. Real Estate listings held by brokerage firms (licensees) other than #firm are marked with the IDX logo and detailed information about them includes the name of the listing brokers.
The information being provided is for consumers personal, non-commercial use and may not be used for any purpose other than to identify prospective properties consumers
The data relating to real estate for sale on this web site comes in part from the Internet Data Exchange of the Greater Lehigh Valley REALTORS®. Real Estate listings held by brokerage firms (licensees) other than #firm are marked with the IDX logo and detailed information about them includes the name of the listing brokers.
The information being provided is for consumers personal, non-commercial use and may not be used for any purpose other than to identify prospective properties consumers
