
Views - Golf Course
Address
2668 Hollow View Drive, Forks Twp, PA
Price
$ 899,900
Property Attributes
- MLS#783037
- TypeSingle Family
- Listing Status Pending
- CountyNorthampton
- CityForks Twp
- AreaForks
- NeighborhoodRiverview Estates
- Zip18040
- Style
- Year Built2024
- Taxes$ 14235
- Price$ 899,900
- Bedrooms5
- Full Bathrooms5
- Half Bathrooms0
- Sqr Footage4261
- Lot Size0.275 Acres
Data Source:
Greater Lehigh Valley MLS (GLVMLS)
Property Description
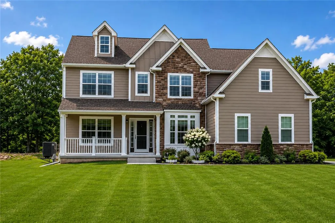
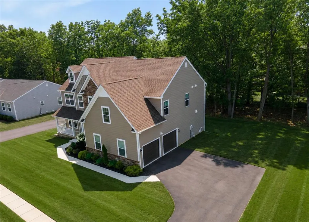
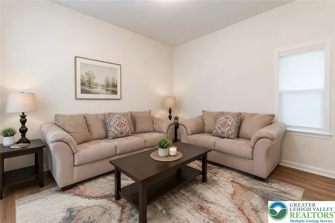
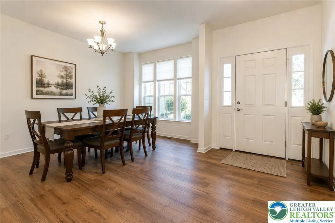
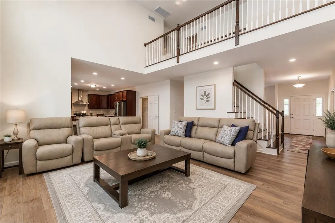
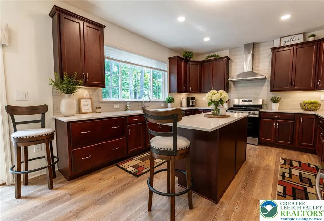
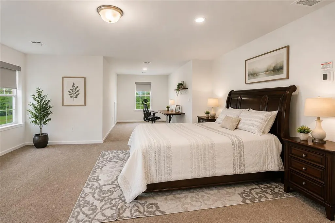
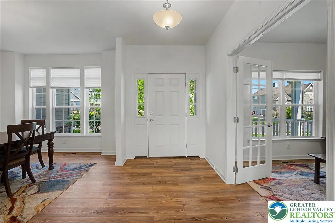
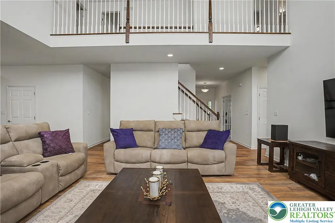
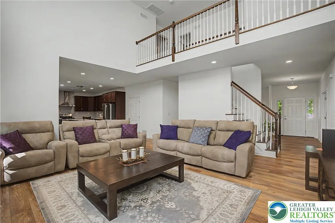
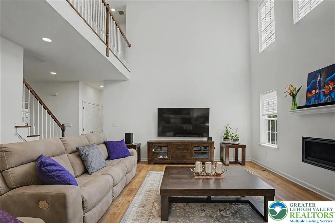
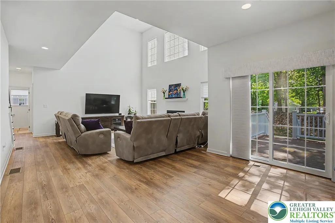
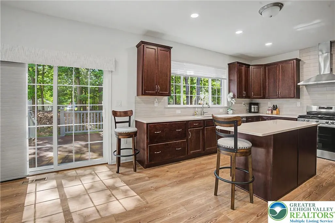
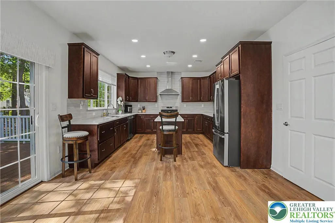
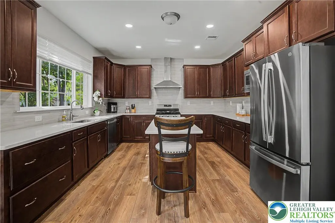
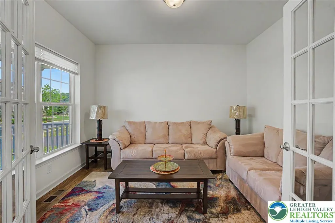
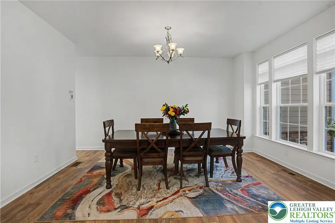
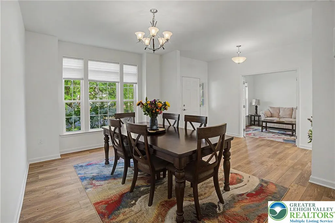
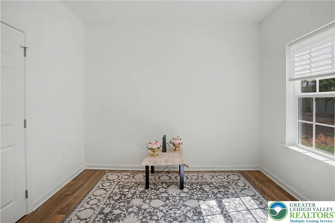
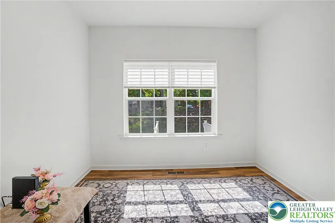
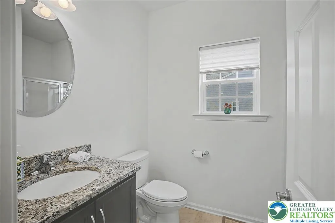
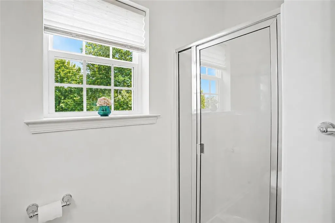
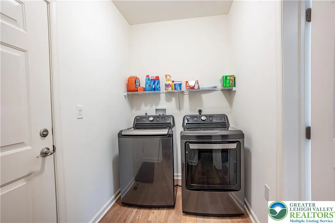
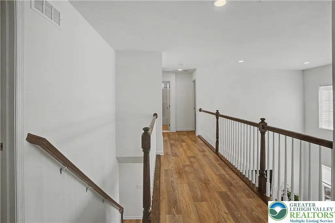
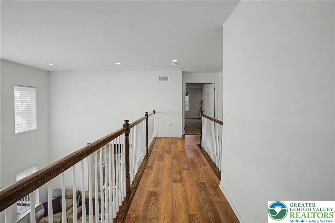
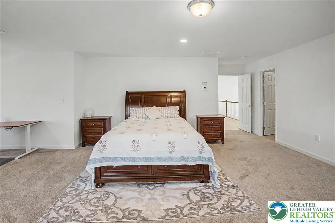
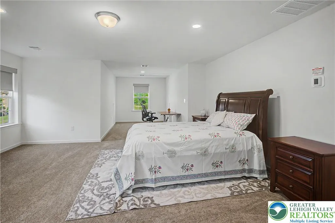
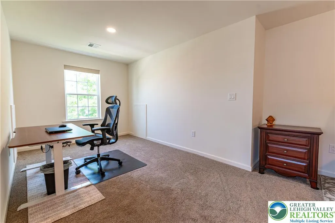
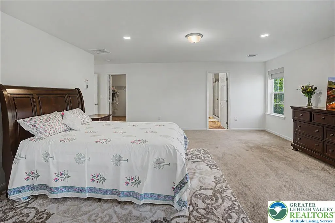
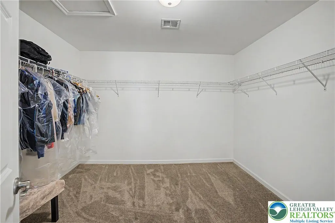
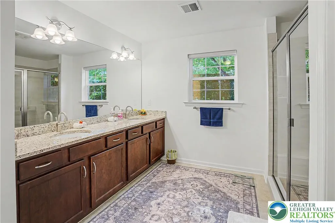
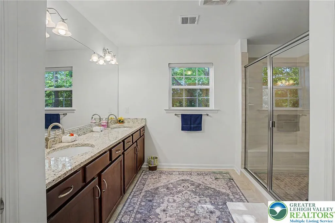
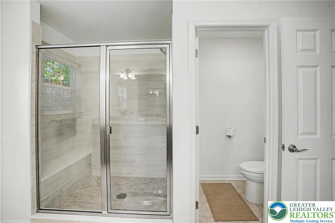
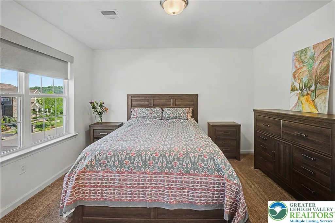
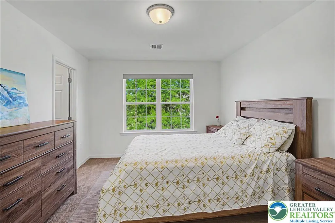
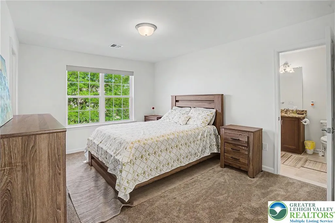
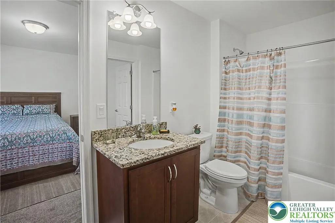
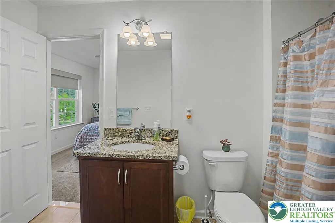
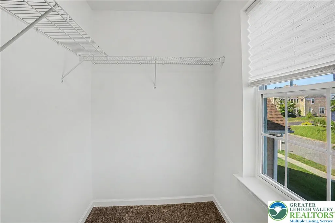
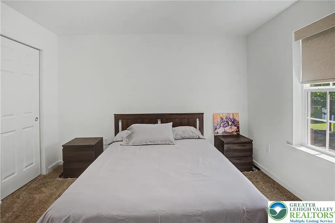
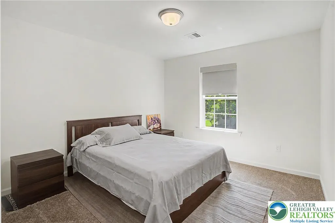
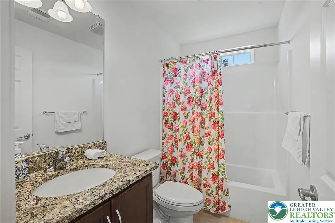
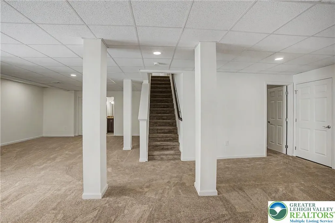
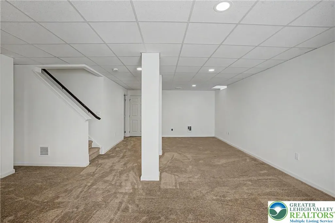
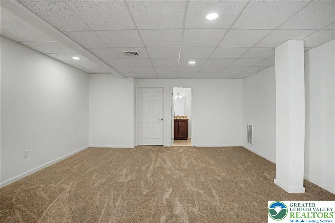
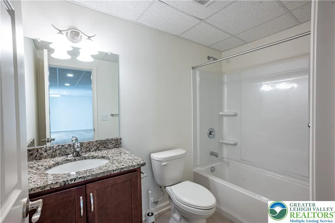
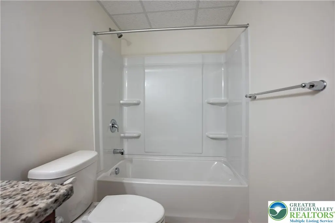
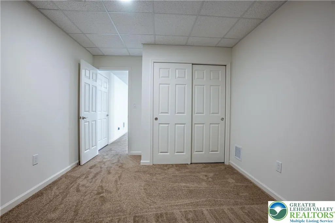
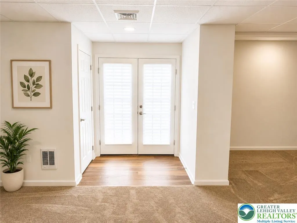
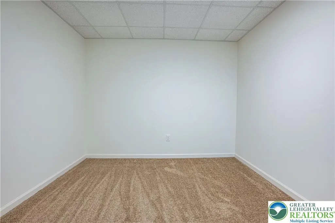
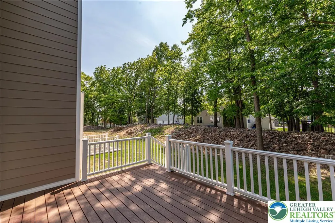
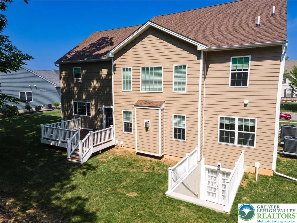
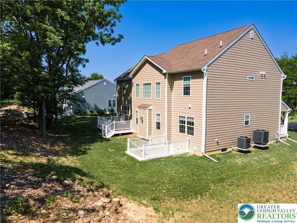
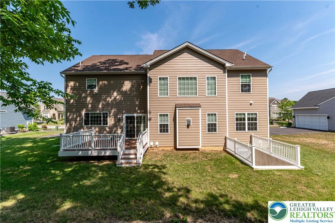
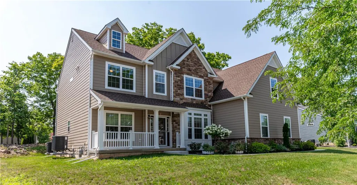
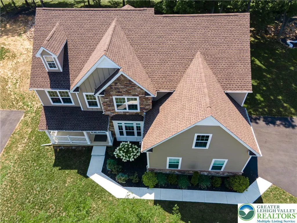
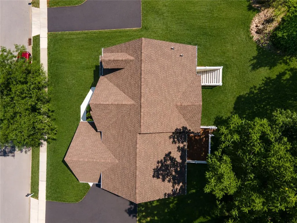
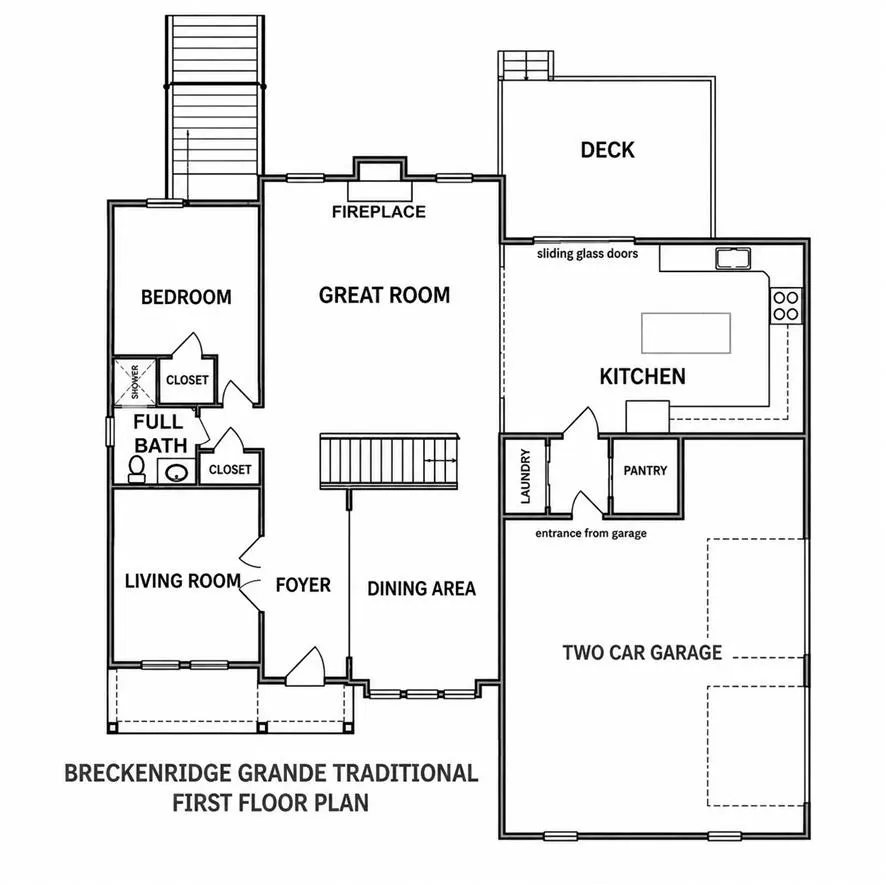
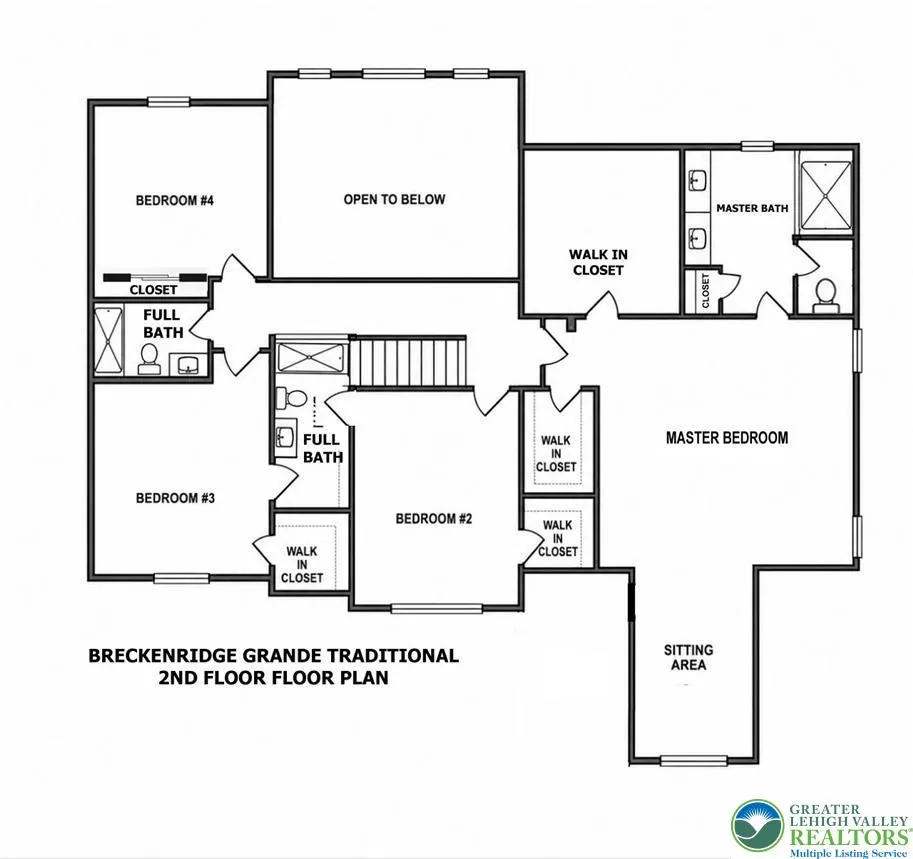
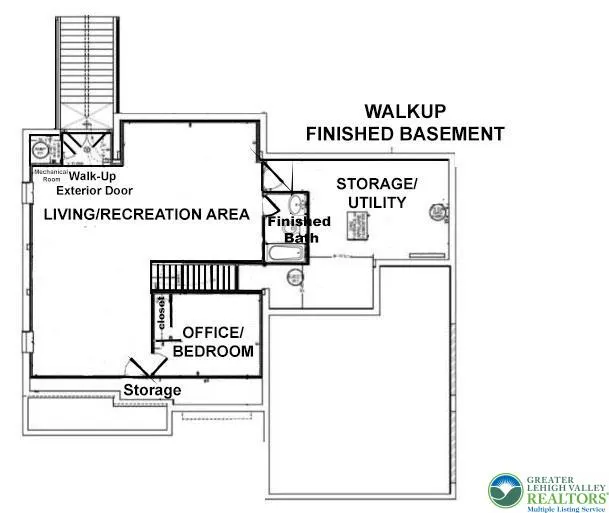
Experience exceptional living in sought-after Riverview Estates with this impressive 5-bedroom, 5-full-bath Breckenridge Grande Traditional Colonial, built in 2024 and thoughtfully enhanced with beautiful finishes and flexible living spaces throughout. A welcoming grand foyer introduces the bright, open interior, leading to a spacious family room highlighted by an upgraded fireplace. A private den/living room with French doors, creating a versatile space for relaxing, entertaining, or use as a home office. A first-floor bedroom with a closet provides added flexibility for guests, extended family, or convenient main-level living, with a full bathroom also located on the first floor for added convenience. Stunning gourmet U-shaped kitchen, beautifully designed for everyday living and entertaining with quartz countertops, an oversized center island with seating, 42-inch cabinetry, roll-out/pull-out shelving, tile backsplash, and an extended backsplash reaching the ceiling at the hood. Gas cooking, dishwasher, disposal and microwave complete this well-appointed space. A convenient first-floor laundry room with LG washer and electric dryer adds everyday functionality. Upstairs, retreat to the expansive owner's suite featuring a private sitting room, generous walk-in closet space and a beautifully upgraded en-suite bath. The spa-inspired bath showcases a tiled walk-in shower with tiled walls and floor, Silestone bench and built-in shampoo alcove. Generous walk-in closets provide excellent storage throughout, while a Jack & Jill bathroom connecting two additional bedrooms offers added convenience and privacy. The fully finished lower level dramatically expands the home's versatility with a spacious bonus room, full bathroom with tub/shower, luxury vinyl plank flooring, two additional storage rooms and a walk-up exit to the backyard—ideal for extended family, overnight guests, recreation or additional living space. Additional lower-level features include underground plumbing with a sewer pump ejector. Step outside to an expansive 12' x 16' Trex deck with white vinyl railing, providing an inviting setting for outdoor dining, entertaining or relaxing. A welcoming covered front porch, additional porch, 2-car side-entry garage and paved driveway complete the property. Enjoy the lifestyle offered by Riverview Estates community amenities, including a clubhouse, swimming pool, tennis court, basketball court, sand volleyball court, pavilion and playground. Conveniently located near US-22, Riverview Country Club, Lafayette College, shopping, restaurants and everyday conveniences, this exceptional home combines newer construction, elegant finishes, flexible living spaces and an outstanding Forks Township location.
| Elementary School | Middle School | High School |
|---|---|---|
| Forks Elementary School Elementary School | Easton Area Middle School Middle School | Easton Area High School High School |
| Price History | |
|---|---|
| 8/19/2026 | Listed $899,900 |
General Features
| Sewer | Public Sewer |
|---|---|
| Heating | Forced Air,Gas,Zoned |
| Cooling | Central Air,Zoned |
| Possession | Negotiable |
| Roof | Asphalt,Fiberglass |
| Appliances | Dryer,Dishwasher,Disposal,Gas Oven,Gas Range,Gas Water Heater,Microwave,Washer |
| Zoning | R-20-Low Density Resident |
| HOA Fee | 350 |
| Garage Spaces | 2 |
| Patio/Porch Features | Covered,Deck,Porch |
| Architectural Style | Contemporary,Colonial |
| Security Features | Closed Circuit Camera(s),Smoke Detector(s) |
| Construction Materials | Asphalt,Stone Veneer,Vinyl Siding |
| Year Built | 2024 |
| Electric | 200+ Amp Service,Circuit Breakers |
| View | Hills,Mountain(s),Panoramic,Valley,Golf Course |
| Stories Count | 3 |
| Property Subtype | Detached |
| Community Features | Curbs,Sidewalks |
| Assoc Fee Paid Per | Annually |
| County | Northampton |
| Property Type | Residential |
| Attached Garage | true |
| Subdivision Name | Riverview Estates |
| Garage Y/N | true |
| Total Rooms | 11 |
| Full Baths | 5 |
| Status | Pending |
| Directions | Take US-22 to 4th St/PA-248 toward PA-611, L to PA-248E/Bushkill St, L to PA-611N, keep R to cont to PA-611N, L to Frost Hollow Rd, R to Winchester Dr, L to Broadway Rd, R to Fairway Dr, L to Hollow View Dr, the destination will be on the R |
| ModificationTimestamp | 2026-09-05T15:12:46.283-00:00 |
| High School | Easton Area High School |
| City | Forks Twp |
| Senior Community Y/N | false |
| High School District | Easton |
| MLS Area | Forks |
| Lot Size Units | Square Feet |
| Lot Size Square Feet | 12000 |
| Elementary School | Forks Elementary School |
| Tax Annual Amount | 14235.2 |
| Middle/Junior High School | Easton Area Middle School |
| Virtual Tour | https://my.matterport.com/show/?m=Q2Xd6UX3W8L |
| Standard Status | Pending |
| Occupancy Type | Owner |
| Middle/Junior School District | Easton |
| Elementary School District | Easton |
| Tax Assessed Value | 155000 |
| Ownership Type | Fee Simple |
| Property Sub Type Additional | Detached |
| PostalCity | Forks Twp |
Interior Features
| Interior Amenities | Dining Area,Separate/Formal Dining Room,Entrance Foyer,Eat-in Kitchen,Game Room,Home Office,Kitchen Island,Family Room Main Level,Traditional Floorplan,Walk-In Closet(s) |
|---|---|
| Basement | Exterior Entry,Full,Finished |
| Flooring | Carpet,Ceramic Tile,Luxury Vinyl,Luxury VinylPlank,Tile |
| Water Heater | Gas |
| Fireplace Features | Family Room |
| Total Stories | 3 |
| Basement (Y/N) | true |
| Air Conditioning Y/N | true |
| Heating Y/N | true |
| Window Features | Screens |
| Fireplace Y/N | true |
| Above Grade Finished Area | 3361 |
| Laundry Features | Washer Hookup,Dryer Hookup,Main Level |
| Total Bedrooms | 5 |
| Below Grade Finished Area | 900 |
| Room Type | Den,Office |
| LivingAreaSource | Builder |
| Total Baths | 5 |
Exterior Features
| Exterior Amenities | Deck,Porch |
|---|---|
| Parking Features | Attached,Driveway,Garage,Off Street,On Street,Garage Door Opener |
| Lot Features | Flat |
| Water Source | Public |
| Lot Size Area | 12000 |
| Lot Size Acres | 0.275 |
| Road Surface Type | Paved |
| Lot Size Source | Public Records |
| Road Frontage Type | Public Road |
Amenities
- Foreclosure
- Views
- Short Sale
- New Construction
- Adult 55+
- Lease To Own
- No HOA Fees
- Furnished
- Primary On Main
- Air Conditioning
- Seller Finance
- Green
- Fixer Upper
- Horse
- Golf
- Fireplace
- Deck
- Garage
- Basement
- Pool
Property vs Single Family Average in 18040
Price
Taxes
Year Built
 The data relating to real estate for sale on this web site comes in part from the Internet Data Exchange of the Greater Lehigh Valley REALTORS®. Real Estate listings held by brokerage firms (licensees) other than #firm are marked with the IDX logo and detailed information about them includes the name of the listing brokers.
The information being provided is for consumers personal, non-commercial use and may not be used for any purpose other than to identify prospective properties consumers
The data relating to real estate for sale on this web site comes in part from the Internet Data Exchange of the Greater Lehigh Valley REALTORS®. Real Estate listings held by brokerage firms (licensees) other than #firm are marked with the IDX logo and detailed information about them includes the name of the listing brokers.
The information being provided is for consumers personal, non-commercial use and may not be used for any purpose other than to identify prospective properties consumers
