
Price Reduction - Views - Golf Course











Address
912 Fairway Drive, Forks Twp, PA
Price
$ 944,900
Property Attributes
- MLS#775486
- TypeSingle Family
- Listing Status Active
- CountyNorthampton
- CityForks Twp
- AreaForks
- NeighborhoodRiverview Estates
- Zip18040
- Style
- Year Built2023
- Taxes$ 15502
- Price$ 944,900
- Bedrooms6
- Full Bathrooms5
- Half Bathrooms0
- Sqr Footage4622
- Lot Size0.273 Acres
Data Source:
Greater Lehigh Valley MLS (GLVMLS)
Property Description
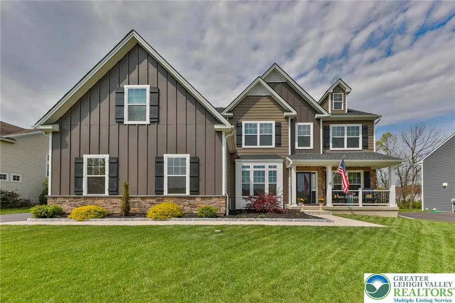
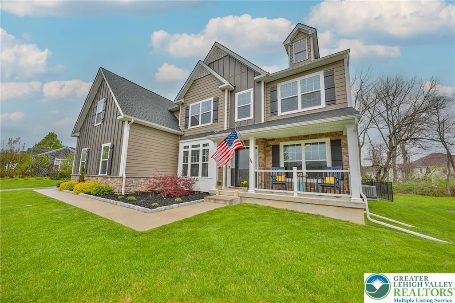
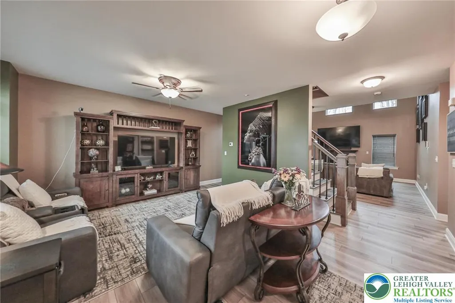
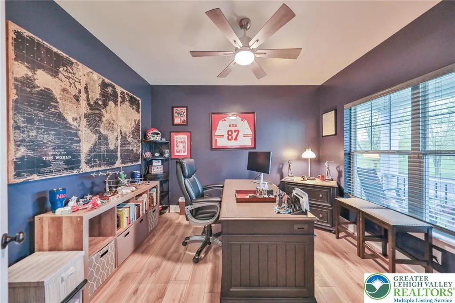
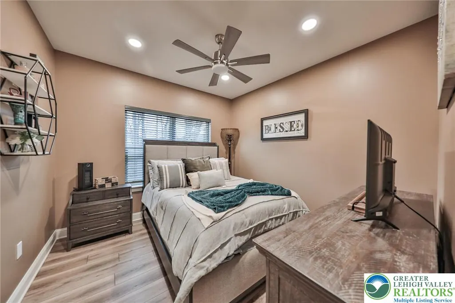
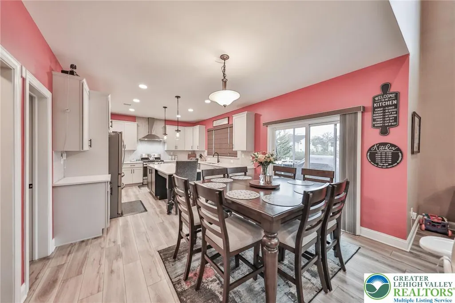
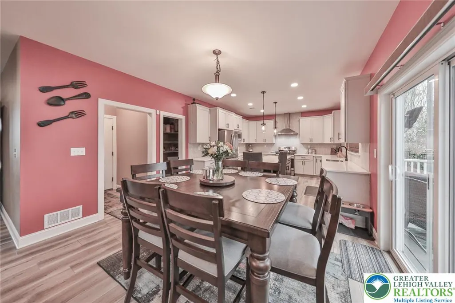
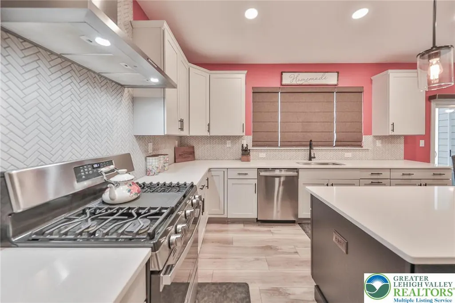
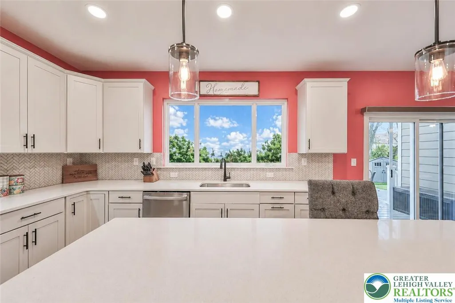
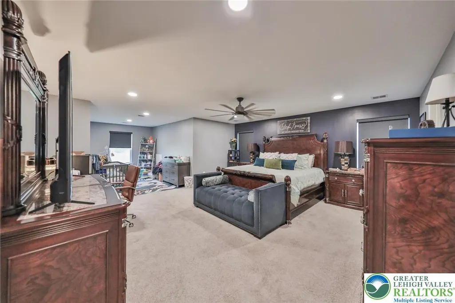
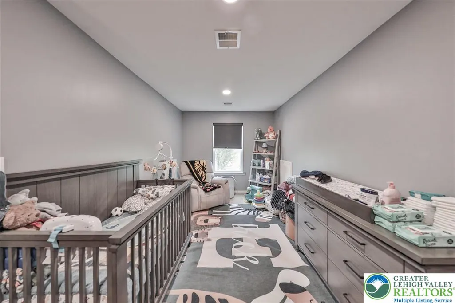
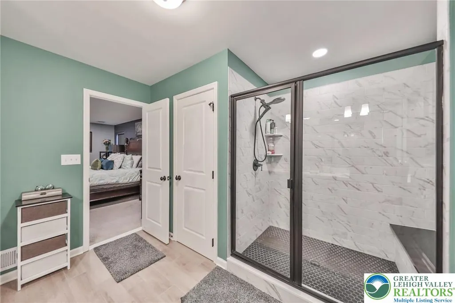
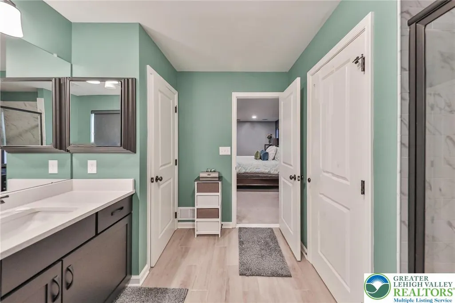
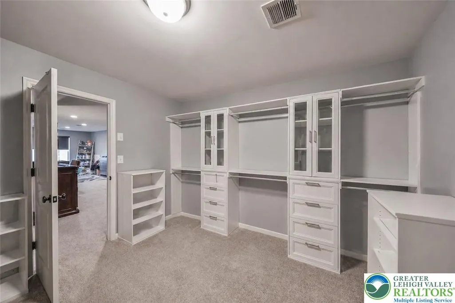
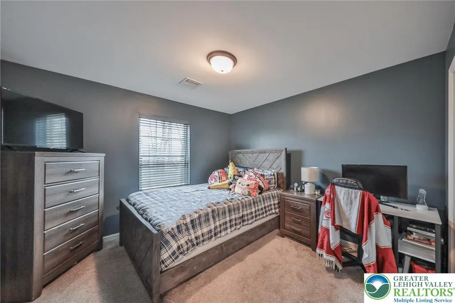
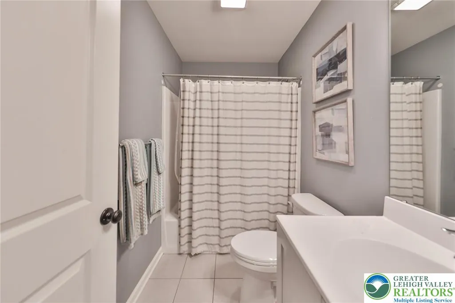
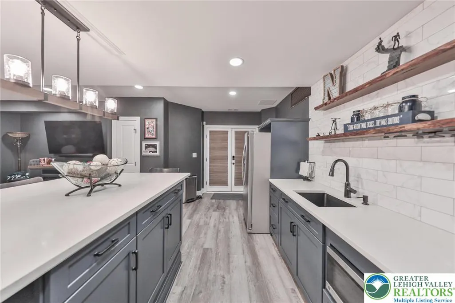
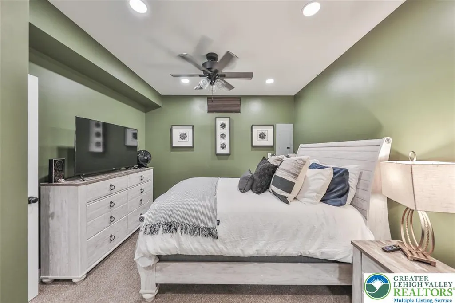
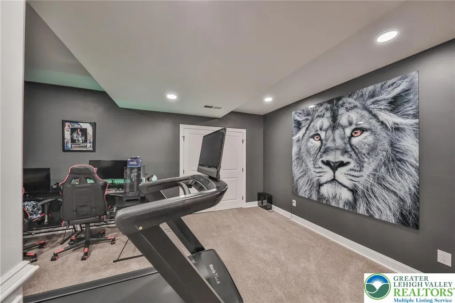
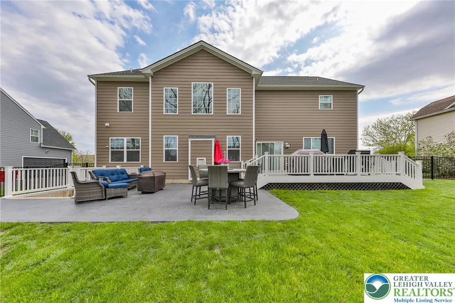
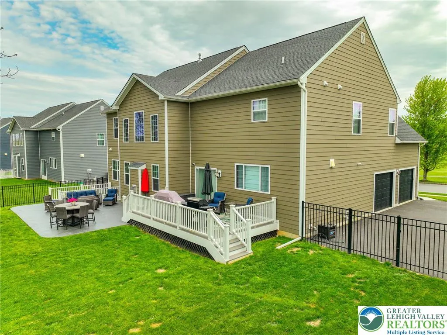
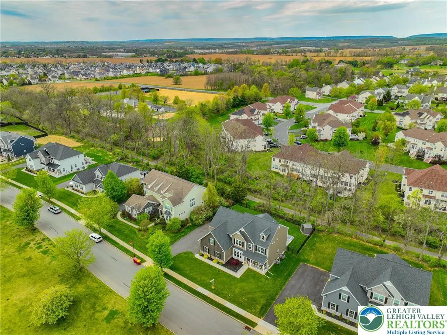
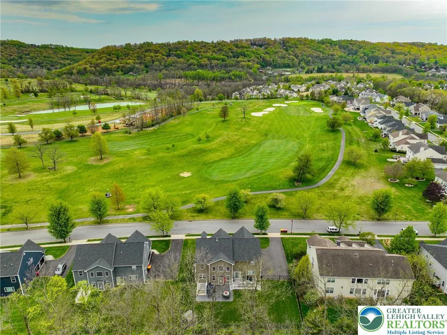
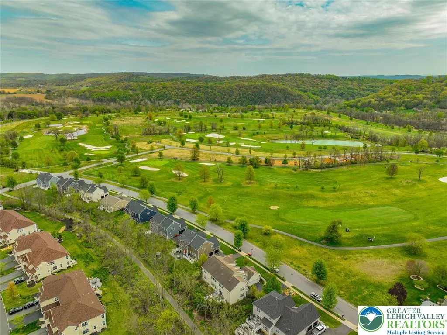
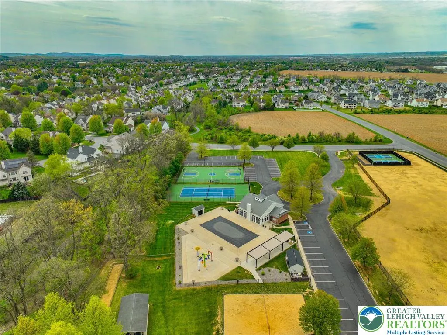
Premium Golf Course Living in Riverview Estates, this exceptional modern multigenerational home, built in 2023, offers breathtaking stunning views and an unmatched blend of luxury, comfort, and versatility. Featuring 5–6 spacious bedrooms and 5 full bathrooms, this home is thoughtfully designed for today's lifestyle. The open-concept floor plan seamlessly connects the living, dining, and kitchen areas, with expansive windows that showcase picturesque golf course views and fill the home with natural light. Whether entertaining or enjoying a quiet evening at home, the tranquil backdrop creates an inviting atmosphere throughout. Outdoor living is a standout feature, offering multiple spaces to take in the beautiful surroundings. Relax on the welcoming covered front porch, entertain on the low-maintenance Trex deck, or gather on the professionally crafted stamped concrete patio—all overlooking the lush greens and fairways. It's the perfect setting to enjoy morning coffee, evening sunsets, or year-round outdoor living. The finished walk-up basement provides exceptional flexibility with a spacious recreation room, a private bedroom, and a full bathroom—ideal for guests, extended family, or a private retreat. Each generously sized bedroom offers abundant natural light and ample closet space, while the beautifully appointed bathrooms feature contemporary finishes and fixtures. Energy-efficient features and modern amenities further enhance the home's comfort and convenience. Located in the sought-after Riverview Estates community with with convenient access to major highways, shopping, dining, and recreation, this remarkable home offers the rare opportunity to enjoy peaceful golf course living without sacrificing everyday convenience.
| Price History | |
|---|---|
| 4/29/2026 | Listed $999,900 |
| 6/4/2026 | 2$979,900 |
| 7/17/2026 | 1$969,000 |
| 8/13/2026 | 2$949,900 |
| 9/4/2026 | 1$944,900 |
General Features
| Sewer | Public Sewer |
|---|---|
| Heating | Forced Air,Gas,Zoned |
| Cooling | Central Air,Ceiling Fan(s),Zoned |
| Utilities | Cable Available |
| Possession | Negotiable |
| Roof | Asphalt,Fiberglass |
| Appliances | Double Oven,Dryer,Dishwasher,Disposal,Gas Oven,Gas Range,Gas Water Heater,Microwave,Refrigerator,Washer |
| Zoning | 11R20 |
| HOA Fee | 350 |
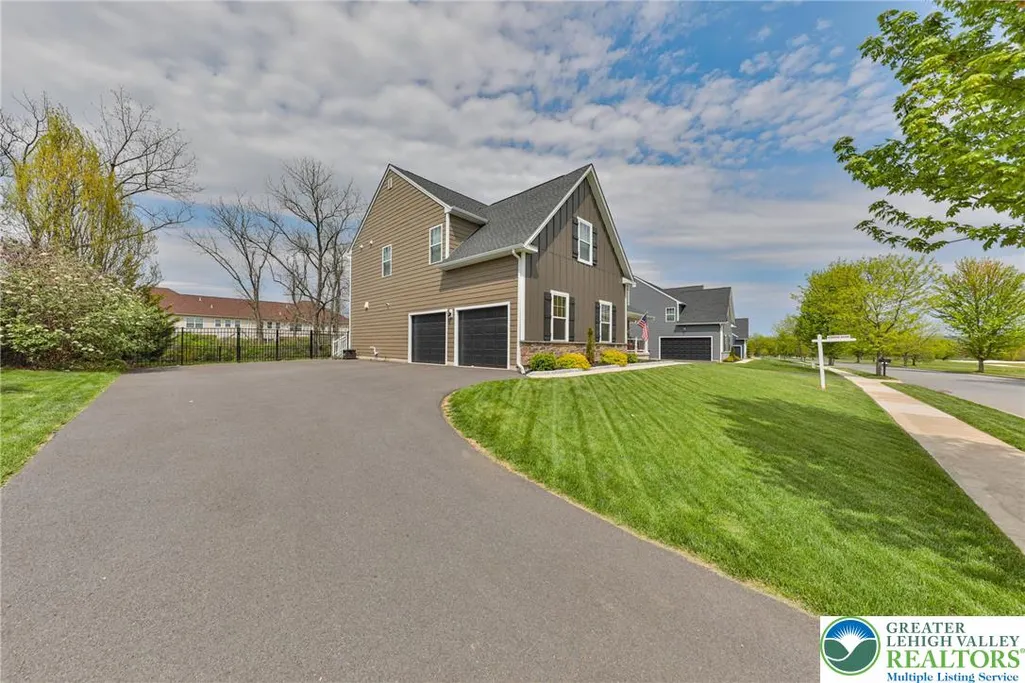
| Garage Spaces | 2 |
| Patio/Porch Features | Covered,Deck,Patio,Porch |
| Architectural Style | Colonial |
| Security Features | Smoke Detector(s) |
| Construction Materials | Stone Veneer,Vinyl Siding |
| Year Built | 2023 |
| View | Hills,Panoramic,Golf Course |
| Stories Count | 2 |
| Property Subtype | Detached |
| Community Features | Curbs,Sidewalks |
| Assoc Fee Paid Per | Annually |
| County | Northampton |
| Property Type | Residential |
| Attached Garage | true |
| Subdivision Name | Riverview Estates |
| Garage Y/N | true |
| Other Structures | Shed(s) |
| Total Rooms | 14 |
| Full Baths | 5 |
| Status | Active |
| Directions | Buskill Dr to R on Zucksville Rd, L on Meco Rd, L on Richmond Rd, R on Winchester St, R on Ramblewood Dr, L on Fringe Ln, L on Fairway Dr |
| ModificationTimestamp | 2026-09-21T07:30:53.873-00:00 |
| City | Forks Twp |
| Senior Community Y/N | false |
| High School District | Easton |
| MLS Area | Forks |
| Lot Size Units | Square Feet |
| Lot Size Square Feet | 11880 |
| Tax Annual Amount | 15502.59 |
| Virtual Tour | https://drive.google.com/file/d/1i1_g5Neh3pPuan4_3E-tCQSgBBJASsTg/view?usp=sharing |
| Standard Status | Active |
| Occupancy Type | Owner |
| Middle/Junior School District | Easton |
| Elementary School District | Easton |
| Tax Assessed Value | 168800 |
| Ownership Type | Fee Simple |
| Property Sub Type Additional | Detached |
| PostalCity | Forks Twp |
Interior Features
| Interior Amenities | Dining Area,Separate/Formal Dining Room,Entrance Foyer,Eat-in Kitchen,Home Office,In-Law Floorplan,Kitchen Island,Mud Room,Family Room Main Level,Utility Room,Walk-In Closet(s) |
|---|---|
| Basement | Exterior Entry,Full,Partially Finished,Sump Pump,Walk-Out Access,Rec/Family Area |
| Flooring | Carpet,Laminate,Luxury Vinyl,Luxury VinylPlank,Resilient,Tile |
| Water Heater | Gas |
| Fireplace Features | Family Room |
| Total Stories | 2 |
| Basement (Y/N) | true |
| Air Conditioning Y/N | true |
| Heating Y/N | true |
| Window Features | Screens |
| Fireplace Y/N | true |
| Above Grade Finished Area | 3412 |
| Laundry Features | Upper Level |
| Total Bedrooms | 6 |
| Below Grade Finished Area | 1210 |
| Room Type | Den,Office |
| LivingAreaSource | Assessor |
| Total Baths | 5 |
Exterior Features
| Exterior Amenities | Deck,Fence,Porch,Patio,Shed |
|---|---|
| Fencing | Yard Fenced |
| Parking Features | Attached,Garage,Garage Door Opener |
| Lot Features | Flat,Views |
| Water Source | Public |
| Lot Size Area | 11880 |
| Lot Size Acres | 0.273 |
| Road Surface Type | Paved |
| Lot Size Source | Public Records |
| Road Frontage Type | Public Road |
Amenities
- Foreclosure
- Views
- Short Sale
- New Construction
- Adult 55+
- Lease To Own
- No HOA Fees
- Furnished
- Primary On Main
- Air Conditioning
- Seller Finance
- Green
- Fixer Upper
- Horse
- Golf
- Fireplace
- Deck
- Garage
- Basement
- Pool
Property vs Single Family Average in 18040
Price
Taxes
Year Built
 The data relating to real estate for sale on this web site comes in part from the Internet Data Exchange of the Greater Lehigh Valley REALTORS®. Real Estate listings held by brokerage firms (licensees) other than #firm are marked with the IDX logo and detailed information about them includes the name of the listing brokers.
The information being provided is for consumers personal, non-commercial use and may not be used for any purpose other than to identify prospective properties consumers
The data relating to real estate for sale on this web site comes in part from the Internet Data Exchange of the Greater Lehigh Valley REALTORS®. Real Estate listings held by brokerage firms (licensees) other than #firm are marked with the IDX logo and detailed information about them includes the name of the listing brokers.
The information being provided is for consumers personal, non-commercial use and may not be used for any purpose other than to identify prospective properties consumers
