
Price Reduction - Views - Adult 55+
Address
868 Veneto Court, Forks Twp, PA
Price
$ 544,900
Property Attributes
- MLS#780414
- TypeSingle Family
- Listing Status Active
- CountyNorthampton
- CityForks Twp
- AreaForks
- NeighborhoodRiverview Estates
- Zip18040
- Style
- Year Built2025
- Taxes$ 101
- Price$ 544,900
- Bedrooms2
- Full Bathrooms2
- Half Bathrooms1
- Sqr Footage1966
Data Source:
Greater Lehigh Valley MLS (GLVMLS)
Property Description
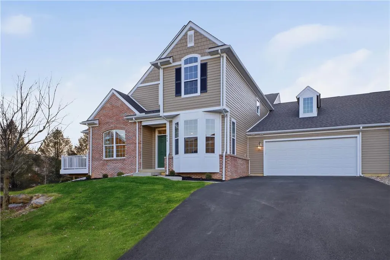
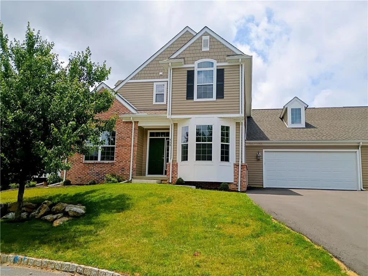
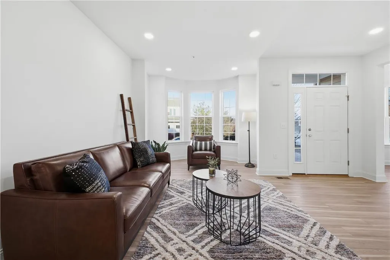
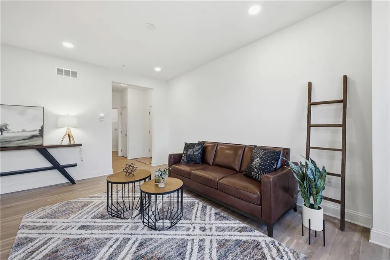
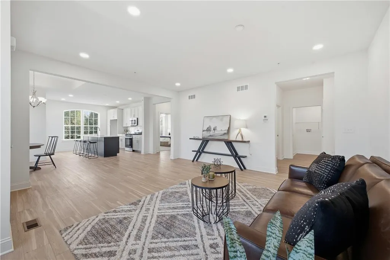
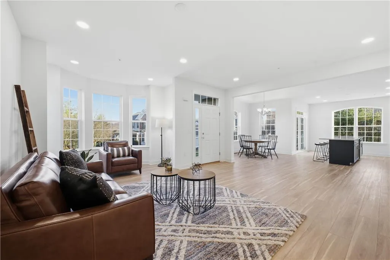
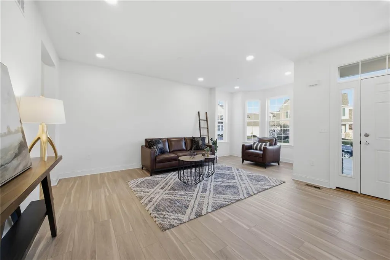
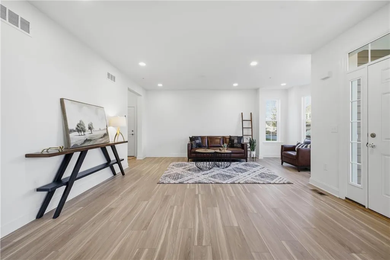
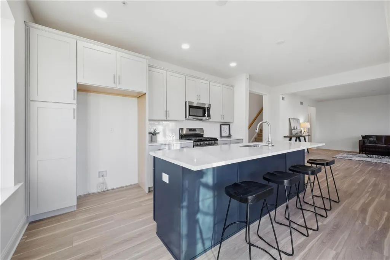
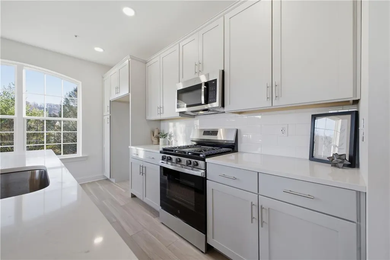
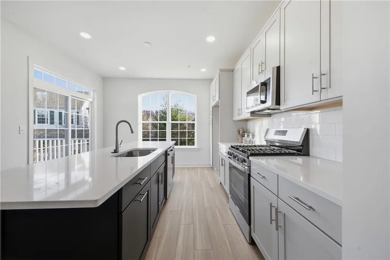
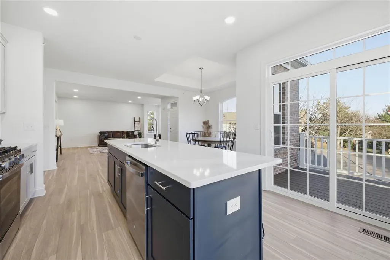
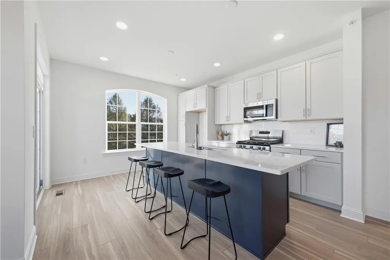
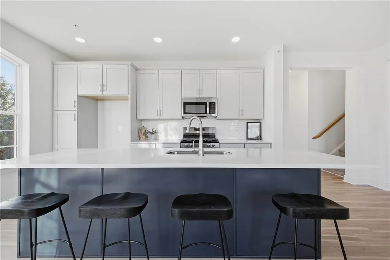
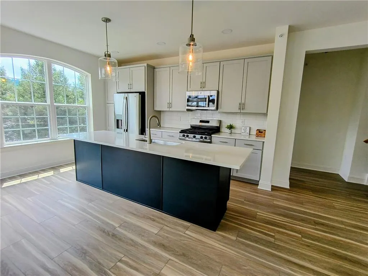
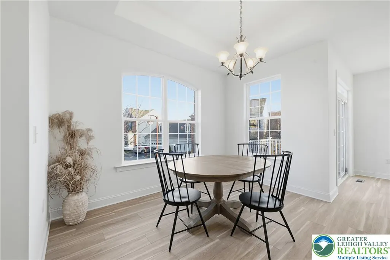
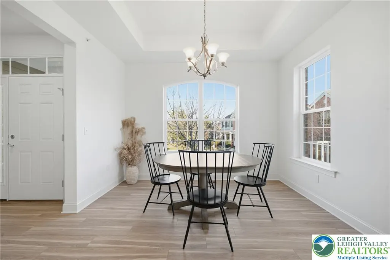
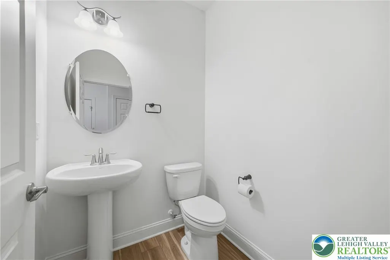
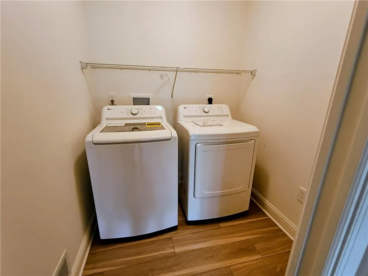
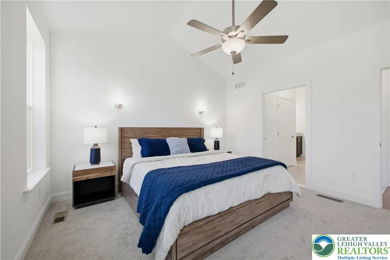
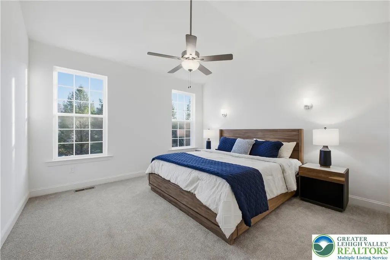
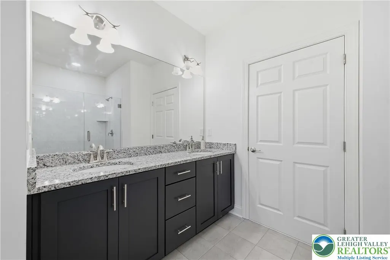
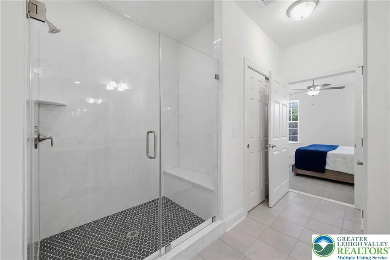
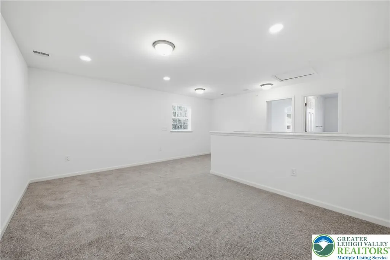
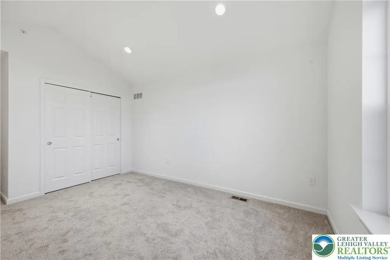
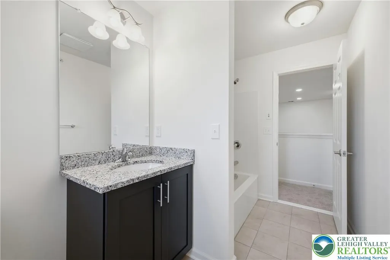
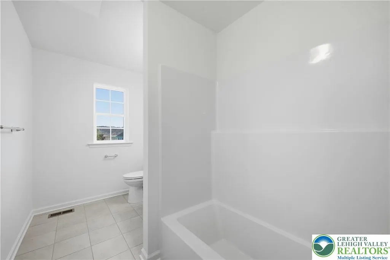
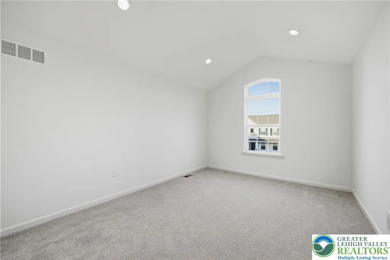
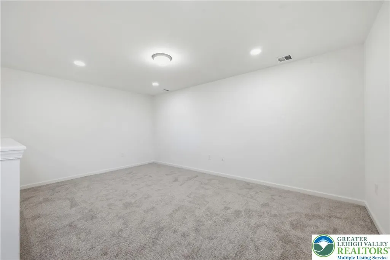
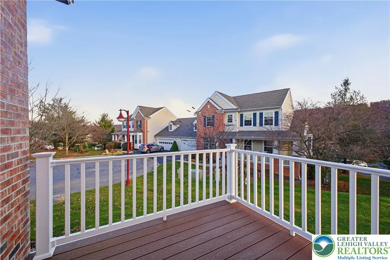
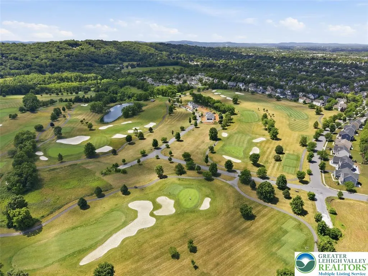
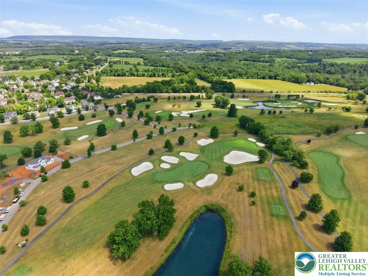
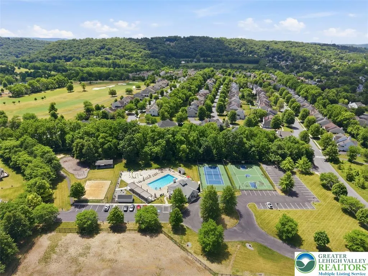
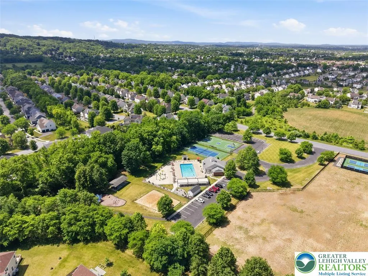
Immediate Occupancy – Move right into this never-lived-in "Talia model" home, located in the desirable 55+ active adult community of Riverview Estates. A welcoming foyer leads to the heart of the home—a spacious great room that flows seamlessly into a sun-filled reading nook, beautifully illuminated by a wall of windows. Thoughtfully designed for everyday convenience, the mudroom provides direct access to the two-car garage, laundry room, and powder room. The beautifully appointed kitchen is the centerpiece of the home, featuring a large center island with seating, abundant counter space, and sliding glass doors leading to a deck—perfect for outdoor dining, entertaining, or simply relaxing. Adjacent to the kitchen, the dining area is accented by a tray ceiling, creating a refined setting for family meals and special occasions. The first-floor owner's suite offers the ease of single-level living with a vaulted ceiling, two spacious closets, and a private en-suite bath featuring a 4' x 6' walk-in shower and a double-sink vanity. The second level provides exceptional flexibility with a generous loft/den, a spacious second bedroom, and a full bath—ideal for overnight guests, a home office, hobby room, or additional living space. Additional features include a full basement offering abundant storage or future finishing potential, natural gas heat, and an attached two-car garage. Life at Riverview Estates extends well beyond your front door. Residents enjoy an impressive array of resort-style amenities, including a clubhouse, swimming pool, pickleball and tennis courts, scenic walking trails, basketball and volleyball courts, and walking distance to Riverview Golf Course. Whether you prefer an active lifestyle or peaceful relaxation, this community offers something for everyone. Conveniently located just minutes from major highways, shopping, dining, healthcare, and everyday conveniences, this exceptional home is ready for immediate occupancy. Don't miss this opportunity to enjoy low-maintenance living.
| Price History | |
|---|---|
| 7/10/2026 | Listed $548,900 |
| 9/5/2026 | 1$544,900 |
General Features
| Sewer | Public Sewer |
|---|---|
| Heating | Gas |
| Cooling | Central Air |
| Possession | Immediately |
| Roof | Asphalt,Fiberglass |
| Appliances | Dryer,Dishwasher,Disposal,Gas Oven,Gas Range,Gas Water Heater,Refrigerator,Washer |
| Zoning | 11R20 |
| HOA Fee | 420 |
| Garage Spaces | 2 |
| Patio/Porch Features | Deck |
| Architectural Style | Cape Cod,Other |
| Construction Materials | Brick,Fiber Cement,Wood Siding |
| Year Built | 2025 |
| Electric | 200+ Amp Service,Circuit Breakers |
| View | Mountain(s),Panoramic |
| Stories Count | 2 |
| Property Subtype | Cluster |
| Assoc Fee Paid Per | Monthly |
| County | Northampton |
| Property Type | Residential |
| Attached Garage | true |
| Subdivision Name | Riverview Estates |
| Garage Y/N | true |
| Total Rooms | 7 |
| Full Baths | 2 |
| Status | Active |
| Directions | Newlins Mill Rd to right on Broadway to right on Fairway to left on Hollow view to right on Sonoma to left on Veneto - house on right side of cul-de-sac |
| ModificationTimestamp | 2026-09-19T13:08:48.313-00:00 |
| City | Forks Twp |
| Senior Community Y/N | true |
| High School District | Easton |
| MLS Area | Forks |
| Lot Size Units | Square Feet |
| Tax Annual Amount | 101.03 |
| Standard Status | Active |
| Middle/Junior School District | Easton |
| Elementary School District | Easton |
| Tax Assessed Value | 1100 |
| Ownership Type | Common |
| Property Sub Type Additional | Cluster |
| PostalCity | Forks Twp |
| Assoc/CIC | Condominium |
Interior Features
| Interior Amenities | Cathedral Ceiling(s),Dining Area,Separate/Formal Dining Room,Entrance Foyer,Eat-in Kitchen,High Ceilings,Kitchen Island,Loft,Mud Room,Family Room Main Level,Utility Room,Vaulted Ceiling(s) |
|---|---|
| Basement | Full |
| Flooring | Carpet,Ceramic Tile,Luxury Vinyl,Luxury VinylPlank |
| Water Heater | Gas |
| Total Stories | 2 |
| Basement (Y/N) | true |
| Air Conditioning Y/N | true |
| Heating Y/N | true |
| Above Grade Finished Area | 1966 |
| Half Baths | 1 |
| Laundry Features | Washer Hookup,Dryer Hookup,Main Level |
| Total Bedrooms | 2 |
| LivingAreaSource | Builder |
| Total Baths | 3 |
Exterior Features
| Exterior Amenities | Deck |
|---|---|
| Parking Features | Attached,Driveway,Garage |
| Water Source | Public |
Amenities
- Foreclosure
- Views
- Short Sale
- New Construction
- Adult 55+
- Lease To Own
- No HOA Fees
- Furnished
- Primary On Main
- Air Conditioning
- Seller Finance
- Green
- Fixer Upper
- Horse
- Golf
- Fireplace
- Deck
- Garage
- Basement
- Pool
Property vs Single Family Average in 18040
Price
Taxes
Year Built
 The data relating to real estate for sale on this web site comes in part from the Internet Data Exchange of the Greater Lehigh Valley REALTORS®. Real Estate listings held by brokerage firms (licensees) other than #firm are marked with the IDX logo and detailed information about them includes the name of the listing brokers.
The information being provided is for consumers personal, non-commercial use and may not be used for any purpose other than to identify prospective properties consumers
The data relating to real estate for sale on this web site comes in part from the Internet Data Exchange of the Greater Lehigh Valley REALTORS®. Real Estate listings held by brokerage firms (licensees) other than #firm are marked with the IDX logo and detailed information about them includes the name of the listing brokers.
The information being provided is for consumers personal, non-commercial use and may not be used for any purpose other than to identify prospective properties consumers
