
Views











Address
158 Pineknoll Drive, Kidder Twp, PA
Price
$ 895,000
Property Attributes
- MLS#781462
- TypeSingle Family
- Listing Status Active
- CountyCarbon
- CityKidder Twp
- AreaKidder South
- NeighborhoodLake Harmony Estates
- Zip18624
- Style
- Year Built1968
- Taxes$ 4228
- Price$ 895,000
- Bedrooms6
- Full Bathrooms5
- Half Bathrooms0
- Sqr Footage3712
- Lot Size0.732 Acres
Data Source:
Greater Lehigh Valley MLS (GLVMLS)
Property Description
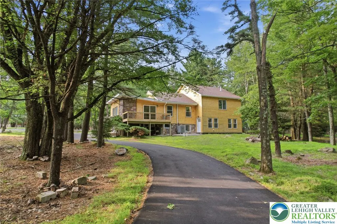
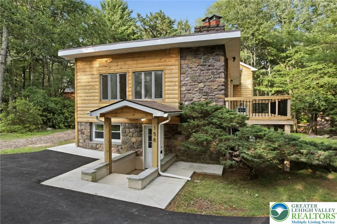
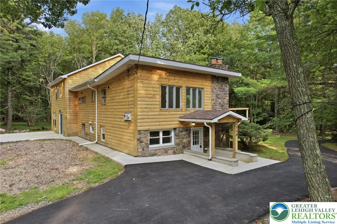
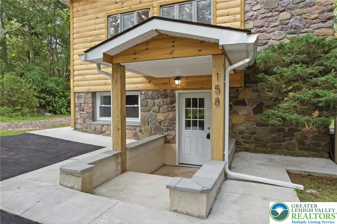
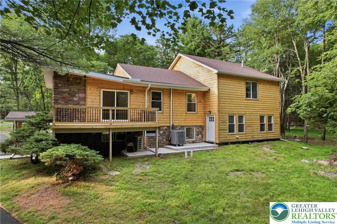
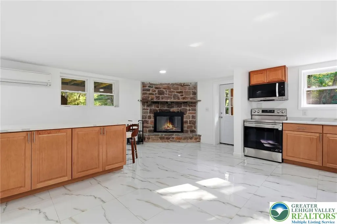
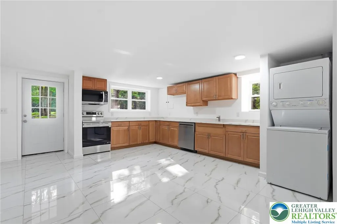
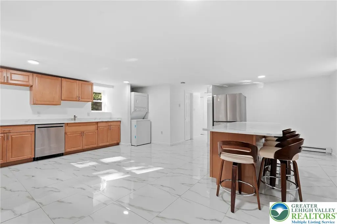
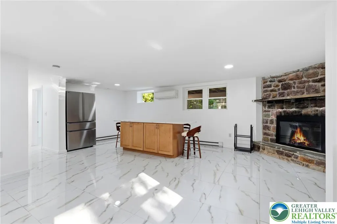
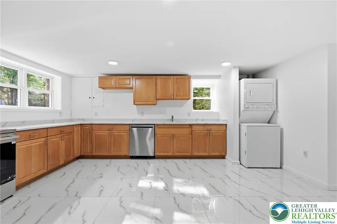
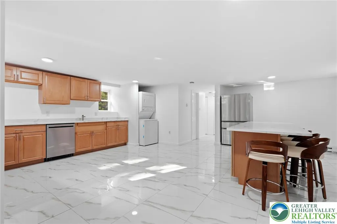
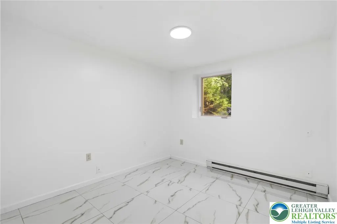
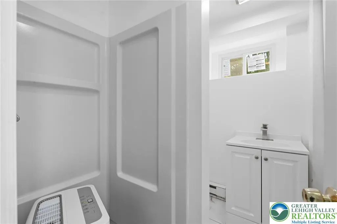
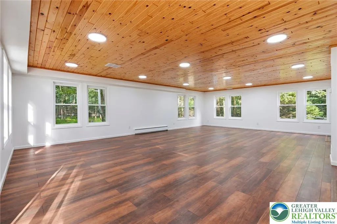
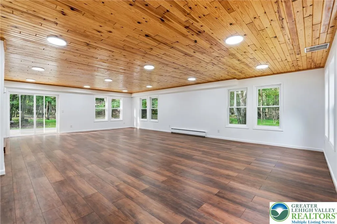
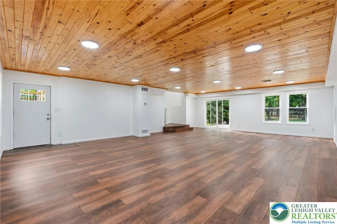
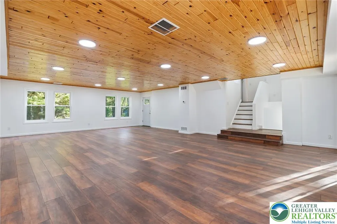
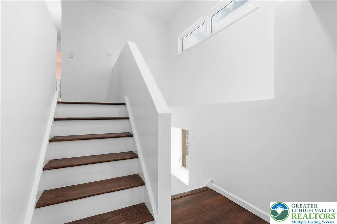
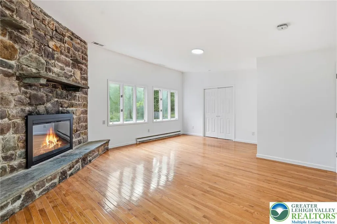
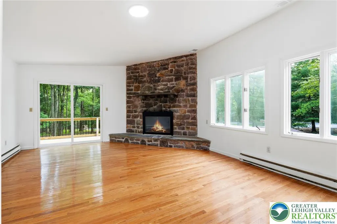
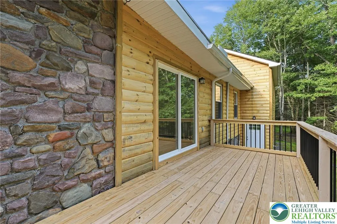
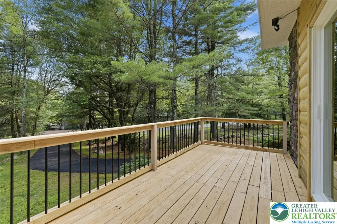
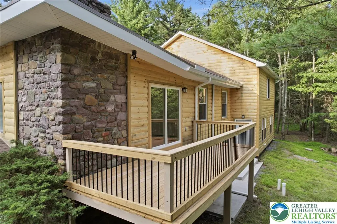
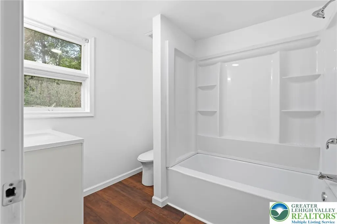
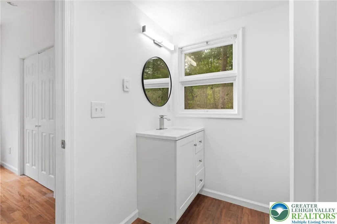
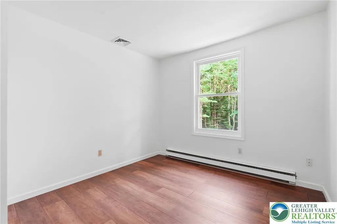
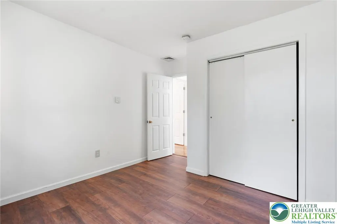
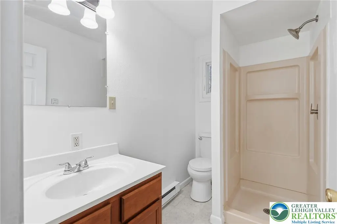
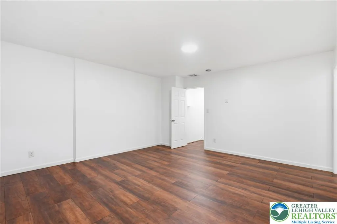
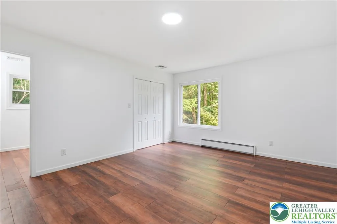
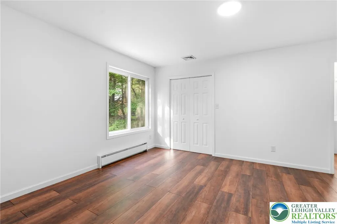
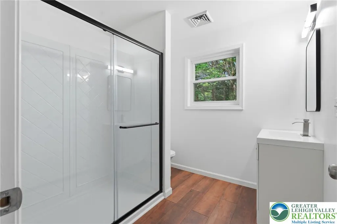
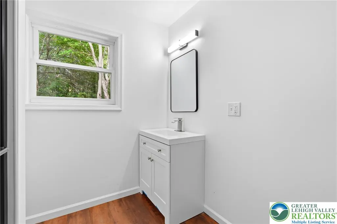
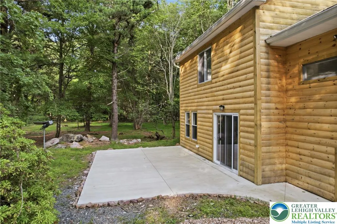
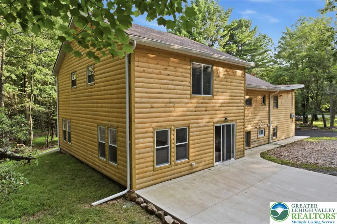
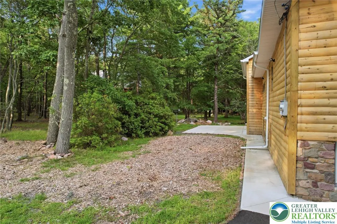
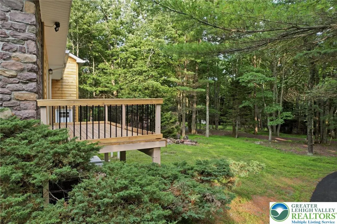
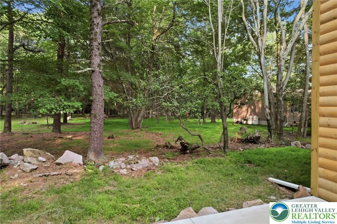
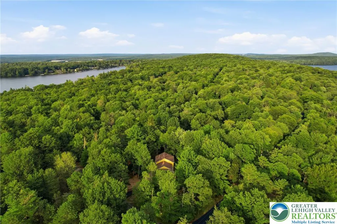
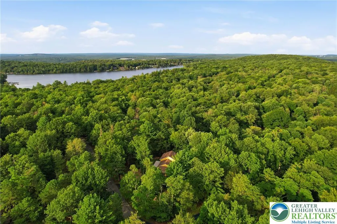
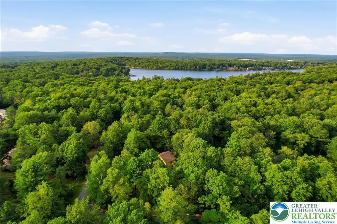
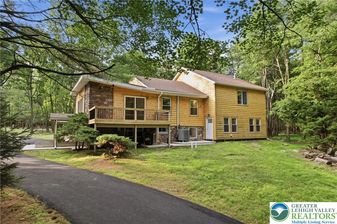
Welcome to 158 Pineknoll Drive! Experience Lake Harmony- one of the Pocono Mountains' most sought-after four season destinations, and one of the region's best kept secrets for savvy buyers and investors alike. Anchored by a stunning 125-acre natural glacial lake, Lake Harmony offers boating, jet skiing, kayaking, and world class fishing in summer, and skiing, snowboarding, and snow tubing at Jack Frost and Big Boulder Mountains in winter. Split Rock Resort, Hickory Run State Park, nearby golf at Split Rock Golf Club and Jack Frost National Golf Club, and miles of forested trails round out a destination that draws guests year-round. Positioned just off I-80- approximately 90 minutes from New York City and two hours from Philadelphia- this is the sweet spot between escape and accessibility. Now…imagine owning a piece of it! From the moment you arrive, this property makes a statement. A freshly paved winding driveway cuts through a natural canopy of native pines, delivering you to a stunning mountain retreat clad in authentic log siding and local stone- the kind of curb appeal that stops guests in their tracks and sets the tone for the experience that awaits inside. Completely reimagined across four levels of more than 3,000 square feet of beautifully appointed living space, this six bedroom, five bath retreat was designed to perform. New quartz countertops, premium appliances, exotic tile floors, and an eat-around center island seating eight or more set an elevated tone throughout. Two wood burning fireplaces create warmth and ambiance that guests will cherish, while a breathtaking 31 x 32 great room with soaring wood ceilings and expansive windows frames the surrounding woodland in every season. A generous flex space opens through sliding doors onto a large elevated deck- where the sounds of nature and the beauty of the Poconos become part of the experience itself. New roof and central air provide the peace of mind every investor deserves. Let others pay the mortgage while you own a premier vacation destination in one of the Northeast's most in-demand rental markets. Less than a ten minute walk to the lake and clubhouse, so much is just steps away!
| Elementary School | Middle School | High School |
|---|---|---|
| Penn-Kidder Campus Elementary School | Penn-Kidder Campus Middle School | Jim Thorpe Area HS High School |
| Price History | |
|---|---|
| 7/26/2026 | Listed $895,000 |
General Features
| Sewer | Public Sewer |
|---|---|
| Heating | Baseboard,Ductless,Electric |
| Cooling | Central Air,Ductless |
| Possession | Negotiable |
| Roof | Asphalt,Fiberglass |
| Appliances | Dishwasher,Electric Dryer,Electric Oven,Electric Range,Electric Water Heater,Refrigerator,Washer |
| Zoning | R2 |
| HOA Fee | 905 |
| Patio/Porch Features | Deck,Patio |
| Architectural Style | Log Home,Other |
| Construction Materials | Stone,Wood Siding |
| Year Built | 1968 |
| Electric | 200+ Amp Service,Circuit Breakers |
| View | Mountain(s) |
| Stories Count | 2 |
| Property Subtype | Detached |
| Assoc Fee Paid Per | Annually |
| County | Carbon |
| Property Type | Residential |
| Subdivision Name | Lake Harmony Estates |
| Garage Y/N | false |
| Total Rooms | 8 |
| Full Baths | 5 |
| Status | Active |
| Directions | 903 to Lake Harmony, follow Lake Harmony Road to South Lake Drive. Go left on Estates Drive, bear right onto Birch St. Home is on the corner of Birch and Pineknoll Drive. |
| ModificationTimestamp | 2026-08-15T10:33:17.247-00:00 |
| High School | Jim Thorpe Area HS |
| City | Kidder Twp |
| Senior Community Y/N | false |
| High School District | Jim Thorpe |
| MLS Area | Kidder South |
| Lot Size Units | Square Feet |
| Lot Size Square Feet | 31886 |
| Elementary School | Penn-Kidder Campus |
| Tax Annual Amount | 4228.97 |
| Middle/Junior High School | Penn-Kidder Campus |
| Virtual Tour | https://dl.dropboxusercontent.com/scl/fi/gbxj2rdukiayp333jqw8i/Updated158-Pineknoll-Dr_Final.mp4?rlkey=suhb75ffv7d5d0tc9sskblj5e&raw=1 |
| Standard Status | Active |
| Middle/Junior School District | Jim Thorpe |
| Elementary School District | Jim Thorpe |
| Tax Assessed Value | 58500 |
| Ownership Type | Fee Simple |
| Property Sub Type Additional | Detached |
| PostalCity | Kidder Twp S |
Interior Features
| Interior Amenities | Dining Area,Game Room,Kitchen Island,Family Room Main Level |
|---|---|
| Basement | None |
| Flooring | Luxury Vinyl,Luxury VinylPlank,Tile |
| Water Heater | Electric |
| Fireplace Features | Bedroom,Kitchen |
| Total Stories | 2 |
| Basement (Y/N) | false |
| Air Conditioning Y/N | true |
| Heating Y/N | true |
| Window Features | Replacement Windows |
| Fireplace Y/N | true |
| Above Grade Finished Area | 2848 |
| Laundry Features | Electric Dryer Hookup,Main Level |
| Total Bedrooms | 6 |
| Below Grade Finished Area | 864 |
| LivingAreaSource | Measured |
| Total Baths | 5 |
Exterior Features
| Exterior Amenities | Deck,Patio |
|---|---|
| Parking Features | Driveway |
| Lot Features | Corner Lot,Wooded |
| Water Source | Well |
| Lot Size Area | 31886 |
| Lot Size Acres | 0.732 |
Amenities
- Foreclosure
- Views
- Short Sale
- New Construction
- Adult 55+
- Lease To Own
- No HOA Fees
- Furnished
- Primary On Main
- Air Conditioning
- Seller Finance
- Green
- Fixer Upper
- Horse
- Golf
- Fireplace
- Deck
- Garage
- Basement
- Pool
Property vs Single Family Average in 18624
Price
Taxes
Year Built
 The data relating to real estate for sale on this web site comes in part from the Internet Data Exchange of the Greater Lehigh Valley REALTORS®. Real Estate listings held by brokerage firms (licensees) other than #firm are marked with the IDX logo and detailed information about them includes the name of the listing brokers.
The information being provided is for consumers personal, non-commercial use and may not be used for any purpose other than to identify prospective properties consumers
The data relating to real estate for sale on this web site comes in part from the Internet Data Exchange of the Greater Lehigh Valley REALTORS®. Real Estate listings held by brokerage firms (licensees) other than #firm are marked with the IDX logo and detailed information about them includes the name of the listing brokers.
The information being provided is for consumers personal, non-commercial use and may not be used for any purpose other than to identify prospective properties consumers
