
Views







Address
12 Lupine Drive, Kidder Twp, PA
Price
$ 1,350,000
Property Attributes
- MLS#775362
- TypeSingle Family
- Listing Status Active
- CountyCarbon
- CityKidder Twp
- AreaKidder South
- NeighborhoodLake Harmony Estates
- Zip18624
- Style
- Year Built2015
- Taxes$ 6498
- Price$ 1,350,000
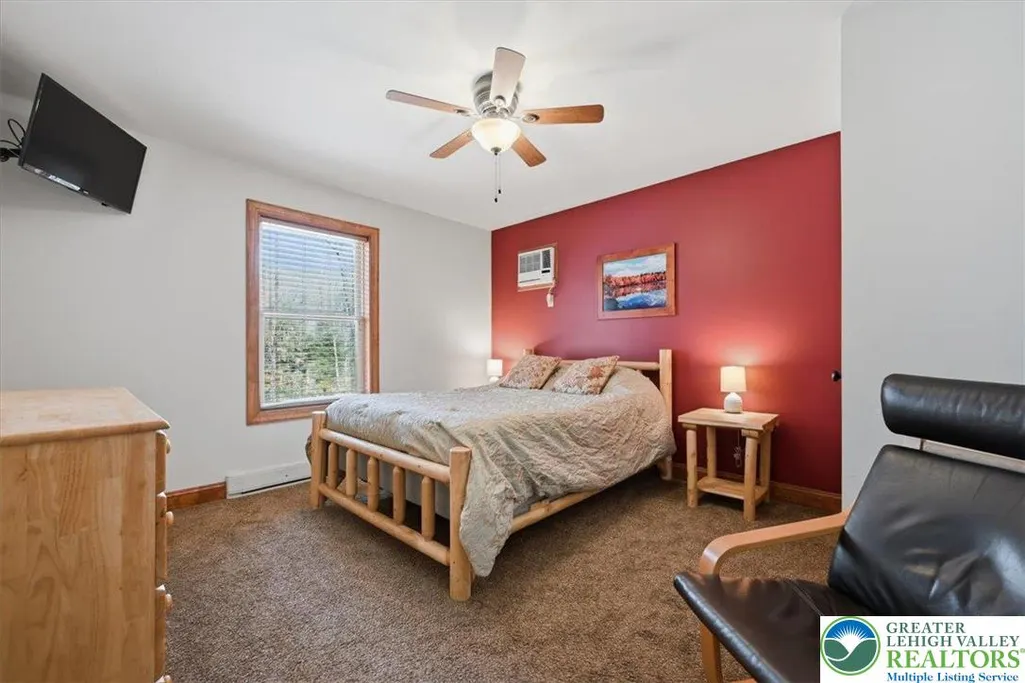
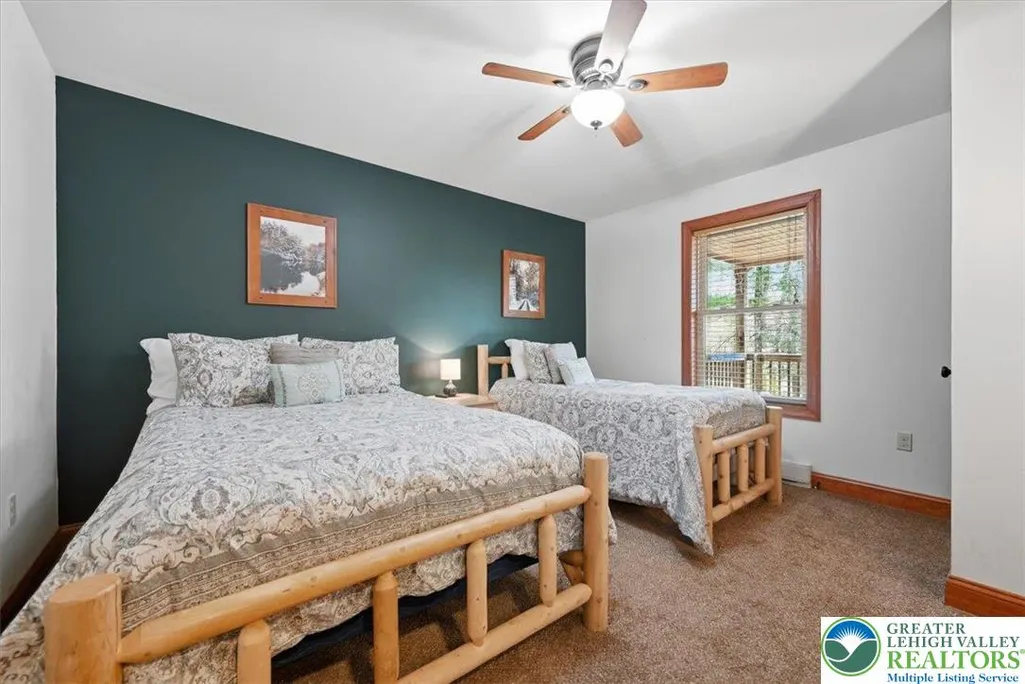
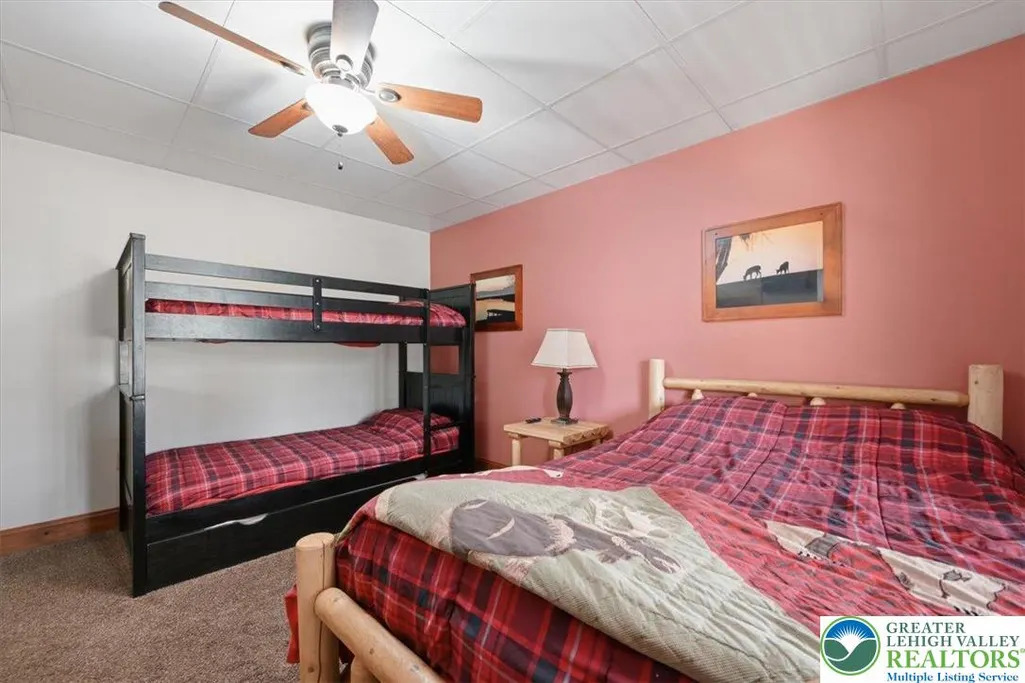
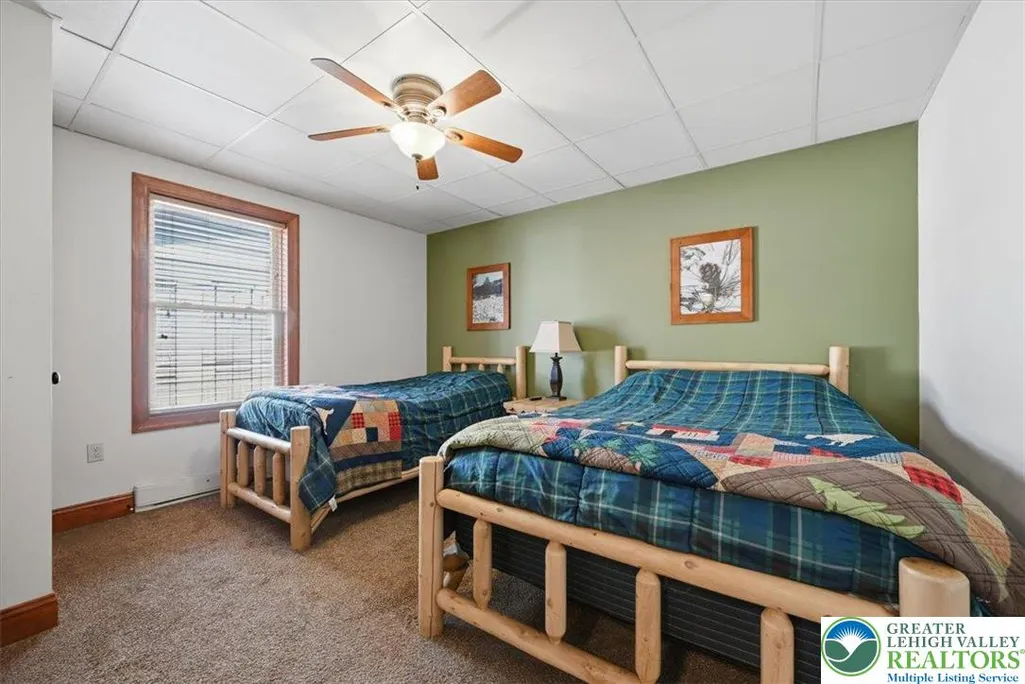
- Bedrooms6
- Full Bathrooms3
- Half Bathrooms0
- Sqr Footage2967
- Lot Size0.513 Acres
Data Source:
Greater Lehigh Valley MLS (GLVMLS)
Property Description
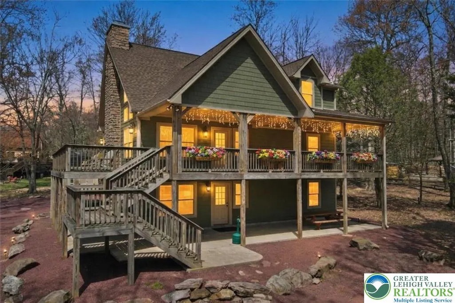
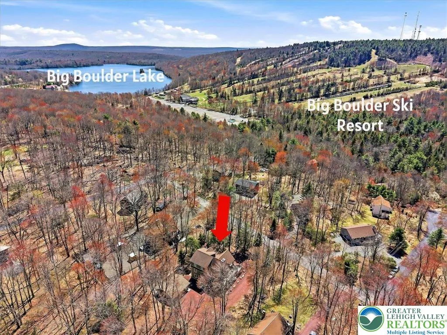
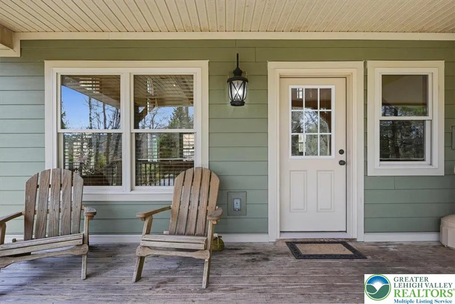
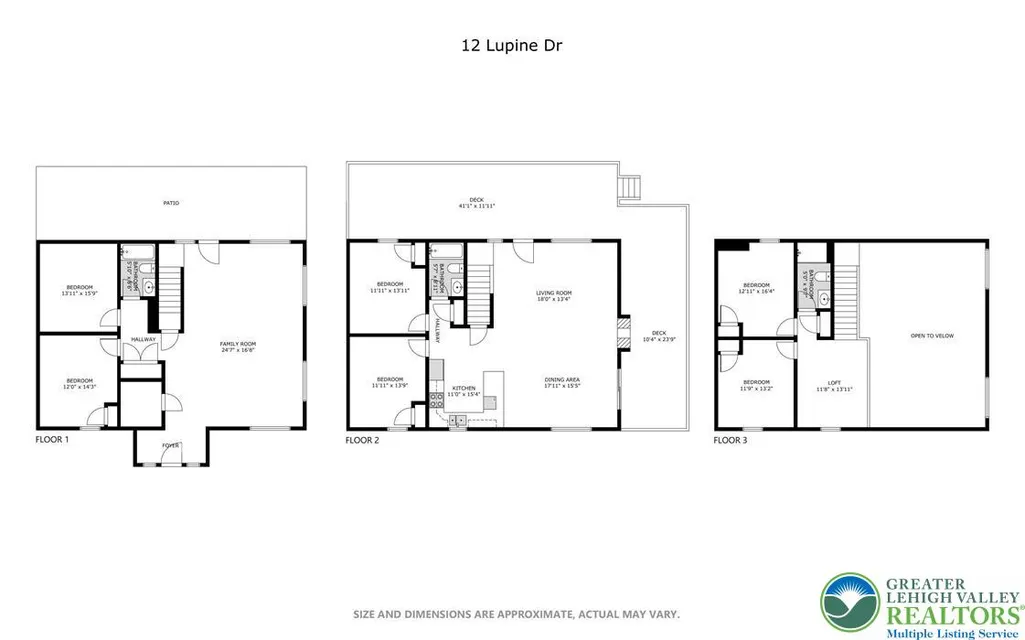
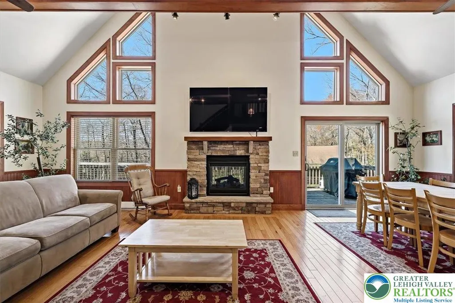
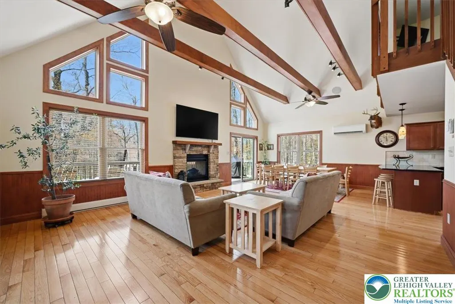
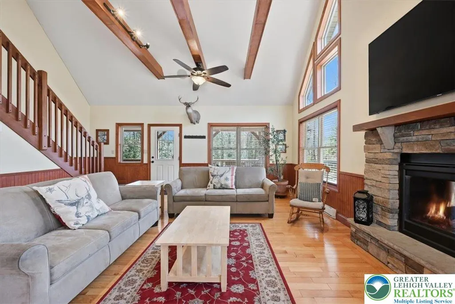
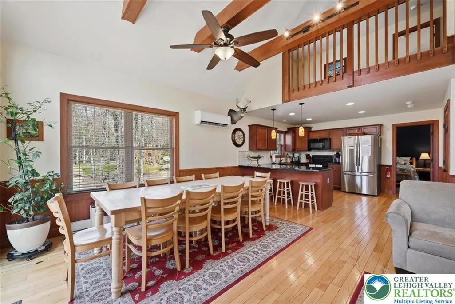
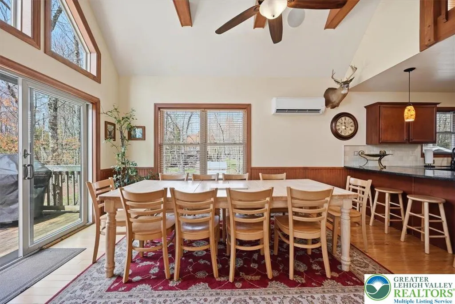
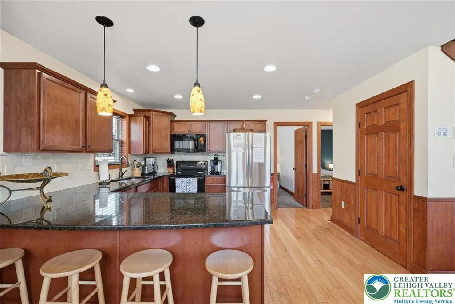
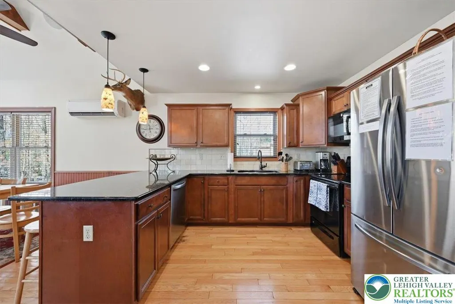
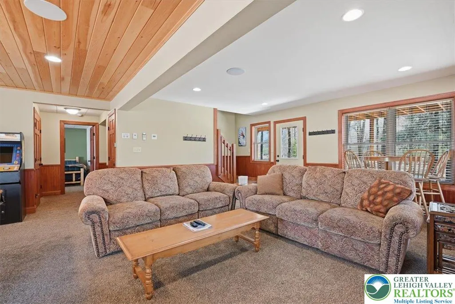
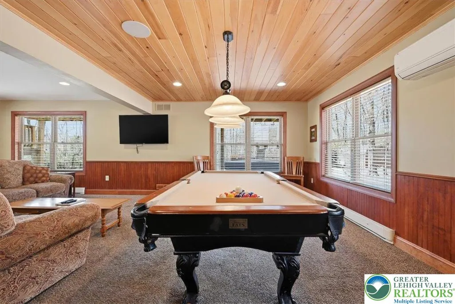
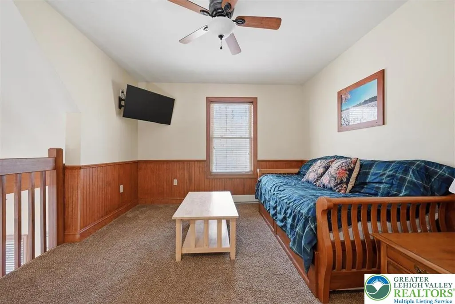
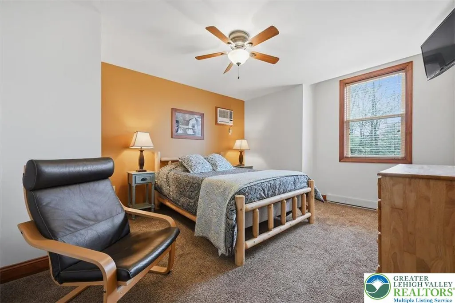
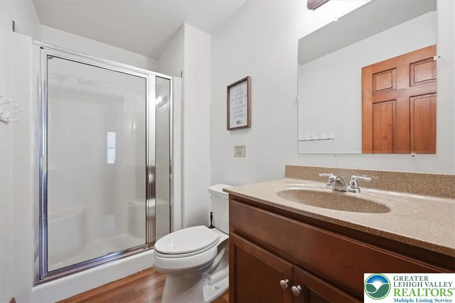
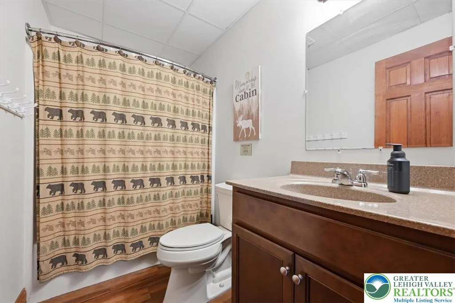
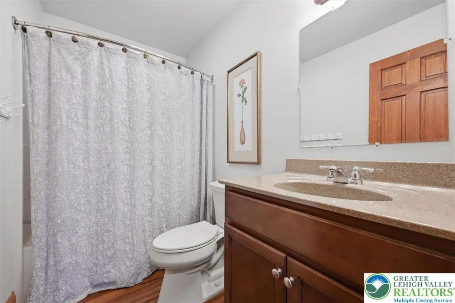
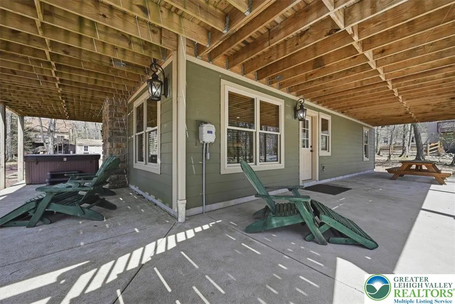
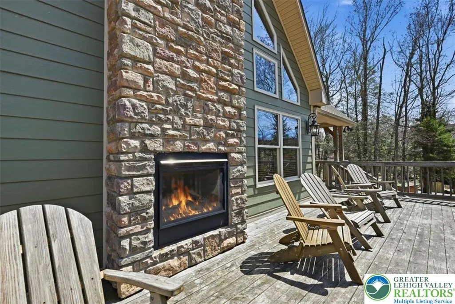
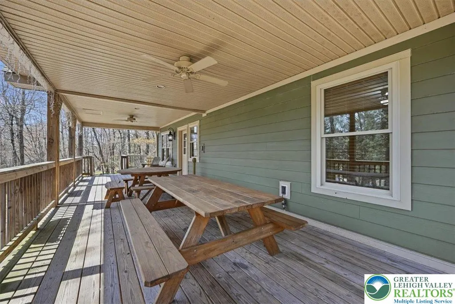
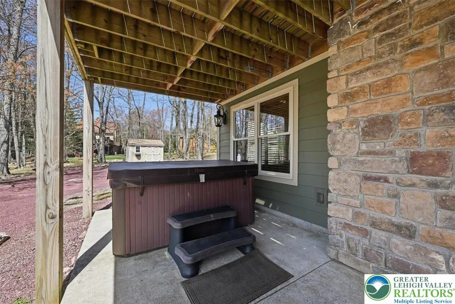
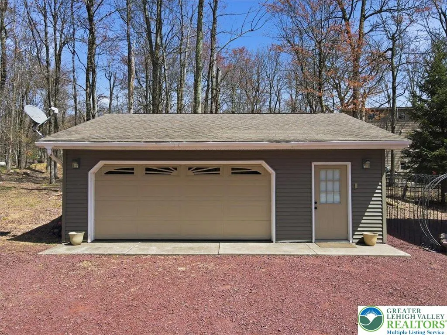
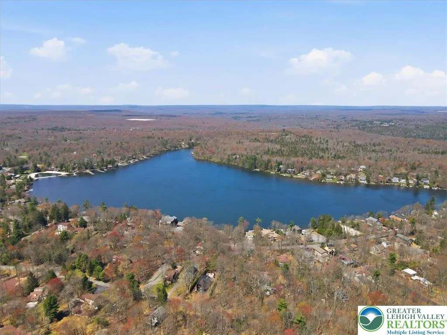
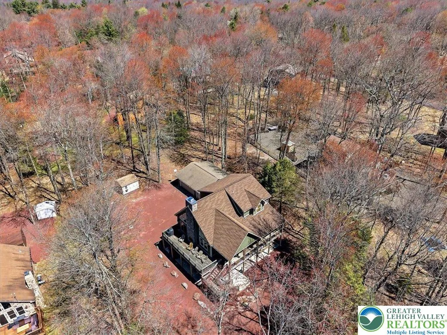
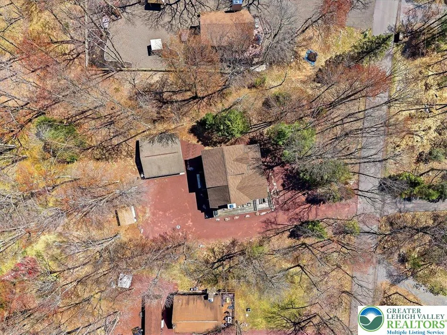
Set within Lake Harmony Estates, 12 Lupine Drive is designed around how people gather, connect, and experience time together in the Pocono Mountains. This three-level chalet balances scale, layout, and setting to create a home that functions as both a private retreat and a destination for shared experiences. The main living level opens with vaulted ceilings, exposed beams, and a two-story wall of windows that fills the space with natural light. The layout flows seamlessly, connecting the living area, dining space, and kitchen into one cohesive environment. A double-sided stone fireplace anchors the home, extending the experience from the interior to the surrounding deck. With six bedrooms, a loft, and three full bathrooms distributed across three levels, the design allows for both gathering and separation. The lower level offers a dedicated recreation space with walk-out access, while the upper loft overlooks the main living area - adding flexibility to how the home is lived in and experienced. Beyond the interior, the property expands in a meaningful way. Approximately 3,000 square feet of finished living space is complemented by nearly 1600 sq ft of covered porches, patios, and decking that extend how the home is used across seasons. Whether hosting, dining, or simply stepping outside into the wooded surroundings, these areas create a natural extension of the living space. A covered hot tub area, exterior fireplace, and multiple outdoor seating zones further enhance year-round usability. The lot is flat and supported by a detached two-car garage and an extended driveway with substantial off-street parking short term rental capacity for 10+ vehicles - an important advantage for both everyday use and group occupancy. Positioned near Lake Harmony, the property benefits from proximity to Jack Frost Mountain and Big Boulder Mountain, as well as nearby golf at Split Rock Golf Club and Jack Frost National Golf Club. Lake access, dining, and local entertainment further support year-round recreation. Currently configured for successful short-term rental use, the property offers flexibility for personal use, group occupancy, or investment consideration. This is a property built around experience - where scale, layout, and setting come together to create a true Pocono destination. This is a rare large-format Pocono retreat designed for group experiences, with a proven short-term rental history that offers meaningful income offset - not a traditional yield-driven investment.
| Elementary School | Middle School | High School |
|---|---|---|
| Penn Kidder Elementary School | Penn Kidder Middle School | Jim Thorpe High School High School |
| Price History | |
|---|---|
| 4/27/2026 | Listed $1,350,000 |
General Features
| Sewer | Public Sewer |
|---|---|
| Heating | Baseboard,Ductless,Electric |
| Cooling | Ductless,Wall/Window Unit(s) |
| Utilities | Cable Available |
| Possession | Negotiable |
| Roof | Asphalt,Fiberglass |
| Appliances | Dryer,Dishwasher,Electric Dryer,Electric Oven,Electric Range,Electric Water Heater,Microwave,Refrigerator,Washer |
| Zoning | R2 |
| HOA Fee | 905 |
| Garage Spaces | 2 |
| Patio/Porch Features | Covered,Deck,Porch |
| Architectural Style | Chalet/Alpine |
| Security Features | Smoke Detector(s) |
| Construction Materials | Fiber Cement,Stone,Vinyl Siding,Wood Siding |
| Year Built | 2015 |
| Electric | 200+ Amp Service,Circuit Breakers |
| View | Hills,Mountain(s),Panoramic |
| Stories Count | 3 |
| Property Subtype | Detached |
| Assoc Fee Paid Per | Annually |
| County | Carbon |
| Property Type | Residential |
| Attached Garage | false |
| Subdivision Name | Lake Harmony Estates |
| Garage Y/N | true |
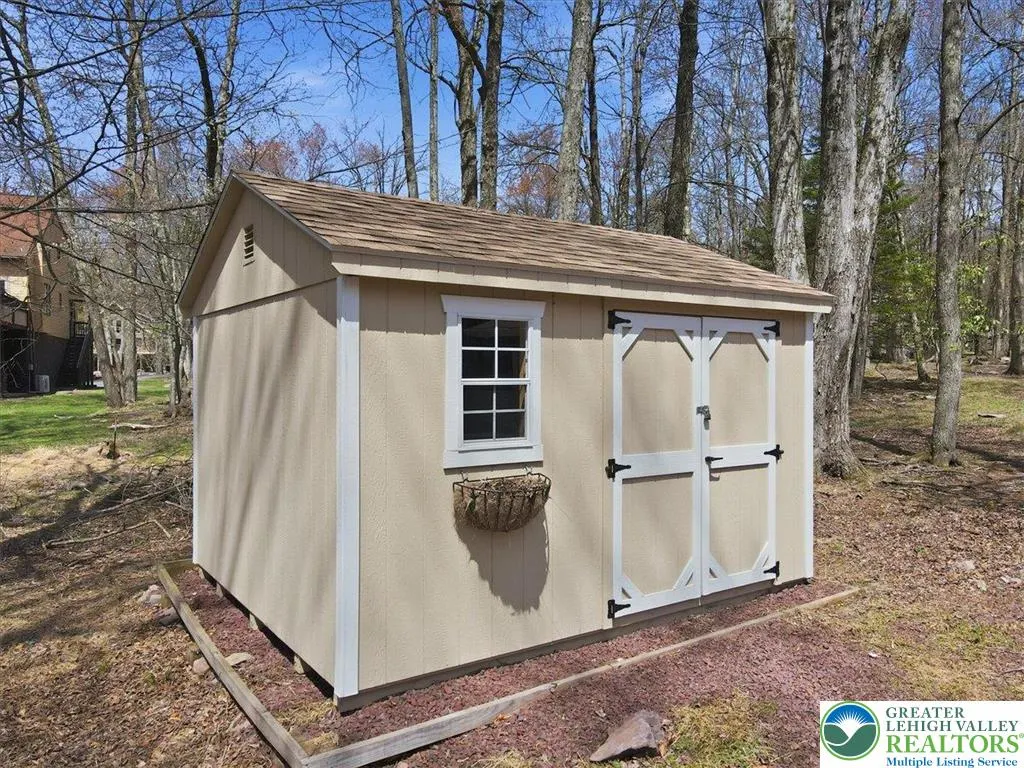
| Other Structures | Shed(s) |
| Total Rooms | 10 |
| Full Baths | 3 |
| Status | Active |
| Directions | From 903, turn onto South Lake Drive towards Lake Harmony. Left onto Spring St. Right onto Lupine Drive, House will be on your right. |
| ModificationTimestamp | 2026-09-04T16:27:11.320-00:00 |
| High School | Jim Thorpe High School |
| City | Kidder Twp |
| Senior Community Y/N | false |
| High School District | Jim Thorpe |
| MLS Area | Kidder South |
| Lot Size Units | Square Feet |
| Lot Size Square Feet | 22346 |
| Elementary School | Penn Kidder |
| Tax Annual Amount | 6498.91 |
| Middle/Junior High School | Penn Kidder |
| Virtual Tour | https://www.asteroom.com/pviewer?hideleadgen=0&token=GKDeCPTTKE2HgJVvMwS-DQ&autorotation=1&defaultviewdollhouse=1&showdollhousehotspot=1&viewfloorplan=1 |
| Standard Status | Active |
| Occupancy Type | Vacant |
| Middle/Junior School District | Jim Thorpe |
| Elementary School District | Jim Thorpe |
| Tax Assessed Value | 131400 |
| Ownership Type | Fee Simple |
| Property Sub Type Additional | Detached |
| PostalCity | Kidder Twp S |
Interior Features
| Interior Amenities | Dining Area,Family Room Lower Level,Game Room,In-Law Floorplan,Kitchen Island,Loft,Mud Room,Family Room Main Level,Utility Room,Vaulted Ceiling(s),Window Treatments |
|---|---|
| Basement | Daylight,Walk-Out Access |
| Flooring | Carpet,Ceramic Tile,Hardwood |
| Water Heater | Electric,Tankless |
| Fireplace Features | Family Room,Gas Log,Outside |
| Total Stories | 3 |
| Basement (Y/N) | true |
| Air Conditioning Y/N | true |
| Heating Y/N | true |
| Window Features | Drapes |
| Fireplace Y/N | true |
| Above Grade Finished Area | 2967 |
| Laundry Features | Washer Hookup,Dryer Hookup,ElectricDryer Hookup,Lower Level |
| Total Bedrooms | 6 |
| LivingAreaSource | Assessor |
| Total Baths | 3 |
Exterior Features
| Exterior Amenities | Deck,Gas Grill,Hot Tub/Spa,Porch,Shed |
|---|---|
| Parking Features | Driveway,Detached,Garage,Off Street,Garage Door Opener |
| Lot Features | Flat |
| Water Source | Well |
| Lot Size Area | 22346 |
| Foundation Details | Slab |
| Spa | true |
| Lot Size Acres | 0.513 |
| Lot Size Source | Public Records |
Amenities
- Foreclosure
- Views
- Short Sale
- New Construction
- Adult 55+
- Lease To Own
- No HOA Fees
- Furnished
- Primary On Main
- Air Conditioning
- Seller Finance
- Green
- Fixer Upper
- Horse
- Golf
- Fireplace
- Deck
- Garage
- Basement
- Pool
Property vs Single Family Average in 18624
Price
Taxes
Year Built
 The data relating to real estate for sale on this web site comes in part from the Internet Data Exchange of the Greater Lehigh Valley REALTORS®. Real Estate listings held by brokerage firms (licensees) other than #firm are marked with the IDX logo and detailed information about them includes the name of the listing brokers.
The information being provided is for consumers personal, non-commercial use and may not be used for any purpose other than to identify prospective properties consumers
The data relating to real estate for sale on this web site comes in part from the Internet Data Exchange of the Greater Lehigh Valley REALTORS®. Real Estate listings held by brokerage firms (licensees) other than #firm are marked with the IDX logo and detailed information about them includes the name of the listing brokers.
The information being provided is for consumers personal, non-commercial use and may not be used for any purpose other than to identify prospective properties consumers
