



Address
18 New Birch Street, Kidder Twp, PA
Price
$ 629,000
Property Attributes
- MLS#778932
- TypeSingle Family
- Listing Status Active
- CountyCarbon
- CityKidder Twp
- AreaKidder South
- NeighborhoodLake Harmony Estates
- Zip18624
- Style
- Year Built1983
- Taxes$ 7430
- Price$ 629,000
- Bedrooms3
- Full Bathrooms2
- Half Bathrooms0
- Sqr Footage1890
- Lot Size0.77 Acres
Data Source:
Greater Lehigh Valley MLS (GLVMLS)
Property Description
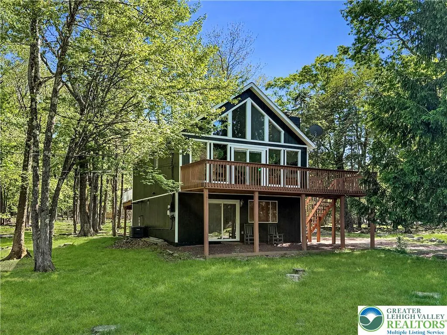
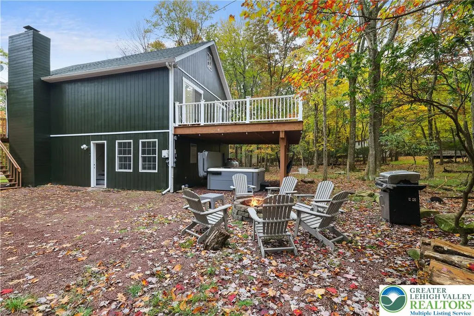
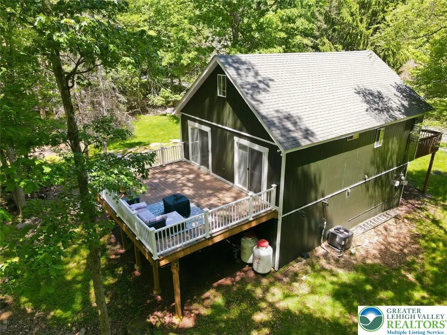
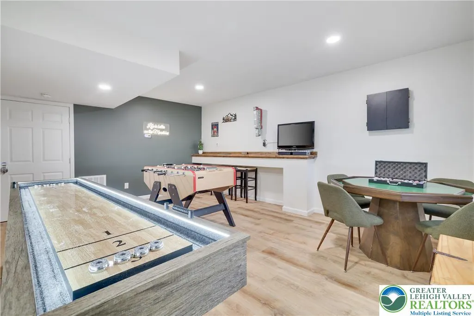
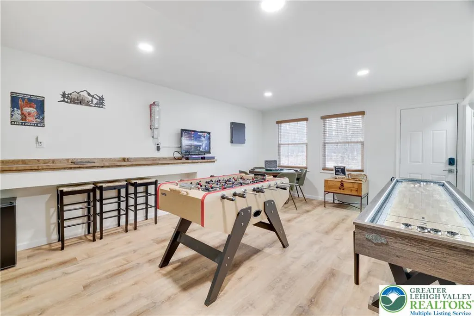
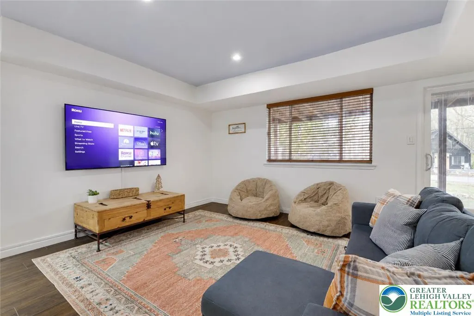
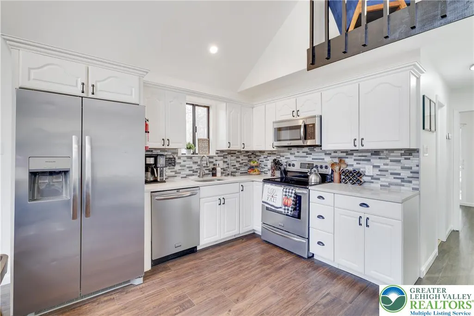
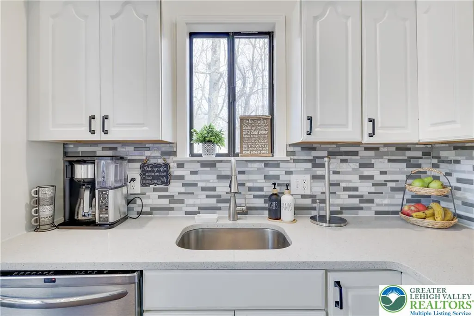
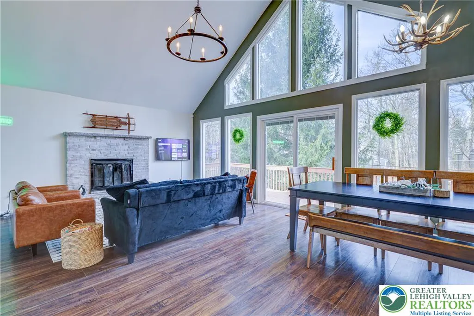
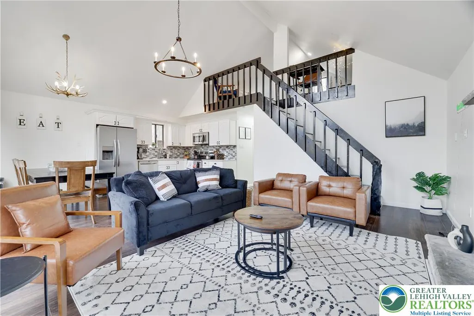
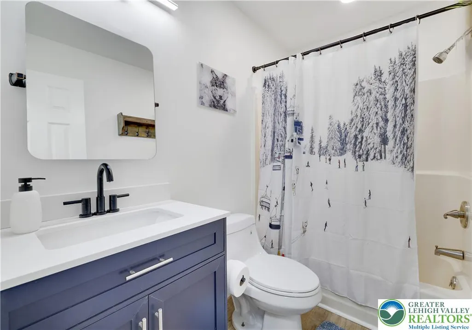
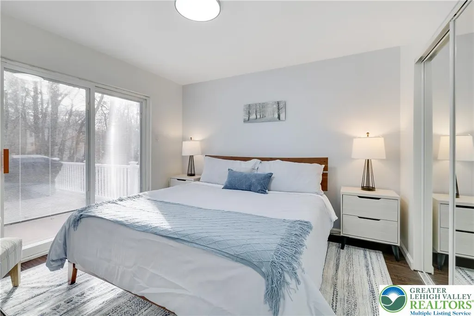
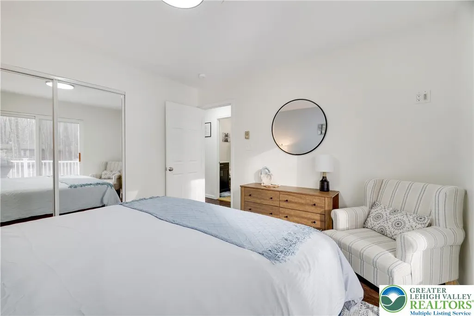
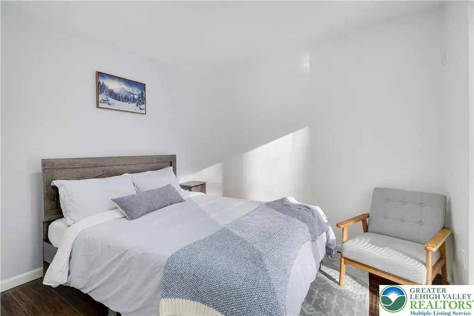
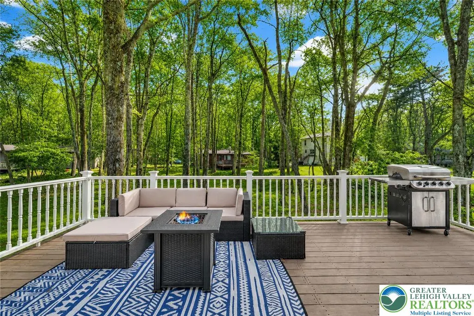
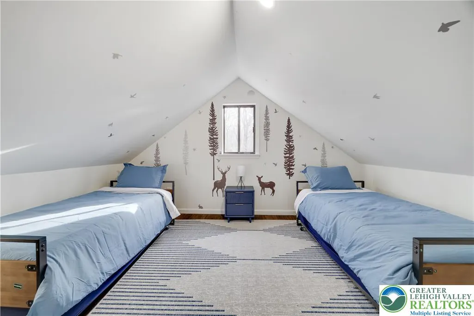
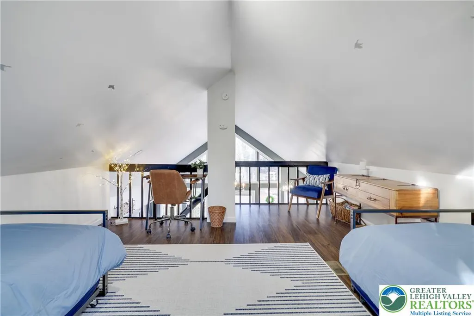
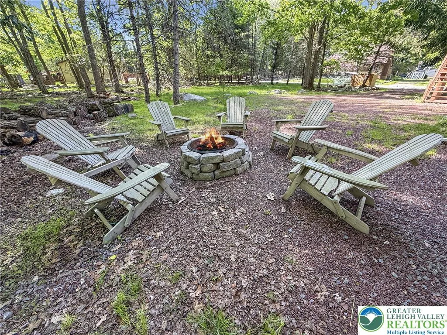
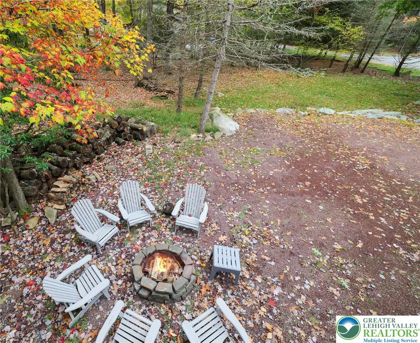
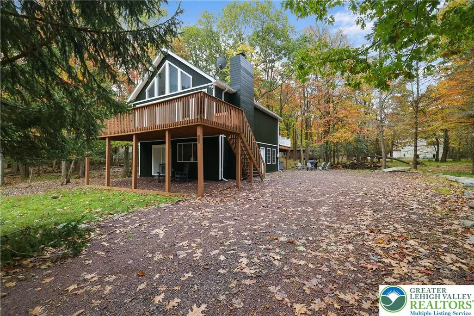
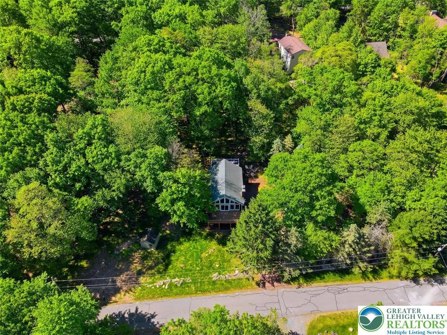
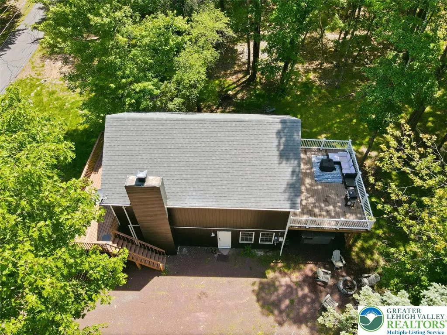
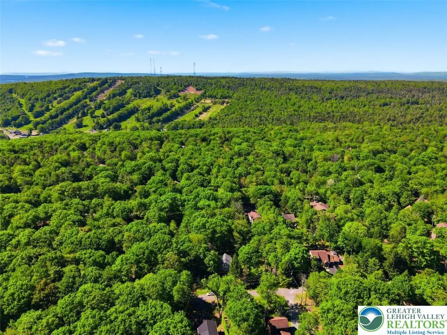
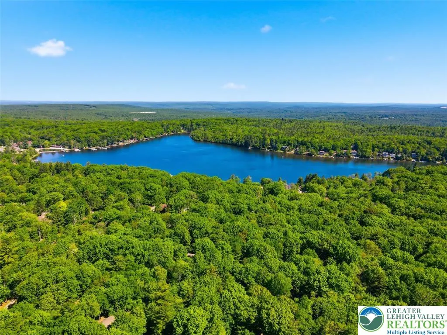
Welcome to your Pocono Mountain getaway in Lake Harmony Estates, one of the region's premier lake communities and short-term rental destinations. This beautifully designed contemporary chalet has 3 bedrooms and two full bathrooms. Two of the bedrooms offer private sliding glass doors that lead directly to a Trex deck, allowing guests to enjoy fresh mountain air and peaceful wooded surroundings right from their room. The 3rd floor loft bedroom overlooks the main living area and provides additional sleeping space. Step inside to discover an open concept living, dining, and kitchen area highlighted by vaulted ceilings and oversized windows that bring in natural sunlight, creating a warm and inviting atmosphere. The lower level is designed for entertainment and relaxation. Here you'll find a large family room, full bathroom, laundry area, and an impressive game room complete with shuffleboard, poker table, and dart board. Outside, enjoy everything the Poconos are known for. Gather around the fire pit after you unwind in the hot tub after a day on the lake, or simply relax on the spacious deck surrounded by nature. Located less than one mile from Lake Harmony, owners and guests enjoy access to one of the most desirable lakes in the Pocono Mountains. The lake permits both motorized and non-motorized boating, making it ideal for water sports, fishing, and relaxing days on the water. Community beach access provides the perfect spot for swimming and lakeside fun. The location places you minutes from some of the area's most popular attractions, including Big Boulder Ski Area, Jack Frost Ski Resort, Split Rock Resort, golfing, hiking trails, waterparks, and year round outdoor recreation. Enjoy dining the local flare like, Nick's Lake House, Shenanigans, Piggy's Restaurant,Terra Cottage Café, Louie's Prime Steakhouse, or Boulder View Tavern. Whether you're looking for a personal mountain retreat, second home, or an income producing vacation rental, this Lake Harmony Estates chalet offers the lifestyle and location buyers are searching for. Experience lake living, mountain adventures, and four-season recreation, all from one exceptional Pocono property.
| High School |
|---|
| Jim Thorpe High School |
| Price History | |
|---|---|
| 6/13/2026 | Listed $629,000 |
General Features
| Sewer | Public Sewer |
|---|---|
| Heating | Electric,Propane |
| Cooling | Ceiling Fan(s) |
| Possession | Negotiable |
| Roof | Asphalt,Fiberglass |
| Appliances | Dryer,Dishwasher,Electric Oven,Electric Range,Electric Water Heater,Microwave,Refrigerator,Washer |
| Zoning | R2 |
| HOA Fee | 910 |
| Patio/Porch Features | Deck |
| Architectural Style | Chalet/Alpine,Contemporary |
| Construction Materials | T1-11 Siding |
| Year Built | 1983 |
| Electric | Circuit Breakers |
| Stories Count | 2 |
| Property Subtype | Detached |
| Assoc Fee Paid Per | Annually |
| County | Carbon |
| Property Type | Residential |
| Subdivision Name | Lake Harmony Estates |
| Garage Y/N | false |
| Total Rooms | 5 |
| Full Baths | 2 |
| Status | Active |
| Directions | Rt 903 to Lake Harmony; follow Lake Harmony Road to South Lake Drive; Left on Spring Street; left on New Birch Street; home on the right #18 |
| ModificationTimestamp | 2026-06-13T04:04:02.283-00:00 |
| High School | Jim Thorpe |
| City | Kidder Twp |
| Senior Community Y/N | false |
| High School District | Jim Thorpe |
| MLS Area | Kidder South |
| Lot Size Units | Square Feet |
| Lot Size Square Feet | 33541 |
| Year Built Details | Unknown |
| Tax Annual Amount | 7430.18 |
| Property Condition | Unknown |
| Standard Status | Active |
| Occupancy Type | Tenant |
| Middle/Junior School District | Jim Thorpe |
| Elementary School District | Jim Thorpe |
| Tax Assessed Value | 102783 |
| Ownership Type | Fee Simple |
| Property Sub Type Additional | Detached |
| PostalCity | Kidder Twp S |
Interior Features
| Interior Amenities | Dining Area,Vaulted Ceiling(s) |
|---|---|
| Flooring | Luxury Vinyl,Luxury VinylPlank |
| Water Heater | Electric |
| Fireplace Features | Family Room,Wood Burning |
| Total Stories | 2 |
| Heating Y/N | true |
| Fireplace Y/N | true |
| Above Grade Finished Area | 1890 |
| Total Bedrooms | 3 |
| LivingAreaSource | Assessor |
| Total Baths | 2 |
Exterior Features
| Exterior Amenities | Deck,Fire Pit,Hot Tub/Spa,Propane Tank - Leased |
|---|---|
| Parking Features | Electric Vehicle Charging Station(s),Off Street |
| Water Source | Community/Coop,Well |
| Lot Size Area | 33541 |
| Foundation Details | Slab |
| Spa | true |
| Lot Size Acres | 0.77 |
| Lot Size Source | Public Records |
Amenities
- Foreclosure
- Views
- Short Sale
- New Construction
- Adult 55+
- Lease To Own
- No HOA Fees
- Furnished
- Primary On Main
- Air Conditioning
- Seller Finance
- Green
- Fixer Upper
- Horse
- Golf
- Fireplace
- Deck
- Garage
- Basement
- Pool
Property vs Single Family Average in 18624
Price
Taxes
Year Built
 The data relating to real estate for sale on this web site comes in part from the Internet Data Exchange of the Greater Lehigh Valley REALTORS®. Real Estate listings held by brokerage firms (licensees) other than #firm are marked with the IDX logo and detailed information about them includes the name of the listing brokers.
The information being provided is for consumers personal, non-commercial use and may not be used for any purpose other than to identify prospective properties consumers
The data relating to real estate for sale on this web site comes in part from the Internet Data Exchange of the Greater Lehigh Valley REALTORS®. Real Estate listings held by brokerage firms (licensees) other than #firm are marked with the IDX logo and detailed information about them includes the name of the listing brokers.
The information being provided is for consumers personal, non-commercial use and may not be used for any purpose other than to identify prospective properties consumers
