
Price Reduction







Address
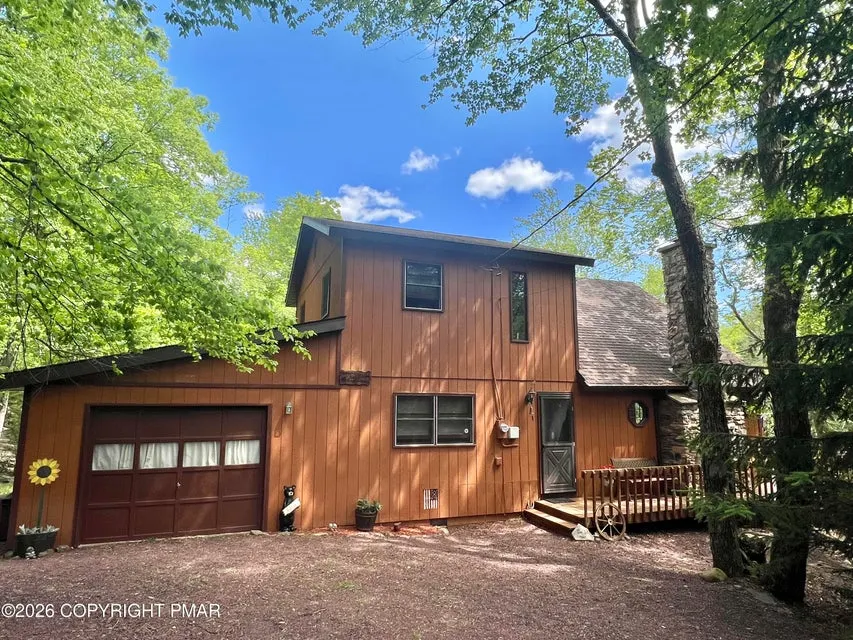
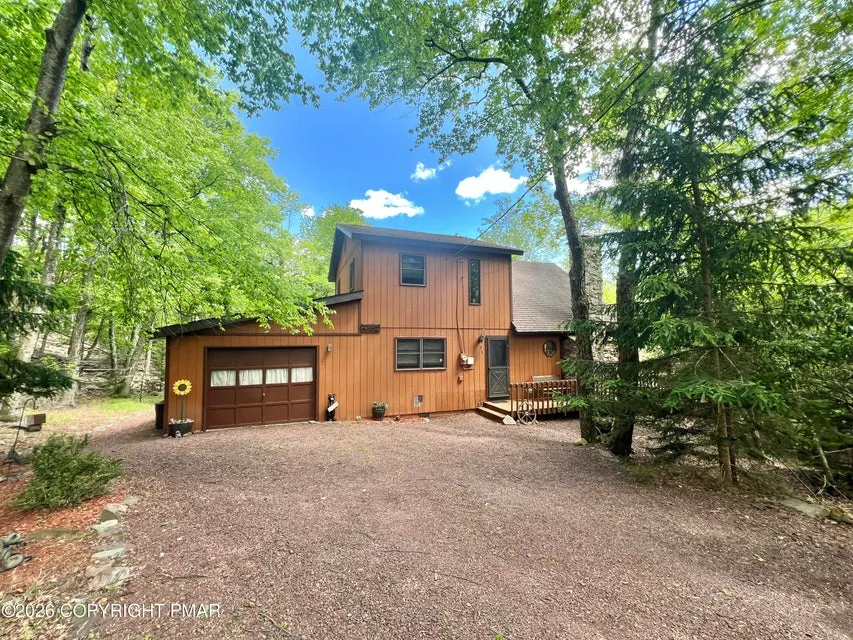
15 Chalet Court, Kidder Twp, PA
Price
$ 424,000
Property Attributes
- MLS#778577
- TypeSingle Family
- Listing Status Pending
- CountyCarbon
- CityKidder Twp
- AreaKidder South
- NeighborhoodLake Harmony Estates
- Zip18624
- Style
- Year Built1986
- Taxes$ 3813
- Price$ 424,000
- Bedrooms4
- Full Bathrooms2
- Half Bathrooms0
- Sqr Footage1476
- Lot Size0.55 Acres
Data Source:
Greater Lehigh Valley MLS (GLVMLS)
Property Description
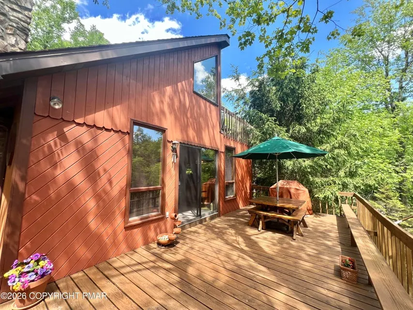
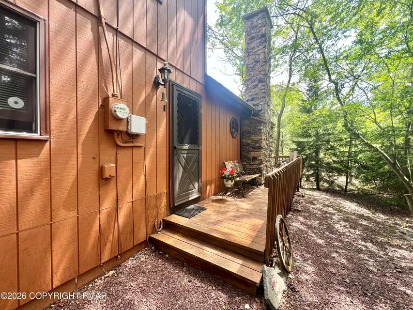
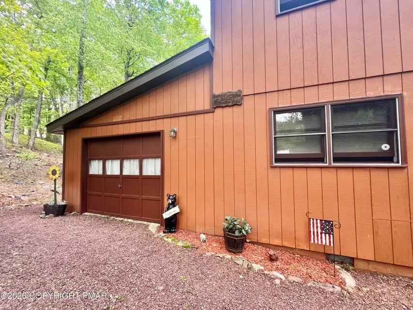
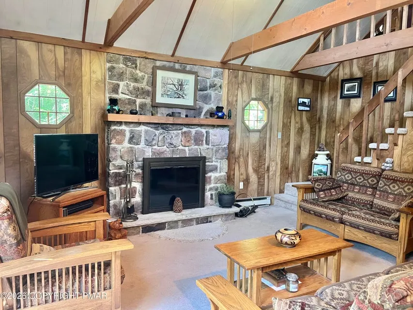
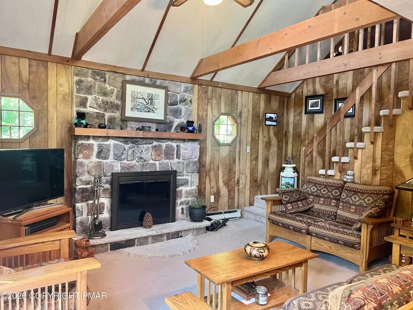
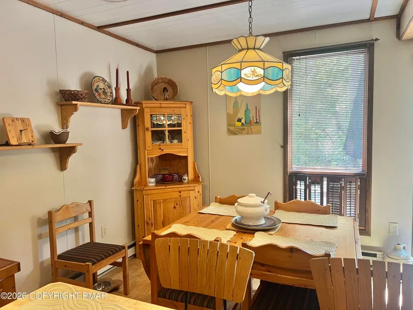
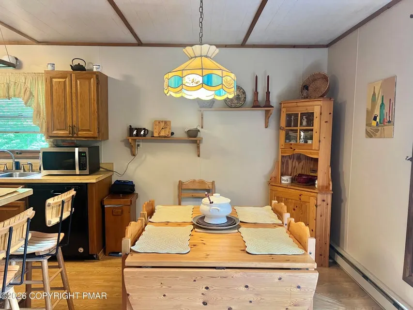
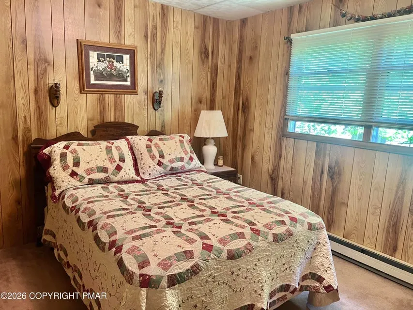
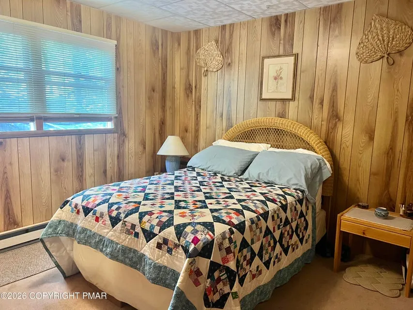
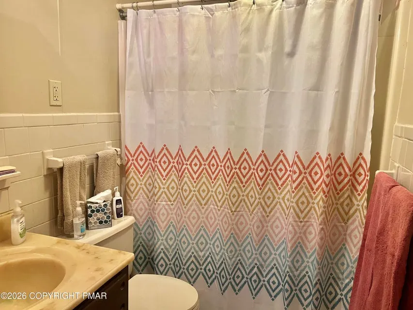
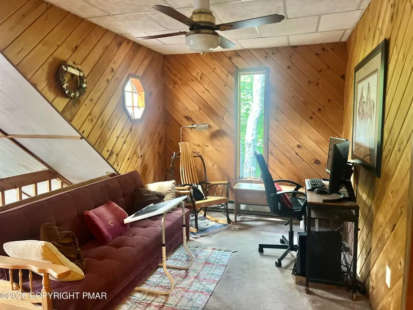
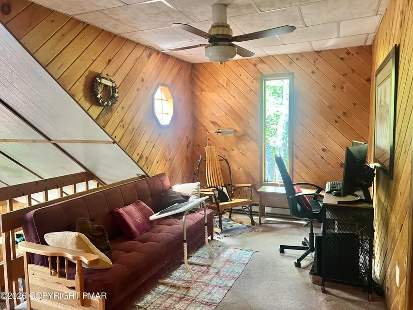
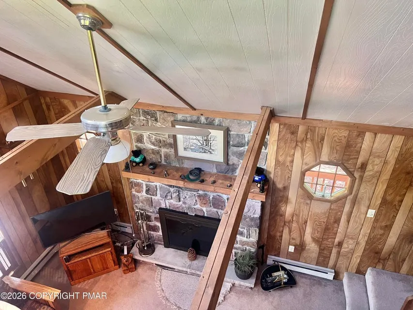
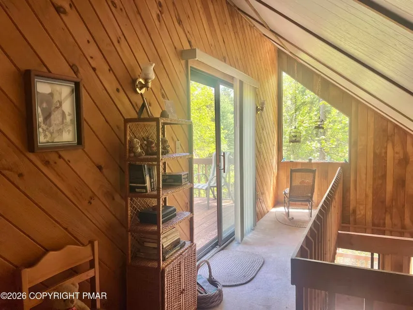
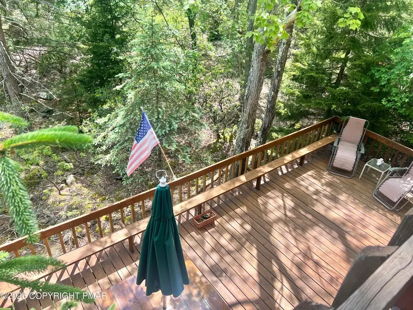
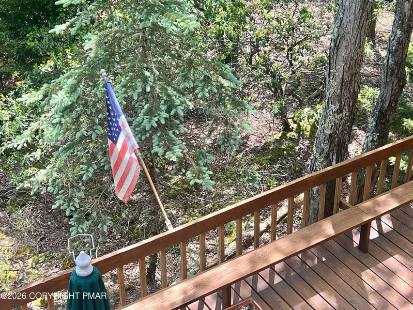
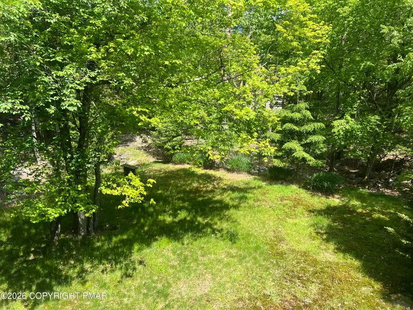
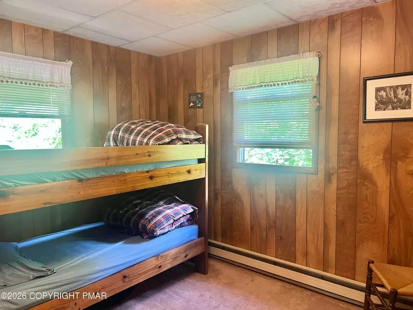
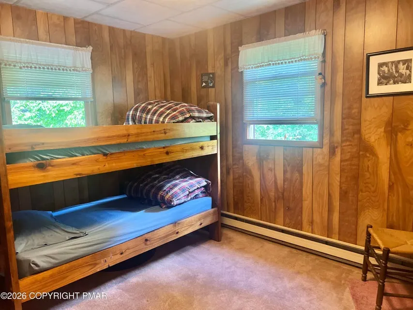
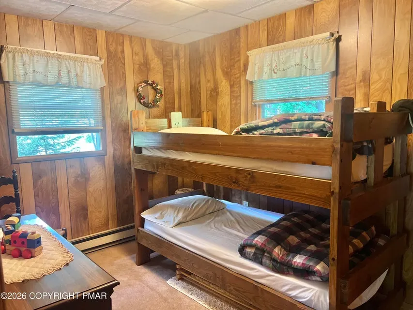
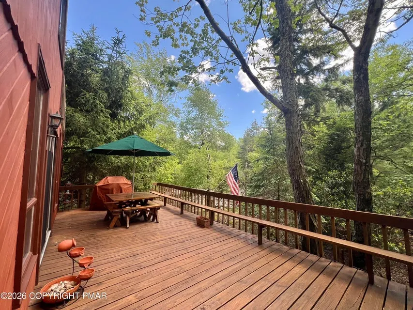
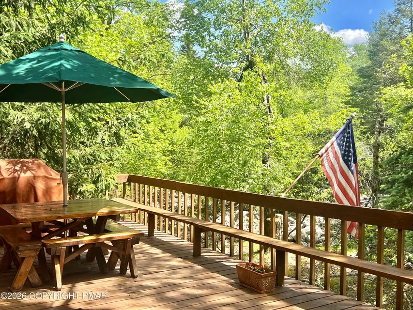
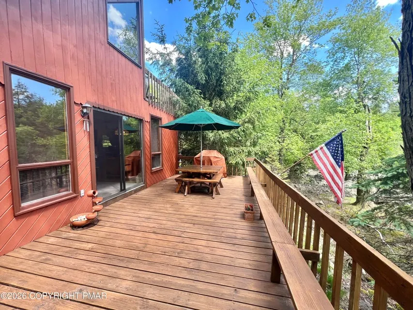
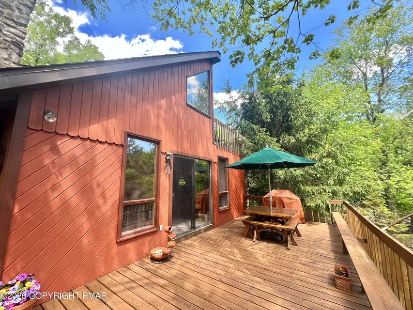
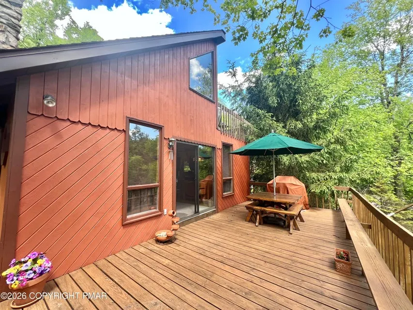
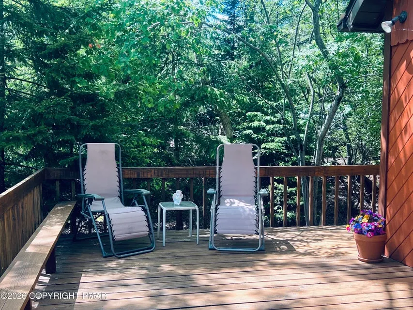
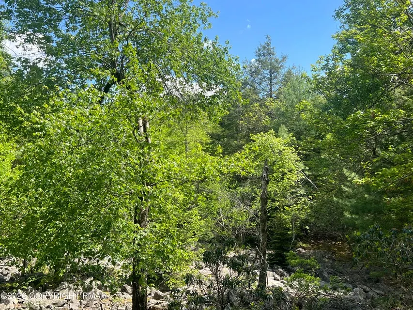
Welcome to this lovingly cared-for Saltbox retreat nestled at the end of a private cul-de-sac in desirable Lake Harmony Estates. Surrounded by mature woods and overlooking Little Boulder Field, this spacious four-bedroom, two-bath home offers the perfect blend of privacy, comfort, and year-round recreation. The inviting interior features a dramatic stone fireplace, a versatile loft area, and an open layout designed for gathering with family and friends. A convenient laundry room and garage provide added functionality, while the upper and lower decks offer peaceful outdoor living spaces to relax and enjoy the natural surroundings. Located in the sought-after Lake Harmony Estates community, residents enjoy access to a motorboat lake, marina, private beach, and tennis courts. This STR-friendly community makes the property ideal as a primary residence, vacation getaway, or investment opportunity. Experience four-season fun just minutes from two major ski resorts, indoor and outdoor water parks, casinos, Pocono Raceway, golf courses, hiking trails, and more. Whether you're seeking adventure or tranquility, this Pocono Mountain gem delivers the best of both worlds.
| Elementary School | Middle School | High School |
|---|---|---|
| JIM THORPE Elementary School | JIM THORPE Middle School | THORPE High School |
| Price History | |
|---|---|
| 6/8/2026 | Listed $450,000 |
| 9/1/2026 | 6$424,000 |
General Features
| Sewer | Public Sewer |
|---|---|
| Heating | Baseboard,Electric |
| Cooling | Ceiling Fan(s) |
| Possession | Negotiable |
| Roof | Asphalt,Fiberglass |
| Appliances | Dryer,Electric Oven,Electric Range,Electric Water Heater,Microwave,Washer |
| Zoning | RESIDENTIAL |
| HOA Fee | 975 |
| Garage Spaces | 1 |
| Patio/Porch Features | Deck |
| Architectural Style | Contemporary |
| Construction Materials | T1-11 Siding |
| Year Built | 1986 |
| Stories Count | 2 |
| Property Subtype | Detached |
| Assoc Fee Paid Per | Annually |
| County | Carbon |
| Property Type | Residential |
| Attached Garage | true |
| Subdivision Name | Lake Harmony Estates |
| Garage Y/N | true |
| Total Rooms | 7 |
| Full Baths | 2 |
| Status | Pending |
| Directions | 903 to Lake Harmony, follow Lake Harmony Rd to Spring Street, follow Spring Street to a right onto Lupine Rd, left on Chalet Court, home on the left Latitude: 41.051986 Longitude: -75.607028 |
| ModificationTimestamp | 2026-09-14T13:23:24.310-00:00 |
| High School | THORPE |
| City | Kidder Twp |
| Senior Community Y/N | false |
| High School District | Jim Thorpe |
| MLS Area | Kidder South |
| Lot Size Units | Square Feet |
| Lot Size Square Feet | 23958 |
| Elementary School | JIM THORPE |
| Tax Annual Amount | 3813.31 |
| Middle/Junior High School | JIM THORPE |
| Standard Status | Pending |
| Middle/Junior School District | Jim Thorpe |
| Elementary School District | Jim Thorpe |
| Tax Assessed Value | 52750 |
| Ownership Type | Fee Simple |
| Property Sub Type Additional | Detached |
| PostalCity | Kidder Twp S |
Interior Features
| Interior Amenities | Dining Area,Separate/Formal Dining Room |
|---|---|
| Basement | Crawl Space |
| Flooring | Carpet,Vinyl |
| Water Heater | Electric |
| Fireplace Features | Living Room |
| Total Stories | 2 |
| Heating Y/N | true |
| Fireplace Y/N | true |
| Above Grade Finished Area | 1476 |
| Total Bedrooms | 4 |
| LivingAreaSource | Assessor |
| Total Baths | 2 |
Exterior Features
| Exterior Amenities | Deck |
|---|---|
| Parking Features | Attached,Garage |
| Water Source | Well |
| Lot Size Area | 23958 |
| Lot Size Acres | 0.55 |
Amenities
- Foreclosure
- Views
- Short Sale
- New Construction
- Adult 55+
- Lease To Own
- No HOA Fees
- Furnished
- Primary On Main
- Air Conditioning
- Seller Finance
- Green
- Fixer Upper
- Horse
- Golf
- Fireplace
- Deck
- Garage
- Basement
- Pool
Property vs Single Family Average in 18624
Price
Taxes
Year Built
 The data relating to real estate for sale on this web site comes in part from the Internet Data Exchange of the Greater Lehigh Valley REALTORS®. Real Estate listings held by brokerage firms (licensees) other than #firm are marked with the IDX logo and detailed information about them includes the name of the listing brokers.
The information being provided is for consumers personal, non-commercial use and may not be used for any purpose other than to identify prospective properties consumers
The data relating to real estate for sale on this web site comes in part from the Internet Data Exchange of the Greater Lehigh Valley REALTORS®. Real Estate listings held by brokerage firms (licensees) other than #firm are marked with the IDX logo and detailed information about them includes the name of the listing brokers.
The information being provided is for consumers personal, non-commercial use and may not be used for any purpose other than to identify prospective properties consumers
