



Address
81 Parker Trail, Penn Forest Twp, PA
Price
$ 325,000
Property Attributes
- MLS#783721
- TypeSingle Family
- Listing Status Active
- CountyCarbon
- CityPenn Forest Twp
- AreaPenn Forest
- NeighborhoodTowamensing Trails
- Zip18210
- Style
- Year Built1989
- Taxes$ 2544
- Price$ 325,000
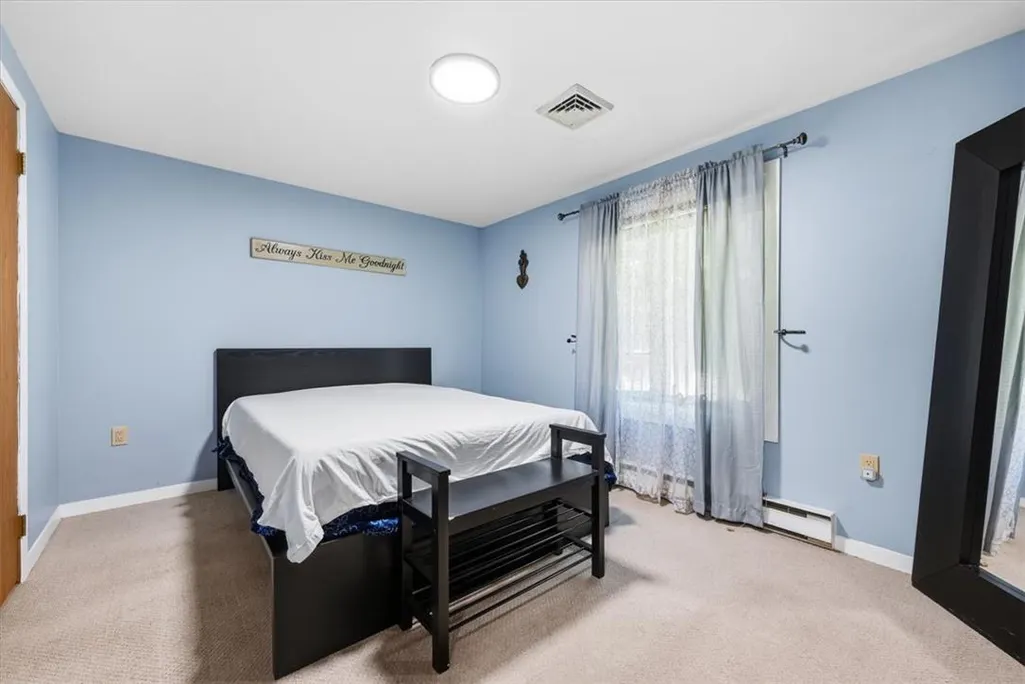
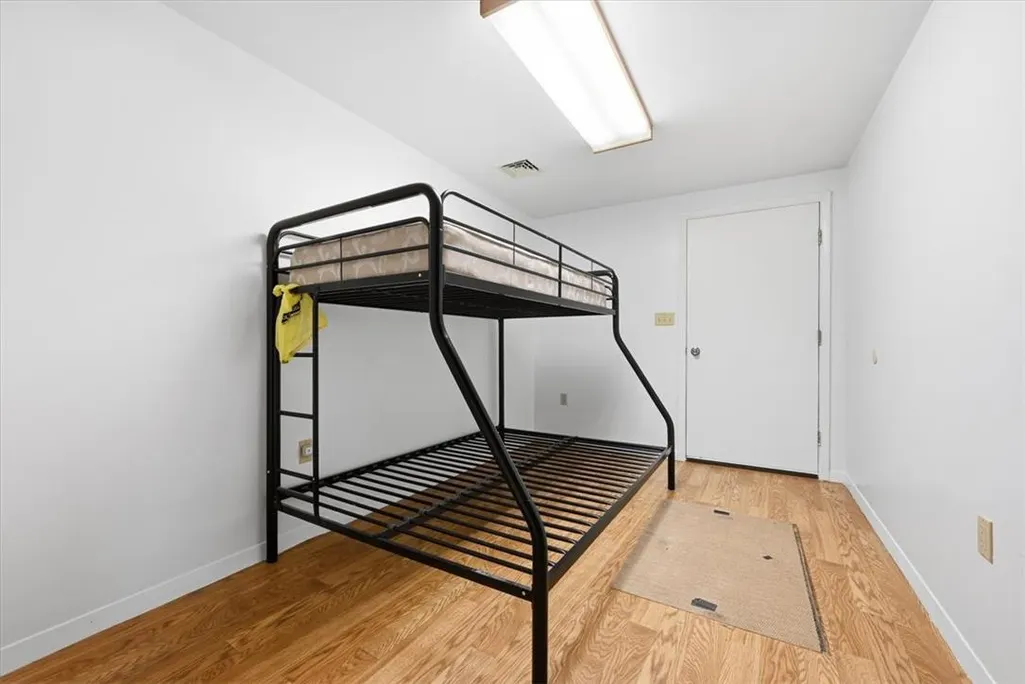
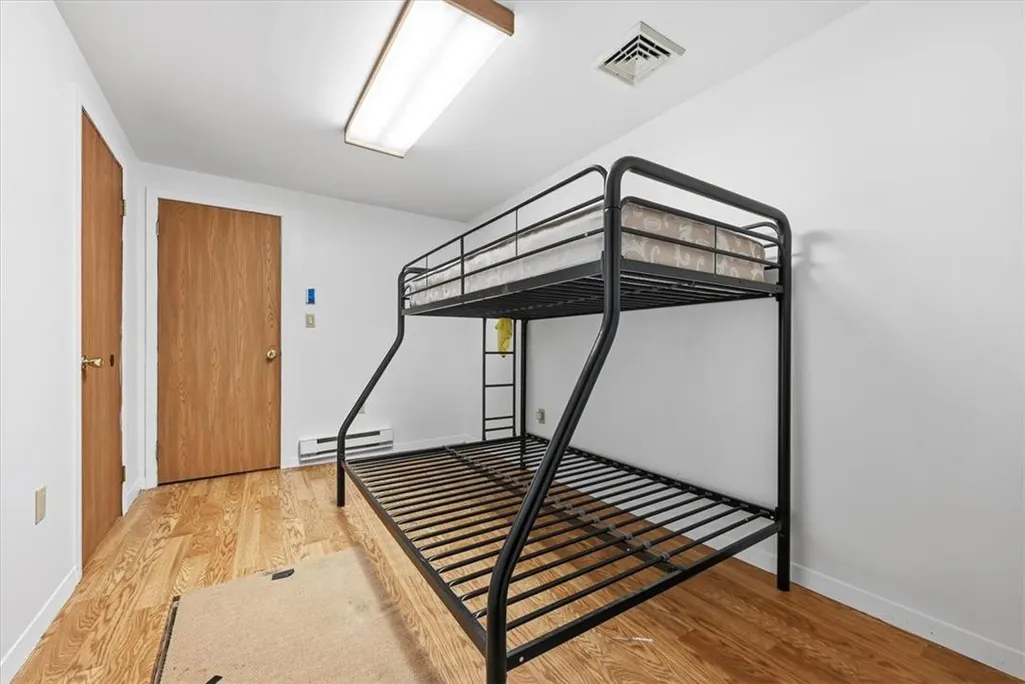
- Bedrooms3
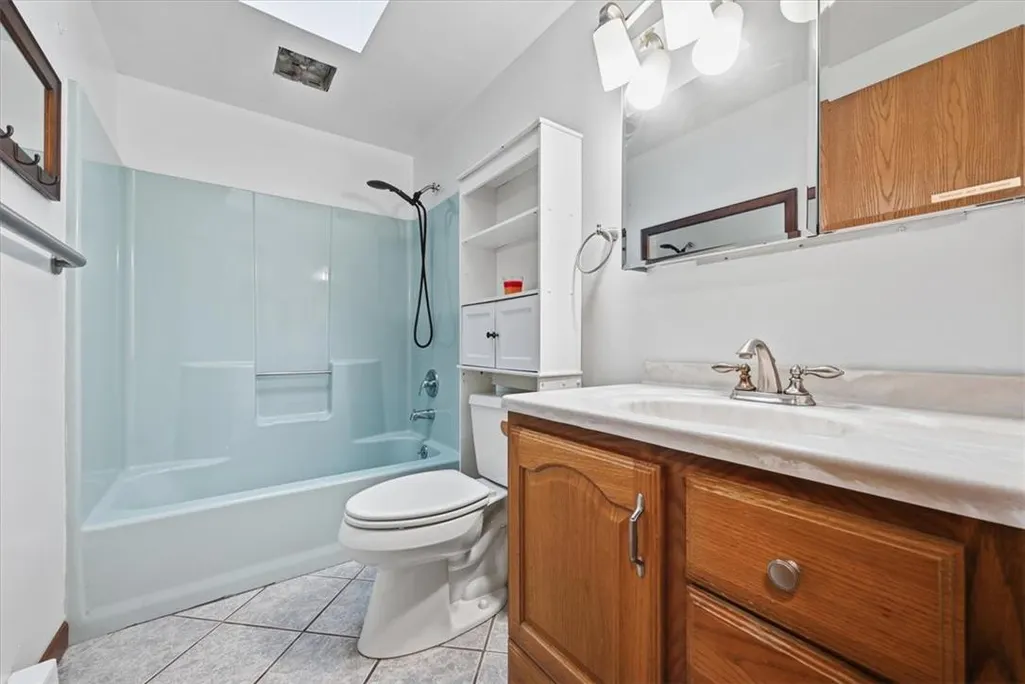
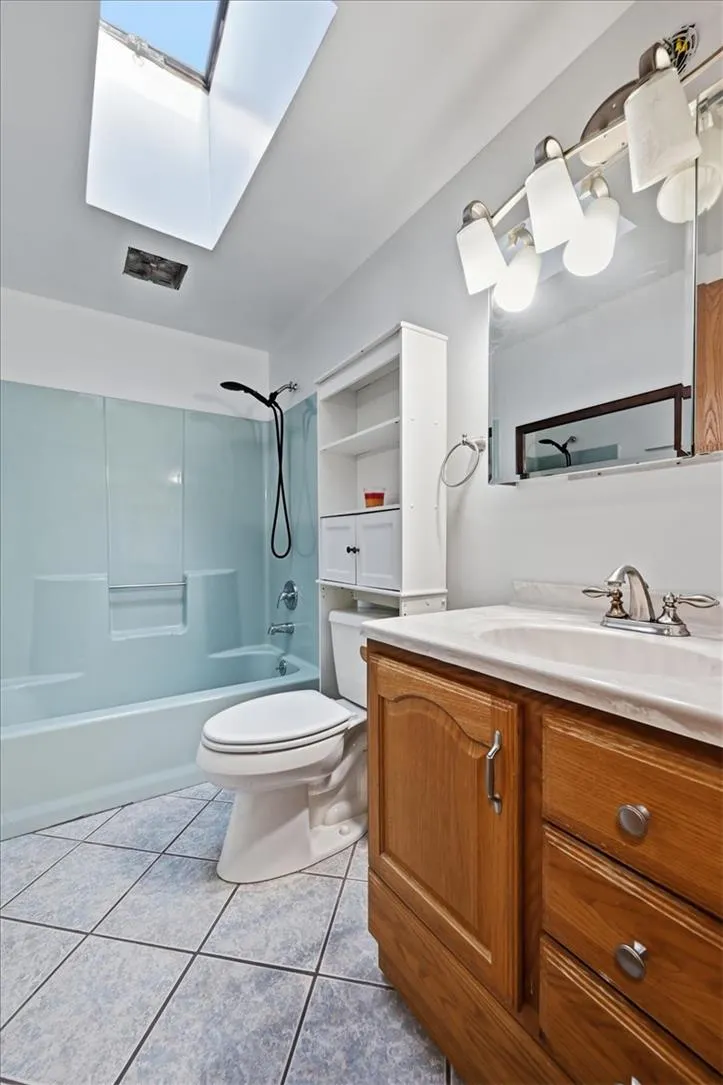
- Full Bathrooms1
- Half Bathrooms0
- Sqr Footage1170
- Lot Size0.402 Acres
Data Source:
Greater Lehigh Valley MLS (GLVMLS)
Property Description
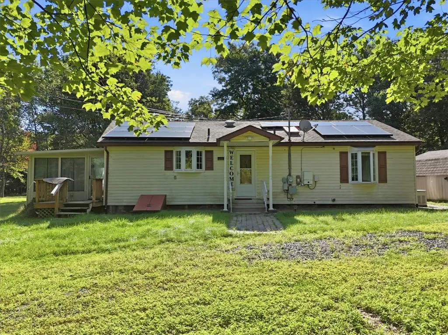
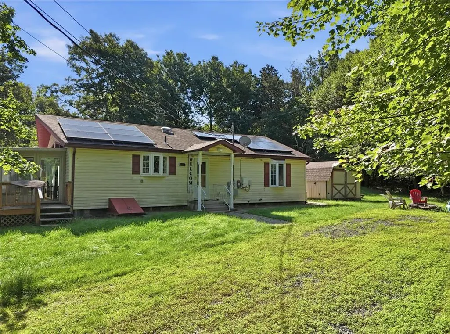
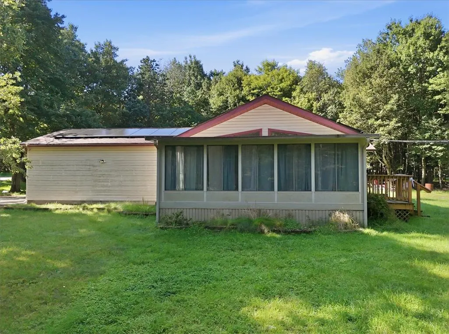
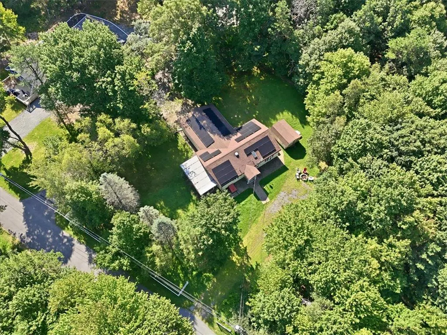
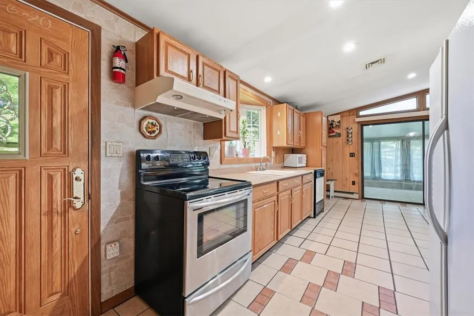
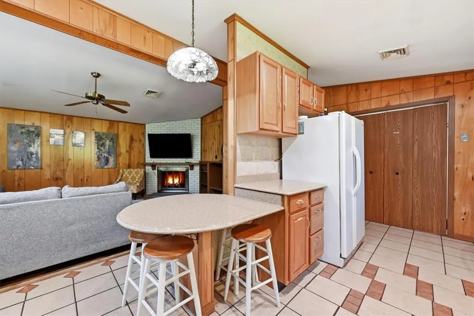
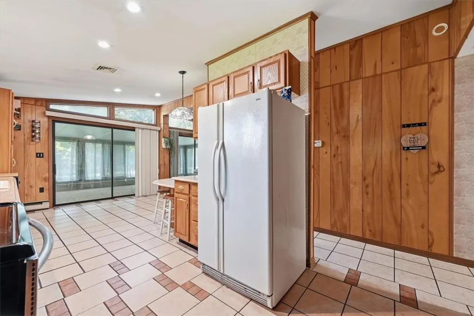
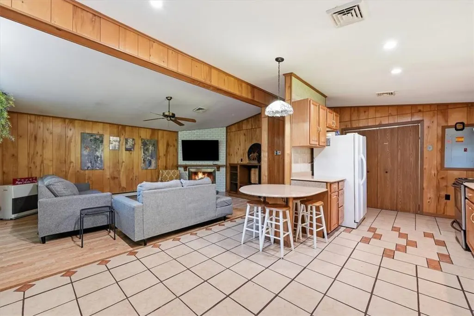
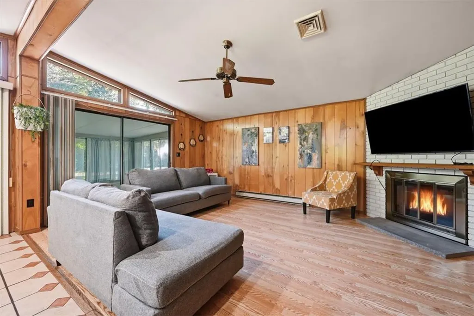
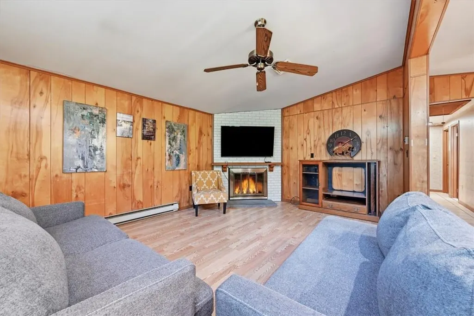
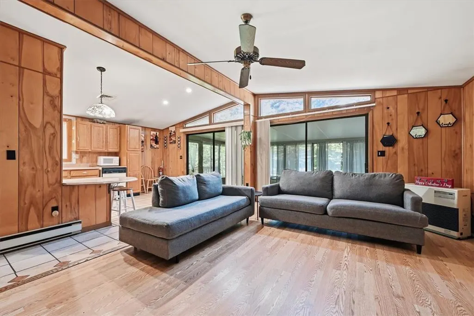
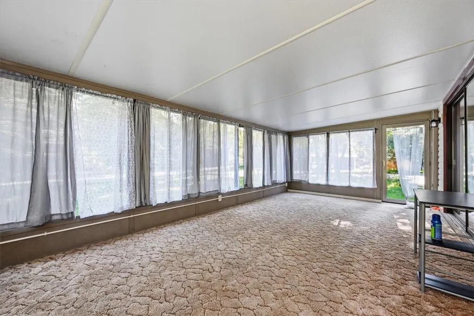
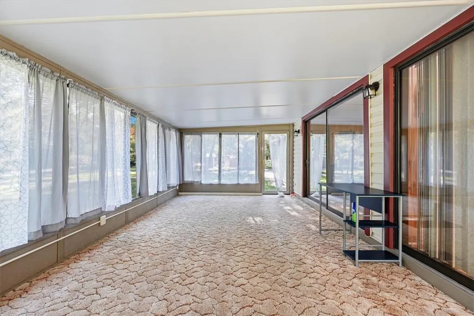
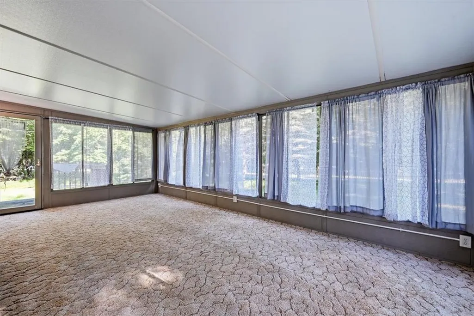
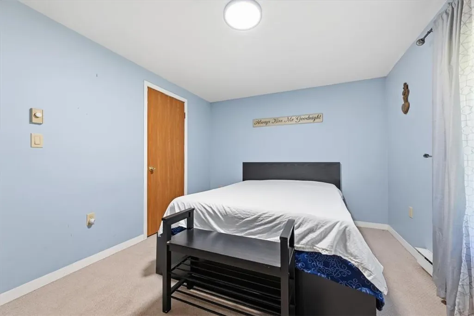
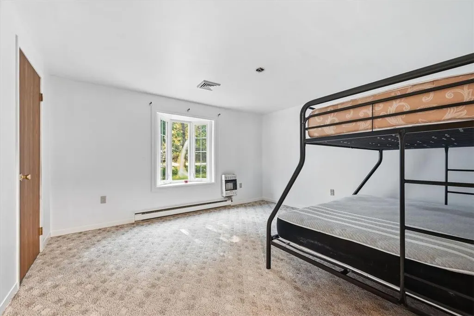
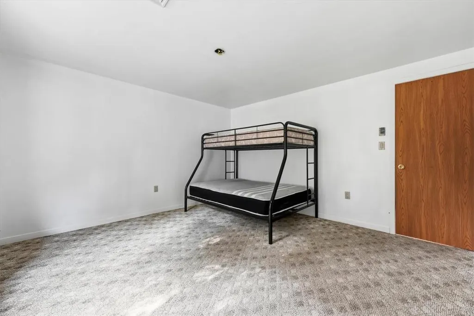
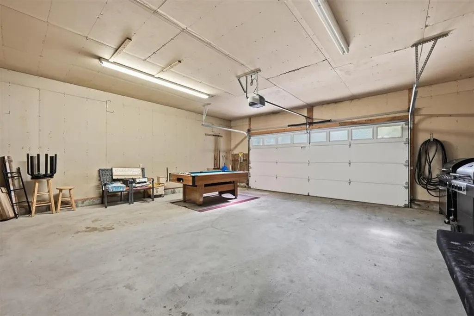
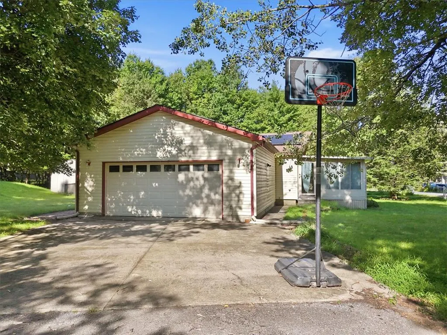
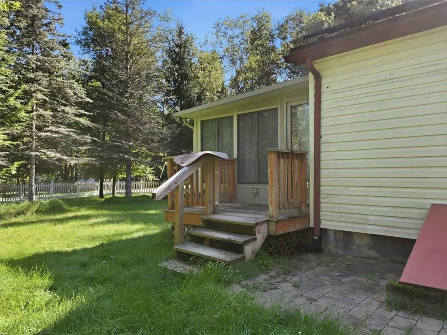
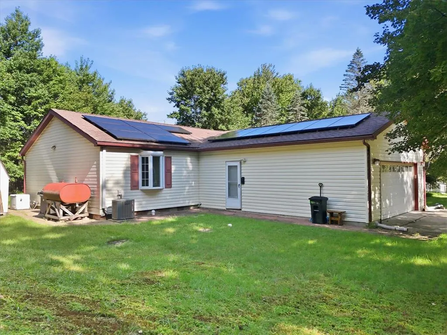
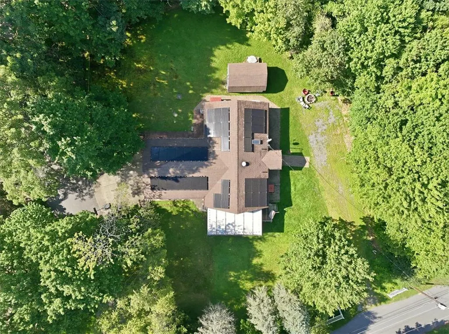
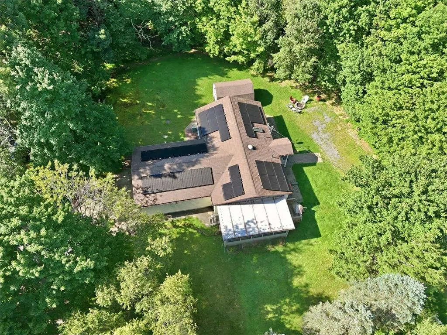
Welcome to this inviting 3-bedroom ranch offering comfortable one-level living, a bright sunroom, and the added benefit of an adjacent lot. The sunroom provides a peaceful space to enjoy your morning coffee, relax with a good book, or take in the changing seasons. Designed for year-round comfort and convenience, the home features central air conditioning, an oil heater in the living room, and a cozy propane fireplace. Additional highlights include solar panels, a whole-house generator, and an attached 2-car garage--valuable amenities that provide energy efficiency, peace of mind, and ample storage. The included adjacent lot offers added privacy, expanded outdoor space, and potential for future enjoyment. Located in an amenity-rich Pocono community, residents can take advantage of a swimming pool, lake, sports courts, on-site restaurant, and more. Enjoy easy access to Historic Jim Thorpe and the region's many recreational attractions, including hiking, biking, skiing, dining, shopping, and year-round outdoor adventure. Whether you're seeking a full-time residence, weekend retreat, or vacation getaway, this property combines comfort, convenience, and an exceptional Pocono location.
| Price History | |
|---|---|
| 9/1/2026 | Listed $325,000 |
General Features
| Sewer | Septic Tank |
|---|---|
| Heating | Baseboard,Electric,Oil |
| Cooling | Central Air,Ceiling Fan(s) |
| Possession | Immediately,Negotiable |
| Roof | Asphalt,Fiberglass |
| Appliances | Dishwasher,Electric Cooktop,Electric Oven,Electric Range,Electric Water Heater,Refrigerator |
| Zoning | R |
| HOA Fee | 1242 |
| Garage Spaces | 2 |
| Patio/Porch Features | Porch |
| Architectural Style | Ranch |
| Construction Materials | Vinyl Siding |
| Year Built | 1989 |
| Stories Count | 1 |
| Property Subtype | Detached |
| Assoc Fee Paid Per | Annually |
| County | Carbon |
| Property Type | Residential |
| Attached Garage | true |
| Subdivision Name | Towamensing Trails |
| Garage Y/N | true |
| Other Structures | Shed(s) |
| Total Rooms | 7 |
| Full Baths | 1 |
| Status | Active |
| Directions | Take 903 to Stoney Mountain Rd. for 3.3 Miles. Turn left onto Sasson Dr and make a right onto Parker Trail for .02 miles. Home will be on your right. |
| ModificationTimestamp | 2026-09-01T13:33:00.970-00:00 |
| City | Penn Forest Twp |
| Senior Community Y/N | false |
| High School District | Jim Thorpe |
| MLS Area | Penn Forest |
| Lot Size Units | Square Feet |
| Lot Size Square Feet | 17511 |
| Tax Annual Amount | 2544.98 |
| Standard Status | Active |
| Occupancy Type | Vacant |
| Middle/Junior School District | Jim Thorpe |
| Elementary School District | Jim Thorpe |
| Tax Assessed Value | 36750 |
| Ownership Type | Fee Simple |
| Property Sub Type Additional | Detached |
| PostalCity | Penn Forest Twp |
Interior Features
| Interior Amenities | Eat-in Kitchen |
|---|---|
| Basement | Crawl Space |
| Flooring | Carpet,Ceramic Tile |
| Water Heater | Electric |
| Fireplace Features | Living Room |
| Total Stories | 1 |
| Air Conditioning Y/N | true |
| Heating Y/N | true |
| Fireplace Y/N | true |
| Above Grade Finished Area | 1170 |
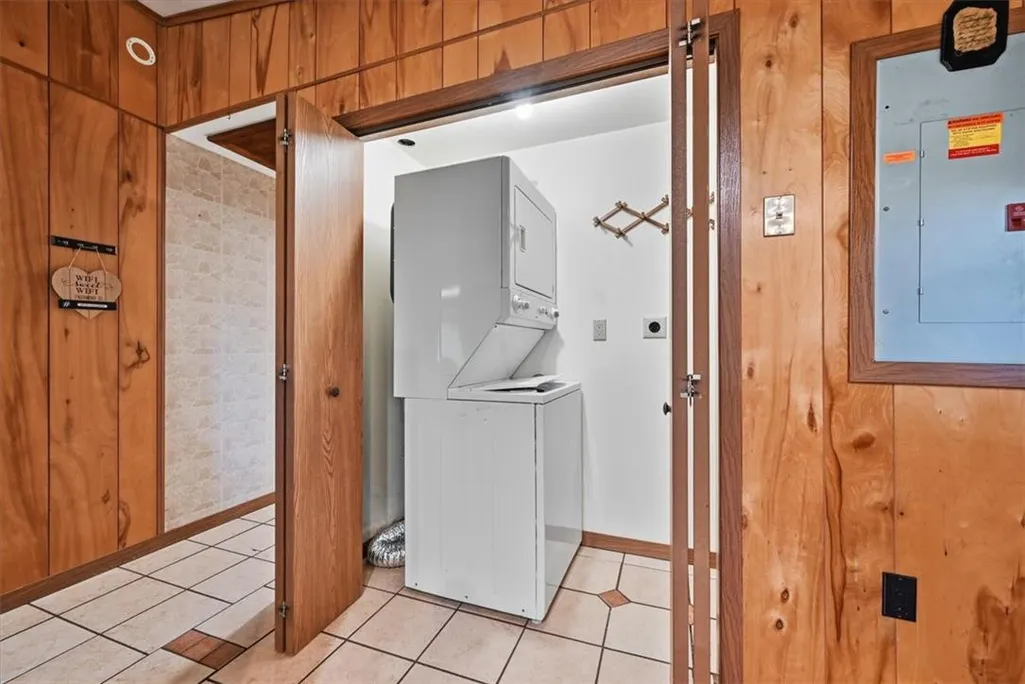
| Laundry Features | Stacked |
| Total Bedrooms | 3 |
| LivingAreaSource | Assessor |
| Total Baths | 1 |
Exterior Features
| Exterior Amenities | Porch,Shed |
|---|---|
| Parking Features | Attached,Garage |
| Water Source | Well |
| Lot Size Area | 17511 |
| Lot Size Acres | 0.402 |
Amenities
- Foreclosure
- Views
- Short Sale
- New Construction
- Adult 55+
- Lease To Own
- No HOA Fees
- Furnished
- Primary On Main
- Air Conditioning
- Seller Finance
- Green
- Fixer Upper
- Horse
- Golf
- Fireplace
- Deck
- Garage
- Basement
- Pool
Property vs Single Family Average in 18210
Price
Taxes
Year Built
In The Neighborhood
New Construction
Penn Forest Twp
$ 585,000
- Type
- Single Family
- Size
- 2,422 SqFt
- Rooms
- 4 Beds + 2 Baths
 The data relating to real estate for sale on this web site comes in part from the Internet Data Exchange of the Greater Lehigh Valley REALTORS®. Real Estate listings held by brokerage firms (licensees) other than #firm are marked with the IDX logo and detailed information about them includes the name of the listing brokers.
The information being provided is for consumers personal, non-commercial use and may not be used for any purpose other than to identify prospective properties consumers
The data relating to real estate for sale on this web site comes in part from the Internet Data Exchange of the Greater Lehigh Valley REALTORS®. Real Estate listings held by brokerage firms (licensees) other than #firm are marked with the IDX logo and detailed information about them includes the name of the listing brokers.
The information being provided is for consumers personal, non-commercial use and may not be used for any purpose other than to identify prospective properties consumers
