
Price Reduction - Views

Address
119 Chapman Circle, Penn Forest Twp, PA
Price
$ 419,900
Property Attributes
- MLS#780097
- TypeSingle Family
- Listing Status Pending
- CountyCarbon
- CityPenn Forest Twp
- AreaPenn Forest
- NeighborhoodTowamensing Trails
- Zip18210
- Style
- Year Built1989
- Taxes$ 3378
- Price$ 419,900
- Bedrooms4
- Full Bathrooms2
- Half Bathrooms0
- Sqr Footage1920
- Lot Size0.459 Acres
Data Source:
Greater Lehigh Valley MLS (GLVMLS)
Property Description
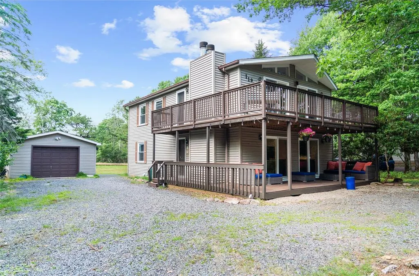
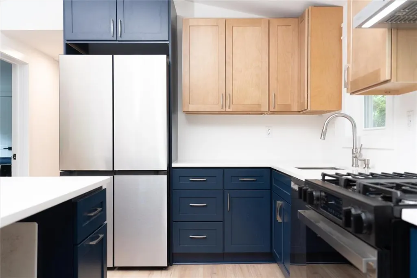
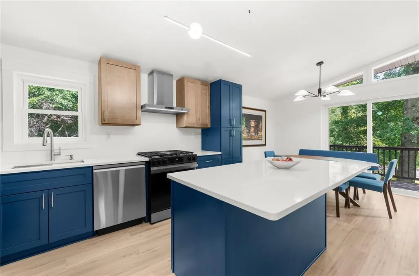
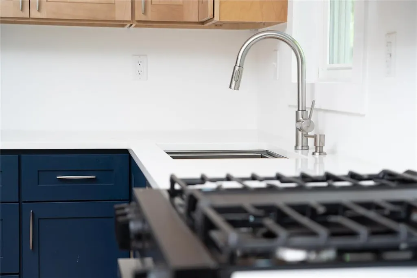
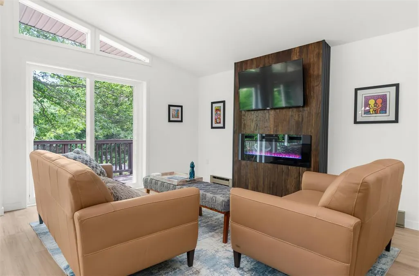
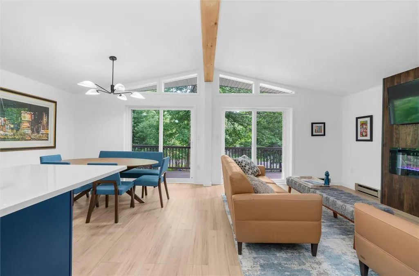
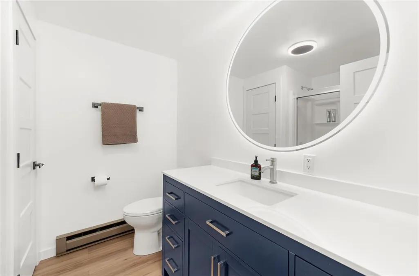
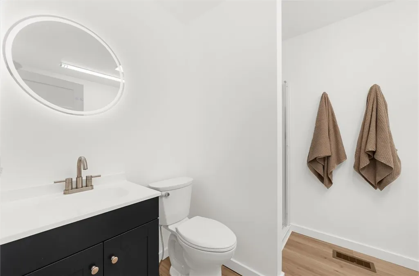
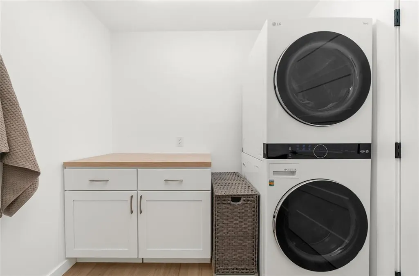
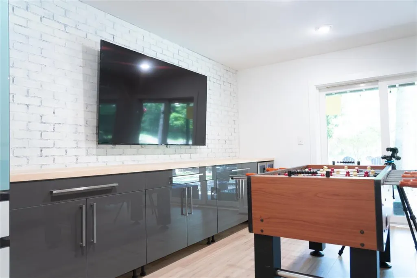
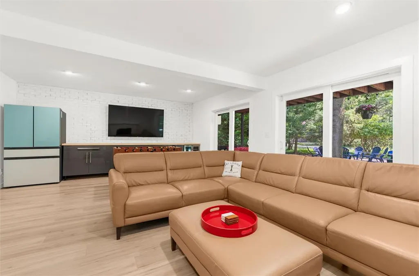
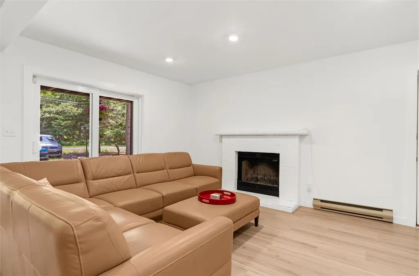
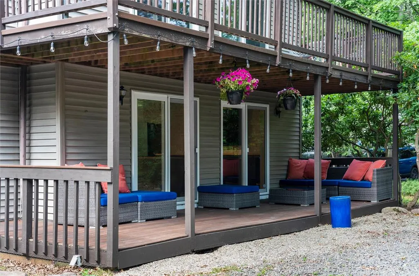
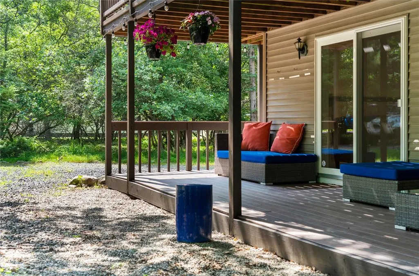
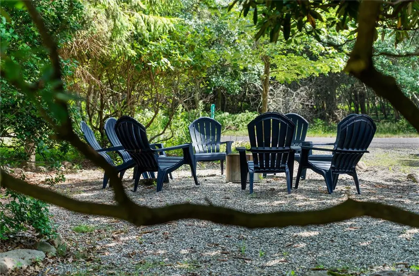
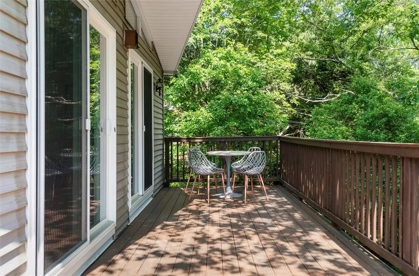
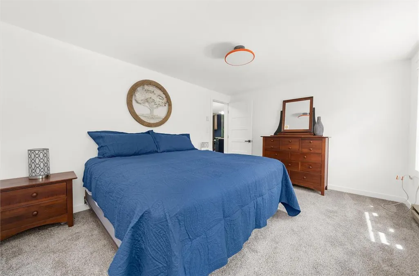
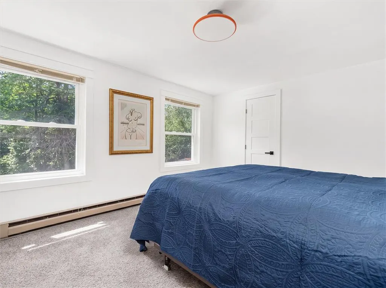
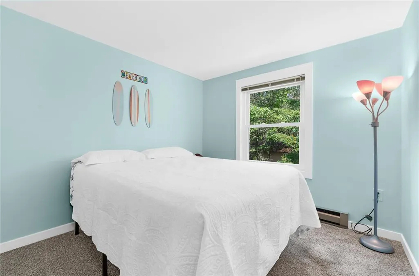
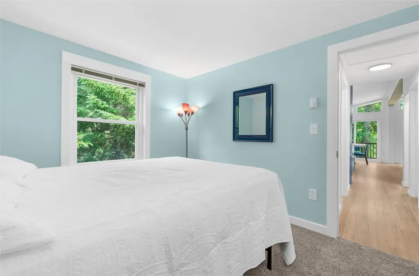
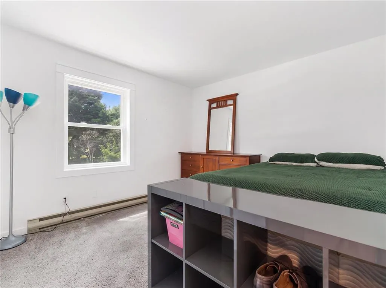
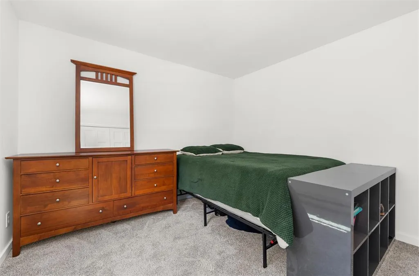
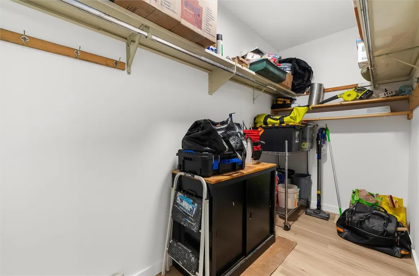
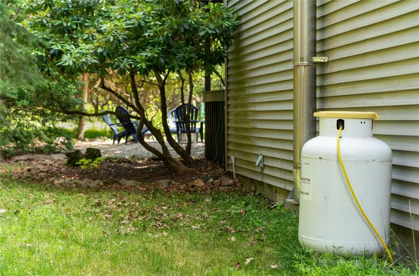
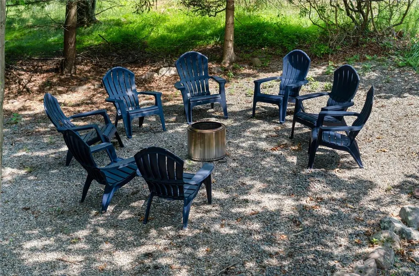
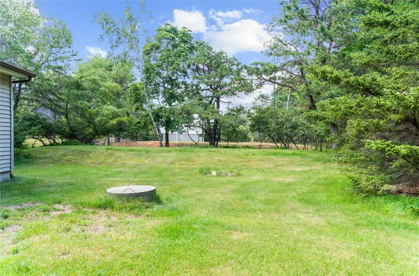
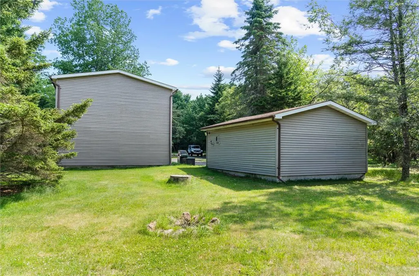
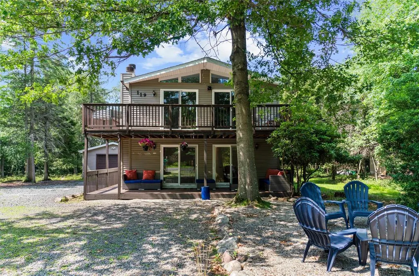
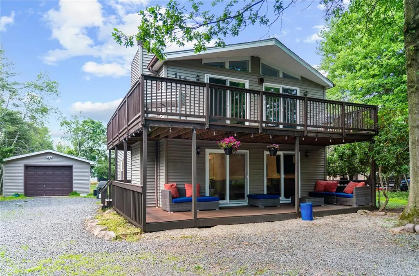
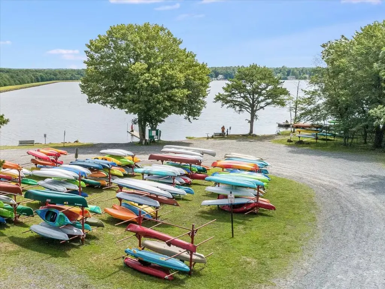
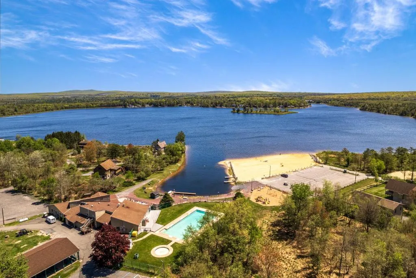
NEW PRICE — $419,900! Completely renovated 4-bedroom raised ranch with an oversized detached garage in desirable Towamensing Trails. Beautifully redesigned for easy four-season living, this move-in-ready home combines modern style, privacy, and exceptional amenities. The stunning new kitchen features shaker cabinetry, quartz countertops, a large center island, Samsung Bespoke stainless appliances, and a propane range. The spacious floor plan offers 4 bedrooms, 2 full baths, multiple living areas, and 2 fireplaces. The walkout lower level is an entertainer’s dream with a wood-burning fireplace, 75” TV, foosball, and an approximately 14-foot entertainment bar with extensive cabinetry, countertop space, Samsung Bespoke refrigerator, and dual-zone wine refrigerator. Perfect for game nights, movie nights or relaxing after a day on the lake or slopes. Enjoy expansive upper and lower patios overlooking a private wooded setting where deer and wild turkey are frequent visitors. No direct neighbor in front or on one side adds to the sense of privacy. The oversized detached garage offers abundant storage for vehicles, recreational equipment or a workshop. Towamensing Trails offers a private lake and sandy beach, marina, pool, clubhouse with restaurant and private bar, tennis, pickleball, basketball, volleyball, playgrounds, organized activities, 24-hour security, road maintenance and snow removal. Minutes to Jack Frost/Big Boulder, Lake Harmony, Lehigh Gorge and Jim Thorpe. Short-term-rental friendly community with excellent investment potential. AirDNA estimates comparable properties may generate approximately $50,000–$100,000 in annual gross STR revenue; buyers should perform their own due diligence. A fully renovated Pocono retreat with the space, privacy, amenities and entertainment features buyers are looking for—now offered at $419,900. Owner is a PA licensed Realtor.
| High School |
|---|
| Jim Thorpe High School |
| Price History | |
|---|---|
| 7/4/2026 | Listed $450,000 |
| 8/17/2026 | 3$435,000 |
| 8/30/2026 | 3$419,900 |
General Features
| Sewer | Septic Tank |
|---|---|
| Heating | Baseboard,Electric,Forced Air,Fireplace(s),Oil |
| Cooling | Wall/Window Unit(s) |
| Possession | Close Plus 30 Days,Close Plus 30 to 45 Days,Immediately,Negotiable |
| Roof | Asphalt,Fiberglass |
| Appliances | Dishwasher,Electric Water Heater,Gas Oven,Gas Range,Refrigerator,Water Softener Owned,Washer/Dryer |
| Zoning | R2 |
| HOA Fee | 600 |
| Garage Spaces | 2 |
| Architectural Style | Raised Ranch |
| Construction Materials | Vinyl Siding |
| Year Built | 1989 |
| Electric | 200+ Amp Service |
| View | Mountain(s) |
| Stories Count | 2 |
| Property Subtype | Detached |
| Assoc Fee Paid Per | Annually |
| County | Carbon |
| Property Type | Residential |
| Attached Garage | false |
| Subdivision Name | Towamensing Trails |
| Garage Y/N | true |
| Total Rooms | 7 |
| Full Baths | 2 |
| Status | Pending |
| Directions | From Rt 903 turn onto S Old Stage Road. Follow S Old Stage Road for 2.6 miles and turn RIGHT onto Stony Mountain Road. Turn LEFT onto Penn Forest Trail. Turn RIGHT onto Chapman Circle. Home is on the RIGHT. |
| ModificationTimestamp | 2026-09-04T15:39:28.607-00:00 |
| High School | Jim Thorpe |
| City | Penn Forest Twp |
| Senior Community Y/N | false |
| High School District | Jim Thorpe |
| MLS Area | Penn Forest |
| Lot Size Units | Square Feet |
| Lot Size Square Feet | 19994 |
| Tax Annual Amount | 3378.16 |
| Standard Status | Pending |
| Middle/Junior School District | Jim Thorpe |
| Elementary School District | Jim Thorpe |
| Tax Assessed Value | 52100 |
| Ownership Type | Fee Simple |
| Property Sub Type Additional | Detached |
| PostalCity | Penn Forest Twp |
Interior Features
| Interior Amenities | Dining Area,Kitchen Island |
|---|---|
| Basement | Crawl Space |
| Flooring | Luxury Vinyl,Luxury VinylPlank |
| Water Heater | Electric |
| Fireplace Features | Family Room,Lower Level,Wood Burning,Insert |
| Total Stories | 2 |
| Heating Y/N | true |
| Fireplace Y/N | true |
| Above Grade Finished Area | 1920 |
| Total Bedrooms | 4 |
| LivingAreaSource | Assessor |
| Total Baths | 2 |
Exterior Features
| Parking Features | Driveway,Detached,Garage,Off Street |
|---|---|
| Water Source | Well |
| Lot Size Area | 19994 |
| Lot Size Acres | 0.459 |
Amenities
- Foreclosure
- Views
- Short Sale
- New Construction
- Adult 55+
- Lease To Own
- No HOA Fees
- Furnished
- Primary On Main
- Air Conditioning
- Seller Finance
- Green
- Fixer Upper
- Horse
- Golf
- Fireplace
- Deck
- Garage
- Basement
- Pool
Property vs Single Family Average in 18210
Price
Taxes
Year Built
In The Neighborhood
New Construction
Penn Forest Twp
$ 585,000
- Type
- Single Family
- Size
- 2,422 SqFt
- Rooms
- 4 Beds + 2 Baths
 The data relating to real estate for sale on this web site comes in part from the Internet Data Exchange of the Greater Lehigh Valley REALTORS®. Real Estate listings held by brokerage firms (licensees) other than #firm are marked with the IDX logo and detailed information about them includes the name of the listing brokers.
The information being provided is for consumers personal, non-commercial use and may not be used for any purpose other than to identify prospective properties consumers
The data relating to real estate for sale on this web site comes in part from the Internet Data Exchange of the Greater Lehigh Valley REALTORS®. Real Estate listings held by brokerage firms (licensees) other than #firm are marked with the IDX logo and detailed information about them includes the name of the listing brokers.
The information being provided is for consumers personal, non-commercial use and may not be used for any purpose other than to identify prospective properties consumers
