
Price Reduction











Address
5218 E Woodbridge Drive, Lehman Twp, PA
Price
$ 269,000
Property Attributes
- MLS#781457
- TypeSingle Family
- Listing Status Active
- CountyPike
- CityLehman Twp
- AreaLehman Twp (Pike County)
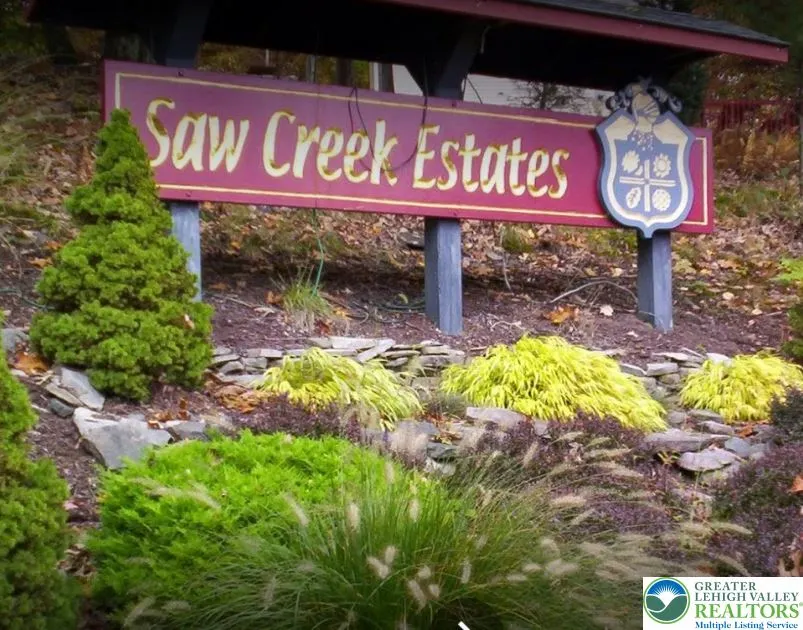
- NeighborhoodSaw Creek Estates
- Zip18324
- Style
- Year Built1985
- Taxes$ 4560
- Price$ 269,000
- Bedrooms2
- Full Bathrooms2
- Half Bathrooms0
- Sqr Footage1194
- Lot Size0.5 Acres
Data Source:
Greater Lehigh Valley MLS (GLVMLS)
Property Description
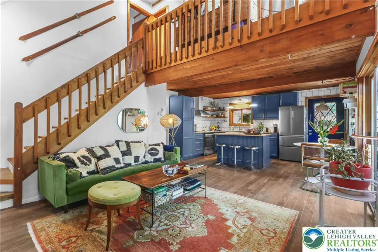
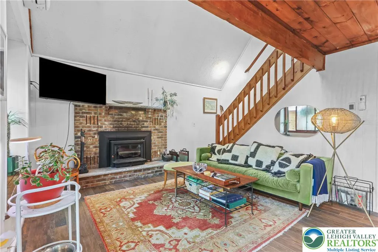
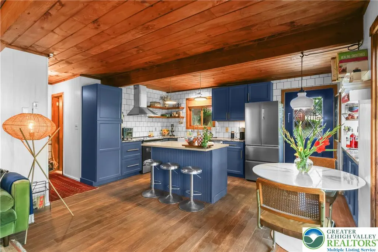
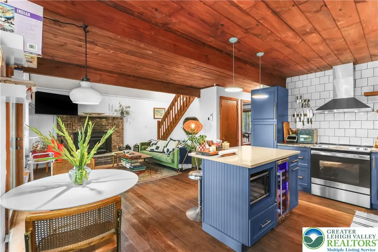
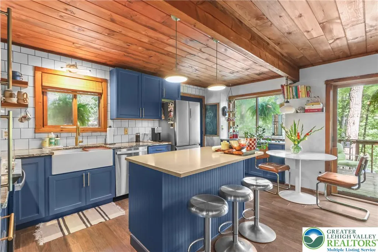
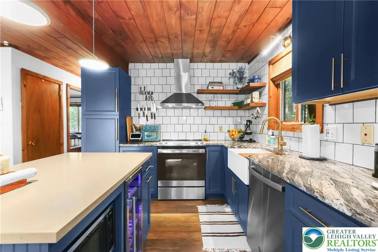
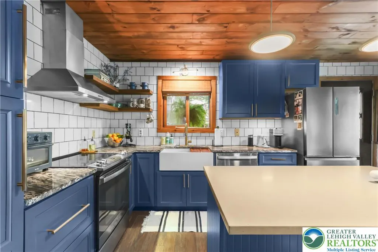
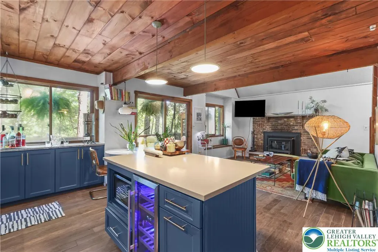
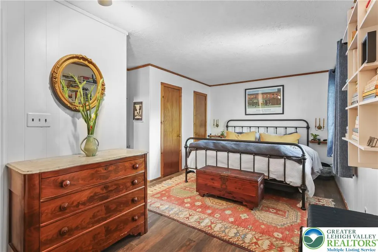
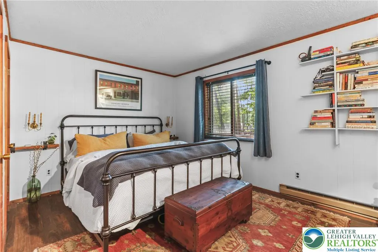
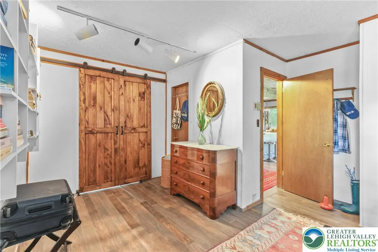
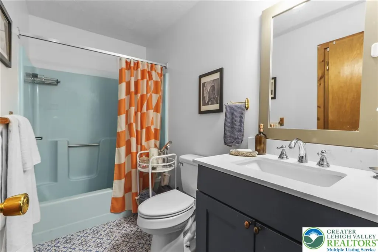
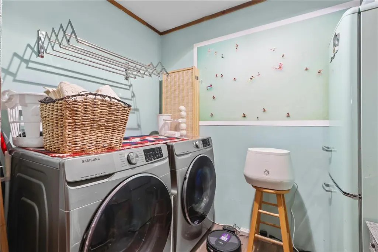
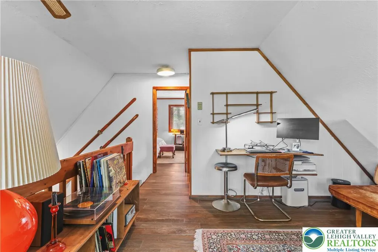
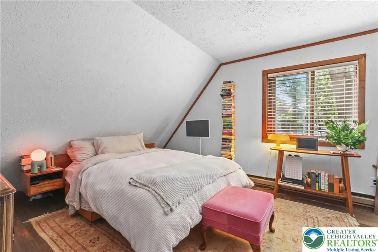
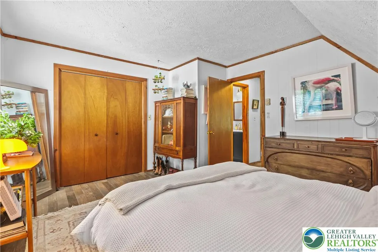
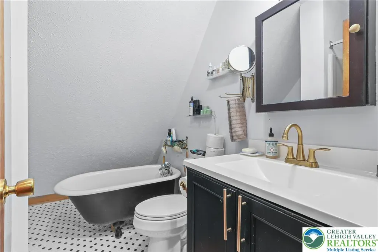
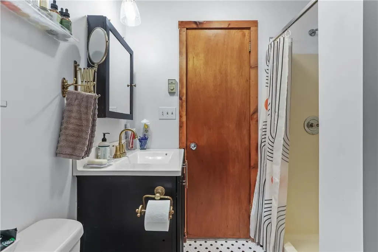
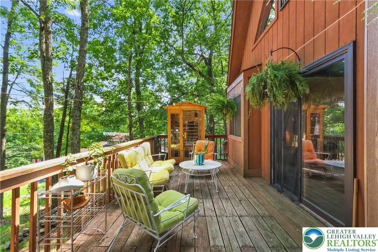
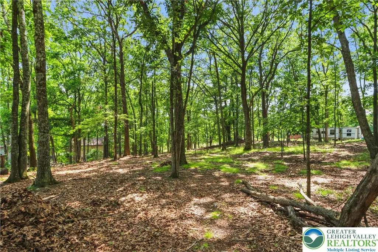
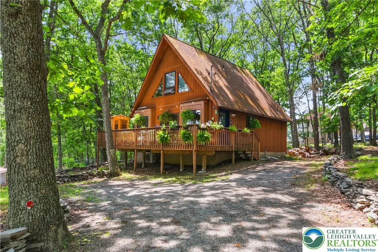
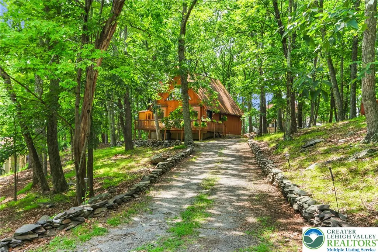
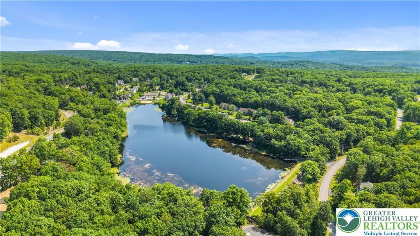
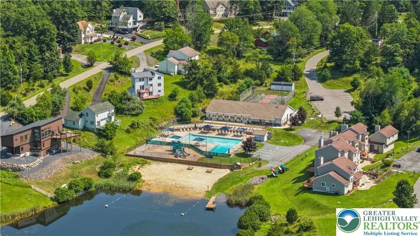
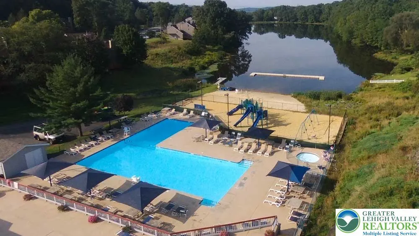
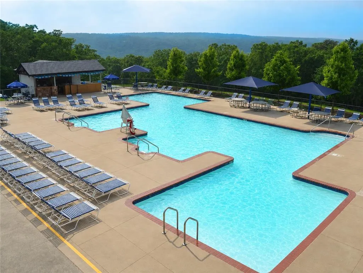
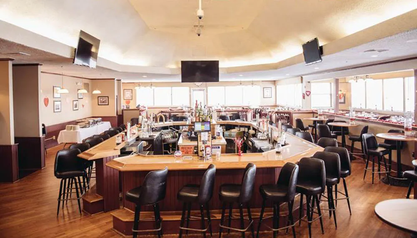
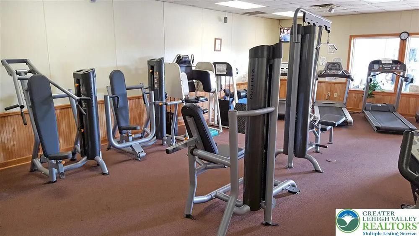
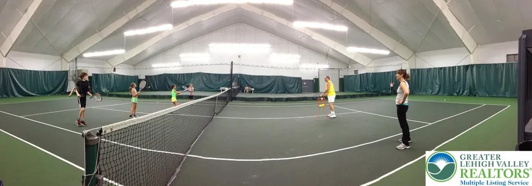
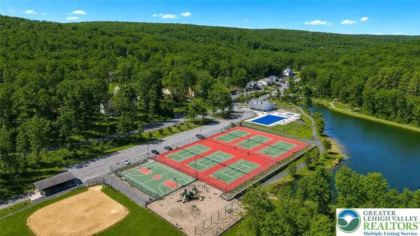
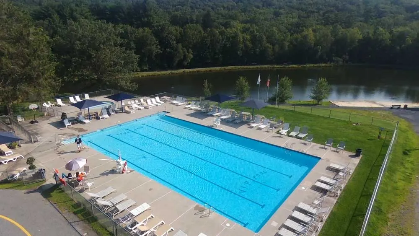
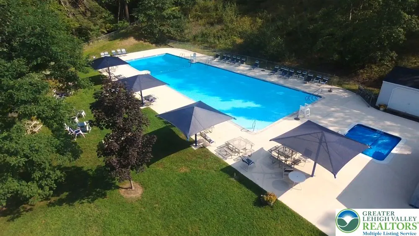
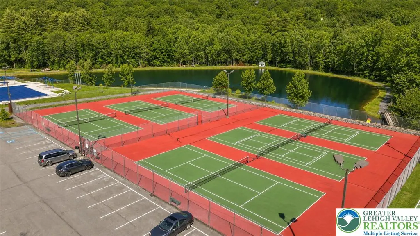
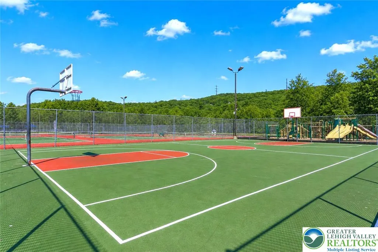
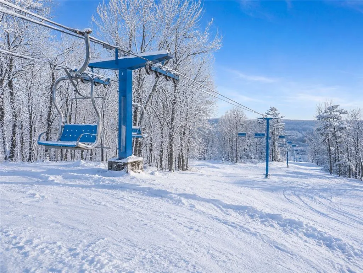
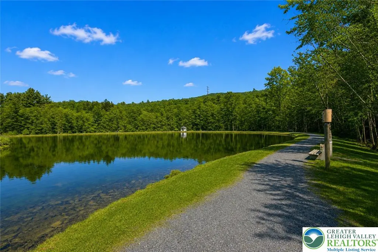
Wake up to peaceful mornings at this modern Chalet home in the Poconos. Enjoy the quiet sounds of the outdoors on the spacious 30-foot deck, with wooded privacy, and spend cozy evenings by the brick-faced fireplace & wood stove, with large windows and sliding doors overlooking the wooded yard. This inviting 2-bedroom chalet has been thoughtfully UPDATED with a new kitchen featuring a center island with wine fridge, quartz counters, new appliances, wood accent ceiling, new wood tile flooring with radiant floor heating, built-in seating, and chic modern touches throughout. Keep your utilities LOW with the wood stove and the efficient mini-split system for year-round heating and cooling. Spacious Main Floor Bedroom and full bath, with spacious Laundry room. And Upstairs, you'll find a second bedroom with an oversized closet, and 2ND FULL bath with a claw foot tub and separate shower. Bonus loft makes a perfect home office, seating area or workout space. Located in an amenity-filled community with indoor and outdoor pools, indoor & outdoor tennis courts, racquetball, basketball courts, fitness center, clubhouse with restaurant, lakes, fishing and kayaking, skiing and YEAR-ROUND activities. This chalet is the perfect place to enjoy every season. Whether you're looking for a weekend getaway, or to move here full time to enjoy all this home and the community has to offer, you'll feel right at home the moment you arrive. Ask how to receive lender credit towards closing costs or lowering your interest rate!
| Elementary School | Middle School | High School |
|---|---|---|
| Middle Smithfield Elementary School Elementary School | Lehman Intermediate School Middle School | East Stroudsburg High School North High School |
| Price History | |
|---|---|
| 8/4/2026 | Listed $275,000 |
| 9/16/2026 | 2$269,000 |
General Features
| Sewer | Public Sewer |
|---|---|
| Heating | Baseboard,Ductless,Electric,Wood Stove |
| Cooling | Ceiling Fan(s),Ductless |
| Possession | Close Plus 30 to 45 Days |
| Roof | Asphalt,Fiberglass |
| Appliances | Dryer,Dishwasher,Electric Oven,Electric Range,Electric Water Heater,Free-Standing Freezer,Microwave,Refrigerator,Washer |
| Zoning | Resi |
| HOA Fee | 2496 |
| Patio/Porch Features | Deck |
| Architectural Style | Chalet/Alpine |
| Construction Materials | T1-11 Siding,Wood Siding |
| Year Built | 1985 |
| Electric | Circuit Breakers |
| Stories Count | 2 |
| Property Subtype | Detached |
| Assoc Fee Paid Per | Annually |
| County | Pike |
| Property Type | Residential |
| Subdivision Name | Saw Creek Estates |
| Garage Y/N | false |
| Total Rooms | 5 |
| Full Baths | 2 |
| Status | Active |
| Directions | Rt 209 to Winona Falls Rd. to Saw Creek main gate. Make first Right onto Woodbridge Dr. East. Go approximately 1 mile. House on left before crest of hill. House is set back. |
| ModificationTimestamp | 2026-09-16T13:26:24.687-00:00 |
| High School | East Stroudsburg High School North |
| City | Lehman Twp |
| Senior Community Y/N | false |
| High School District | East Stroudsburg |
| MLS Area | Lehman Twp (Pike County) |
| Lot Size Units | Square Feet |
| Lot Size Square Feet | 21780 |
| Elementary School | Middle Smithfield Elementary School |
| Tax Annual Amount | 4560.92 |
| Middle/Junior High School | Lehman Intermediate School |
| Virtual Tour | https://www.zillow.com/view-imx/a7bdb9d1-5e8e-4698-bcff-be114e0f2d4d?setAttribution=mls&wl=true&initialViewType=pano&utm_source=dashboard |
| Standard Status | Active |
| Occupancy Type | Owner |
| Middle/Junior School District | East Stroudsburg |
| Elementary School District | East Stroudsburg |
| Tax Assessed Value | 27360 |
| Ownership Type | Fee Simple |
| Property Sub Type Additional | Detached |
| PostalCity | Lehman Twp |
Interior Features
| Interior Amenities | Cathedral Ceiling(s),Dining Area,Eat-in Kitchen,High Ceilings,Kitchen Island,Loft,Vaulted Ceiling(s),Window Treatments |
|---|---|
| Basement | Crawl Space |
| Flooring | Tile |
| Water Heater | Electric |
| Fireplace Features | Insert,Living Room |
| Total Stories | 2 |
| Air Conditioning Y/N | true |
| Heating Y/N | true |
| Window Features | Drapes |
| Fireplace Y/N | true |
| Above Grade Finished Area | 1194 |
| Laundry Features | Main Level |
| Total Bedrooms | 2 |
| LivingAreaSource | Assessor |
| Total Baths | 2 |
Exterior Features
| Exterior Amenities | Deck |
|---|---|
| Parking Features | Off Street |
| Lot Features | Sloped |
| Water Source | Public |
| Lot Size Area | 21780 |
| Lot Size Acres | 0.5 |
| Lot Size Source | Public Records |
Amenities
- Foreclosure
- Views
- Short Sale
- New Construction
- Adult 55+
- Lease To Own
- No HOA Fees
- Furnished
- Primary On Main
- Air Conditioning
- Seller Finance
- Green
- Fixer Upper
- Horse
- Golf
- Fireplace
- Deck
- Garage
- Basement
- Pool
Property vs Single Family Average in 18324
Price
Taxes
Year Built
 The data relating to real estate for sale on this web site comes in part from the Internet Data Exchange of the Greater Lehigh Valley REALTORS®. Real Estate listings held by brokerage firms (licensees) other than #firm are marked with the IDX logo and detailed information about them includes the name of the listing brokers.
The information being provided is for consumers personal, non-commercial use and may not be used for any purpose other than to identify prospective properties consumers
The data relating to real estate for sale on this web site comes in part from the Internet Data Exchange of the Greater Lehigh Valley REALTORS®. Real Estate listings held by brokerage firms (licensees) other than #firm are marked with the IDX logo and detailed information about them includes the name of the listing brokers.
The information being provided is for consumers personal, non-commercial use and may not be used for any purpose other than to identify prospective properties consumers
