
Price Reduction








Address
3166 Cherry Ridge Road, Lehman Twp, PA
Price
$ 299,900
Property Attributes
- MLS#778484
- TypeSingle Family
- Listing Status Pending
- CountyPike
- CityLehman Twp
- AreaLehman Twp (Pike County)
- NeighborhoodSaw Creek Estates
- Zip18324
- Style
- Year Built1985
- Taxes$ 3397
- Price$ 299,900
- Bedrooms3
- Full Bathrooms2
- Half Bathrooms0
- Sqr Footage1100
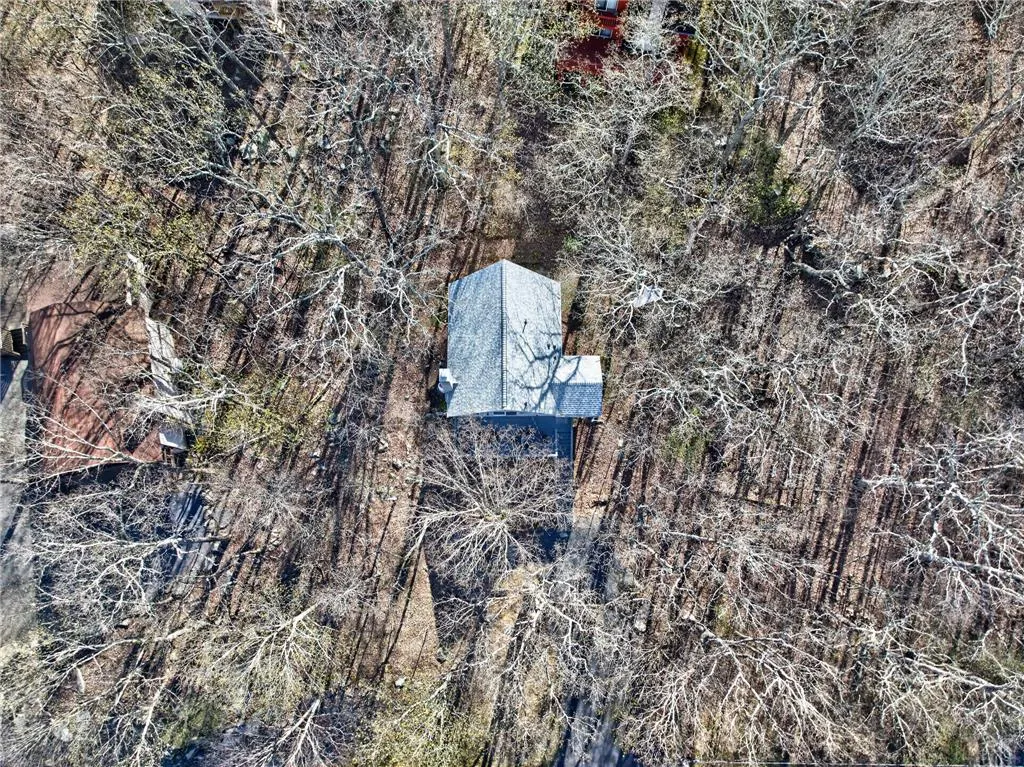
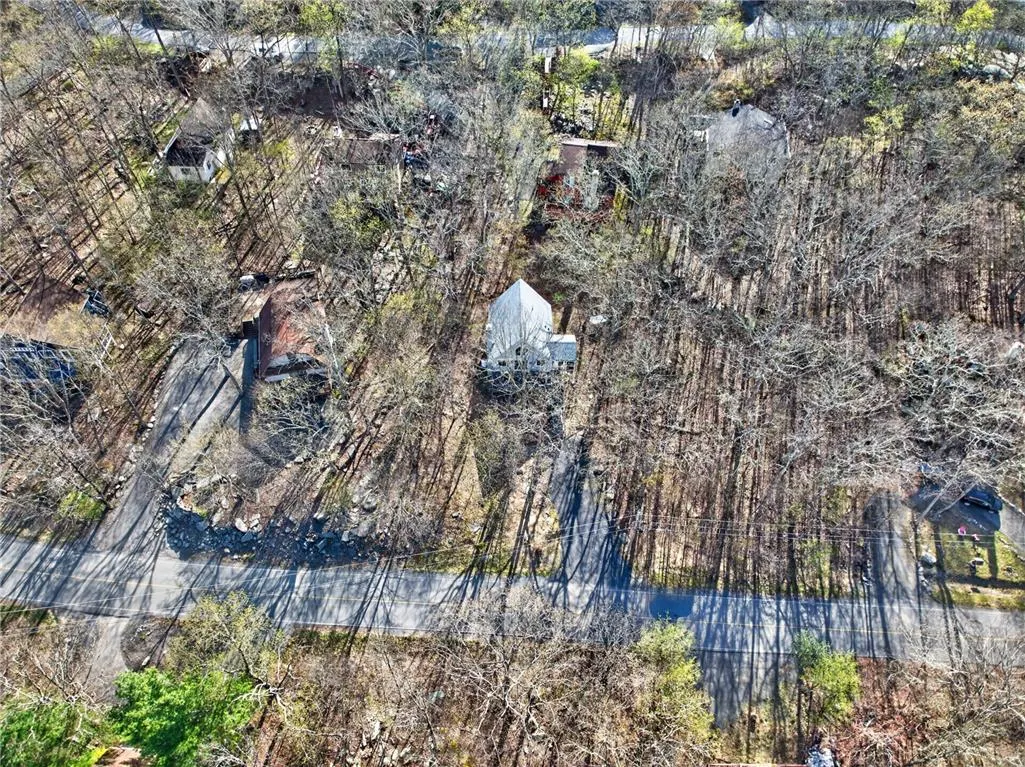
- Lot Size0.562 Acres
Data Source:
Greater Lehigh Valley MLS (GLVMLS)
Property Description
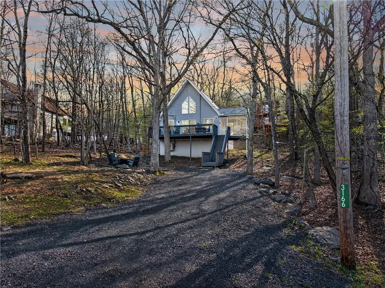
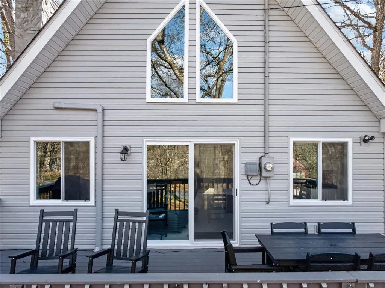
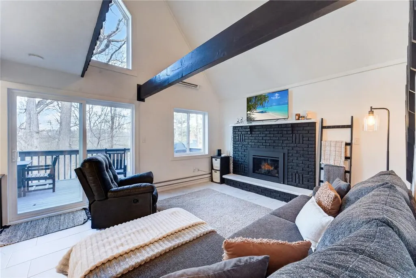
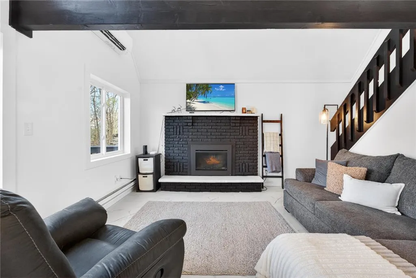
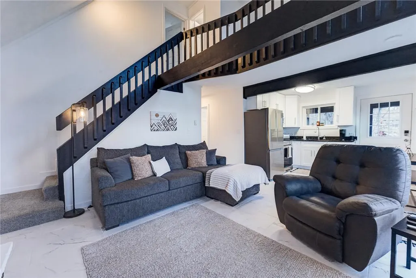
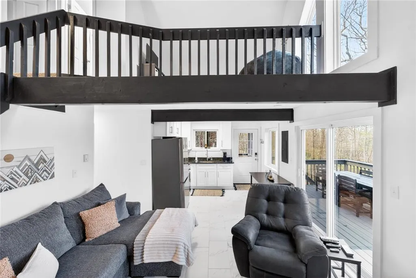
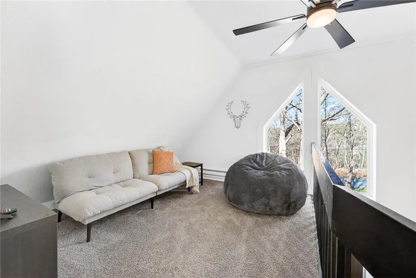
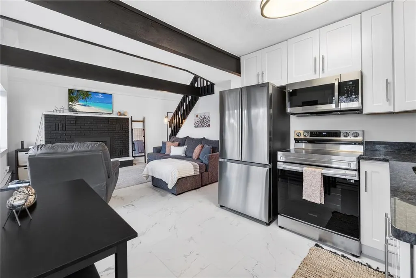
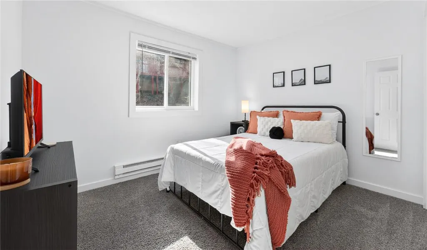
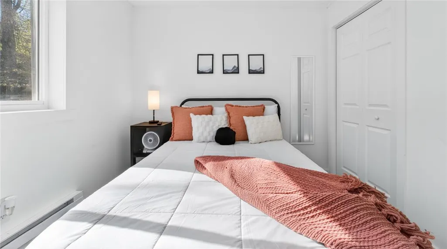
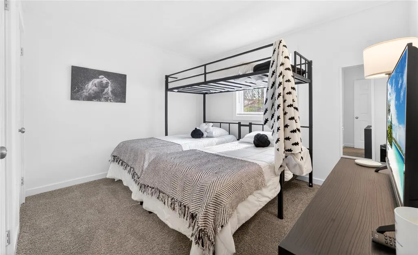
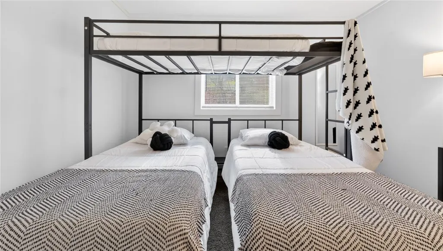
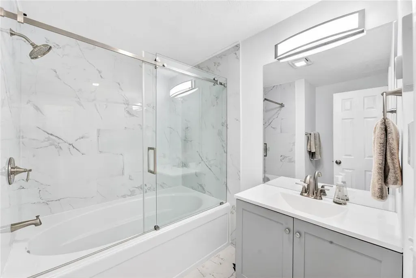
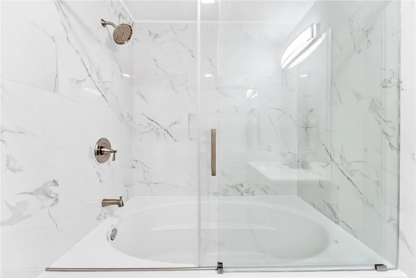
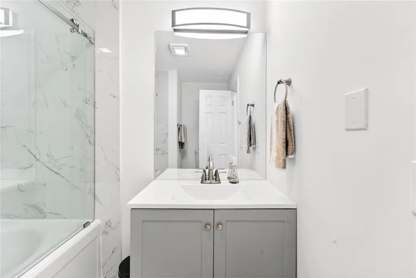
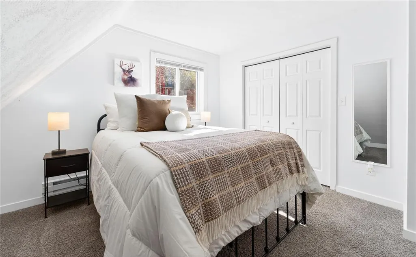
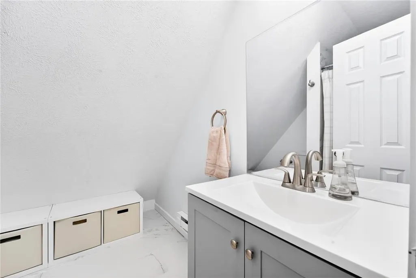
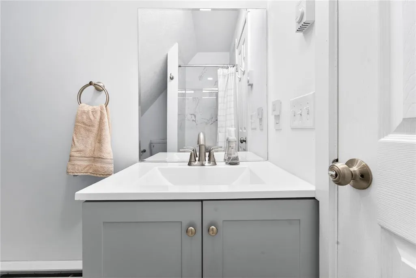
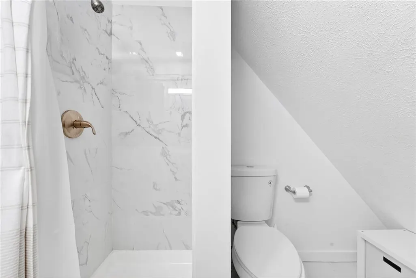
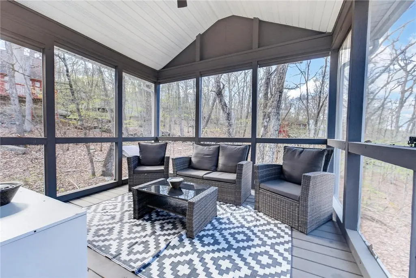
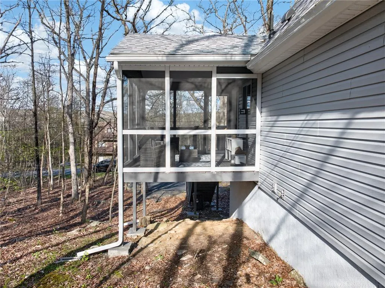
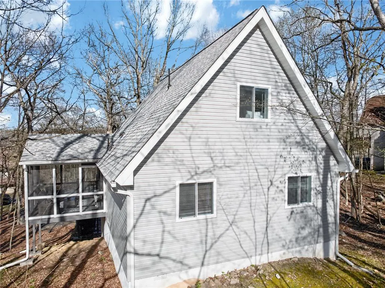
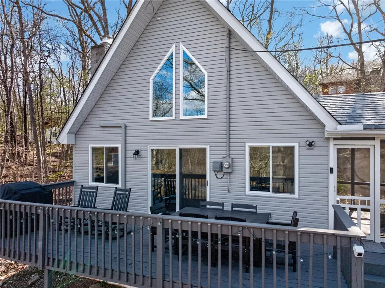
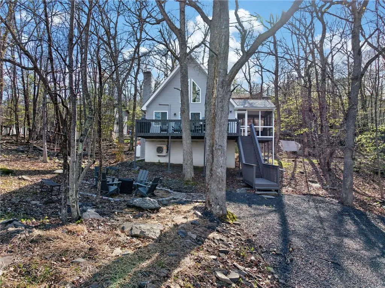
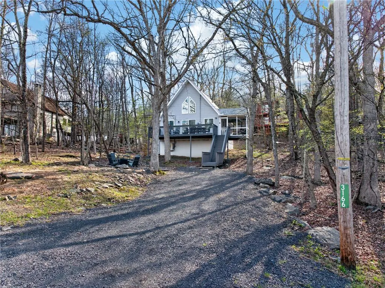
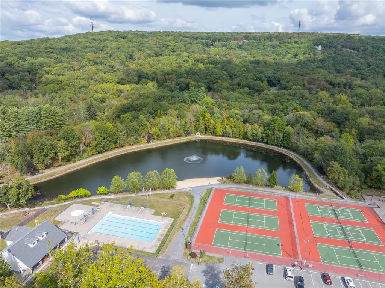
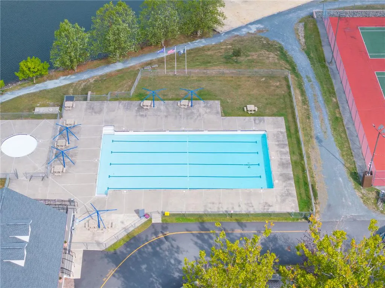
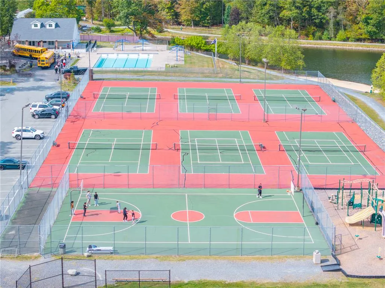
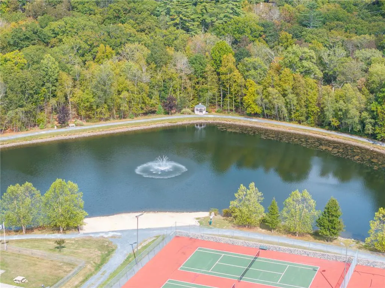
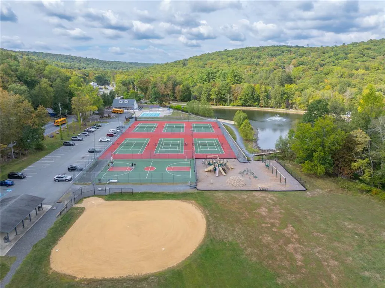
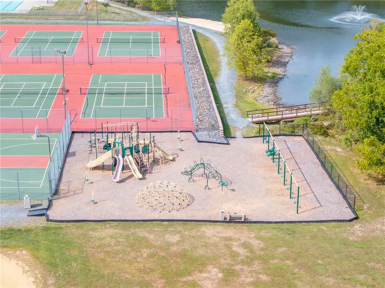
CHARMING UPGRADED POCONOS CHALET Meticulously Maintained & Upgraded 3BR 2BA Chalet Home Feature Open Layout w/ Vaulted Ceilings, Wood-Burning Fireplace, Easy Maintenance Tile Floors in Main Living Area Plus Ample Natural Lighting Throughout! Upgrades Include: New Energy Efficient Mini Split Heating/Cooling Units, Gas Fireplace Installation, New Siding, New Gutters & Downspouts, New Exterior Doors & Windows Plus New Ceiling Fans! Open Modern Kitchen w/ Granite Counters & SS Appliances Flowing into Living/Dining Area w/ Access to Oversized Front Outdoor Deck! 2 Generous Sized Bedrooms w/ Full Closet & Main Renovated Bath Features Soaking Tub & Glass Shower Combo! Upstairs Offers Cozy Privacy w/ Primary Bedroom Suite, Private Bath w/ Tiled Walk-In Shower & Loft Sitting Area/2nd Family Room or Office Area! Cozy, Clean & Comfortable! SAW CREEK ESTATES Voted #1 Community in the Poconos is a Private, Gated Community Offering an Abundance of Year Round Amenities Including Fitness Center, Indoor Pools, Outdoor Seasonal Pools, Indoor/Outdoor Tennis, Basketball Court, Pavilion Picnic Area, Baseball Field, Beach. Boats, Summer Camps, Private Ski Area & Ongoing Community Events Year Round! Call Today for Your Private Showing!
| Price History | |
|---|---|
| 6/5/2026 | Listed $310,000 |
| 9/1/2026 | 3$299,900 |
General Features
| Sewer | Public Sewer |
|---|---|
| Heating | Baseboard,Electric |
| Cooling | Ceiling Fan(s) |
| Possession | Close Plus 30 to 45 Days,Immediately,Negotiable |
| Roof | Asphalt,Fiberglass |
| Appliances | Electric Oven,Electric Water Heater,Microwave,Refrigerator |
| Zoning | Residential |
| HOA Fee | 2170 |
| Garage Spaces | 3 |
| Architectural Style | Chalet/Alpine,Contemporary |
| Construction Materials | Vinyl Siding |
| Year Built | 1985 |
| Property Subtype | Detached |
| Assoc Fee Paid Per | Annually |
| County | Pike |
| Property Type | Residential |
| Subdivision Name | Saw Creek Estates |
| Garage Y/N | true |
| Total Rooms | 6 |
| Full Baths | 2 |
| Status | Pending |
| Directions | RT 209/Milford Rd to Winona Falls Rd into Main Gate Saw Creek Estates on Decker Rd. L on Porter Rd. R onto Clifton Dr. R on Cherry Ridge Rd #3166 on Left. Waze App is accurate. Driver's lic, vehicle reg & RE ID is required for access into the gate. |
| ModificationTimestamp | 2026-09-14T19:44:37.150-00:00 |
| City | Lehman Twp |
| Senior Community Y/N | false |
| High School District | East Stroudsburg |
| MLS Area | Lehman Twp (Pike County) |
| Lot Size Units | Square Feet |
| Lot Size Square Feet | 24502 |
| Tax Annual Amount | 3397.35 |
| Standard Status | Pending |
| Middle/Junior School District | East Stroudsburg |
| Elementary School District | East Stroudsburg |
| Tax Assessed Value | 20380 |
| Ownership Type | Fee Simple |
| Property Sub Type Additional | Detached |
| PostalCity | Lehman Twp |
Interior Features
| Interior Amenities | Dining Area |
|---|---|
| Basement | Crawl Space |
| Water Heater | Electric |
| Fireplace Features | Living Room |
| Heating Y/N | true |
| Fireplace Y/N | true |
| Above Grade Finished Area | 1100 |
| Total Bedrooms | 3 |
| LivingAreaSource | Estimated |
| Total Baths | 2 |
Exterior Features
| Parking Features | Off Street |
|---|---|
| Water Source | Public |
| Lot Size Area | 24502 |
| Lot Size Acres | 0.562 |
Amenities
- Foreclosure
- Views
- Short Sale
- New Construction
- Adult 55+
- Lease To Own
- No HOA Fees
- Furnished
- Primary On Main
- Air Conditioning
- Seller Finance
- Green
- Fixer Upper
- Horse
- Golf
- Fireplace
- Deck
- Garage
- Basement
- Pool
Property vs Single Family Average in 18324
Price
Taxes
Year Built
 The data relating to real estate for sale on this web site comes in part from the Internet Data Exchange of the Greater Lehigh Valley REALTORS®. Real Estate listings held by brokerage firms (licensees) other than #firm are marked with the IDX logo and detailed information about them includes the name of the listing brokers.
The information being provided is for consumers personal, non-commercial use and may not be used for any purpose other than to identify prospective properties consumers
The data relating to real estate for sale on this web site comes in part from the Internet Data Exchange of the Greater Lehigh Valley REALTORS®. Real Estate listings held by brokerage firms (licensees) other than #firm are marked with the IDX logo and detailed information about them includes the name of the listing brokers.
The information being provided is for consumers personal, non-commercial use and may not be used for any purpose other than to identify prospective properties consumers
