















Address
117 Clifton Drive, Lehman Twp, PA
Price
$ 324,900
Property Attributes
- MLS#779265
- TypeSingle Family
- Listing Status Pending
- CountyPike
- CityLehman Twp
- AreaLehman Twp (Pike County)
- NeighborhoodSaw Creek Estates
- Zip18324
- Style
- Year Built1976
- Taxes$ 3749
- Price$ 324,900
- Bedrooms4
- Full Bathrooms2
- Half Bathrooms0
- Sqr Footage1618
- Lot Size0.686 Acres
Data Source:
Greater Lehigh Valley MLS (GLVMLS)
Property Description
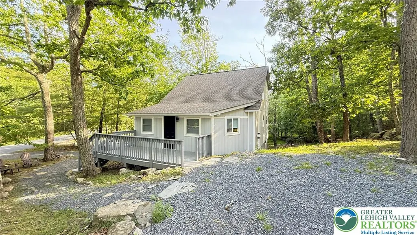
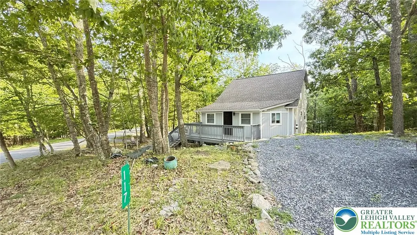
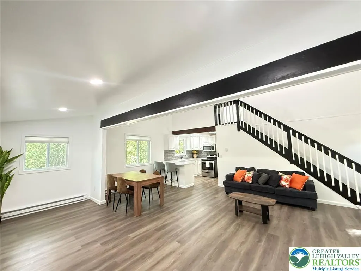
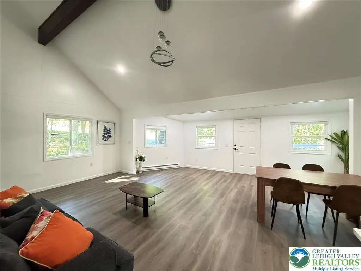
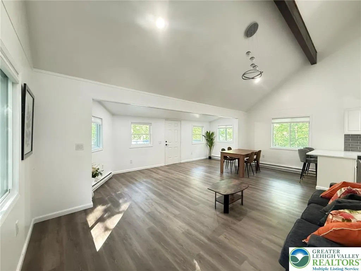
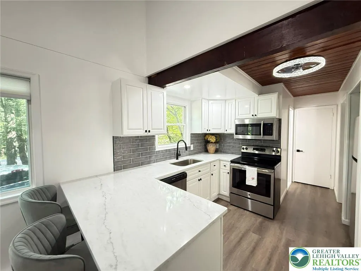
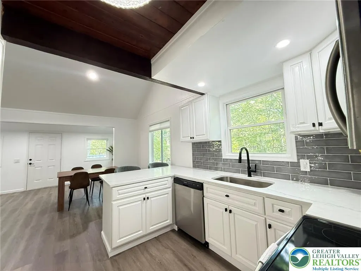
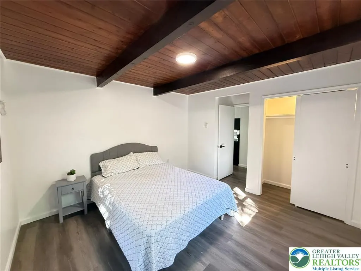
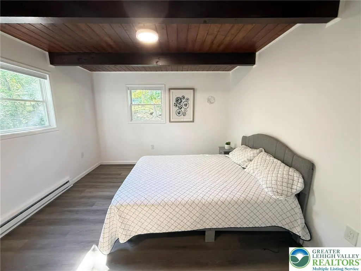
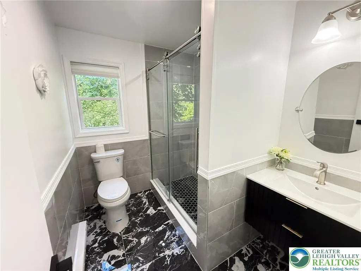
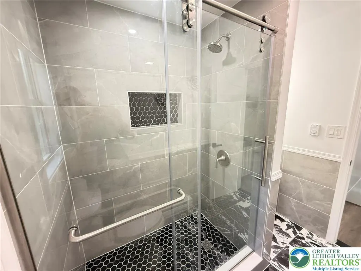
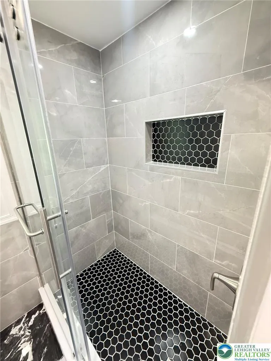
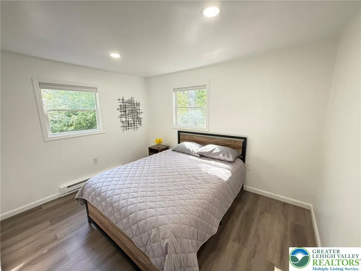
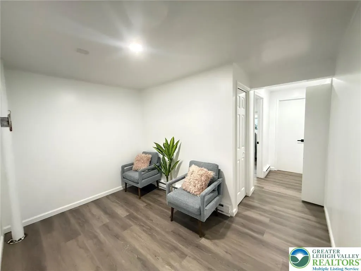
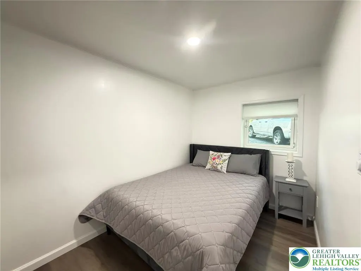
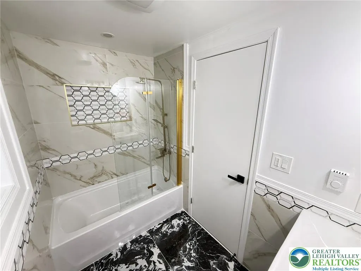
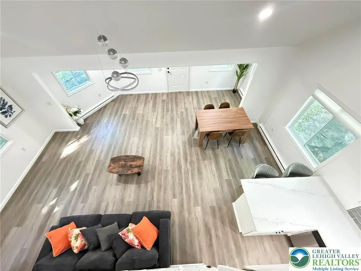
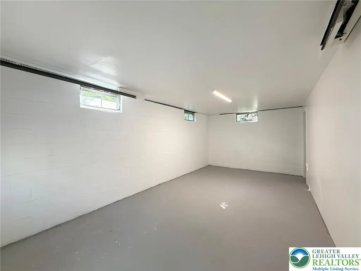
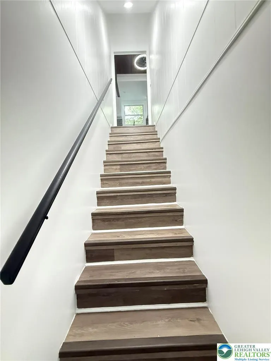
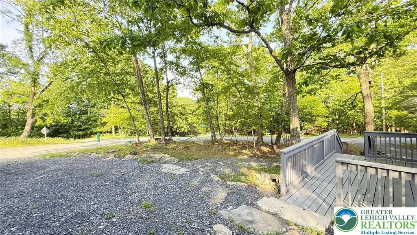
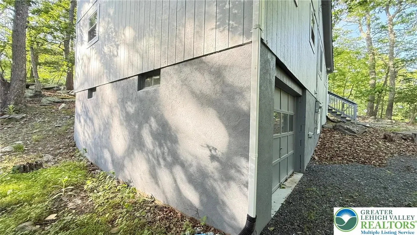
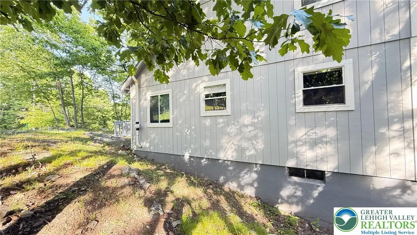
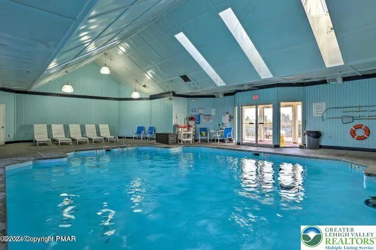
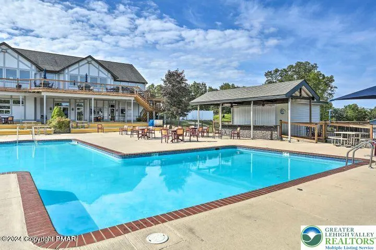
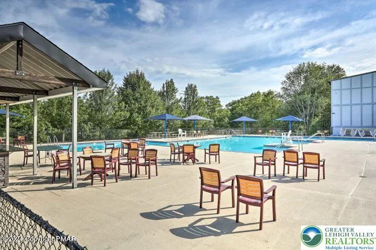
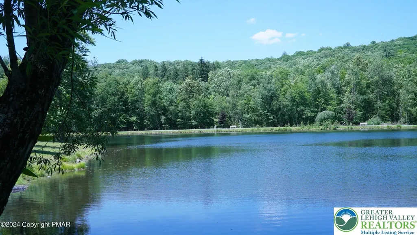
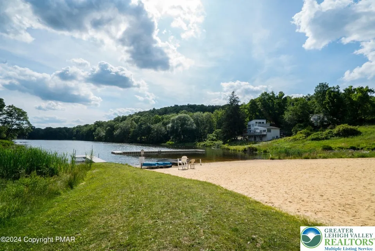
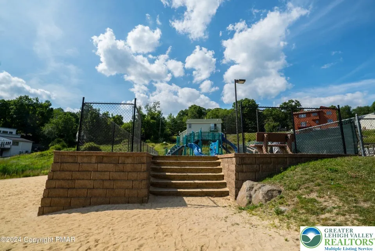
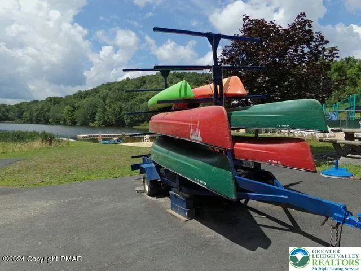
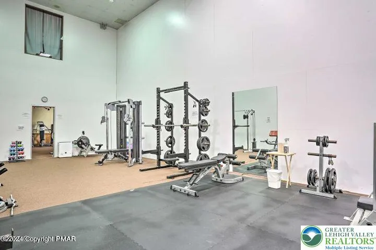
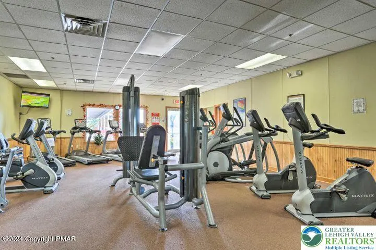
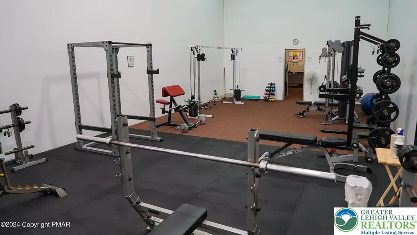
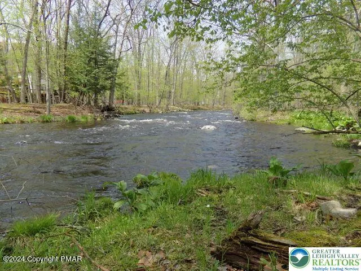
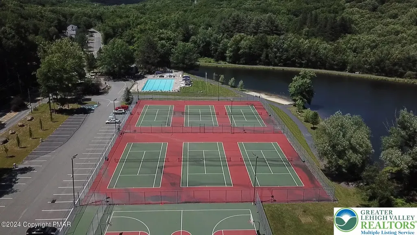
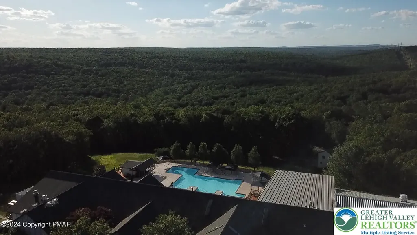
Tucked away on a quiet corner lot in a sought-after amenity-rich community, this fully renovated 4-bedroom, 2-bath home invites you to settle in, slow down, and truly enjoy where you live. From the moment you step inside, the sun-filled open-concept layout feels bright, welcoming, and thoughtfully designed for the way life happens--whether you're gathering with loved ones, hosting friends, or enjoying a peaceful night at home. The spacious main-level primary suite with an adjoining full bath offers a comfortable private retreat, while two generous upper-level bedrooms and an additional full bath provide warm, inviting spaces for family and guests. The fully finished lower level adds even more room to live, work, and unwind, featuring a fifth bedroom and a flexible bonus den or home office perfect for remote work, movie nights, hobbies, or extra guest space. Beautiful updates throughout--including new flooring, modern appliances, stylish lighting, and more--bring a fresh, move-in-ready feel, while the 3-year-old roof offers added peace of mind. Surrounded by year-round resort-style amenities such as indoor and outdoor tennis, skiing with snowmaking, a fitness center, beach, fishing, rowboats, playgrounds, racquetball, basketball, skating, and a restaurant with a full bar, this home offers more than a place to live--it offers a lifestyle filled with comfort, connection, and everyday enjoyment.
| Price History | |
|---|---|
| 6/18/2026 | Listed $329,000 |
| 7/30/2026 | 1$324,900 |
General Features
| Sewer | Community/Coop Sewer |
|---|---|
| Heating | Baseboard,Electric |
| Cooling | Wall/Window Unit(s) |
| Possession | Negotiable |
| Roof | Asphalt,Fiberglass |
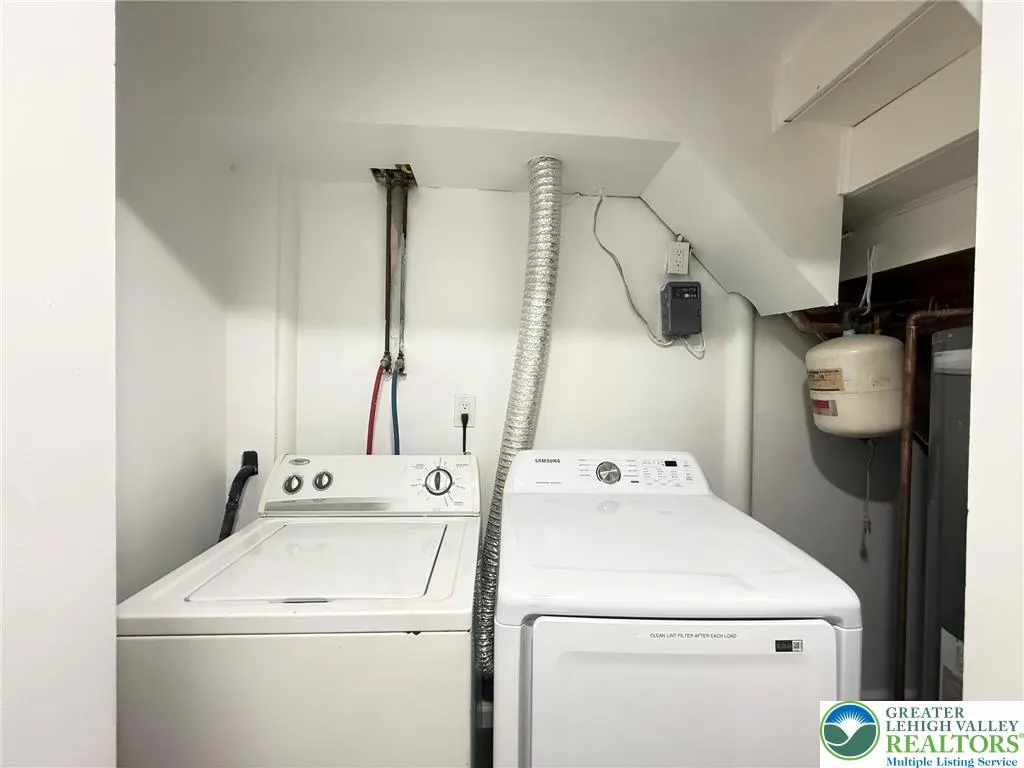
| Appliances | Dryer,Dishwasher,Electric Cooktop,Electric Water Heater,Microwave,Refrigerator,Washer |
| Zoning | Non-Resident Lot(S) W/ Dw |
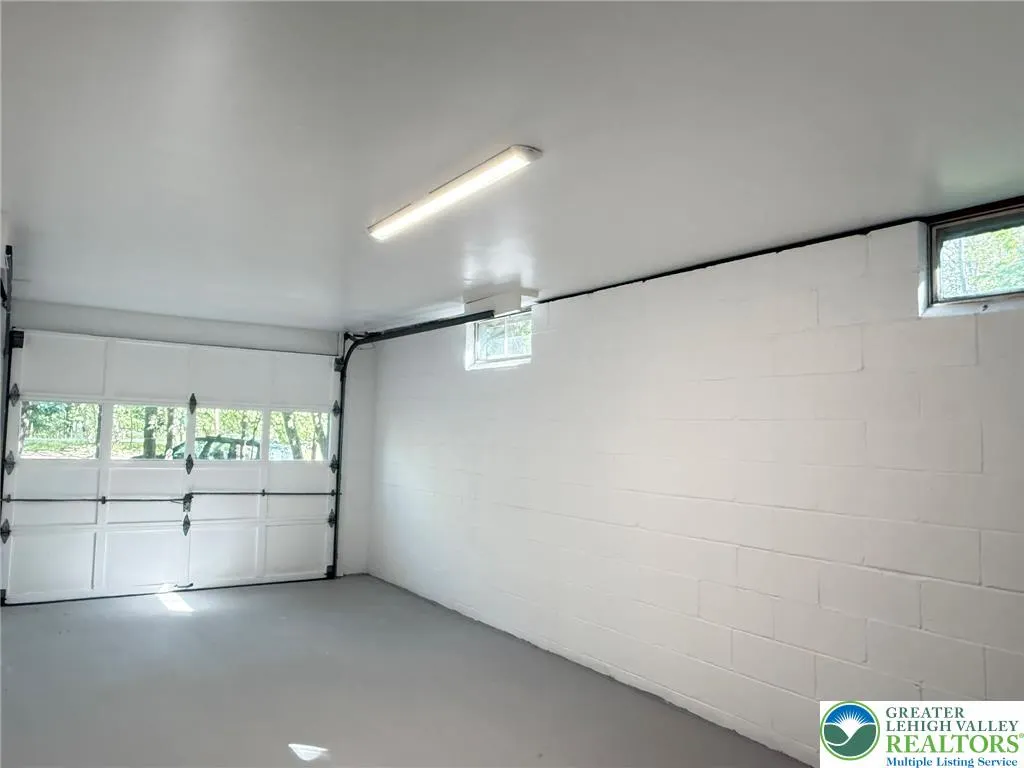
| Garage Spaces | 1 |
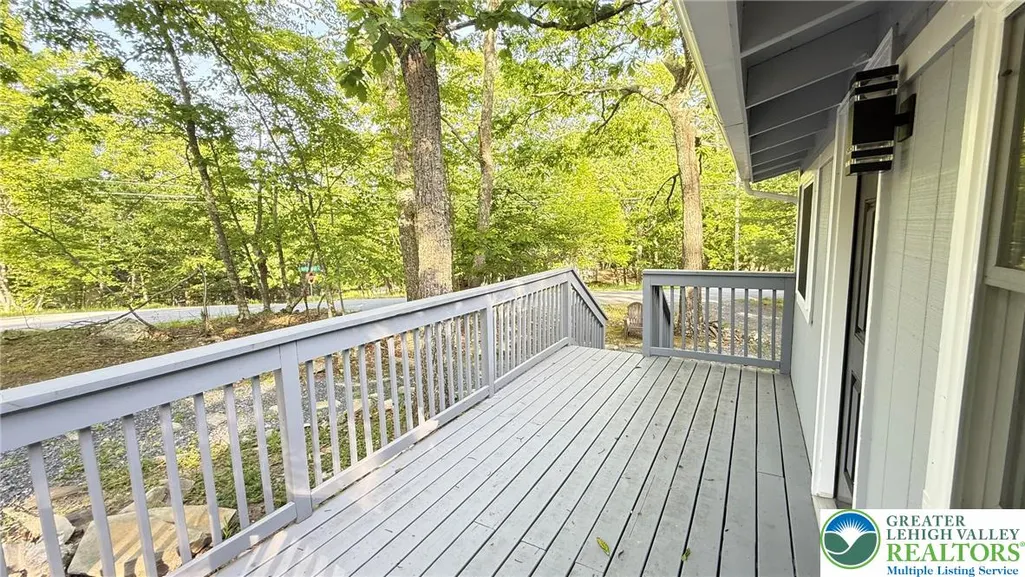
| Patio/Porch Features | Deck |
| Architectural Style | Bungalow,Contemporary |
| Construction Materials | Wood Siding |
| Year Built | 1976 |
| Stories Count | 2 |
| Property Subtype | Detached |
| County | Pike |
| Property Type | Residential |
| Subdivision Name | Saw Creek Estates |
| Garage Y/N | true |
| Total Rooms | 8 |
| Full Baths | 2 |
| Status | Pending |
| Directions | From Winona Falls Rd, enter Saw Creek and follow Decker Rd to a L on Porter Dr. R on Clifton to house on L at the corner of Cherry Ridge Rd. |
| ModificationTimestamp | 2026-09-14T17:37:02.277-00:00 |
| City | Lehman Twp |
| Senior Community Y/N | false |
| High School District | East Stroudsburg |
| MLS Area | Lehman Twp (Pike County) |
| Lot Size Units | Square Feet |
| Lot Size Square Feet | 29892 |
| Tax Annual Amount | 3749.09 |
| Standard Status | Pending |
| Middle/Junior School District | East Stroudsburg |
| Elementary School District | East Stroudsburg |
| Tax Assessed Value | 22490 |
| Ownership Type | Fee Simple |
| Property Sub Type Additional | Detached |
| PostalCity | Lehman Twp |
Interior Features
| Interior Amenities | Dining Area,Eat-in Kitchen |
|---|---|
| Basement | Finished |
| Water Heater | Electric |
| Total Stories | 2 |
| Basement (Y/N) | true |
| Heating Y/N | true |
| Above Grade Finished Area | 1148 |
| Laundry Features | Lower Level |
| Total Bedrooms | 4 |
| Below Grade Finished Area | 470 |
| LivingAreaSource | Other |
| Total Baths | 2 |
Exterior Features
| Exterior Amenities | Deck,Handicap Accessible |
|---|---|
| Parking Features | Built In,Driveway,Garage |
| Water Source | Community/Coop |
| Lot Size Area | 29892 |
| Lot Size Acres | 0.686 |
Amenities
- Foreclosure
- Views
- Short Sale
- New Construction
- Adult 55+
- Lease To Own
- No HOA Fees
- Furnished
- Primary On Main
- Air Conditioning
- Seller Finance
- Green
- Fixer Upper
- Horse
- Golf
- Fireplace
- Deck
- Garage
- Basement
- Pool
Property vs Single Family Average in 18324
Price
Taxes
Year Built
 The data relating to real estate for sale on this web site comes in part from the Internet Data Exchange of the Greater Lehigh Valley REALTORS®. Real Estate listings held by brokerage firms (licensees) other than #firm are marked with the IDX logo and detailed information about them includes the name of the listing brokers.
The information being provided is for consumers personal, non-commercial use and may not be used for any purpose other than to identify prospective properties consumers
The data relating to real estate for sale on this web site comes in part from the Internet Data Exchange of the Greater Lehigh Valley REALTORS®. Real Estate listings held by brokerage firms (licensees) other than #firm are marked with the IDX logo and detailed information about them includes the name of the listing brokers.
The information being provided is for consumers personal, non-commercial use and may not be used for any purpose other than to identify prospective properties consumers
