
Sold: Sep 21, 2026



















Address
2619 W Greenleaf Street, Allentown City, PA
Price
$ 395,000
Property Attributes
- MLS#780233
- TypeSingle Family
- Listing Status Closed
- CountyLehigh
- CityAllentown City
- AreaAllentown-West
- NeighborhoodCollege Heights
- Zip18104
- Style
- Year Built1955
- Taxes$ 7569
- Price$ 395,000
- Bedrooms3
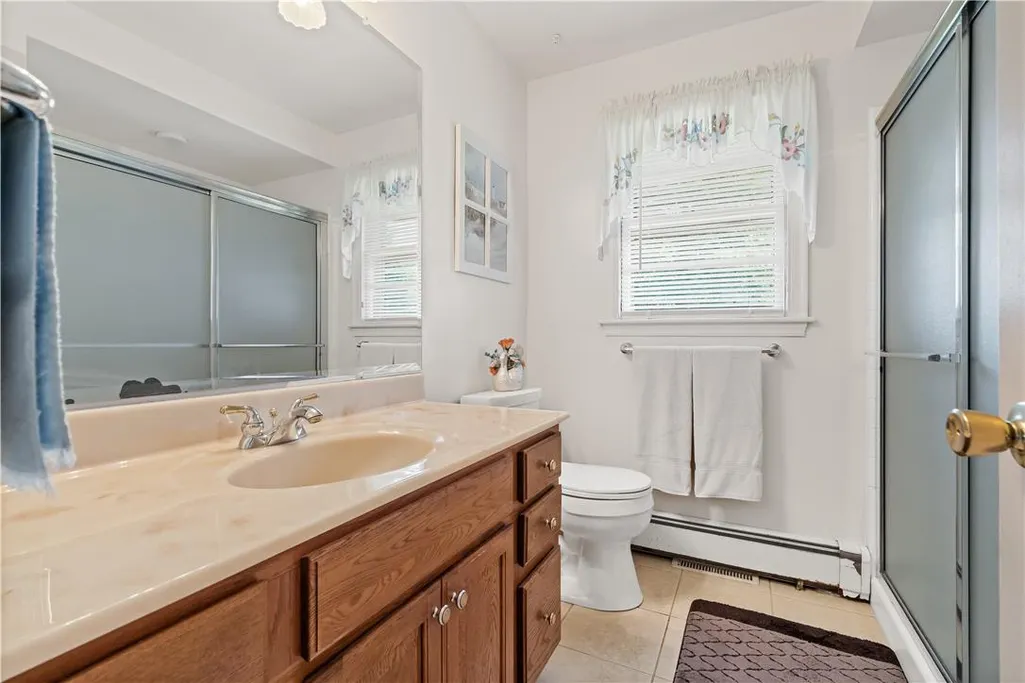
- Full Bathrooms2
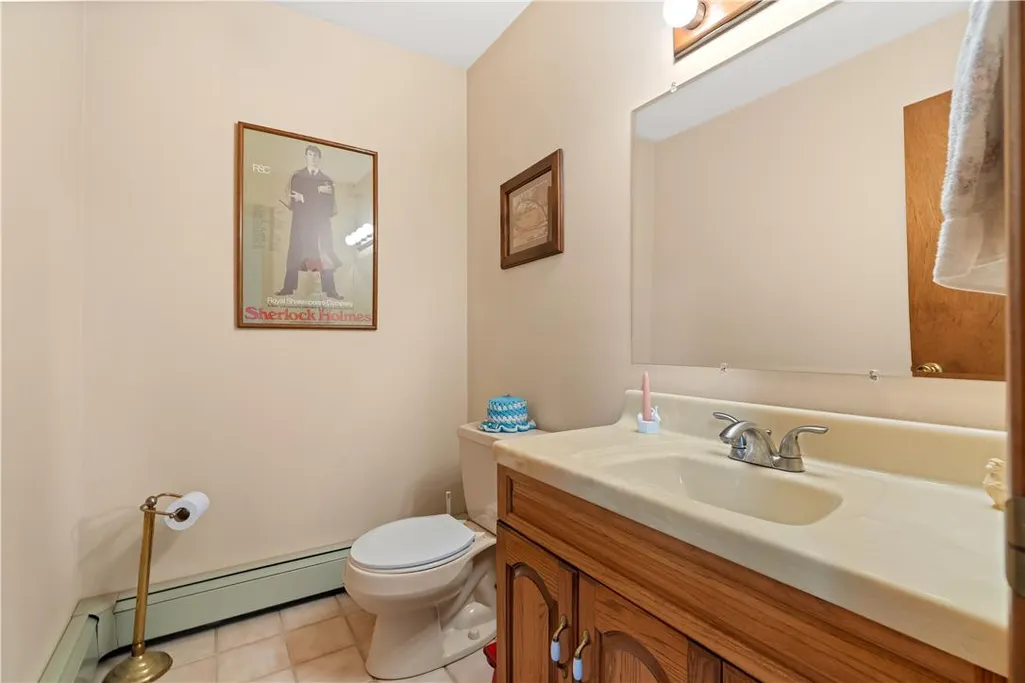
- Half Bathrooms1
- Sqr Footage2370
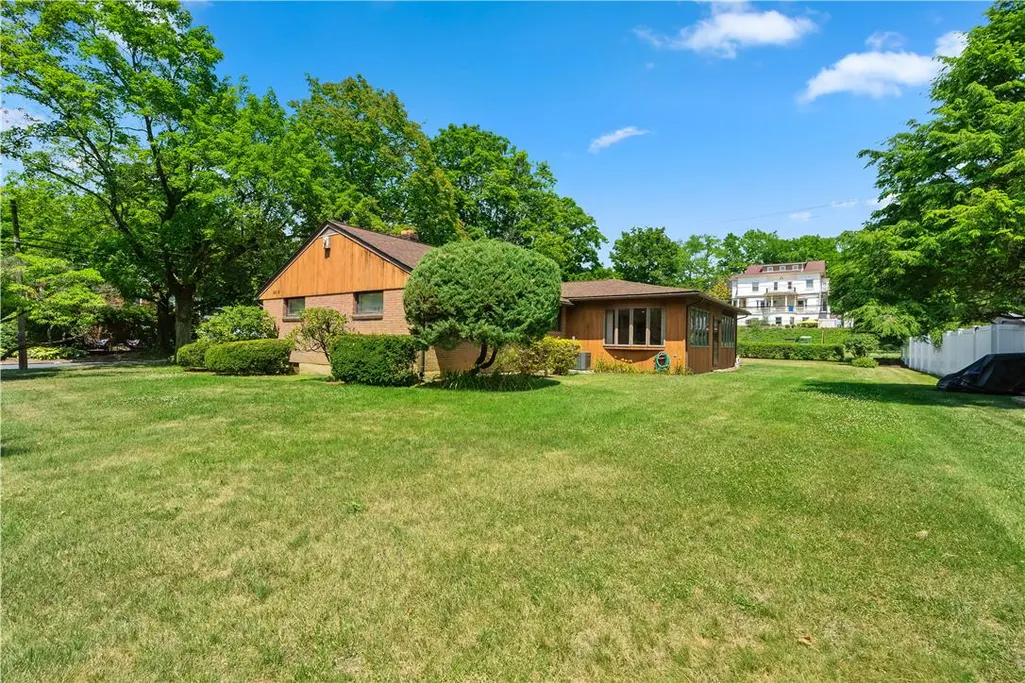
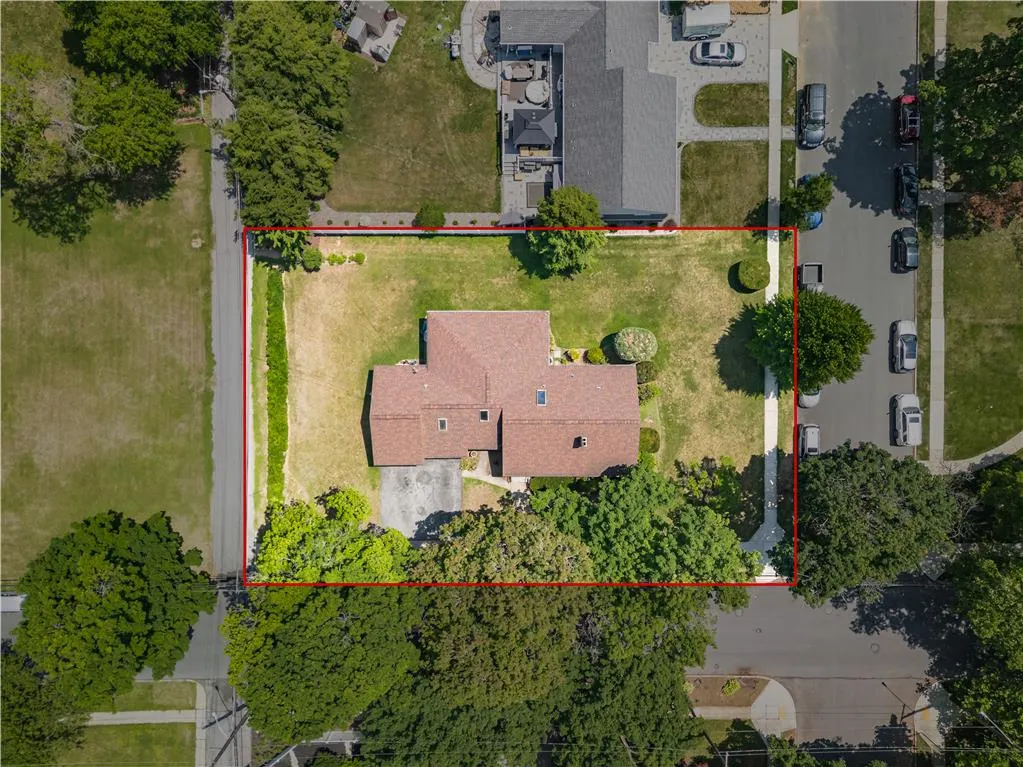
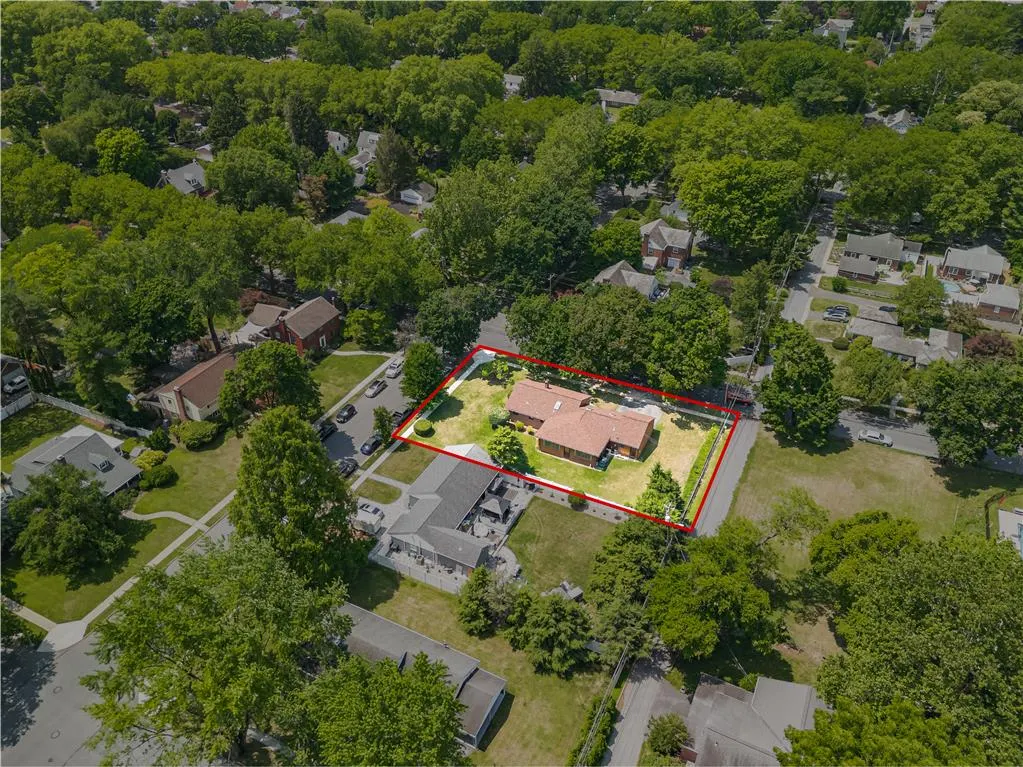
- Lot Size0.293 Acres
Data Source:
Greater Lehigh Valley MLS (GLVMLS)
Property Description
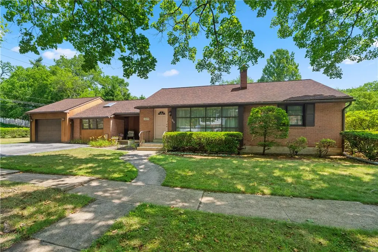
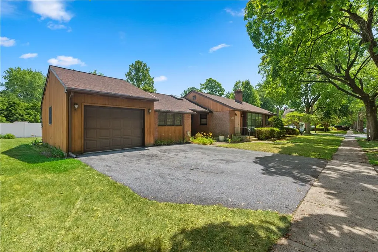
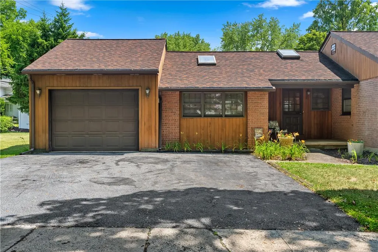
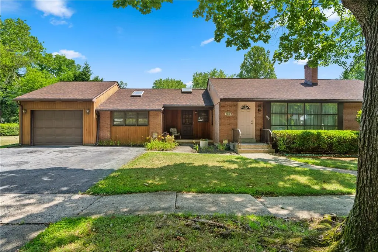
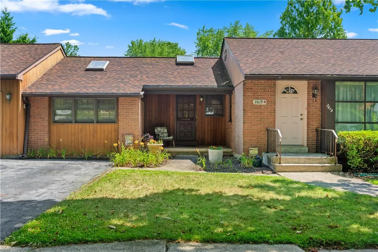
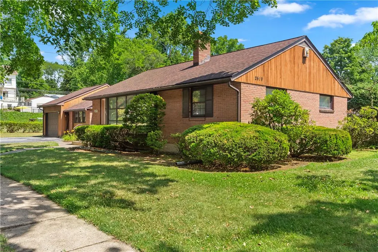
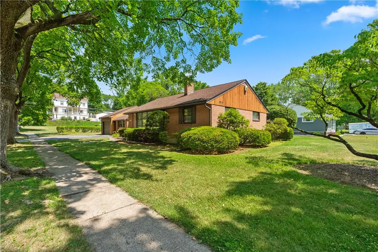
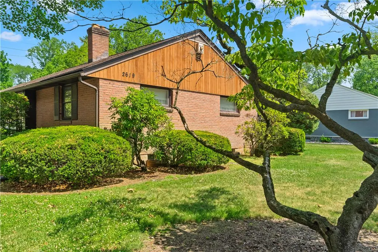
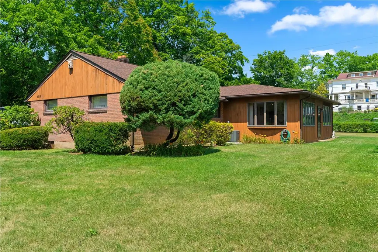
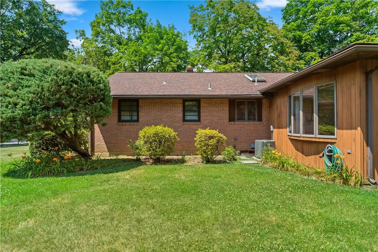
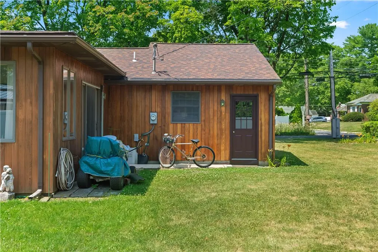
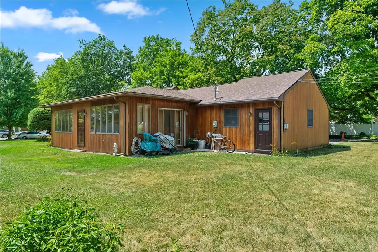
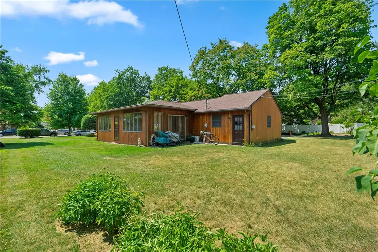
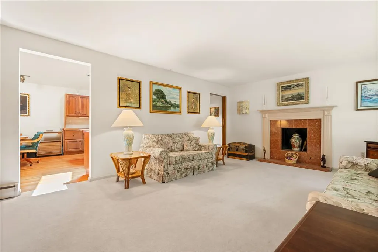
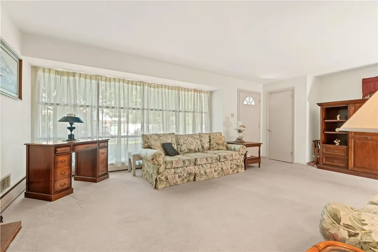
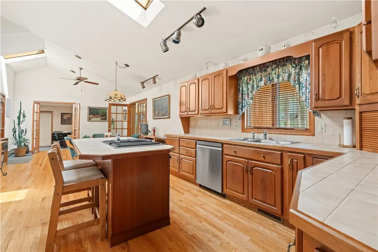
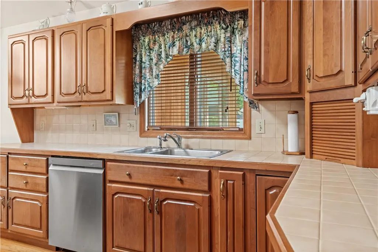
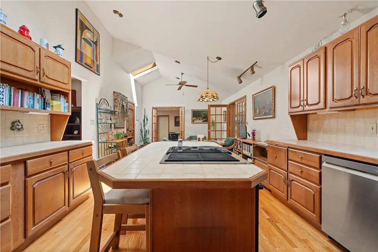
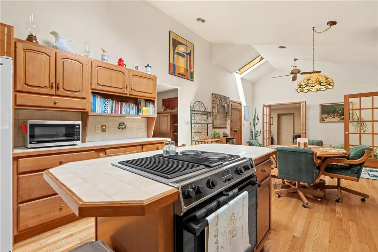
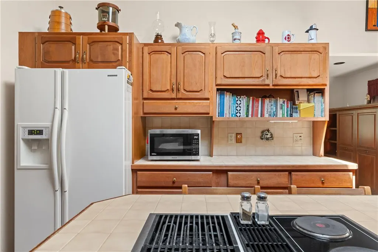
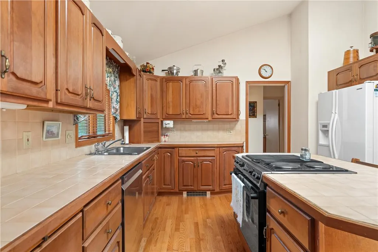
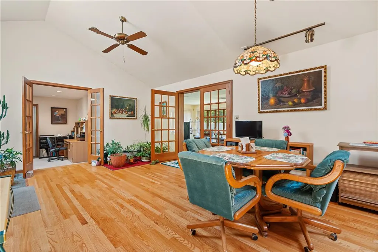
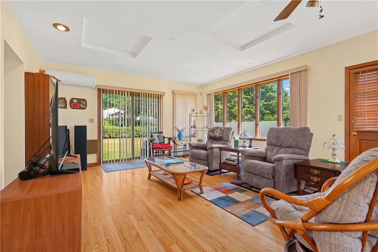
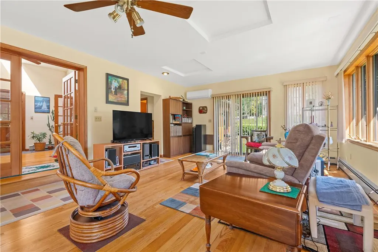
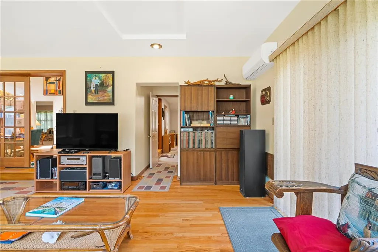
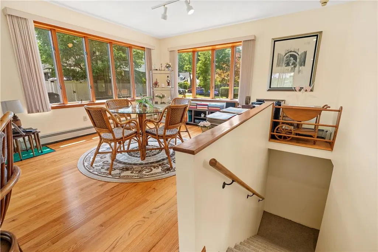
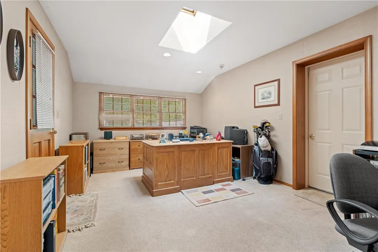
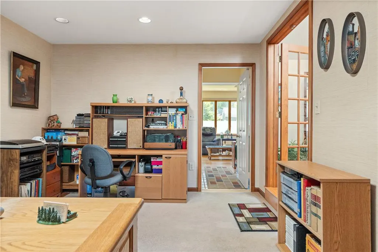
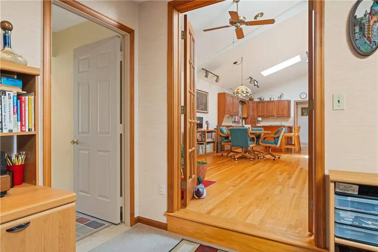
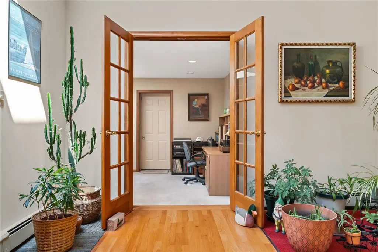
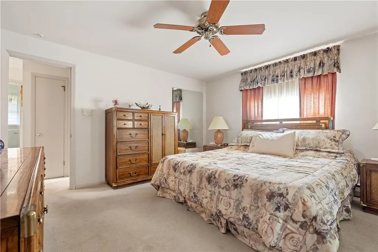
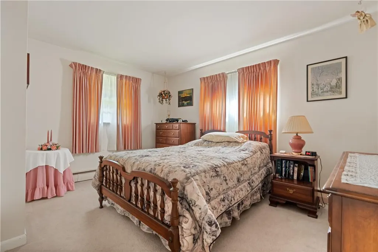
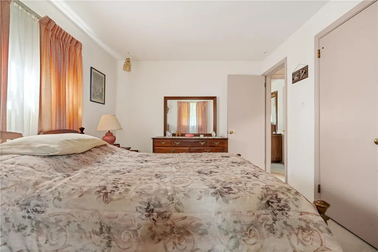
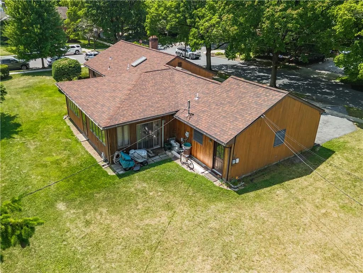
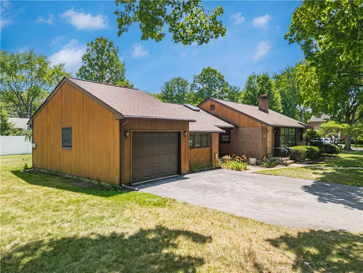
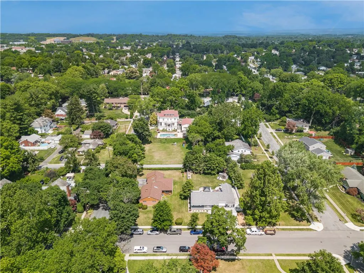
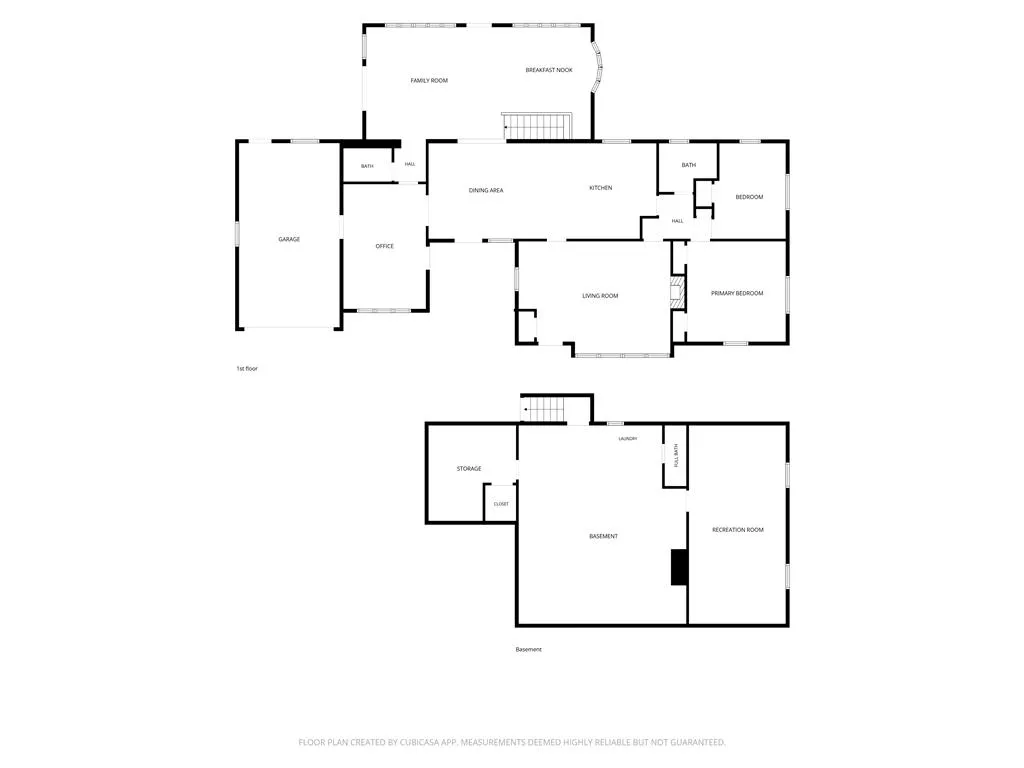
Sprawling Brick Ranch Home situated on a tree-lined corner lot in desirable West End Allentown. This well-maintained home features a large modern eat-in kitchen with maple cabinets, center island, skylights, and an abundance of counter space and cabinetry — perfect for someone who loves to cook and entertain. The spacious living room offers large floor to ceiling windows that fills the home with natural light, along with a cozy wood-burning fireplace. The primary bedroom is generously sized with plenty of room for a king-size bed, dressers, and features double closets. Hardwood floors run throughout the first floor. Major updates include a new roof and central air conditioning installed in August 2018. The home offers three heating zones for added comfort and efficiency (first floor, lower-level family room, and rear addition). The third bedroom is currently being used as a home office. A huge rear addition provides an expansive family room and dining area, making it ideal for entertaining and gatherings. Conveniently located just minutes from shopping, schools, parks, restaurants, and major routes. This home offers easy single-story living with a highly functional layout designed for both everyday comfort and entertaining. This isn’t just a house — it’s a lifestyle upgrade you don’t want to miss!
| High School |
|---|
| Allentown High School |
| Price History | |
|---|---|
| 7/6/2026 | Listed $399,900 |
General Features
| Sewer | Public Sewer |
|---|---|
| Heating | Ductless,Oil |
| Cooling | Central Air,Ductless |
| Utilities | Cable Available |
| Possession | Negotiable |
| Roof | Asphalt,Fiberglass |
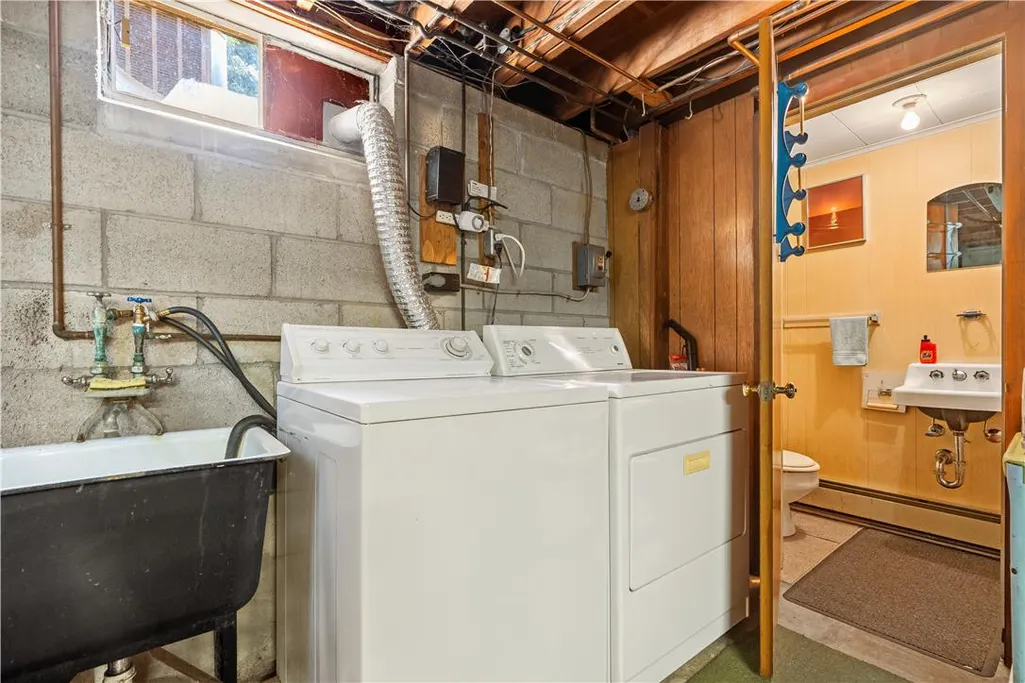
| Appliances | Dryer,Dishwasher,Electric Oven,Electric Range,Refrigerator,Washer |
| Zoning | R-L |
| Garage Spaces | 1 |
| Patio/Porch Features | Covered,Porch |
| Architectural Style | Ranch |
| Security Features | Smoke Detector(s) |
| Construction Materials | Brick |
| Year Built | 1955 |
| Electric | Circuit Breakers |
| Stories Count | 1 |
| Property Subtype | Detached |
| Community Features | Curbs,Sidewalks |
| County | Lehigh |
| Property Type | Residential |
| Attached Garage | true |
| Subdivision Name | College Heights |
| Garage Y/N | true |
| Total Rooms | 8 |
| Full Baths | 2 |
| Close Price | 395000 |
| Status | Closed |
| Buyer Financing | Conventional |
| Directions | RT 22 to N. Cedar Crest Blvd.; Left on Pennsylvania St; Right on N. Ott St.; Left on W. Greenleaf St. - Home is on corner of N. Ott & W. Greenleaf Streets |
| ModificationTimestamp | 2026-09-22T01:24:23.520-00:00 |
| High School | Allentown |
| City | Allentown City |
| Senior Community Y/N | false |
| High School District | Allentown |
| MLS Area | Allentown-West |
| Lot Size Units | Square Feet |
| Lot Size Square Feet | 12750 |
| Tax Annual Amount | 7569.64 |
| Standard Status | Closed |
| Occupancy Type | Owner |
| Middle/Junior School District | Allentown |
| Elementary School District | Allentown |
| Tax Assessed Value | 220000 |
| Ownership Type | Fee Simple |
| Property Sub Type Additional | Detached |
| PostalCity | Allentown City |
Interior Features
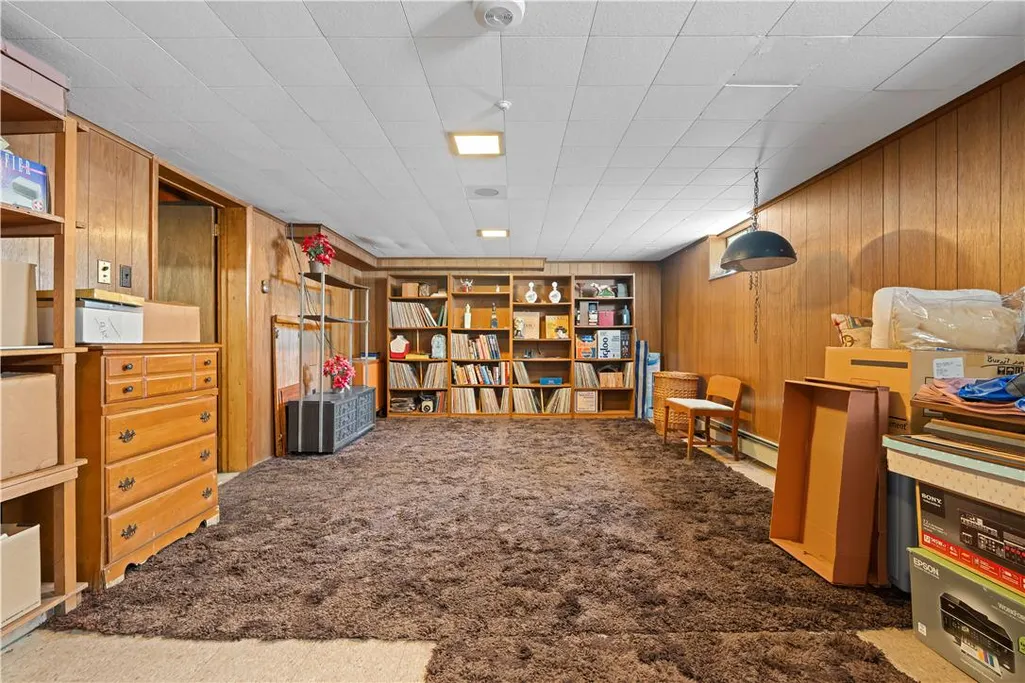
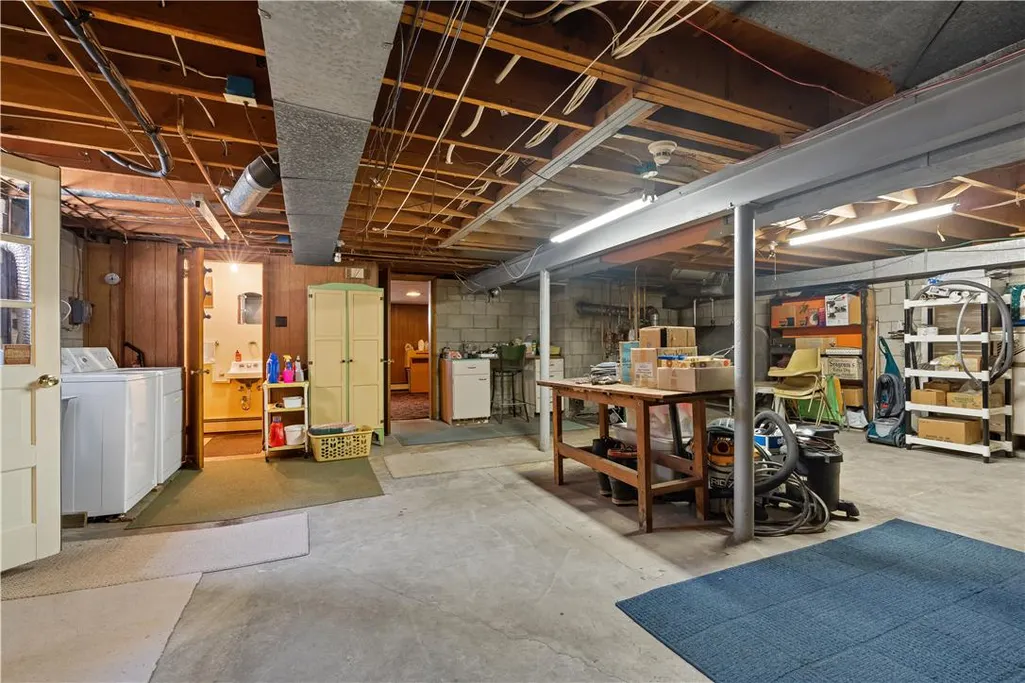
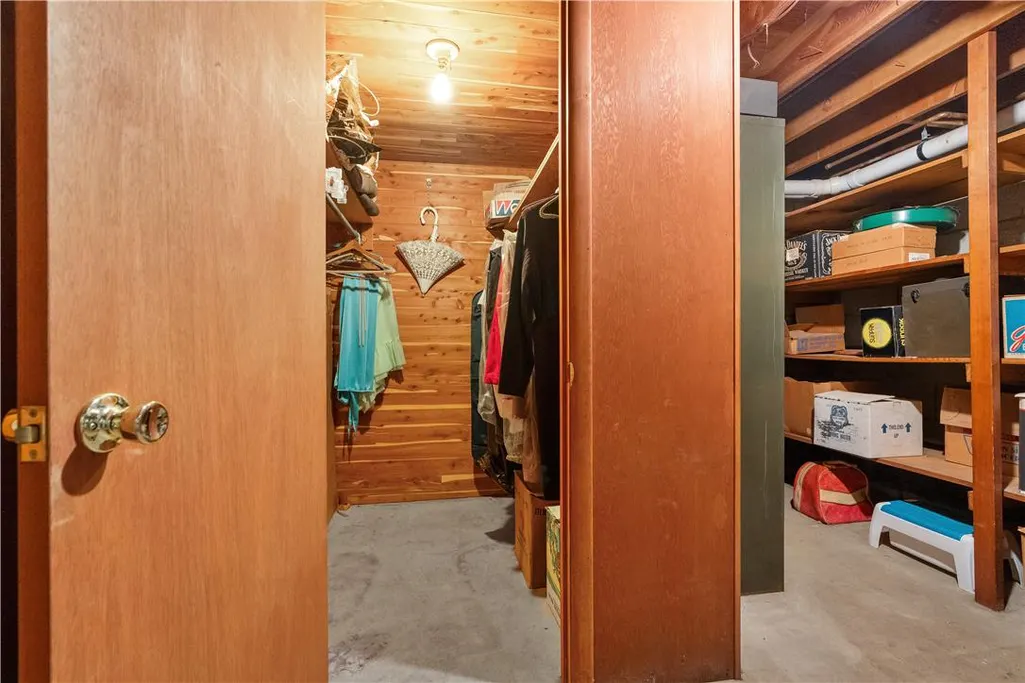
| Interior Amenities | Attic,Cedar Closet(s),Dining Area,Separate/Formal Dining Room,Eat-in Kitchen,Family Room Lower Level,Home Office,Kitchen Island,Storage,Skylights,Vaulted Ceiling(s) |
|---|---|
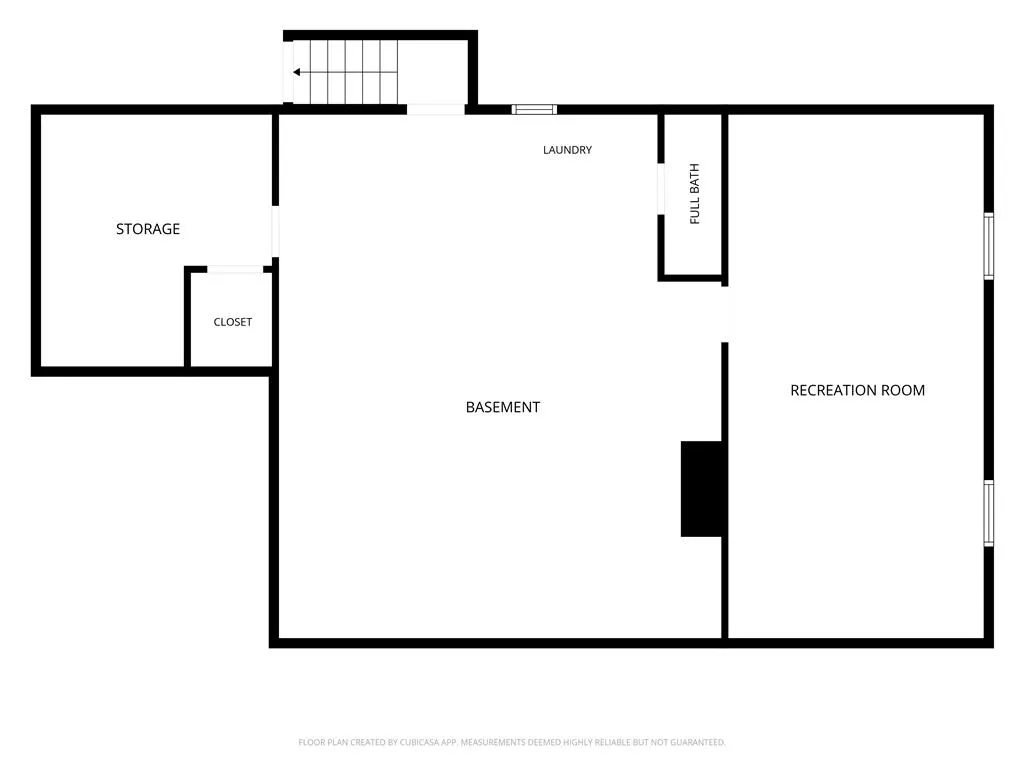
| Basement | Full,Partially Finished |
| Flooring | Carpet,Hardwood,Tile |
| Fireplace Features | Living Room,Wood Burning |
| Total Stories | 1 |
| Basement (Y/N) | true |
| Air Conditioning Y/N | true |
| Heating Y/N | true |
| Window Features | Screens,Skylight(s) |
| Fireplace Y/N | true |
| Above Grade Finished Area | 1970 |
| Half Baths | 1 |
| Laundry Features | Washer Hookup,Dryer Hookup,Lower Level |
| Total Bedrooms | 3 |
| Below Grade Finished Area | 400 |
| Room Type | Den,Office |
| LivingAreaSource | Assessor |
| Total Baths | 3 |
Exterior Features
| Exterior Amenities | Porch |
|---|---|
| Parking Features | Attached,Driveway,Garage,Off Street,On Street |
| Water Source | Public |
| Lot Size Area | 12750 |
| Lot Dimensions | 85 x 150 |
| Lot Size Acres | 0.293 |
| Lot Size Source | Public Records |
Amenities
- Foreclosure
- Views
- Short Sale
- New Construction
- Adult 55+
- Lease To Own
- No HOA Fees
- Furnished
- Primary On Main
- Air Conditioning
- Seller Finance
- Green
- Fixer Upper
- Horse
- Golf
- Fireplace
- Deck
- Garage
- Basement
- Pool
Property vs Single Family Average in 18104
Price
Taxes
Year Built
 The data relating to real estate for sale on this web site comes in part from the Internet Data Exchange of the Greater Lehigh Valley REALTORS®. Real Estate listings held by brokerage firms (licensees) other than #firm are marked with the IDX logo and detailed information about them includes the name of the listing brokers.
The information being provided is for consumers personal, non-commercial use and may not be used for any purpose other than to identify prospective properties consumers
The data relating to real estate for sale on this web site comes in part from the Internet Data Exchange of the Greater Lehigh Valley REALTORS®. Real Estate listings held by brokerage firms (licensees) other than #firm are marked with the IDX logo and detailed information about them includes the name of the listing brokers.
The information being provided is for consumers personal, non-commercial use and may not be used for any purpose other than to identify prospective properties consumers
