















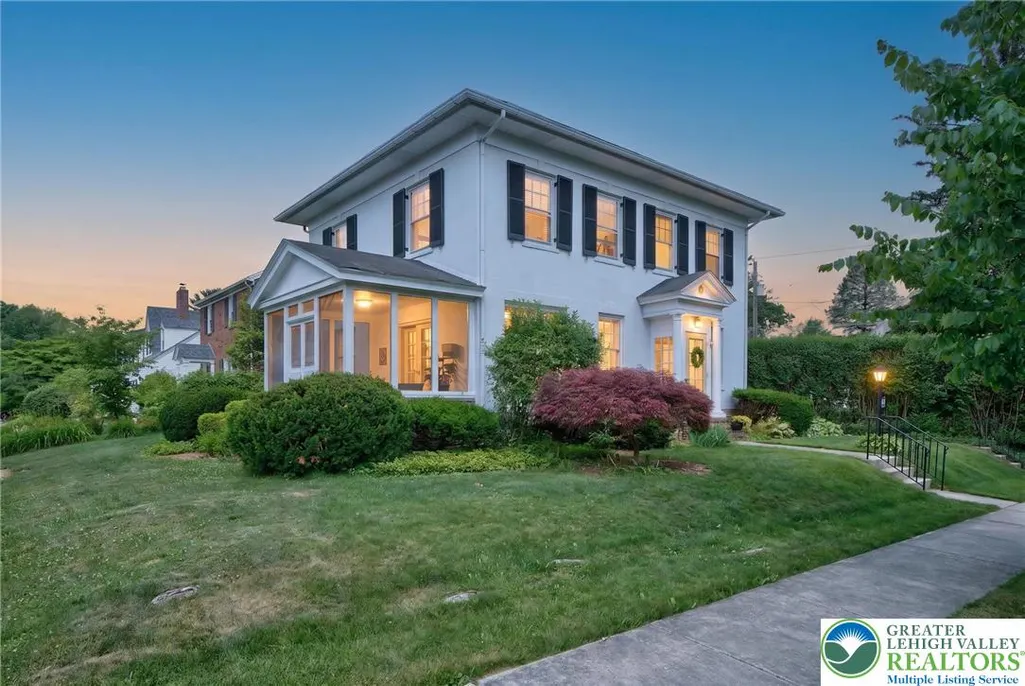
Address
502 N 27th Street, Allentown City, PA
Price
$ 580,000
Property Attributes
- MLS#778254
- TypeSingle Family
- Listing Status Pending
- CountyLehigh
- CityAllentown City
- AreaAllentown-West
- NeighborhoodCollege Heights
- Zip18104
- Style
- Year Built1928
- Taxes$ 6317
- Price$ 580,000
- Bedrooms4
- Full Bathrooms2
- Half Bathrooms1
- Sqr Footage2145
- Lot Size0.151 Acres
Data Source:
Greater Lehigh Valley MLS (GLVMLS)
Property Description
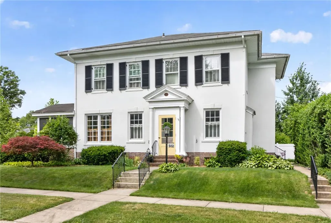
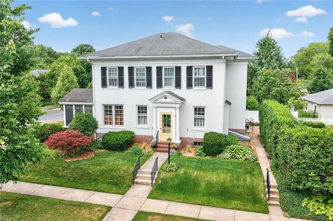
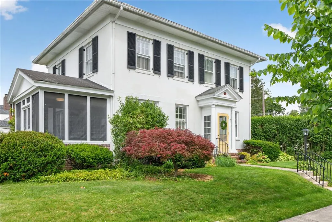
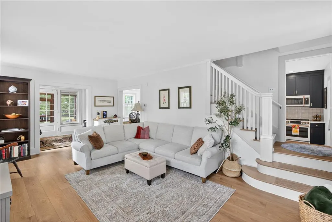
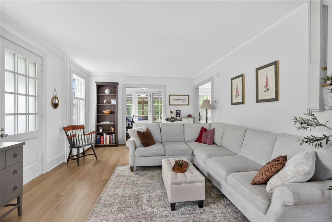
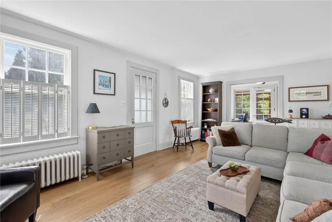
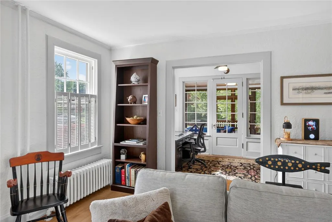
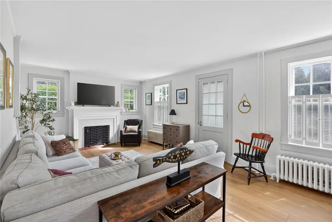
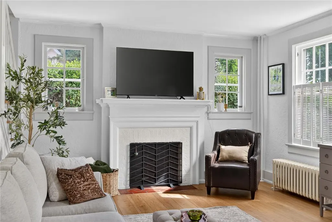
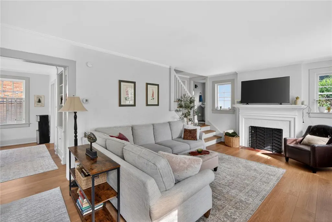
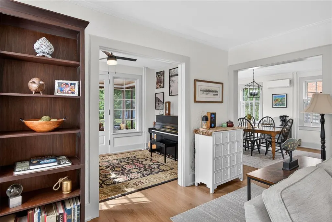
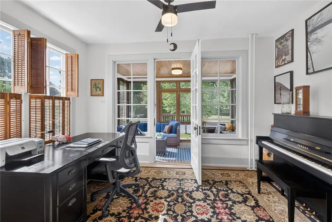
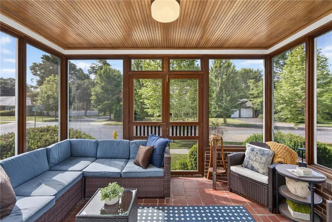
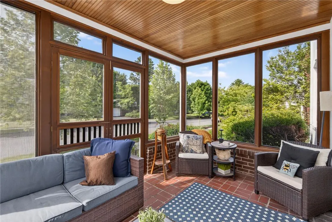
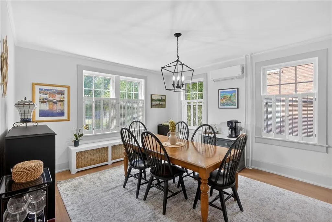
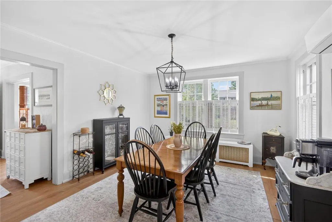
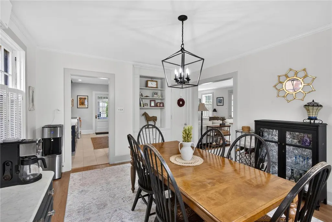
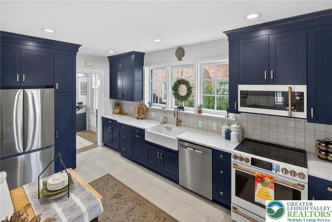
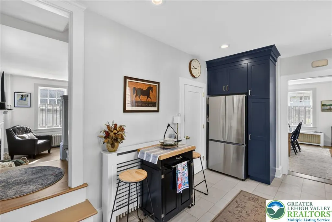
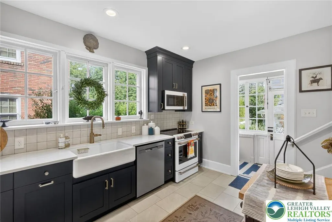
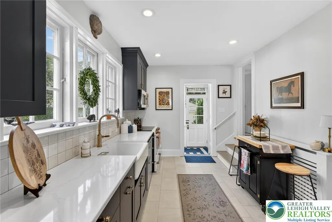
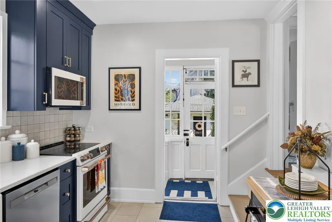
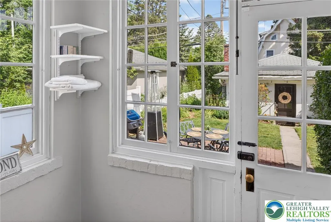
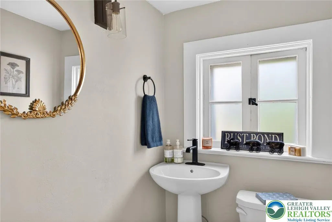
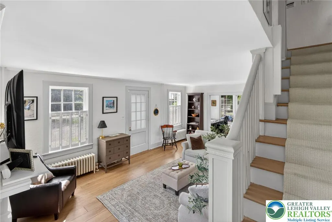
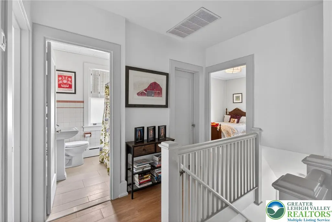
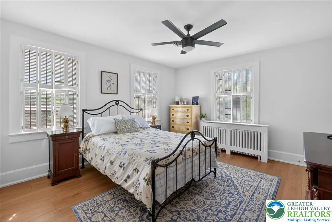
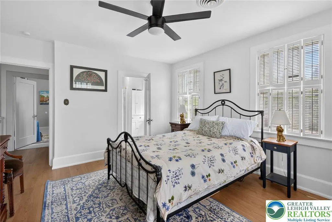
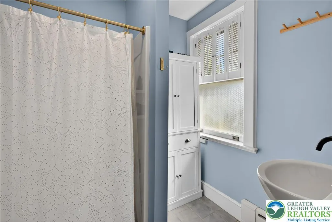
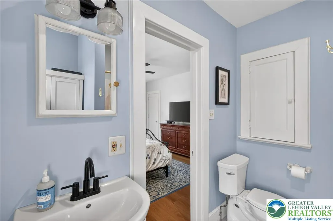
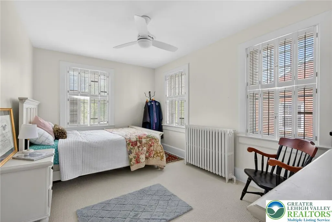
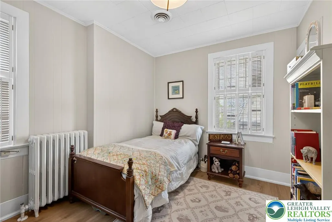
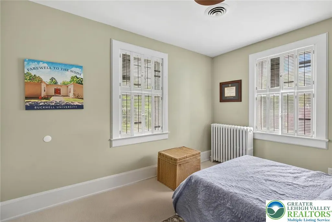
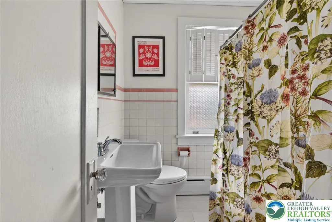
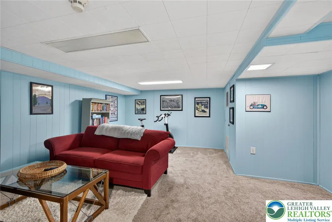
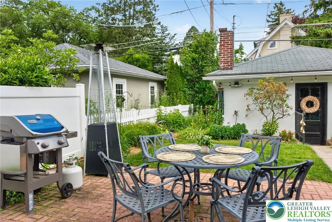
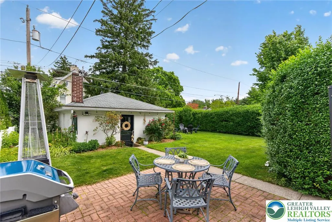
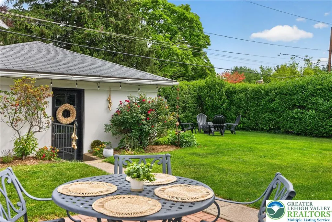
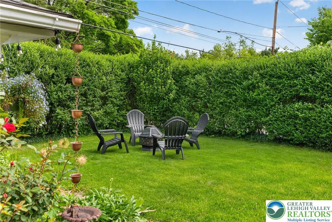
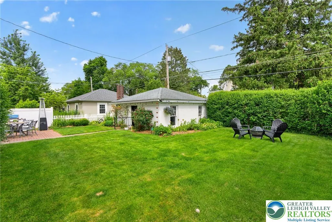
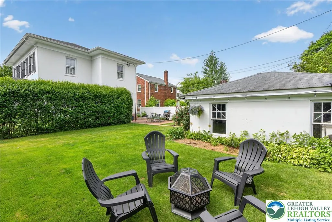
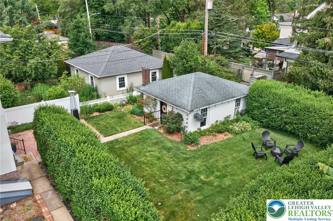
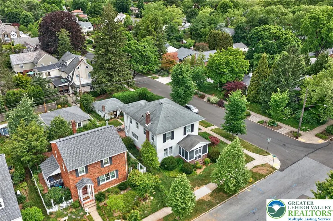
West end College Heights beauty is a Classic! 4 BR-2.5 baths. Gas heat and hot water. Central AC. First and second floors Luxury vinyl flooring. Vestibule entryway. Decorative Fireplace in Living Rm. Spacious Dining room. Great first floor office space. Beautiful brand new eat in kitchen with Maple cabinetry, quartz countertop, recessed lighting, Maytag dishwasher, disposal, farmhouse sink, Cafe brand electric range and built in microwave& Samsung fridge. Convenient Mudroom off Kitchen. Enjoy relaxing in the delightful screened side porch with brick floor and beadboard ceiling or entertain outdoors on the brick patio overlooking the private backyard. 16x19 2 car detached garage. Partially finished basement. Recent improvements include kitchen remodel, primary bath remodel, electrical panel update, plumbing improvements, basement remodel and expanded back walkway. Refrigerator, washer, dryer, primary bath free standing cabinet remain.
| Price History | |
|---|---|
| 6/25/2026 | Listed $580,000 |
General Features
| Sewer | Public Sewer |
|---|---|
| Heating | Baseboard,Ductless,Gas,Radiator(s),Zoned |
| Cooling | Central Air,Ceiling Fan(s),Ductless |
| Utilities | Cable Available |
| Possession | Negotiable |
| Roof | Asphalt,Fiberglass |
| Appliances | Dryer,Dishwasher,Electric Oven,Electric Range,Disposal,Gas Water Heater,Microwave,Refrigerator,Water Softener Owned,Washer |
| Zoning | R-L |
| Garage Spaces | 2 |
| Patio/Porch Features | Patio |
| Architectural Style | Colonial,Craftsman |
| Security Features | Smoke Detector(s) |
| Construction Materials | Stucco |
| Year Built | 1928 |
| Electric | 200+ Amp Service,Circuit Breakers |
| Stories Count | 2 |
| Property Subtype | Detached |
| Community Features | Curbs,Sidewalks |
| County | Lehigh |
| Property Type | Residential |
| Attached Garage | false |
| Subdivision Name | College Heights |
| Garage Y/N | true |
| Total Rooms | 10 |
| Full Baths | 2 |
| Status | Pending |
| Directions | W on Hamilton St.-R on S. Ott St.-L on W Liberty St.-R on N 27th St. |
| ModificationTimestamp | 2026-07-15T00:38:56.603-00:00 |
| City | Allentown City |
| Senior Community Y/N | false |
| High School District | Allentown |
| MLS Area | Allentown-West |
| Lot Size Units | Square Feet |
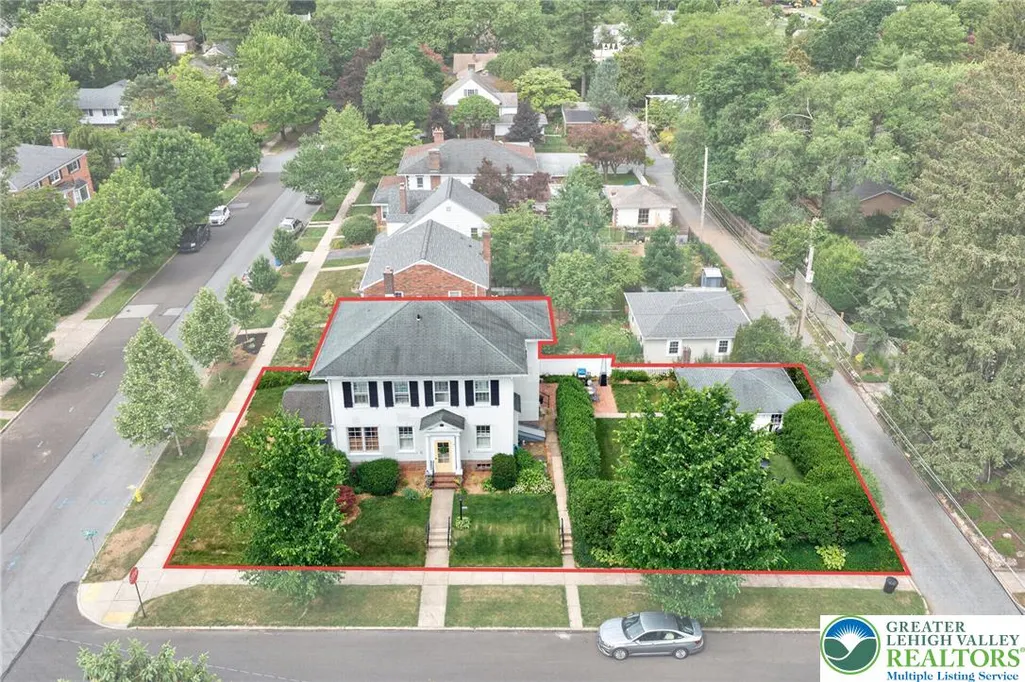
| Lot Size Square Feet | 6599 |
| Tax Annual Amount | 6317.68 |
| Standard Status | Pending |
| Occupancy Type | Owner |
| Middle/Junior School District | Allentown |
| Elementary School District | Allentown |
| Tax Assessed Value | 188500 |
| Ownership Type | Fee Simple |
| Property Sub Type Additional | Detached |
| PostalCity | Allentown City |
Interior Features
| Interior Amenities | Attic,Dining Area,Separate/Formal Dining Room,Eat-in Kitchen,Home Office,Mud Room,Storage,Traditional Floorplan,Utility Room |
|---|---|
| Basement | Partially Finished,Rec/Family Area |
| Flooring | Carpet,Ceramic Tile,Luxury Vinyl,Luxury VinylPlank,Vinyl |
| Water Heater | Gas |
| Total Stories | 2 |
| Basement (Y/N) | true |
| Air Conditioning Y/N | true |
| Heating Y/N | true |
| Above Grade Finished Area | 1876 |
| Half Baths | 1 |
| Laundry Features | Washer Hookup,Dryer Hookup,Lower Level |
| Total Bedrooms | 4 |
| Below Grade Finished Area | 269 |
| Room Type | Den,Office |
| LivingAreaSource | Assessor |
| Total Baths | 3 |
Exterior Features
| Exterior Amenities | Patio |
|---|---|
| Parking Features | Detached,Garage |
| Lot Features | Corner Lot |
| Water Source | Public |
| Lot Size Area | 6599 |
| Lot Dimensions | 120 X 55 |
| Lot Size Acres | 0.151 |
| Lot Size Source | Public Records |
| Road Frontage Type | Public Road |
Amenities
- Foreclosure
- Views
- Short Sale
- New Construction
- Adult 55+
- Lease To Own
- No HOA Fees
- Furnished
- Primary On Main
- Air Conditioning
- Seller Finance
- Green
- Fixer Upper
- Horse
- Golf
- Fireplace
- Deck
- Garage
- Basement
- Pool
Property vs Single Family Average in 18104
Price
Taxes
Year Built
 The data relating to real estate for sale on this web site comes in part from the Internet Data Exchange of the Greater Lehigh Valley REALTORS®. Real Estate listings held by brokerage firms (licensees) other than #firm are marked with the IDX logo and detailed information about them includes the name of the listing brokers.
The information being provided is for consumers personal, non-commercial use and may not be used for any purpose other than to identify prospective properties consumers
The data relating to real estate for sale on this web site comes in part from the Internet Data Exchange of the Greater Lehigh Valley REALTORS®. Real Estate listings held by brokerage firms (licensees) other than #firm are marked with the IDX logo and detailed information about them includes the name of the listing brokers.
The information being provided is for consumers personal, non-commercial use and may not be used for any purpose other than to identify prospective properties consumers
