
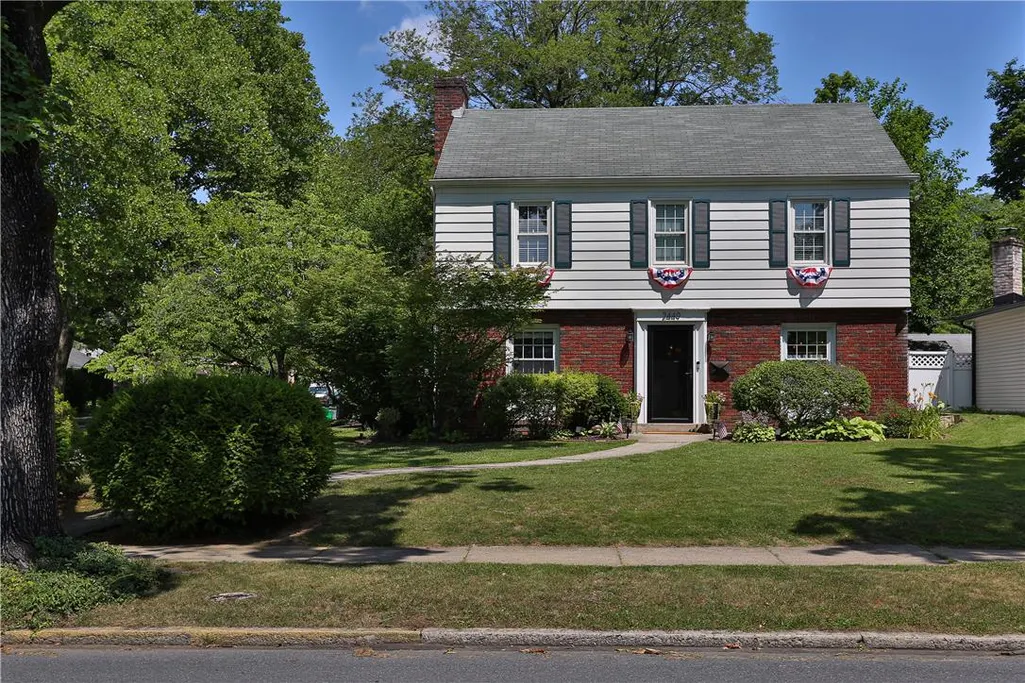
Address
2449 W Washington Street, Allentown City, PA
Price
$ 425,000
Property Attributes
- MLS#780188
- TypeSingle Family
- Listing Status Pending
- CountyLehigh
- CityAllentown City
- AreaAllentown-West
- NeighborhoodCollege Heights
- Zip18104
- Style
- Year Built1951
- Taxes$ 5972
- Price$ 425,000
- Bedrooms3
- Full Bathrooms1
- Half Bathrooms1
- Sqr Footage1904
- Lot Size0.165 Acres
Data Source:
Greater Lehigh Valley MLS (GLVMLS)
Property Description
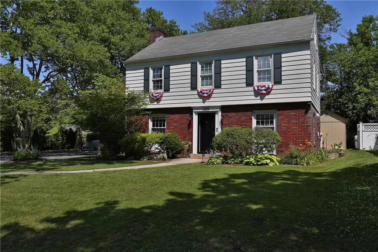
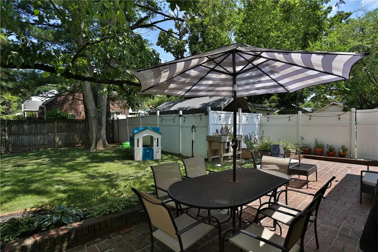
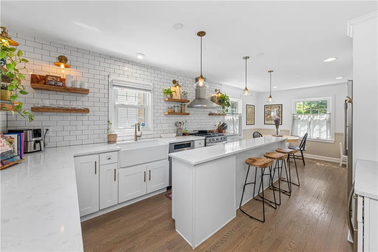
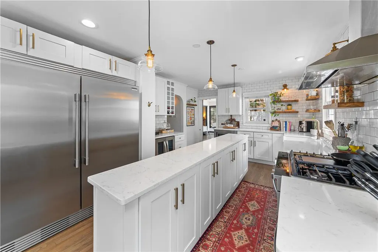
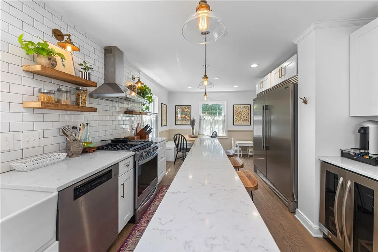
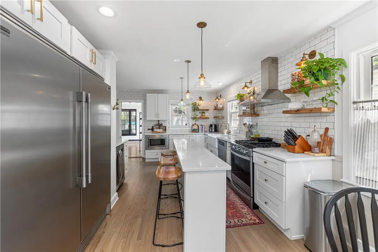
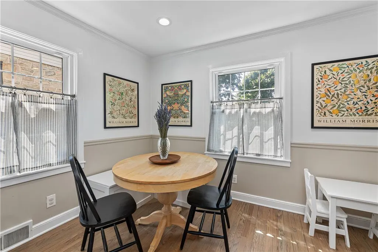
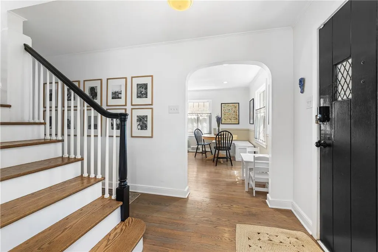
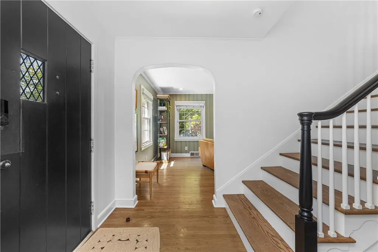
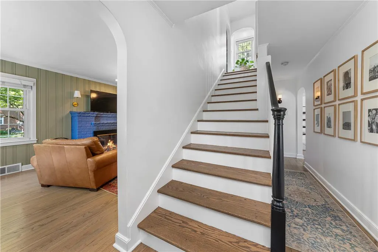
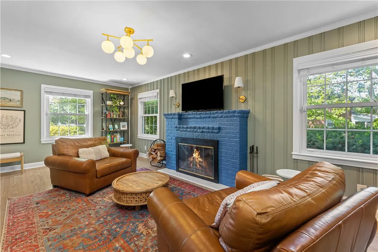
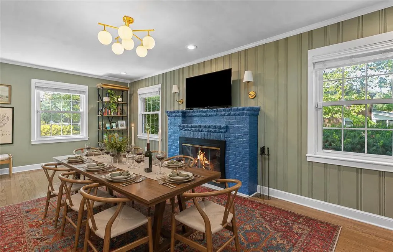
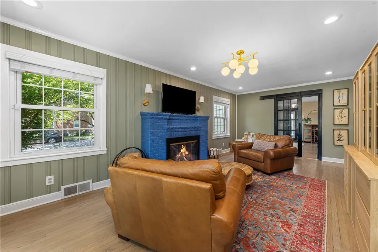
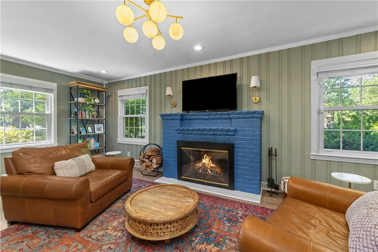
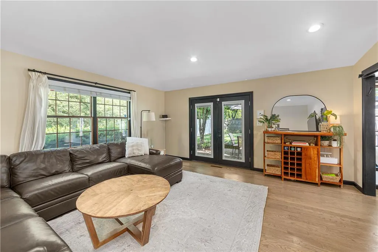
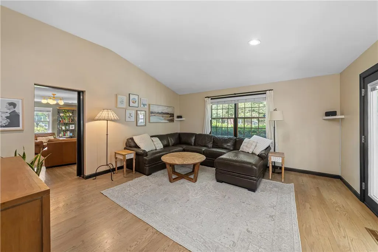
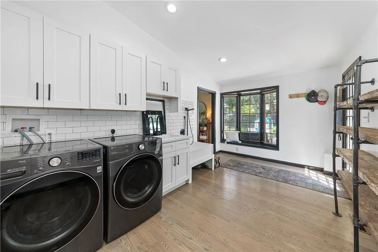
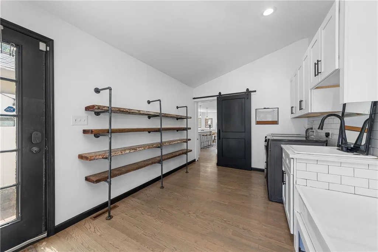
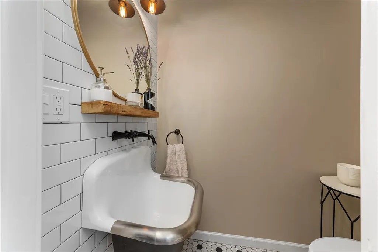
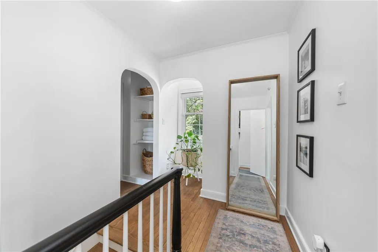
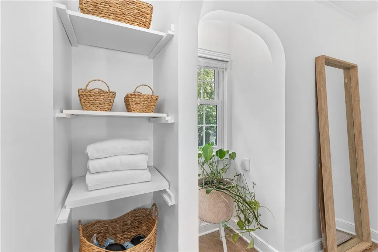
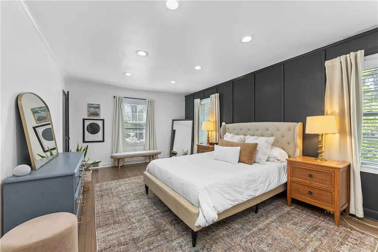
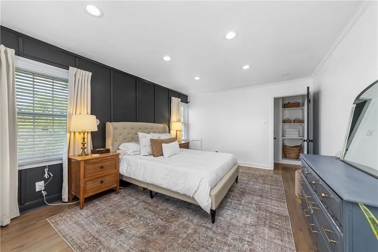
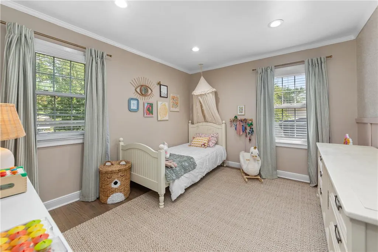
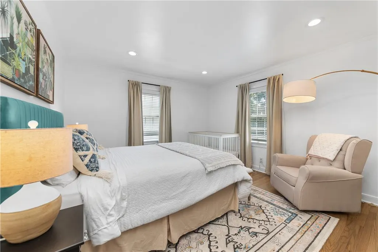
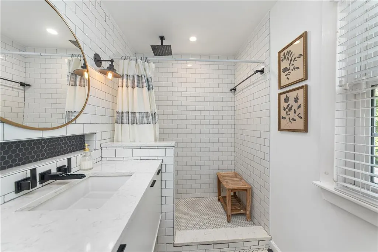
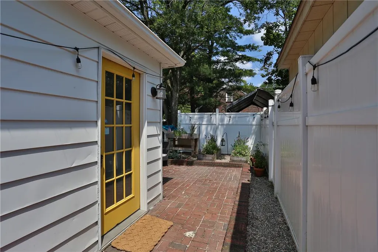
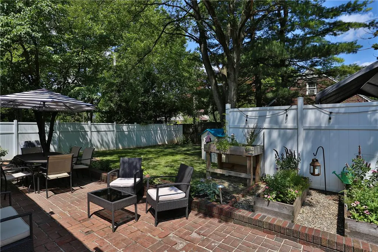
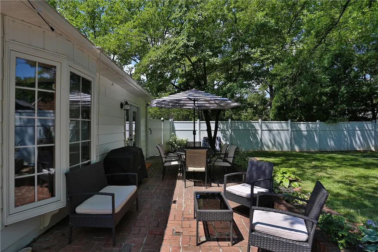
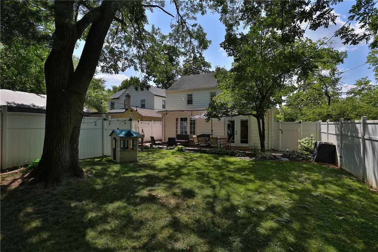
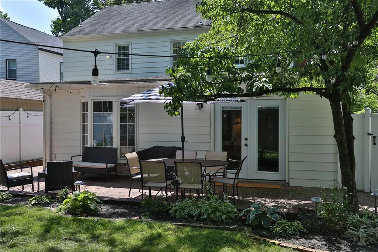
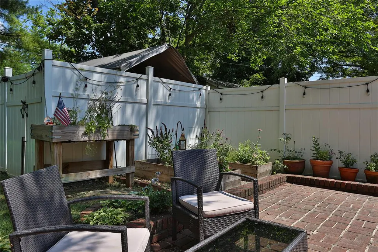
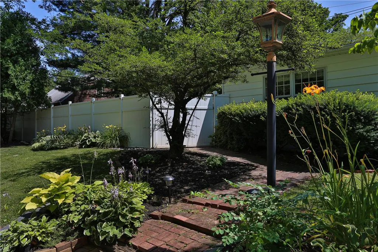
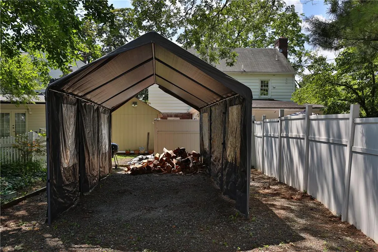
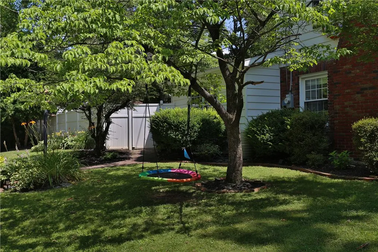
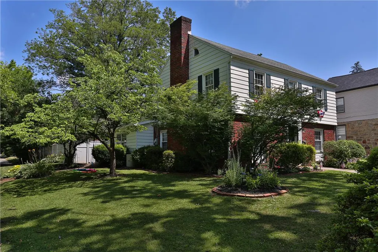
If you are searching for a modern and updated, brick front Colonial home in the much sought after West End of Allentown, this is the one you have been waiting for! From the moment you walk in, the blending of timeless character with exceptional upgrades will make you feel at home. The quaint architectural arches and the beautifully refinished hardwood flooring create a warm and inviting atmosphere that will capture your imagination and they lend to the strong appeal of this two-story home. The centerpiece of this home is the gourmet Kitchen which will absolutely WOW you with its thoughtfully designed amenities that keep both everyday living and entertaining in mind. Touches such as the stylish Restoration Hardware lighting and floating oak shelves add contemporary sophistication to this large working space. Center island with seating, quartz tops, tiled backsplash, and farmhouse sink add to the charming appeal. The premium, stainless steel appliances include a 5-burner range, built-in microwave, beverage cooler, Miele dishwasher and commercial refrigerator is everything today’s home chef could want. The spaciously sized, light-filled living room features a brick, wood burning fireplace creating the perfect gathering space for cozy evenings and seamlessly flows into a vaulted ceiling family room with easy access to the rear patio, ideal for everyday comfortable living and enjoyable home entertaining. The versatile utility/bonus room provides abundant workspace and additional storage with a dog bath for your furry best friends. Upstairs, the bedrooms are well-proportioned and feature decorative wood wall trims and recessed lighting. The luxurious hall bath will provide you with a true spa-like experience boasting radiant heated tile flooring, fashionable vanity and designer fixtures and a frameless, walk in tiled shower with rain shower head. You won't find anything lacking in this special home to meet all your needs and desires whether inside or out. Outside, the level, rear lawn has been lovingly landscaped with pretty perennials and is completely fenced, perfect for pets. The rear brick patio provides you a private setting which is ideal for outdoor enjoyment and entertaining. As an added bonus there is the rear entry carport for off street parking. Of special note, there are replacement windows throughout, the exterior has been recently painted and there is a newer hot water heater, adding more value and peace of mind. This exceptional home offers a perfect combination of classic charm, high end finishes and all the conveniences of the West End’s shopping and dining. Don't delay, make your tour appointment today!
| Elementary School | Middle School | High School |
|---|---|---|
| Muhlenberg Elementary School | Trexler Middle School | William Allen High School |
| Price History | |
|---|---|
| 7/6/2026 | Listed $467,000 |
| 7/15/2026 | 9$425,000 |
General Features
| Sewer | PublicSewer |
|---|---|
| Heating | ForcedAir,Propane,Oil |
| Cooling | CentralAir |
| Possession | Negotiable |
| Roof | Asphalt,Fiberglass |
| Appliances | Dryer,Dishwasher,ElectricWaterHeater,Disposal,GasOven,GasRange,Microwave,Refrigerator,Washer |
| Zoning | R-M |
| Garage Spaces | 1 |
| Patio/Porch Features | Patio |
| Architectural Style | Colonial |
| Construction Materials | AluminumSiding,Brick |
| Year Built | 1951 |
| Stories Count | 2 |
| Property Subtype | Detached |
| Community Features | Sidewalks |
| County | Lehigh |
| Property Type | Residential |
| Subdivision Name | College Heights |
| Garage Y/N | true |
| Other Structures | Sheds |
| Total Rooms | 8 |
| Full Baths | 1 |
| Status | Pending |
| Directions | East on Tilghman St left on 25th to right corner of Washington St |
| ModificationTimestamp | 2026-07-21T19:58:48.647-00:00 |
| High School | William Allen |
| City | Allentown City |
| Senior Community Y/N | false |
| High School District | Allentown |
| MLS Area | Allentown-West |
| Lot Size Units | SquareFeet |
| Lot Size Square Feet | 7200 |
| Carport Y/N | true |
| Elementary School | Muhlenberg |
| Tax Annual Amount | 5972.32 |
| Middle/Junior High School | Trexler |
| Standard Status | Pending |
| Middle/Junior School District | Allentown |
| Elementary School District | Allentown |
| Tax Assessed Value | 176100 |
| Ownership Type | FeeSimple |
| Property Sub Type Additional | Detached |
| PostalCity | Allentown City |
Interior Features
| Interior Amenities | BreakfastArea,EntranceFoyer,EatInKitchen,KitchenIsland,MudRoom,FamilyRoomMainLevel,UtilityRoom,VaultedCeilings,WalkInClosets |
|---|---|
| Basement | CrawlSpace,Partial |
| Flooring | Hardwood,Tile |
| Water Heater | Electric |
| Fireplace Features | LivingRoom,WoodBurning |
| Total Stories | 2 |
| Basement (Y/N) | true |
| Air Conditioning Y/N | true |
| Heating Y/N | true |
| Window Features | ReplacementWindows |
| Fireplace Y/N | true |
| Above Grade Finished Area | 1904 |
| Half Baths | 1 |
| Laundry Features | MainLevel |
| Total Bedrooms | 3 |
| LivingAreaSource | Assessor |
| Total Baths | 2 |
Exterior Features
| Exterior Amenities | Fence,Patio,Shed,PropaneTankLeased |
|---|---|
| Fencing | YardFenced |
| Parking Features | Carport,Driveway,OffStreet |
| Water Source | Public |
| Lot Size Area | 7200 |
| Lot Dimensions | 60 x 120 |
| Lot Size Acres | 0.165 |
| Lot Size Source | PublicRecords |
Amenities
- Foreclosure
- Views
- Short Sale
- New Construction
- Adult 55+
- Lease To Own
- No HOA Fees
- Furnished
- Primary On Main
- Air Conditioning
- Seller Finance
- Green
- Fixer Upper
- Horse
- Golf
- Fireplace
- Deck
- Garage
- Basement
- Pool
Property vs Single Family Average in 18104
Price
Taxes
Year Built
 The data relating to real estate for sale on this web site comes in part from the Internet Data Exchange of the Greater Lehigh Valley REALTORS®. Real Estate listings held by brokerage firms (licensees) other than #firm are marked with the IDX logo and detailed information about them includes the name of the listing brokers.
The information being provided is for consumers personal, non-commercial use and may not be used for any purpose other than to identify prospective properties consumers
The data relating to real estate for sale on this web site comes in part from the Internet Data Exchange of the Greater Lehigh Valley REALTORS®. Real Estate listings held by brokerage firms (licensees) other than #firm are marked with the IDX logo and detailed information about them includes the name of the listing brokers.
The information being provided is for consumers personal, non-commercial use and may not be used for any purpose other than to identify prospective properties consumers
