
New Construction
Address
5191 Surrey Court, Lower Macungie Twp, PA
Price
$ 830,639
Property Attributes
- MLS#779990
- TypeSingle Family
- Listing Status Active
- CountyLehigh
- CityLower Macungie Twp
- AreaUpper Macungie
- NeighborhoodThe Reserve at Surrey Court
- Zip18104
- Style
- Year Built2026
- Price$ 830,639
- Bedrooms4
- Full Bathrooms0
- Half Bathrooms0
- Sqr Footage3296
- Lot Size0.392 Acres
Data Source:
Greater Lehigh Valley MLS (GLVMLS)
Property Description
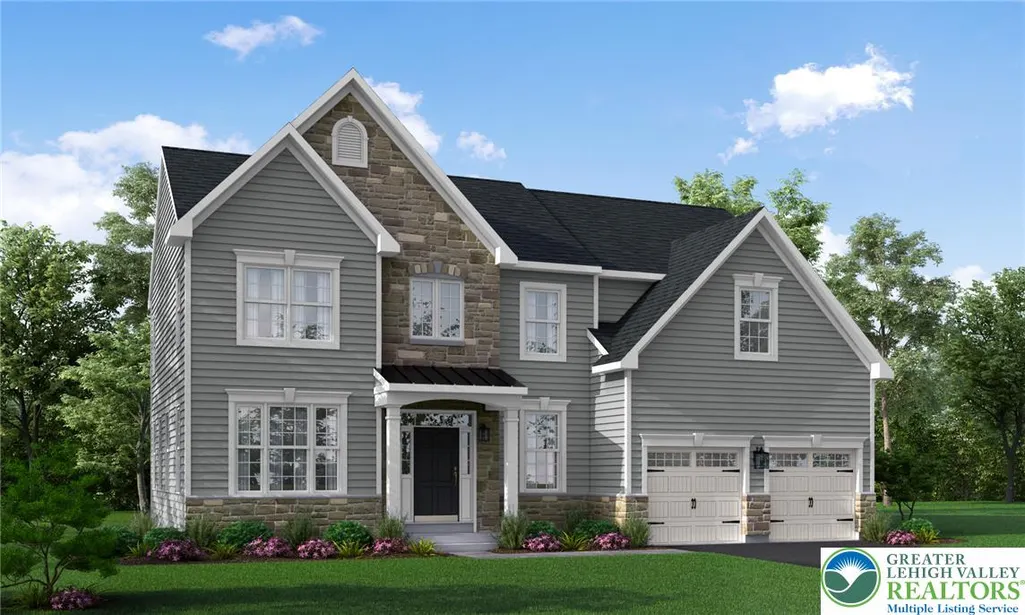
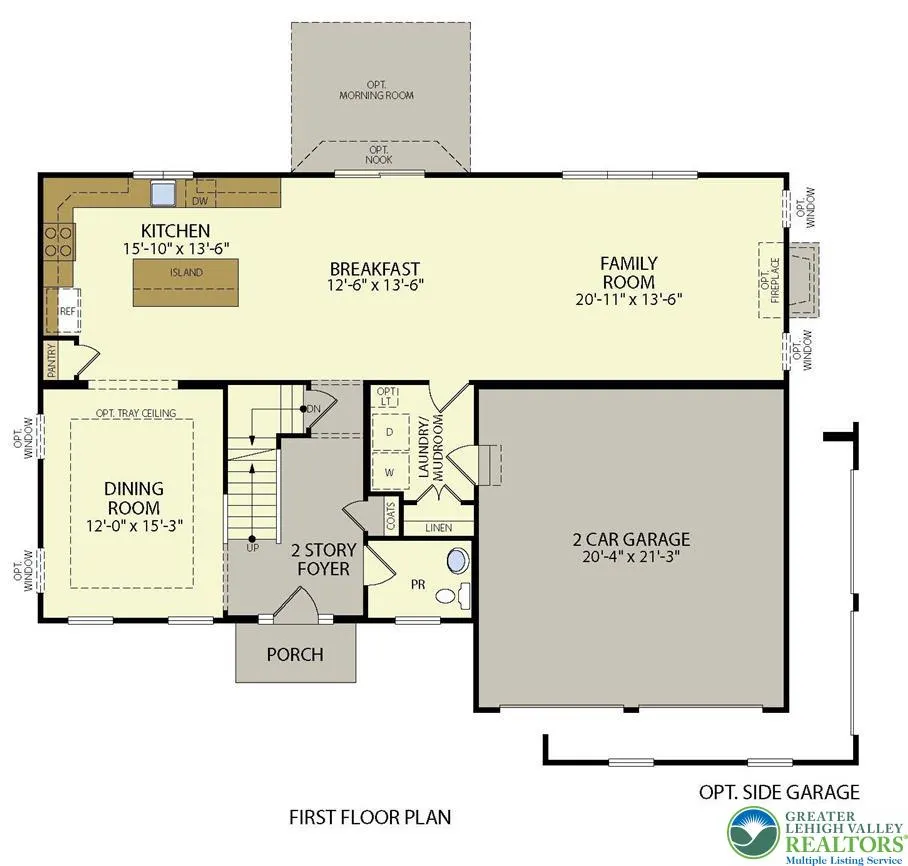
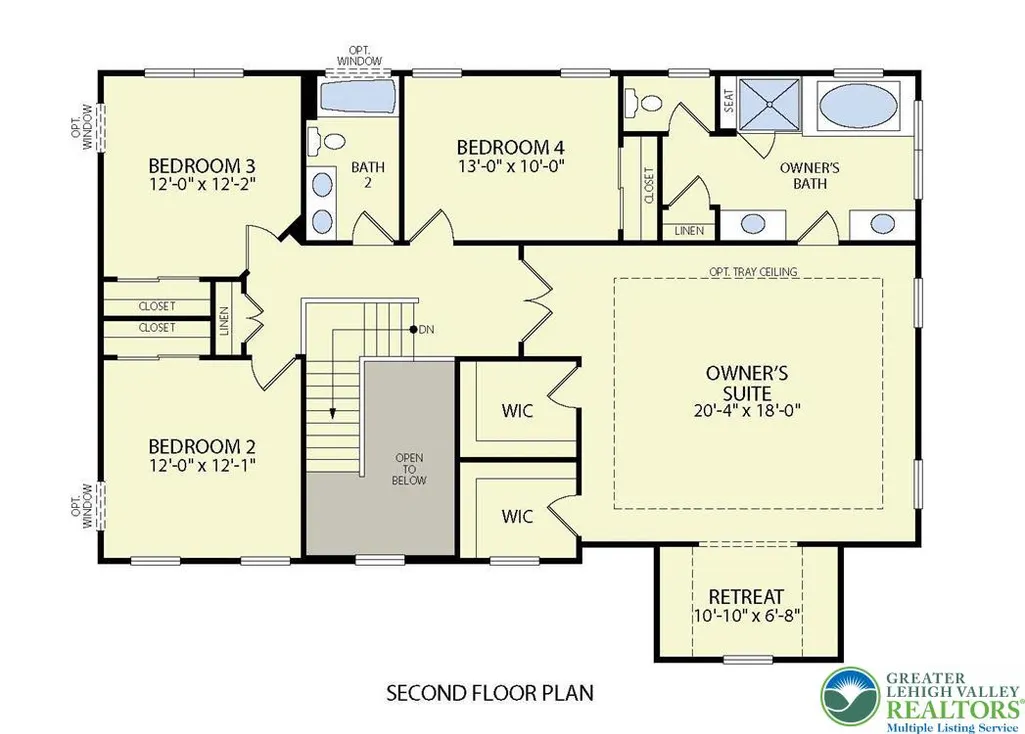
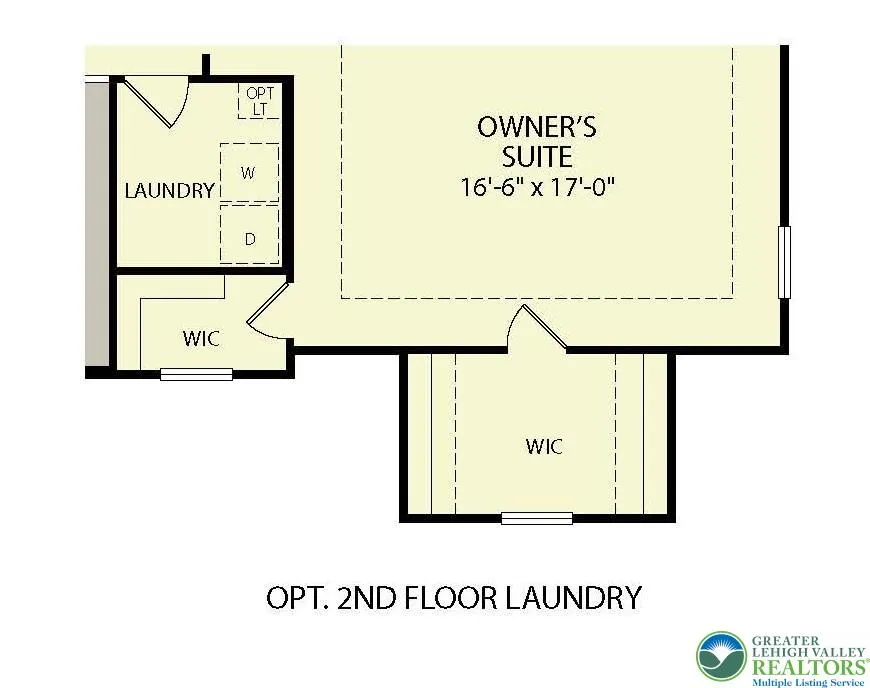
DONT MISS OUT ON THIS QUICK DELIVERY LOADED WITH UPGRADES AND OPTIONS - AVAILABLE LATE 2026! - NEW SINGLE-FAMILY HOMES IN UPPER MACUNGIE TOWNSHIP, LEHIGH COUNTY Ideally situated near top schools, essential commuter routes, and a plethora of shopping, dining, and everyday conveniences, The Reserve at Surrey Court offers exceptional living in a central location. With homes under construction, now is the perfect time to explore this exciting new home opportunity in person. The Kennedy is a value-packed home of 2,603 square feet offers many of today's most desired features, including a luxurious two-story foyer and an over-sized kitchen. The kitchen with its large island and open layout attaches to the breakfast area which opens to your large family room, centered around a gas-burning fireplace. This dramatically open layout offers extra space for food preparation, gathering, and for entertaining. The second floor features 4 spacious bedrooms and 2 full bathrooms and a convenient laundry room. The master suite boasts a large bedroom, two walk-in closets, tray ceiling and a private bathroom with a soaking tub and separate seamless upgraded glass shower. Upgrades to this house include: Finished walk-out basement, gourmet kitchen with upgraded cabinetry, quartz countertops and appliances. There is also upgraded cabinetry and tile in the master and hall baths. The basement has rough in plumbing for a future full bathroom. The 1st floor laundry has been reconfigured to the 2nd floor and in its place is a convenient mudroom with built in cubbies. Hardwoods will be installed through entire first floor. All plumbing and toilets will be upgraded. Upgraded electrical throughout as well.
| Elementary School | Middle School | High School |
|---|---|---|
| FOGELSVILLE Elementary School | SPRINGHOUSE Middle School | PARKLAND High School |
| Price History | |
|---|---|
| 7/1/2026 | Listed $830,639 |
General Features
| Sewer | Public Sewer |
|---|---|
| Heating | Forced Air,Gas |
| Cooling | Central Air |
| Possession | Over 90 Days |
| Roof | Asphalt,Fiberglass |
| Appliances | Dishwasher,Disposal,Gas Oven,Gas Range,Microwave,Propane Water Heater |
| Zoning | RES |
| Garage Spaces | 2 |
| Architectural Style | Colonial |
| Construction Materials | Stone,Vinyl Siding |
| Year Built | 2026 |
| Stories Count | 2 |
| Property Subtype | Detached |
| County | Lehigh |
| New Construction | true |
| Property Type | Residential |
| Attached Garage | true |
| Subdivision Name | The Reserve at Surrey Court |
| Garage Y/N | true |
| Total Rooms | 7 |
| Status | Active |
| Directions | Pa Tpike NE X:Exit at 56 to US 22 E/I-78 E/PA 309. Exit 309 South. Take Tilghman St exit. Left at Hausman Rd. Continue onto Cetronia Rd. Right at Schantz Rd. |
| ModificationTimestamp | 2026-07-13T20:03:31.290-00:00 |
| High School | PARKLAND |
| City | Lower Macungie Twp |
| Senior Community Y/N | false |
| High School District | Parkland |
| MLS Area | Upper Macungie |
| Lot Size Units | Square Feet |
| Lot Size Square Feet | 17057 |
| Elementary School | FOGELSVILLE |
| Year Built Details | New Construction |
| Middle/Junior High School | SPRINGHOUSE |
| Property Condition | New Construction |
| Virtual Tour | https://www.hallmarkhomesgroup.com/plan/the-kennedy |
| Standard Status | Active |
| Middle/Junior School District | Parkland |
| Elementary School District | Parkland |
| Ownership Type | Fee Simple |
| Property Sub Type Additional | Detached |
| PostalCity | Lower Macungie Twp |
Interior Features
| Interior Amenities | Dining Area,Separate/Formal Dining Room,Eat-in Kitchen,Kitchen Island |
|---|---|
| Basement | Full,Finished,Concrete,Sump Pump,Walk-Out Access |
| Flooring | Carpet,Ceramic Tile,Engineered Hardwood,Vinyl |
| Water Heater | Propane |
| Fireplace Features | Family Room,Gas Log |
| Total Stories | 2 |
| Basement (Y/N) | true |
| Air Conditioning Y/N | true |
| Heating Y/N | true |
| Fireplace Y/N | true |
| Above Grade Finished Area | 2603 |
| Total Bedrooms | 4 |
| Below Grade Finished Area | 693 |
| LivingAreaSource | Builder |
Exterior Features
| Parking Features | Attached,Driveway,Garage,Parking Garage,Garage Door Opener |
|---|---|
| Water Source | Public |
| Lot Size Area | 17057 |
| Foundation Details | Basement,Slab |
| Lot Size Acres | 0.392 |
| Lot Size Source | Public Records |
Amenities
- Foreclosure
- Views
- Short Sale
- New Construction
- Adult 55+
- Lease To Own
- No HOA Fees
- Furnished
- Primary On Main
- Air Conditioning
- Seller Finance
- Green
- Fixer Upper
- Horse
- Golf
- Fireplace
- Deck
- Garage
- Basement
- Pool
Property vs Single Family Average in 18104
Price
Year Built
In The Neighborhood
New Construction
Upper Macungie Twp
$ 847,990
- Type
- Single Family
- Size
- 2,860 SqFt
- Rooms
- 4 Beds + 0 Baths
New Construction
Upper Macungie Twp
$ 867,990
- Type
- Single Family
- Size
- 3,081 SqFt
- Rooms
- 4 Beds + 0 Baths
New Construction
Upper Macungie Twp
$ 807,990
- Type
- Single Family
- Size
- 2,763 SqFt
- Rooms
- 4 Beds + 0 Baths
 The data relating to real estate for sale on this web site comes in part from the Internet Data Exchange of the Greater Lehigh Valley REALTORS®. Real Estate listings held by brokerage firms (licensees) other than #firm are marked with the IDX logo and detailed information about them includes the name of the listing brokers.
The information being provided is for consumers personal, non-commercial use and may not be used for any purpose other than to identify prospective properties consumers
The data relating to real estate for sale on this web site comes in part from the Internet Data Exchange of the Greater Lehigh Valley REALTORS®. Real Estate listings held by brokerage firms (licensees) other than #firm are marked with the IDX logo and detailed information about them includes the name of the listing brokers.
The information being provided is for consumers personal, non-commercial use and may not be used for any purpose other than to identify prospective properties consumers
