
Price Reduction





Address
855 N Main Street, Allentown City, PA
Price
$ 369,900
Property Attributes
- MLS#779540
- TypeSingle Family
- Listing Status Active
- CountyLehigh
- CityAllentown City
- AreaAllentown-West
- NeighborhoodCollege Heights
- Zip18104
- Style
- Year Built1949
- Taxes$ 6273
- Price$ 369,900
- Bedrooms3
- Full Bathrooms2
- Half Bathrooms0
- Sqr Footage2030
- Lot Size0.224 Acres
Data Source:
Greater Lehigh Valley MLS (GLVMLS)
Property Description
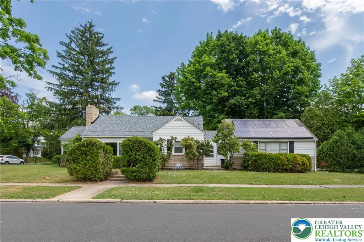
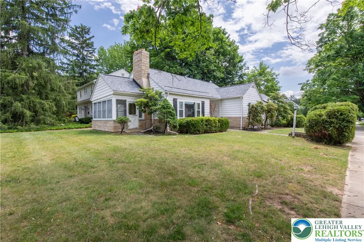
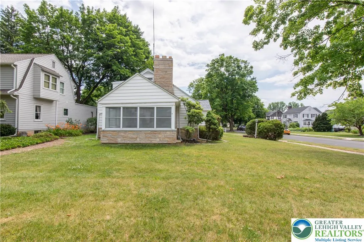
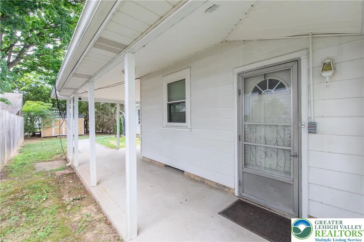
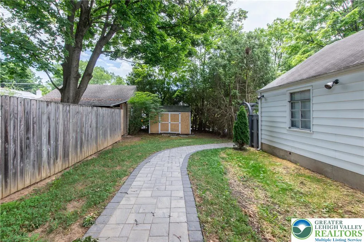
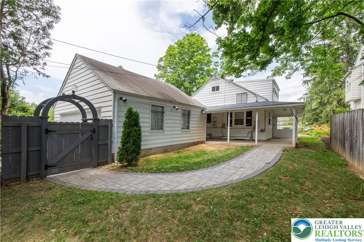
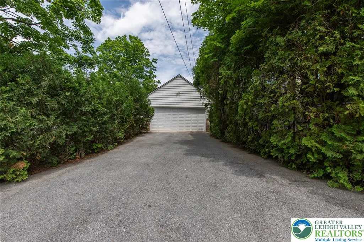
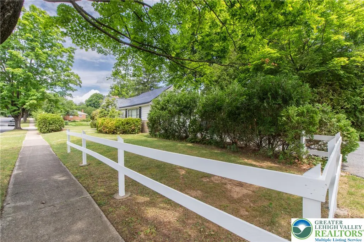
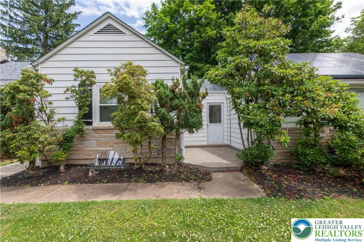
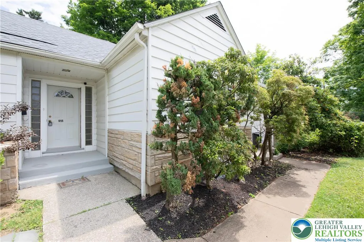
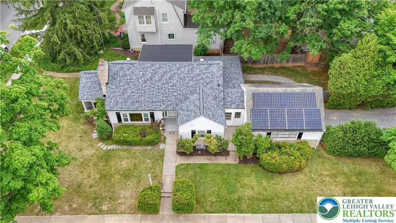
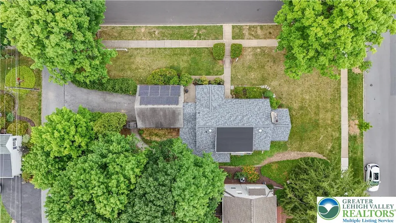
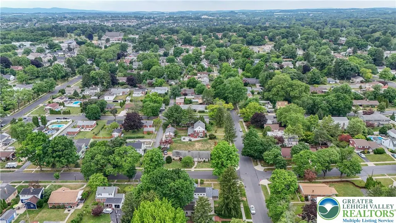
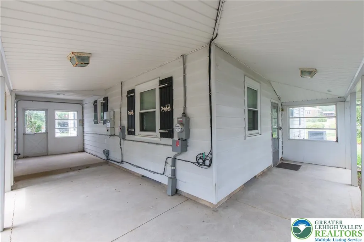
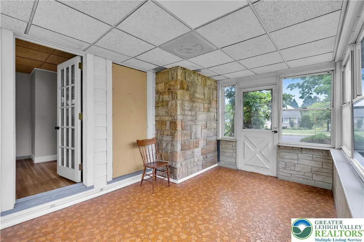
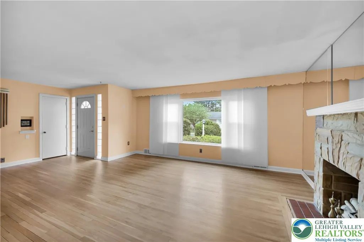
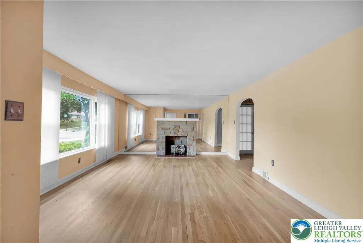
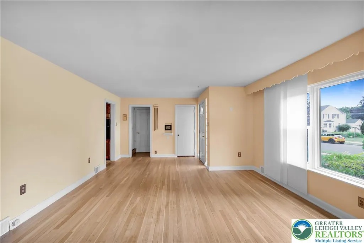
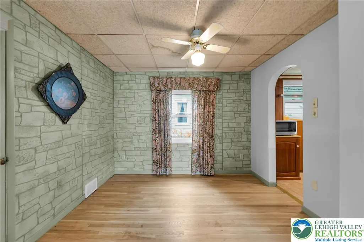
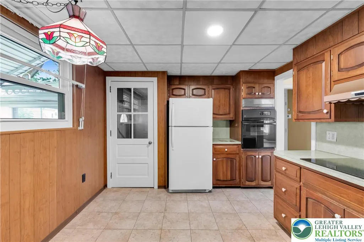
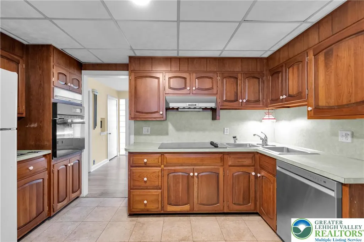
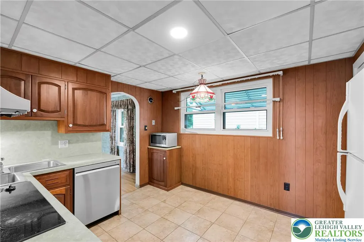
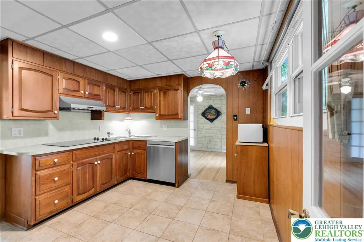
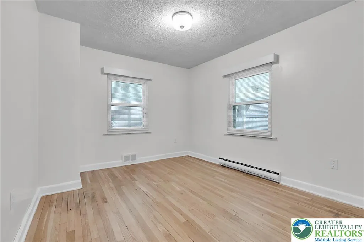
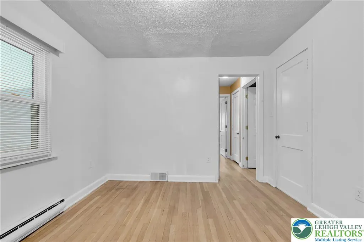
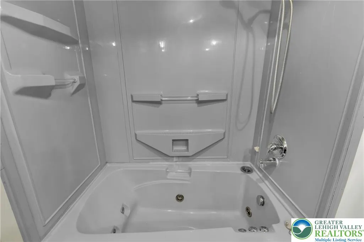
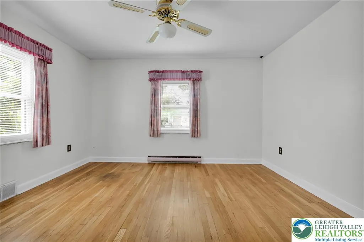
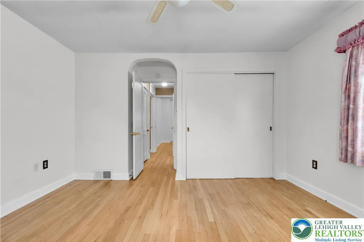
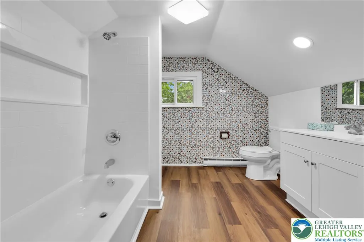
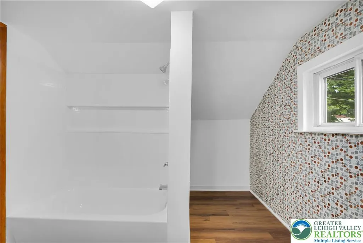
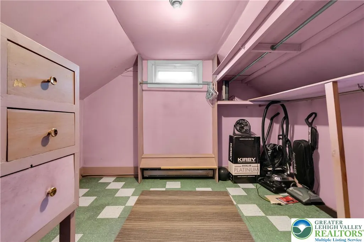
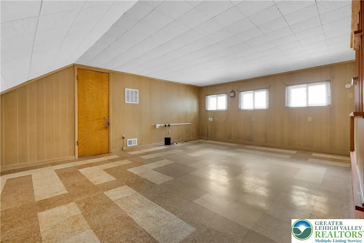
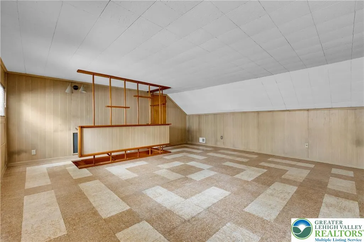
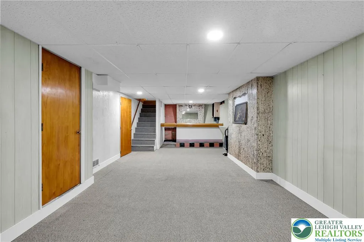
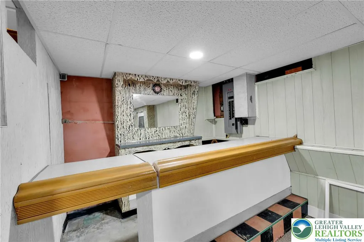
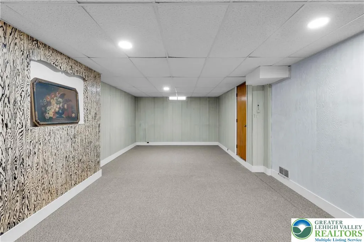
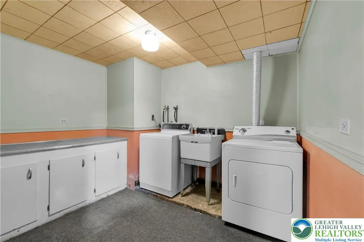
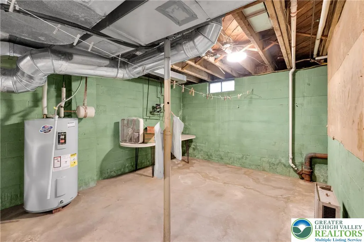
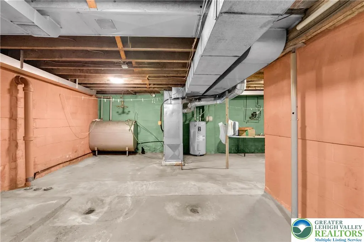
Situated in a quiet and peaceful deep West End Allentown neighborhood this expansive ranch/cape has undergone some important improvements while maintaining its mid-century modern charm. A flexible and thoughtful floor plan plans provides a large living room, dining room, kitchen two bedrooms and a full bath on all the first floor. The entire first floor except for kitchen and bath features traditional hardwood floors that really shine. The second floor features a large bedroom with a massive walk in closet and a second full bath that was just remodeled top to bottom with new fixtures, vanity and luxury vinyl plank flooring. This set up would make a great opportunity for an extended family living arrangement. The finished basement provides more living space with a32x13 family room featuring a cool wet bar for entertaining. This home is situated on corner lot and you can enjoy the outdoors on the enclosed sunroom or L shaped covered patio that leads to an oversized two car detached garage with automatic opener. A unique wooden arch gate and new paver sidewalk lead to the rear yard. Important updates on this home include a recent architectural shingle roof on the home, new windows throughout as well as the previously mentioned remodeled full bath. Great location on quiet tree lined streets yet easy access to Route 22 and a the amenities provided off Cedar Crest Blvd.
| Price History | |
|---|---|
| 6/24/2026 | Listed $389,900 |
| 8/12/2026 | 3$379,900 |
| 9/17/2026 | 3$369,900 |
General Features
| Sewer | Public Sewer |
|---|---|
| Heating | Forced Air,Oil |
| Cooling | Central Air |
| Possession | Negotiable |
| Roof | Asphalt,Fiberglass |
| Appliances | Dishwasher,Electric Cooktop,Electric Dryer,Electric Oven,Electric Range,Electric Water Heater,Microwave,Refrigerator,Washer |
| Zoning | RL |
| Garage Spaces | 2 |
| Patio/Porch Features | Covered,Patio,Porch |
| Architectural Style | Cape Cod,Ranch |
| Construction Materials | Aluminum Siding,Brick |
| Year Built | 1949 |
| Electric | 200+ Amp Service,Circuit Breakers |
| Stories Count | 1 |
| Property Subtype | Detached |
| Community Features | Curbs,Sidewalks |
| County | Lehigh |
| Property Type | Residential |
| Attached Garage | false |
| Subdivision Name | College Heights |
| Garage Y/N | true |
| Other Structures | Shed(s) |
| Total Rooms | 8 |
| Full Baths | 2 |
| Status | Active |
| Directions | Route 22 to Cedar Crest Avenue exit. Proceed South on Cedar Crest Avenue to left on Livingston to right on Main Street to home on left |
| ModificationTimestamp | 2026-09-17T17:43:04.730-00:00 |
| City | Allentown City |
| Senior Community Y/N | false |
| High School District | Allentown |
| MLS Area | Allentown-West |
| Lot Size Units | Square Feet |
| Lot Size Square Feet | 9749 |
| Tax Annual Amount | 6273.72 |
| Standard Status | Active |
| Occupancy Type | Owner |
| Middle/Junior School District | Allentown |
| Elementary School District | Allentown |
| Tax Assessed Value | 181400 |
| Ownership Type | Fee Simple |
| Property Sub Type Additional | Detached |
| PostalCity | Allentown City |
Interior Features
| Interior Amenities | Dining Area,Separate/Formal Dining Room |
|---|---|
| Basement | Partially Finished |
| Flooring | Hardwood,Luxury Vinyl,Luxury VinylPlank,Tile |
| Water Heater | Electric |
| Fireplace Features | Living Room |
| Basement (Y/N) | true |
| Air Conditioning Y/N | true |
| Heating Y/N | true |
| Fireplace Y/N | true |
| Above Grade Finished Area | 1614 |
| Laundry Features | Washer Hookup,Dryer Hookup,ElectricDryer Hookup |
| Total Bedrooms | 3 |
| Below Grade Finished Area | 416 |
| LivingAreaSource | Assessor |
| Total Baths | 2 |
Exterior Features
| Exterior Amenities | Awning(s),Breezeway,Porch,Patio,Shed |
|---|---|
| Parking Features | Detached,Garage,Garage Door Opener |
| Water Source | Public |
| Lot Size Area | 9749 |
| Foundation Details | Block |
| Lot Dimensions | 150x65 |
| Lot Size Acres | 0.224 |
| Lot Size Source | Public Records |
Amenities
- Foreclosure
- Views
- Short Sale
- New Construction
- Adult 55+
- Lease To Own
- No HOA Fees
- Furnished
- Primary On Main
- Air Conditioning
- Seller Finance
- Green
- Fixer Upper
- Horse
- Golf
- Fireplace
- Deck
- Garage
- Basement
- Pool
Property vs Single Family Average in 18104
Price
Taxes
Year Built
 The data relating to real estate for sale on this web site comes in part from the Internet Data Exchange of the Greater Lehigh Valley REALTORS®. Real Estate listings held by brokerage firms (licensees) other than #firm are marked with the IDX logo and detailed information about them includes the name of the listing brokers.
The information being provided is for consumers personal, non-commercial use and may not be used for any purpose other than to identify prospective properties consumers
The data relating to real estate for sale on this web site comes in part from the Internet Data Exchange of the Greater Lehigh Valley REALTORS®. Real Estate listings held by brokerage firms (licensees) other than #firm are marked with the IDX logo and detailed information about them includes the name of the listing brokers.
The information being provided is for consumers personal, non-commercial use and may not be used for any purpose other than to identify prospective properties consumers
