









Address
31 Boulder Road, Kidder Twp, PA
Price
$ 499,900
Property Attributes
- MLS#771481
- TypeSingle Family
- Listing Status Active
- CountyCarbon
- CityKidder Twp
- AreaKidder South
- NeighborhoodSplit Rock
- Zip18624
- Style
- Year Built1979
- Taxes$ 6149
- Price$ 499,900
- Bedrooms4
- Full Bathrooms2
- Half Bathrooms0
- Sqr Footage2012
- Lot Size0.307 Acres
Data Source:
Greater Lehigh Valley MLS (GLVMLS)
Property Description
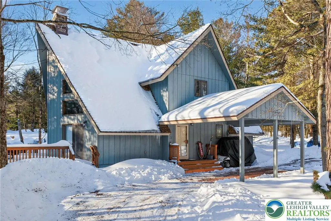
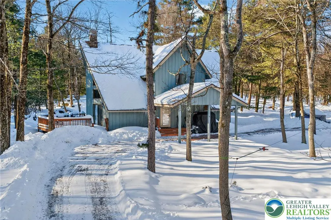
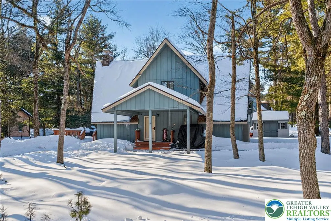
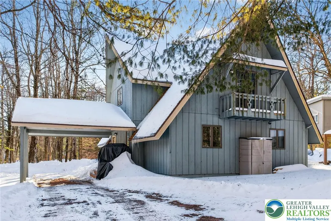
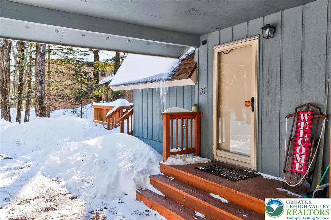
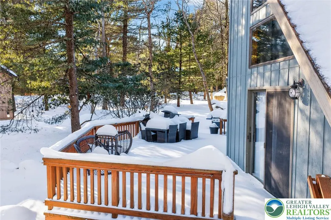
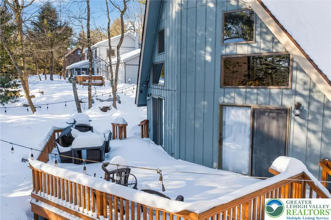
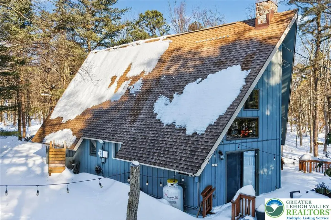
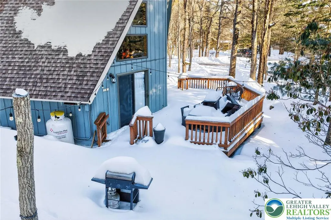
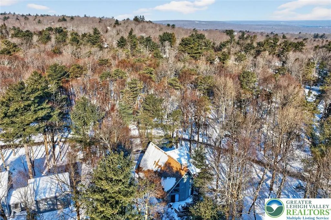
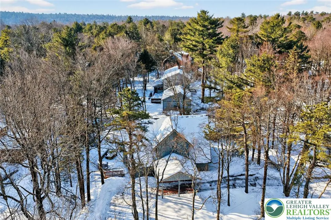
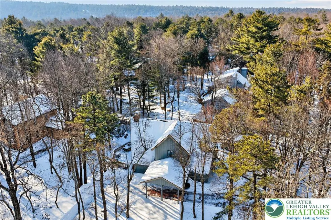
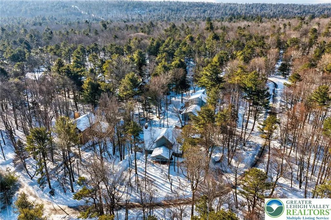
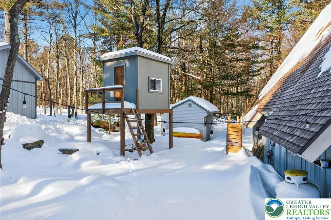
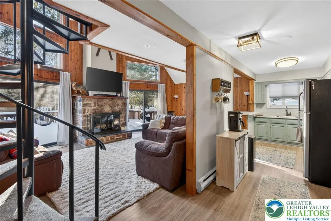
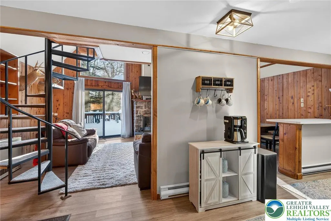
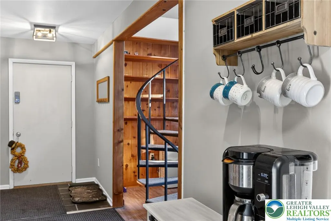
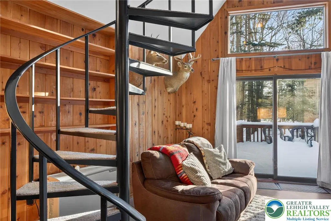
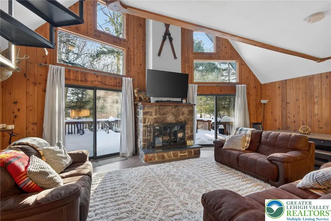
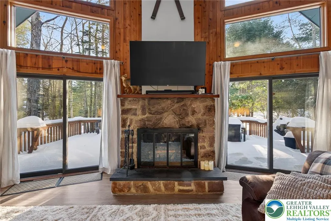
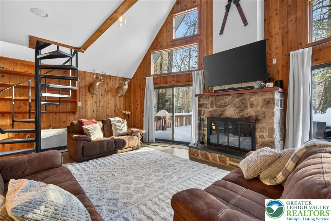
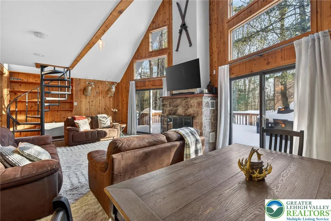
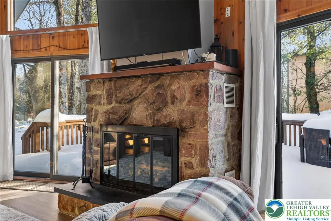
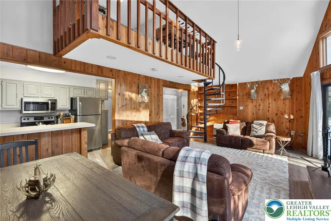
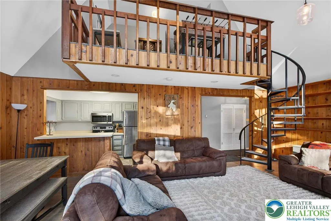
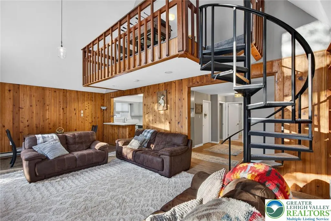
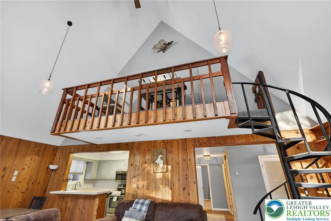
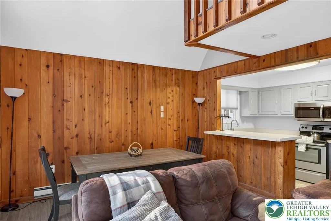
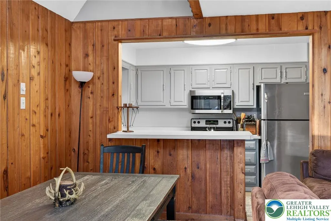
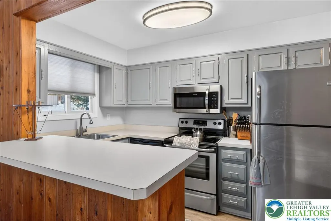
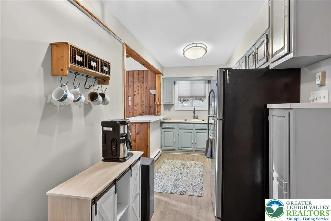
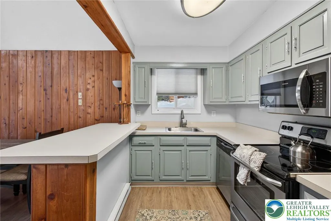
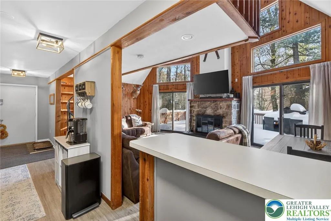
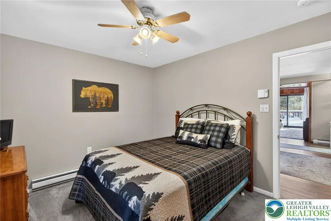
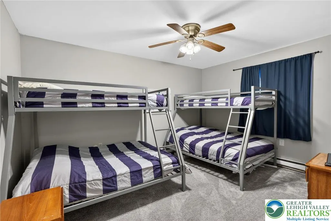
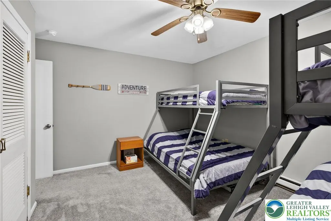
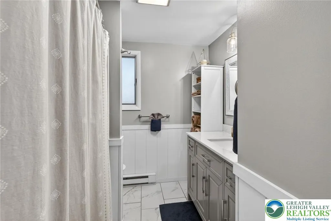
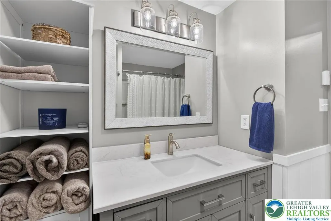
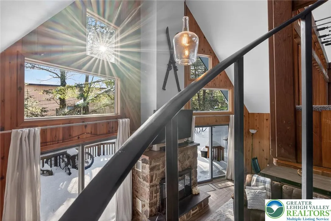
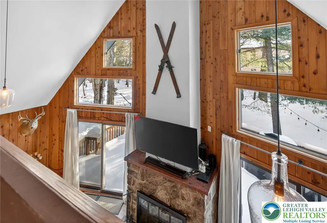
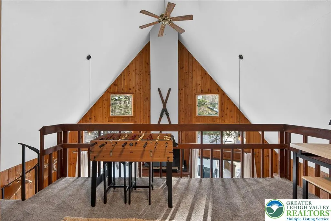
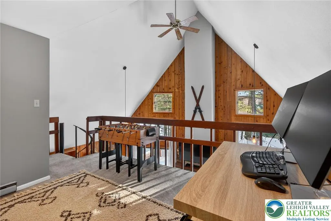
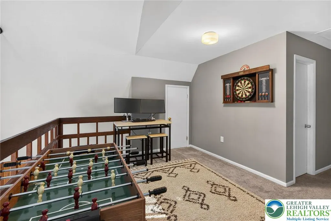
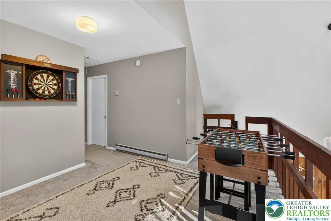
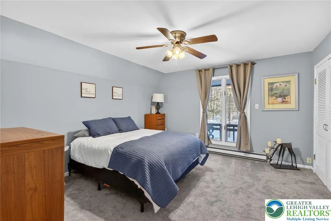
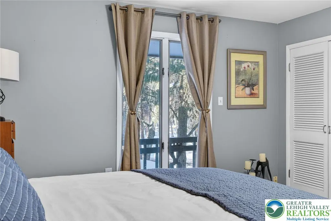
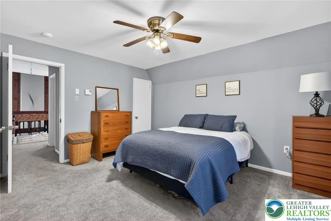
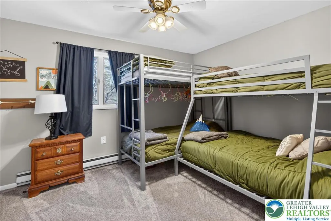
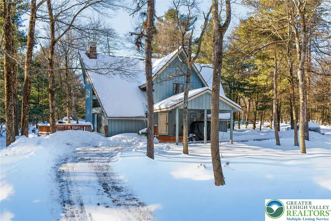
Welcome to this beautifully updated 4-bedroom, 2-bath retreat located in Lake Harmony within Split Rock Resort, one of the Poconos’ most desirable short-term rental–friendly communities, offering excellent income potential. Set on a corner lot with a rare drive-through circular driveway, this 2,012 SqFt home seamlessly blends comfort, style, and functionality. The interior features vaulted ceilings, floor-to-ceiling windows that flood the space with natural light, and a stunning stone fireplace with propane insert that anchors the main living area. The updated kitchen is equipped with stainless steel appliances, ample cabinetry, a pantry, and flows effortlessly into the dining and living spaces—ideal for entertaining. Recent improvements include all new flooring, a brand-new bathroom, a newer roof, and a new whole-home water filtration system. Thoughtfully designed, the home offers two bedrooms on the main level, two additional bedrooms upstairs, a loft, built-in shelving, and abundant closet space, comfortably accommodating up to 12 guests. Outdoor living is enhanced by a covered front breezeway, side deck/patio, fire pit storage shed, and even a tree house, creating a true mountain getaway experience. Located just 1 mile from Pocono Raceway and minutes from skiing, golfing, dining, beach, and year-round recreation, this property is perfectly suited as a primary residence, second home, or high-performing investment opportunity. Call today to schedule your own private tour!
| Price History | |
|---|---|
| 2/10/2026 | Listed $499,900 |
General Features
| Sewer | Public Sewer |
|---|---|
| Heating | Baseboard,Electric,Forced Air,Fireplace(s),Propane |
| Cooling | Ceiling Fan(s) |
| Possession | Negotiable |
| Roof | Asphalt,Fiberglass |
| Appliances | Electric Dryer,Electric Oven,Electric Range,Electric Water Heater,Microwave,Refrigerator,Washer |
| Zoning | RC |
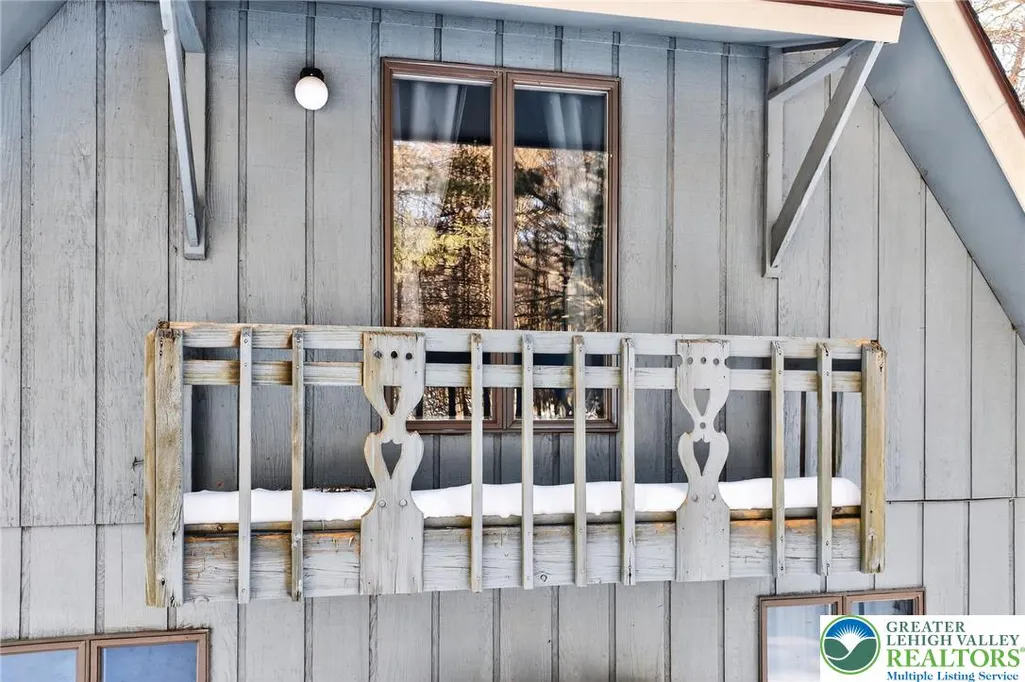
| Patio/Porch Features | Balcony,Deck |
| Architectural Style | A-Frame,Chalet/Alpine |
| Construction Materials | T1-11 Siding,Wood Siding |
| Year Built | 1979 |
| Electric | Circuit Breakers |
| Stories Count | 2 |
| Property Subtype | Detached |
| County | Carbon |
| Property Type | Residential |
| Subdivision Name | Split Rock |
| Garage Y/N | false |
| Other Structures | Shed(s) |
| Total Rooms | 8 |
| Full Baths | 2 |
| Status | Active |
| Directions | USE GOOGLE NOT APPLE TO GET CORRECT LOCATION: Route 80 to PA 115 S towards Blakeslee. RIGHT onto Lake Harmony Rd. Continue S to Lake Drive. LEFT on Maplewood Rd and LEFT onto Beechwood Rd. LEFT onto Hickory Rd. Home will be on your LEFT! NO SIGN. |
| ModificationTimestamp | 2026-03-23T14:32:09.577-00:00 |
| City | Kidder Twp |
| Senior Community Y/N | false |
| High School District | Jim Thorpe |
| MLS Area | Kidder South |
| Lot Size Units | Square Feet |
| Lot Size Square Feet | 13375 |
| Year Built Details | Unknown |
| Tax Annual Amount | 6149.11 |
| Property Condition | Unknown |
| Standard Status | Active |
| Occupancy Type | Owner |
| Middle/Junior School District | Jim Thorpe |
| Elementary School District | Jim Thorpe |
| Tax Assessed Value | 87482 |
| Ownership Type | Fee Simple |
| Property Sub Type Additional | Detached |
| PostalCity | Kidder Twp S |
Interior Features
| Interior Amenities | Attic,Dining Area,Entrance Foyer,Kitchen Island,Loft,Family Room Main Level,Storage,Vaulted Ceiling(s) |
|---|---|
| Flooring | Ceramic Tile,Luxury Vinyl,Luxury VinylPlank |
| Water Heater | Electric |
| Fireplace Features | Living Room,Insert |
| Total Stories | 2 |
| Heating Y/N | true |
| Fireplace Y/N | true |
| Above Grade Finished Area | 2012 |
| Laundry Features | Washer Hookup,Dryer Hookup,ElectricDryer Hookup,Main Level |
| Total Bedrooms | 4 |
| LivingAreaSource | Assessor |
| Total Baths | 2 |
Exterior Features
| Exterior Amenities | Balcony,Breezeway,Deck,Fire Pit,Shed,Propane Tank - Leased |
|---|---|
| Vegetation | Partially Wooded |
| Parking Features | Driveway,Off Street |
| Lot Features | Corner Lot,Flat |
| Water Source | Well |
| Lot Size Area | 13375 |
| Foundation Details | Slab |
| Lot Size Acres | 0.307 |
| Road Surface Type | Paved |
| Lot Size Source | Public Records |
Amenities
- Foreclosure
- Views
- Short Sale
- New Construction
- Adult 55+
- Lease To Own
- No HOA Fees
- Furnished
- Primary On Main
- Air Conditioning
- Seller Finance
- Green
- Fixer Upper
- Horse
- Golf
- Fireplace
- Deck
- Garage
- Basement
- Pool
Property vs Single Family Average in 18624
Price
Taxes
Year Built
 The data relating to real estate for sale on this web site comes in part from the Internet Data Exchange of the Greater Lehigh Valley REALTORS®. Real Estate listings held by brokerage firms (licensees) other than #firm are marked with the IDX logo and detailed information about them includes the name of the listing brokers.
The information being provided is for consumers personal, non-commercial use and may not be used for any purpose other than to identify prospective properties consumers
The data relating to real estate for sale on this web site comes in part from the Internet Data Exchange of the Greater Lehigh Valley REALTORS®. Real Estate listings held by brokerage firms (licensees) other than #firm are marked with the IDX logo and detailed information about them includes the name of the listing brokers.
The information being provided is for consumers personal, non-commercial use and may not be used for any purpose other than to identify prospective properties consumers
