















Address
24 Split Rock Road, Kidder Twp, PA
Price
$ 530,000
Property Attributes
- MLS#769431
- TypeSingle Family
- Listing Status Active
- CountyCarbon
- CityKidder Twp
- AreaKidder South
- NeighborhoodSplit Rock
- Zip18624
- Style
- Year Built1952
- Taxes$ 5240
- Price$ 530,000
- Bedrooms2
- Full Bathrooms1
- Half Bathrooms1
- Sqr Footage1032
- Lot Size0.344 Acres
Data Source:
Greater Lehigh Valley MLS (GLVMLS)
Property Description
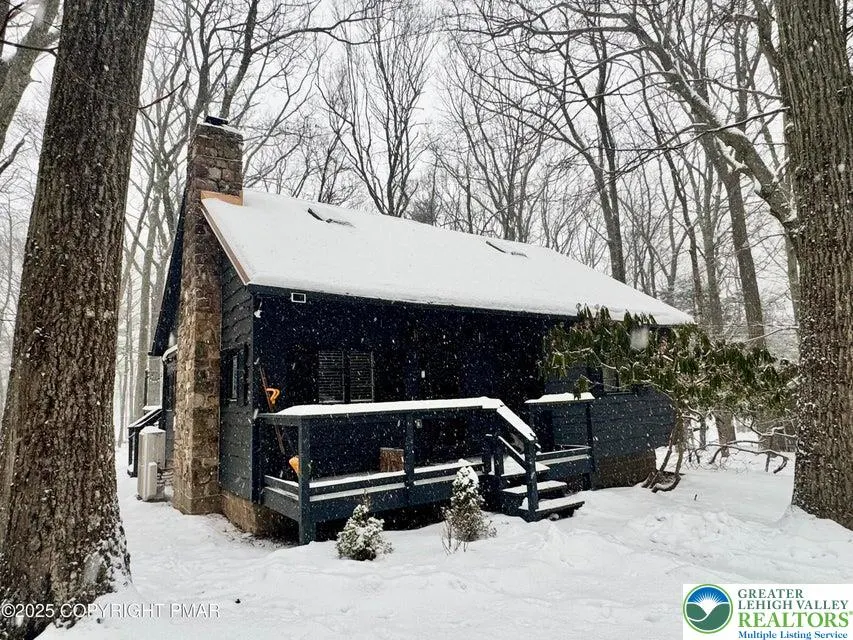
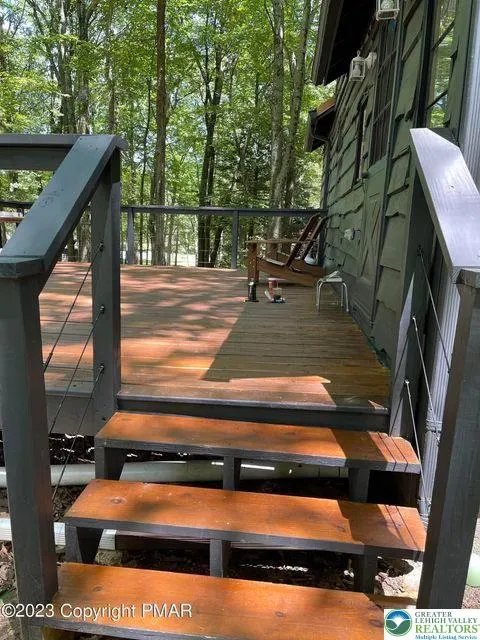
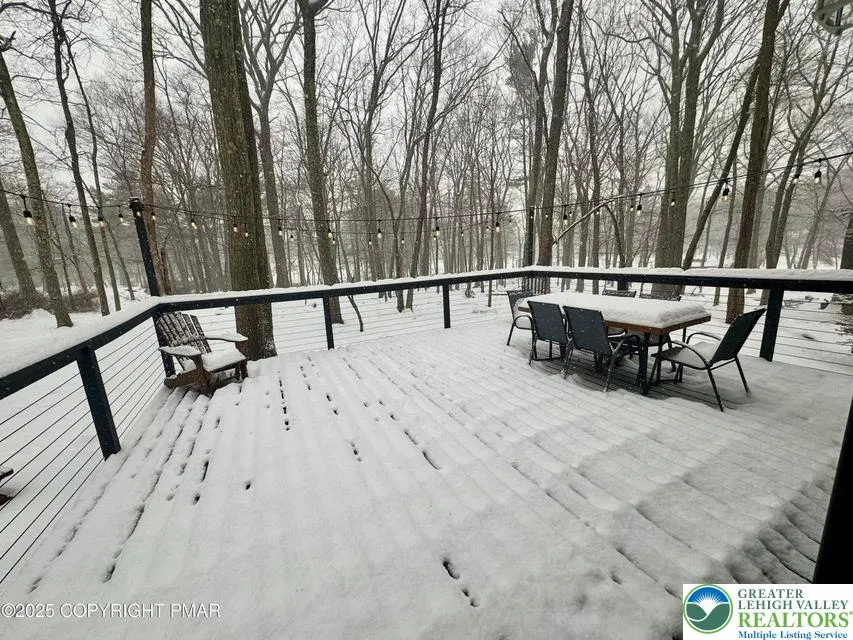
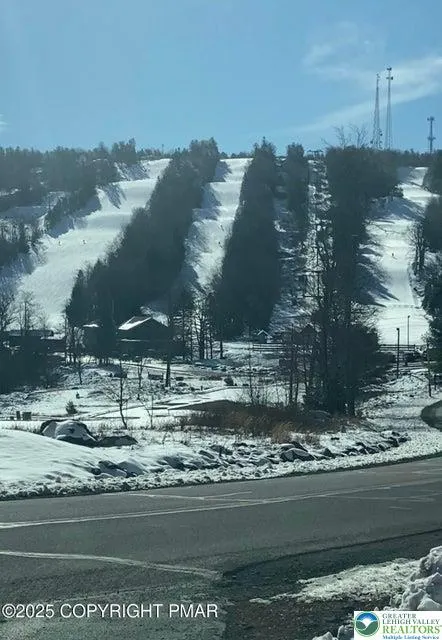
Tucked into the woods of Split Rock just a short walk to Lake Harmony, this gorgeous Cabin feels like the perfect Pocono escape. Warm, welcoming, beautifully finished, it offers the charm of a classic mountain retreat with the ease of true turn key living. A cozy wood burning fireplace anchors the main living space, while vaulted ceilings, skylights, and natural light create an open, airy feel throughout. The kitchen is full of character with retro appliances, thoughtful details, sliding barn style doors that add both function personality. Two bedrooms updated full bath are located on the main level, while upstairs a Loft offers two additional Beds and a beautifully tiled half Bath, creating a flexible space for guests or family. Step outside to enjoy multiple Deck areas, a Fire Pit just off the side deck, and a private Corner lot that backs to the tennis court area, Walk to Lake Harmony, hike to the iconic Split Rock, or enjoy the unbeatable location between Big Boulder night skiing and Jack Frost day skiing, now part of Vail Resorts. Two nearby golf courses. Behind the scenes, this home was taken down to the studs and completely rebuilt in 2022. Updates include spray foam insulation in the roof, updated electric, removed walls for a more open layout, and recently installed efficient split systems providing economical heating, air conditioning. Entire home has been thoughtfully renovated from top to bottom has been a successful short term rental for the past three years.
| Elementary School | Middle School | High School |
|---|---|---|
| Jim thorpe Elementary School | Jim Thorpe Middle School | Jim Thorpe High School |
| Price History | |
|---|---|
| 12/16/2025 | Listed $610,000 |
| 1/30/2026 | 2$597,000 |
| 5/22/2026 | 5$565,000 |
| 8/6/2026 | 6$530,000 |
General Features
| Sewer | Public Sewer |
|---|---|
| Heating | Ductless |
| Cooling | Ductless |
| Utilities | Cable Available |
| Possession | Close Plus 30 to 45 Days |
| Roof | Metal |
| Appliances | Dishwasher,Electric Water Heater,Gas Cooktop,Gas Oven,Gas Range,Microwave,Refrigerator |
| Zoning | Residential |
| Garage Spaces | 1 |
| Patio/Porch Features | Deck |
| Architectural Style | Contemporary |
| Construction Materials | Wood Siding |
| Year Built | 1952 |
| Levels | One and One Half |
| Property Subtype | Detached |
| County | Carbon |
| Property Type | Residential |
| Subdivision Name | Split Rock |
| Garage Y/N | true |
| Total Rooms | 5 |
| Full Baths | 1 |
| Status | Active |
| Directions | from route 903 turn onto Lake Harmony road, follow to a left onto Split Rock road. Home on right. Latitude: 41.061645 Longitude: -75.614568 |
| ModificationTimestamp | 2026-08-24T07:30:58.350-00:00 |
| High School | Jim Thorpe |
| City | Kidder Twp |
| Senior Community Y/N | false |
| High School District | Jim Thorpe |
| MLS Area | Kidder South |
| Lot Size Units | Square Feet |
| Lot Size Square Feet | 15000 |
| Elementary School | Jim thorpe |
| Year Built Details | Unknown |
| Tax Annual Amount | 5240.26 |
| Middle/Junior High School | Jim Thorpe |
| Property Condition | Unknown |
| Standard Status | Active |
| Middle/Junior School District | Jim Thorpe |
| Elementary School District | Jim Thorpe |
| Tax Assessed Value | 74552 |
| Ownership Type | Fee Simple |
| Property Sub Type Additional | Detached |
| PostalCity | Kidder Twp S |
Interior Features
| Interior Amenities | Cathedral Ceiling(s),Eat-in Kitchen,High Ceilings,Vaulted Ceiling(s) |
|---|---|
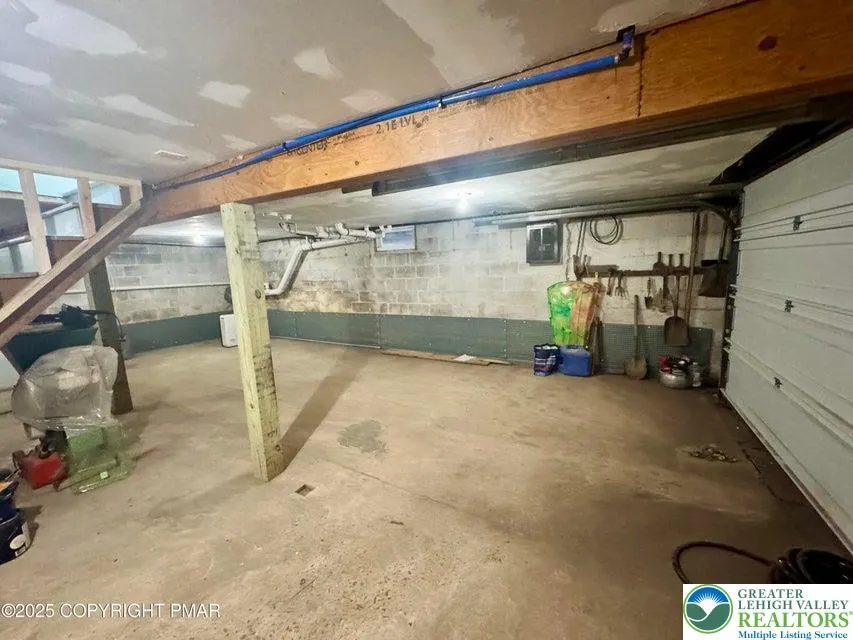
| Basement | Full,Sump Pump,Walk-Out Access |
| Flooring | Ceramic Tile,Hardwood,Softwood |
| Water Heater | Electric |
| Fireplace Features | Living Room |
| Total Stories | 1 |
| Basement (Y/N) | true |
| Air Conditioning Y/N | true |
| Heating Y/N | true |
| Fireplace Y/N | true |
| Above Grade Finished Area | 1032 |
| Half Baths | 1 |
| Total Bedrooms | 2 |
| LivingAreaSource | Assessor |
| Total Baths | 2 |
Exterior Features
| Exterior Amenities | Deck,Fire Pit |
|---|---|
| Parking Features | Built In,Driveway,Garage |
| Lot Features | Flat |
| Water Source | Well |
| Lot Size Area | 15000 |
| Foundation Details | Block |
| Lot Dimensions | 101x152x101x155 |
| Lot Size Acres | 0.344 |
| Road Surface Type | Paved |
| Lot Size Source | Public Records |
| Road Frontage Type | Private Road |
Amenities
- Foreclosure
- Views
- Short Sale
- New Construction
- Adult 55+
- Lease To Own
- No HOA Fees
- Furnished
- Primary On Main
- Air Conditioning
- Seller Finance
- Green
- Fixer Upper
- Horse
- Golf
- Fireplace
- Deck
- Garage
- Basement
- Pool
Property vs Single Family Average in 18624
Price
Taxes
Year Built
 The data relating to real estate for sale on this web site comes in part from the Internet Data Exchange of the Greater Lehigh Valley REALTORS®. Real Estate listings held by brokerage firms (licensees) other than #firm are marked with the IDX logo and detailed information about them includes the name of the listing brokers.
The information being provided is for consumers personal, non-commercial use and may not be used for any purpose other than to identify prospective properties consumers
The data relating to real estate for sale on this web site comes in part from the Internet Data Exchange of the Greater Lehigh Valley REALTORS®. Real Estate listings held by brokerage firms (licensees) other than #firm are marked with the IDX logo and detailed information about them includes the name of the listing brokers.
The information being provided is for consumers personal, non-commercial use and may not be used for any purpose other than to identify prospective properties consumers
