
Views - New Construction
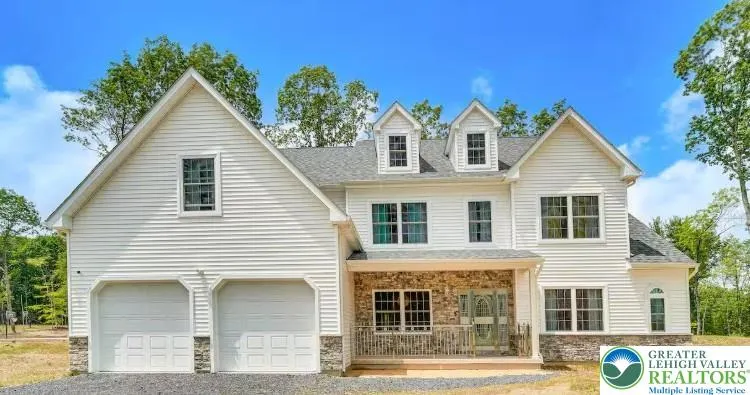
Address
98 Sage Court, Mahoning Twp, PA
Price
$ 659,300
Property Attributes
- MLS#769816
- TypeSingle Family
- Listing Status Pending
- CountyCarbon
- CityMahoning Twp
- AreaMahoning
- NeighborhoodOther
- Zip18235
- Style
- Year Built2026
- Taxes$ 724
- Price$ 659,300
- Bedrooms5
- Full Bathrooms3
- Half Bathrooms1
- Sqr Footage3415
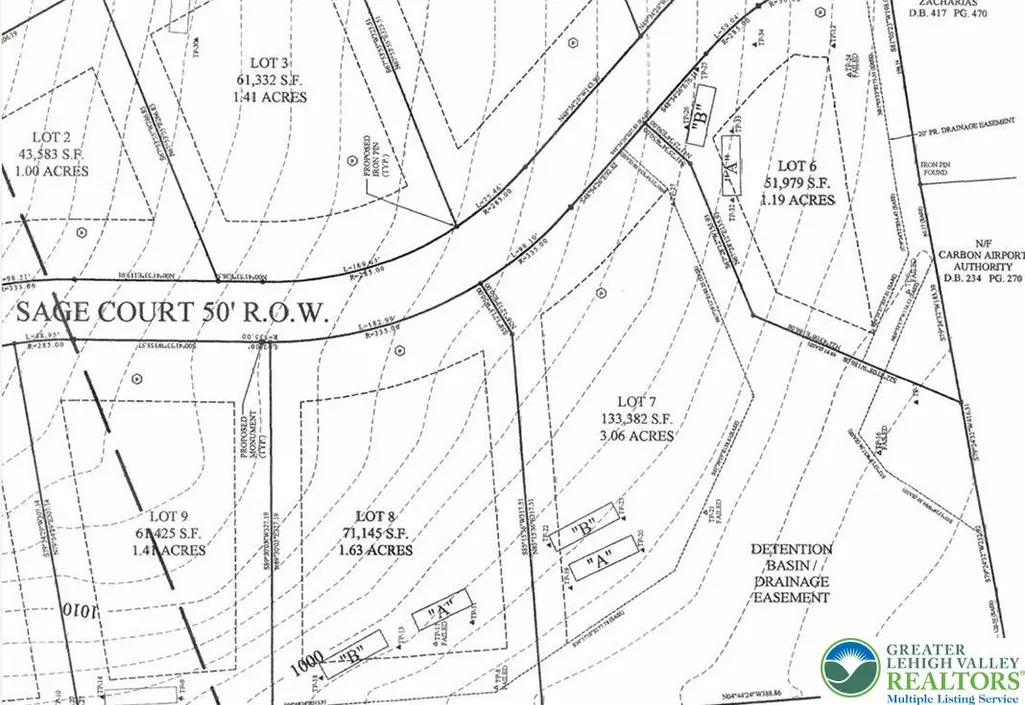
- Lot Size1.63 Acres
Data Source:
Greater Lehigh Valley MLS (GLVMLS)
Property Description
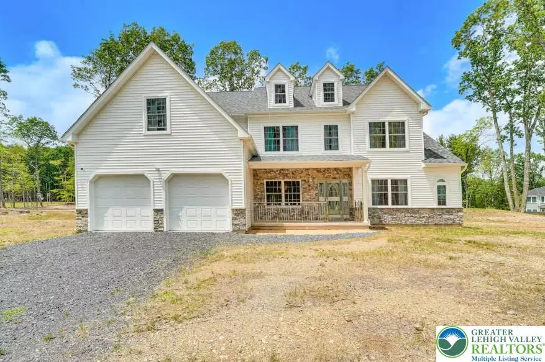
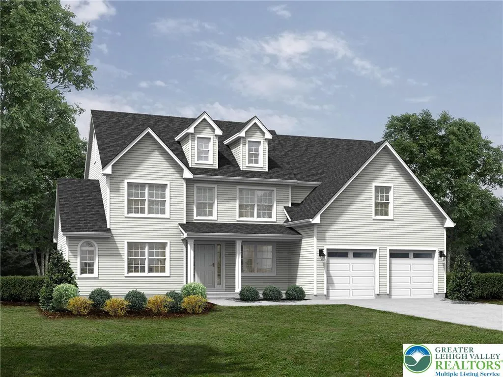
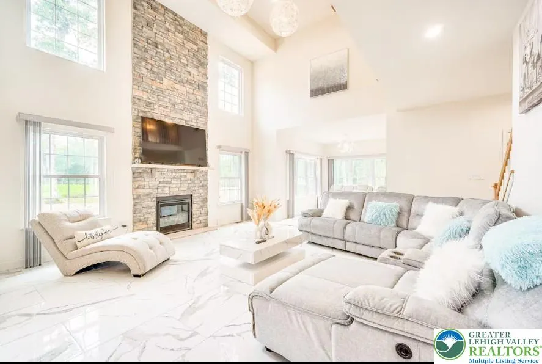
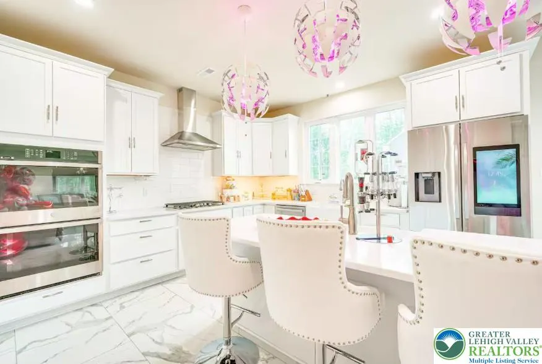
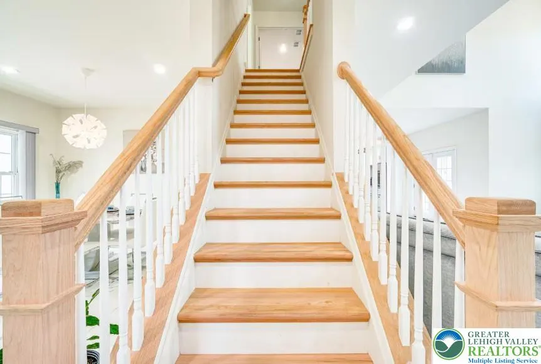
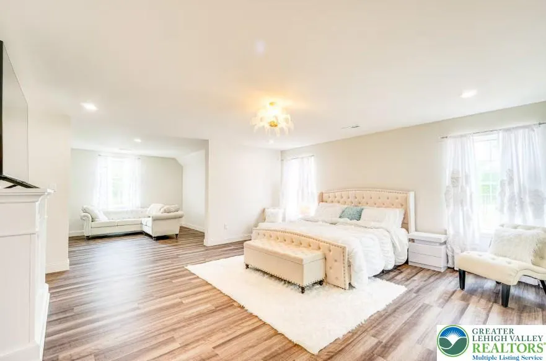
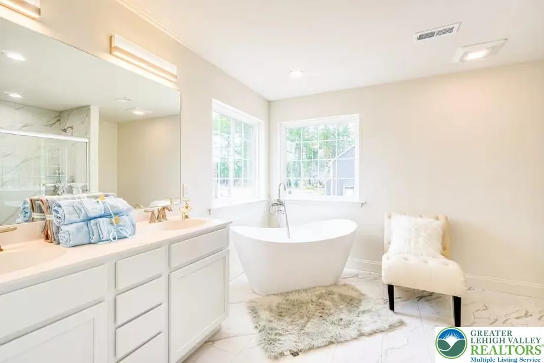
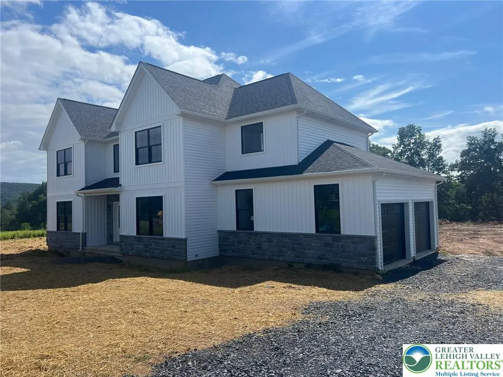
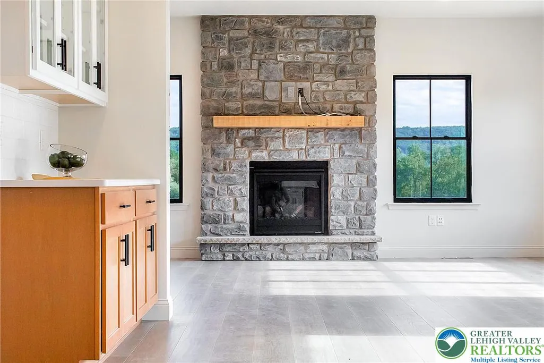
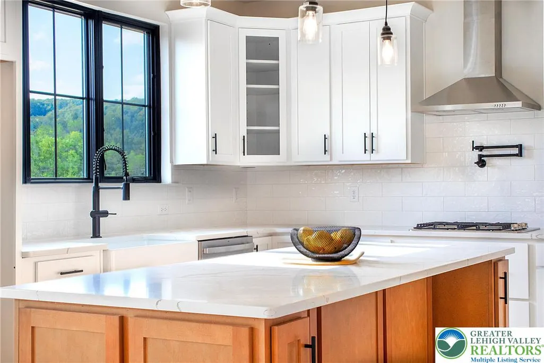
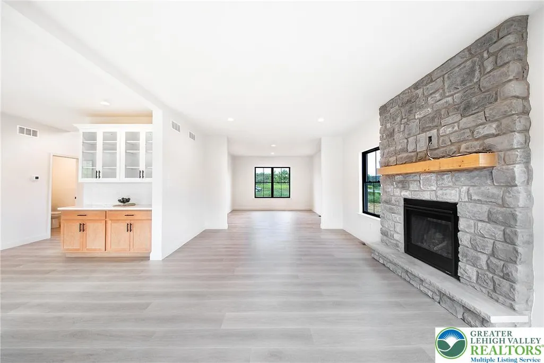
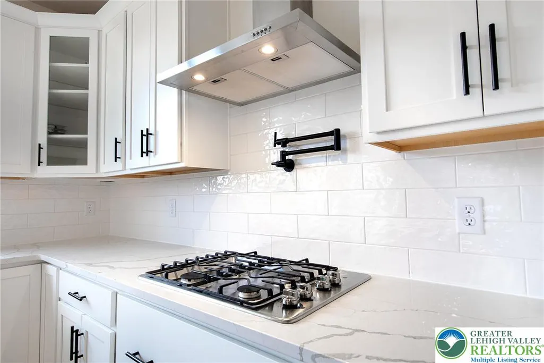
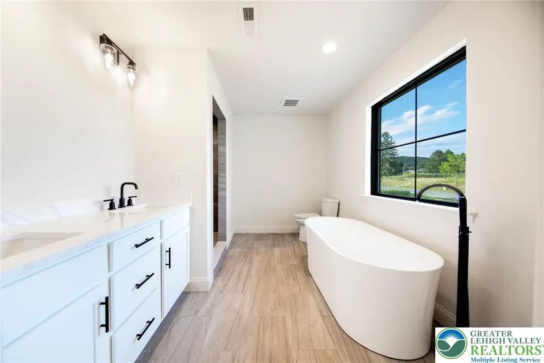
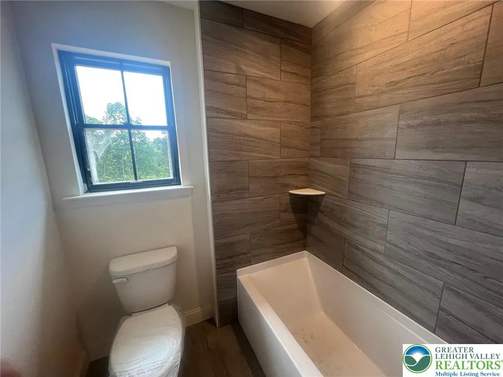
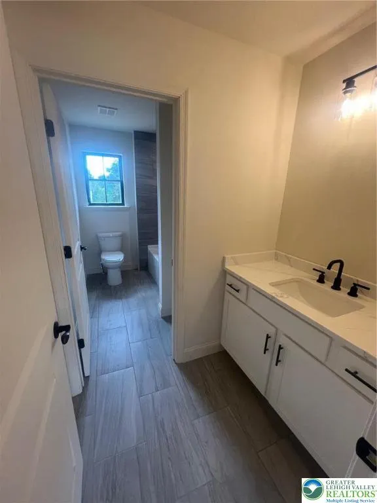
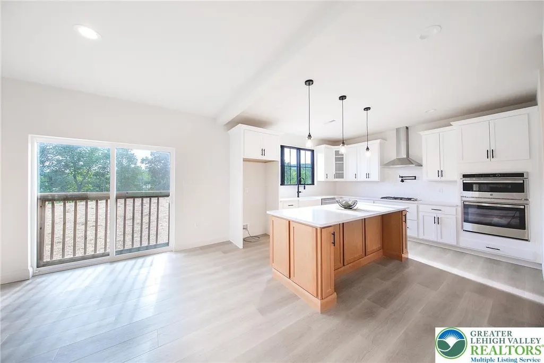
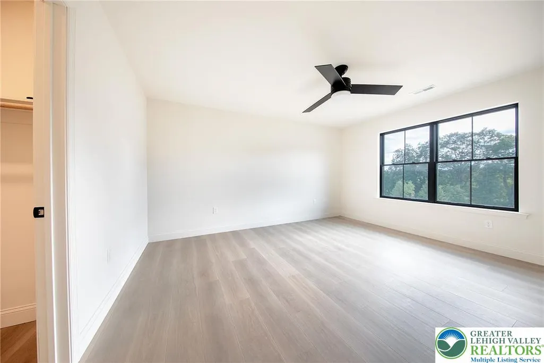
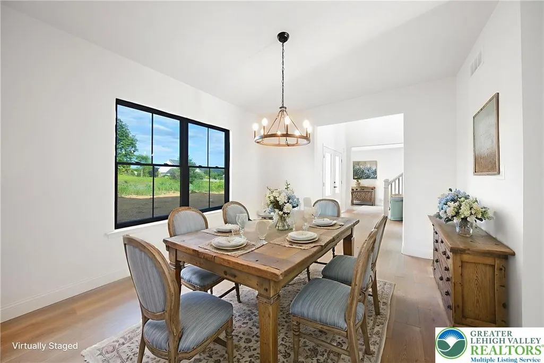
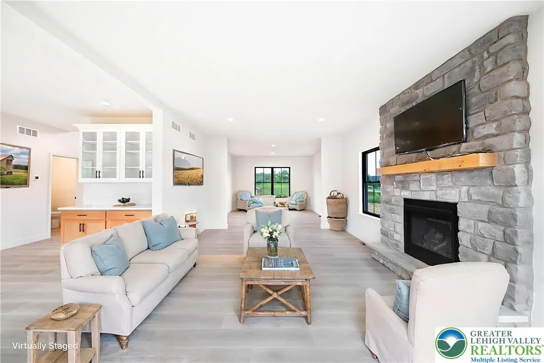
Welcome to Sage Meadows, a beautiful 10 lot subdivision in Mahoning Township. A stunning & spacious option with two primary suites and 4 baths, this home balances modern finishes w/ traditional charm across a sprawling floorplan over 3,200 sq ft on 1.6 acres. You’ll find plenty of room for entertaining or relaxing, w/ formal & casual living & dining spaces & custom kitchen. Beautiful 42-inch cabinets, upgraded appliances and granite counters & subway tile backsplash. A grand oak staircase leads you up to the 4 bedrooms, each spacious w/large closets. Lifeproof laminate floors throughout (exc. bedrooms). Many add'l upgrades including Pella windows w/wood clad interior, propane fireplace, dual central cooling/heating and more! Located under 3 miles from LVHN-Carbon, St. Lukes, & Route 443 shopping. Take a quick drive & visit charming Jim Thorpe & the Asa Packer Mansion Museum or explore nearby Blue Mountain Resort offering year-round hospitality & stunning views. Sit back at a local winery or at Penn’s Peak for live music or have an active day skiing, swimming, boating or fishing. Enjoy easy access to Route 209, Rt 248 & PA Turnpike Rt 476, all under 6 miles. Quick commute to Allentown, Philadelphia, NJ & NY. This beautiful setting blends modern conveniences w/easy access to endless amenities. Ready to build your dream home? Call today!
| Elementary School | Middle School |
|---|---|
| Lehighton Elementary School | Lehighton Middle School |
| Price History | |
|---|---|
| 1/2/2026 | Listed $659,300 |
General Features
| Sewer | Septic Tank |
|---|---|
| Heating | Electric,Forced Air,Heat Pump |
| Cooling | Central Air,Ceiling Fan(s),Zoned |
| Utilities | Cable Available |
| Possession | Negotiable |
| Roof | Asphalt,Fiberglass |
| Appliances | Dishwasher,Electric Water Heater,Gas Oven,Gas Range,Microwave |
| Zoning | Residential |
| HOA Fee | 100 |
| Garage Spaces | 2 |
| Patio/Porch Features | Covered,Patio,Porch |
| Architectural Style | Colonial,Other |
| Security Features | Smoke Detector(s) |
| Construction Materials | ICFs (Insulated Concrete Forms),Stone Veneer,Vinyl Siding,Wood Siding |
| Year Built | 2026 |
| Electric | 200+ Amp Service |
| View | Hills,Mountain(s),Panoramic |
| Stories Count | 2 |
| Property Subtype | Detached |
| Assoc Fee Paid Per | Monthly |
| County | Carbon |
| New Construction | true |
| Property Type | Residential |
| Attached Garage | true |
| Subdivision Name | Other |
| Garage Y/N | true |
| Total Rooms | 10 |
| Full Baths | 3 |
| Status | Pending |
| Directions | PA Turnpike (476) to Lehighton Exit, 209 South to Right on Interchange Road. In 2 miles, left on Blakeslee Blvd Dr., approx 2.3 miles to right on Fredericks Groves Rd, 1 mile left on Mahoning Drive E, 0.3 miles left on Sage Ct. |
| ModificationTimestamp | 2026-01-06T04:52:24.527-00:00 |
| City | Mahoning Twp |
| Senior Community Y/N | false |
| High School District | Lehighton |
| MLS Area | Mahoning |
| Lot Size Units | Square Feet |
| Lot Size Square Feet | 71001 |
| Elementary School | Lehighton |
| Year Built Details | New Construction |
| Tax Annual Amount | 724.14 |
| Middle/Junior High School | Lehighton |
| Property Condition | New Construction |
| Standard Status | Pending |
| Middle/Junior School District | Lehighton |
| Elementary School District | Lehighton |
| Tax Assessed Value | 9850 |
| Ownership Type | Fee Simple |
| Property Sub Type Additional | Detached |
| PostalCity | Mahoning Twp |
Interior Features
| Interior Amenities | Breakfast Area,Dining Area,Separate/Formal Dining Room,Entrance Foyer,Home Office,Kitchen Island,Mud Room,Family Room Main Level,Utility Room,Vaulted Ceiling(s),Walk-In Closet(s) |
|---|---|
| Basement | Full |
| Flooring | Carpet,Hardwood,Laminate,Luxury Vinyl,Luxury VinylPlank,Resilient,Tile |
| Water Heater | Electric |
| Fireplace Features | Family Room,Gas Log |
| Total Stories | 2 |
| Basement (Y/N) | true |
| Air Conditioning Y/N | true |
| Heating Y/N | true |
| Fireplace Y/N | true |
| Above Grade Finished Area | 3415 |
| Half Baths | 1 |
| Laundry Features | Washer Hookup,Dryer Hookup,Main Level |
| Total Bedrooms | 5 |
| Room Type | Den,Office |
| LivingAreaSource | Builder |
| Total Baths | 4 |
Exterior Features
| Exterior Amenities | Porch,Patio |
|---|---|
| Parking Features | Attached,Driveway,Garage,Garage Door Opener |
| Lot Features | Cul-De-Sac,Flat |
| Water Source | Well |
| Lot Size Area | 71001 |
| Lot Size Acres | 1.63 |
| Lot Size Source | Public Records |
Amenities
- Foreclosure
- Views
- Short Sale
- New Construction
- Adult 55+
- Lease To Own
- No HOA Fees
- Furnished
- Primary On Main
- Air Conditioning
- Seller Finance
- Green
- Fixer Upper
- Horse
- Golf
- Fireplace
- Deck
- Garage
- Basement
- Pool
Property vs Single Family Average in 18235
Price
Taxes
Year Built
 The data relating to real estate for sale on this web site comes in part from the Internet Data Exchange of the Greater Lehigh Valley REALTORS®. Real Estate listings held by brokerage firms (licensees) other than #firm are marked with the IDX logo and detailed information about them includes the name of the listing brokers.
The information being provided is for consumers personal, non-commercial use and may not be used for any purpose other than to identify prospective properties consumers
The data relating to real estate for sale on this web site comes in part from the Internet Data Exchange of the Greater Lehigh Valley REALTORS®. Real Estate listings held by brokerage firms (licensees) other than #firm are marked with the IDX logo and detailed information about them includes the name of the listing brokers.
The information being provided is for consumers personal, non-commercial use and may not be used for any purpose other than to identify prospective properties consumers
