
Price Reduction







Address
211 Annette Marie Drive, Tunkhannock Twp, PA
Price
$ 459,000
Property Attributes
- MLS#781075
- TypeSingle Family
- Listing Status Active
- CountyMonroe
- CityTunkhannock Twp
- AreaTunkhannock
- NeighborhoodOther
- Zip18334
- Style
- Year Built1996
- Taxes$ 5204
- Price$ 459,000
- Bedrooms4
- Full Bathrooms2
- Half Bathrooms1
- Sqr Footage2426
- Lot Size1.03 Acres
Data Source:
Greater Lehigh Valley MLS (GLVMLS)
Property Description
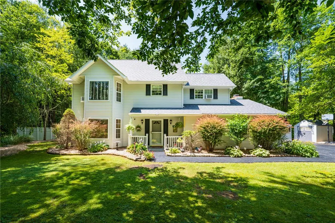
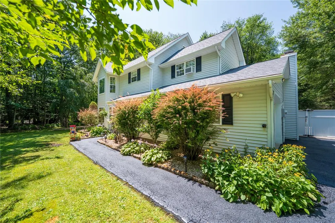
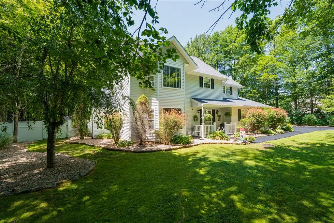
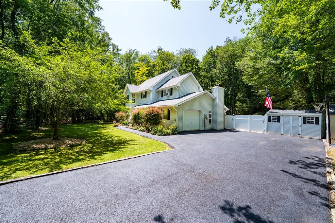
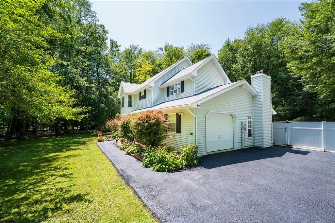
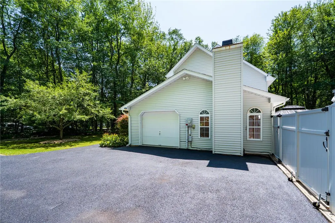
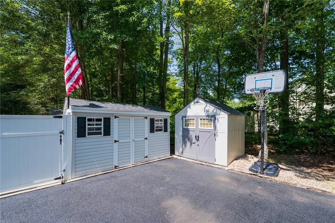
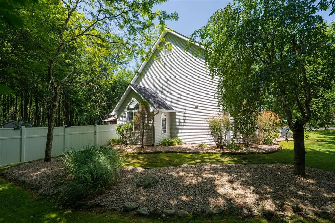
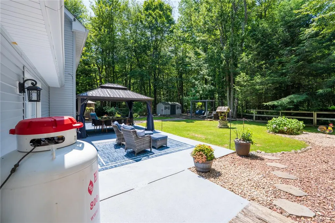
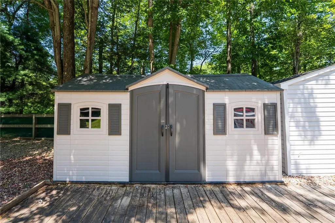
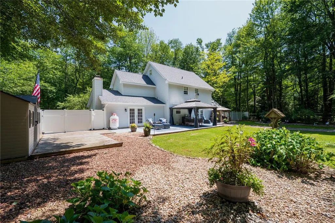
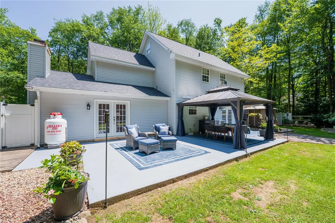
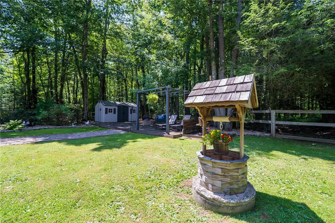
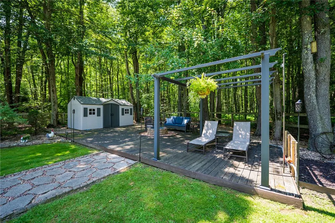
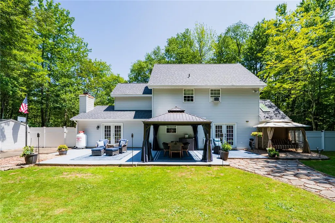
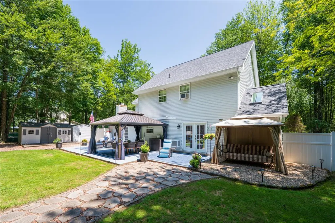
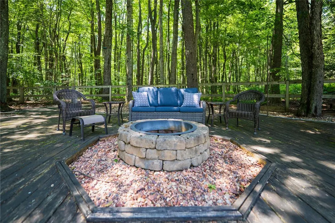
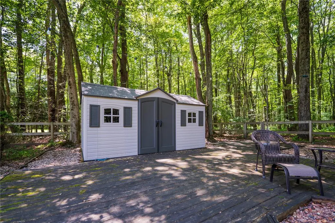
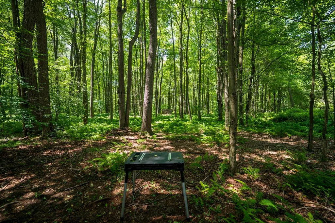
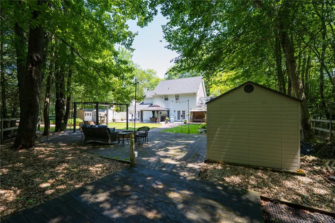
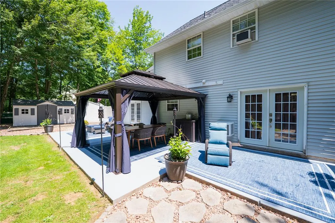
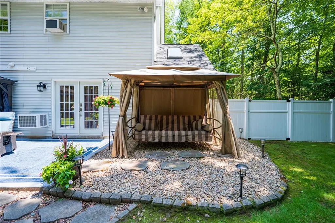
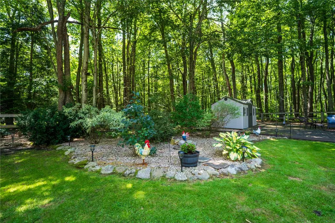
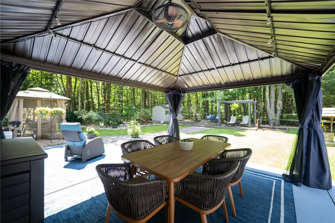
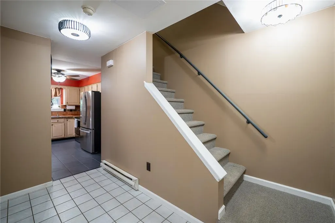
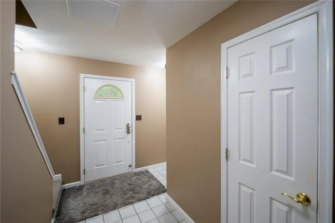
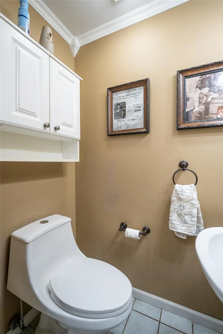
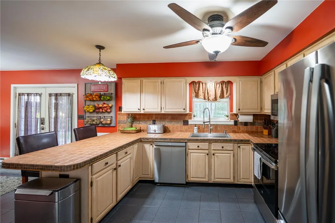
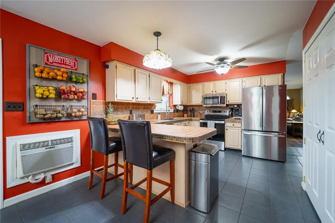
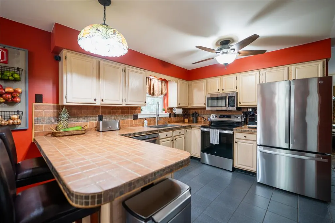
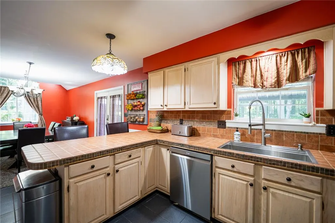
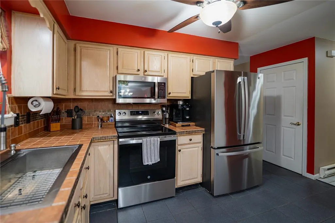
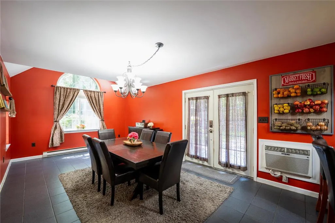
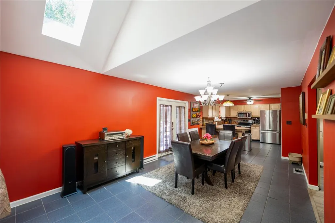
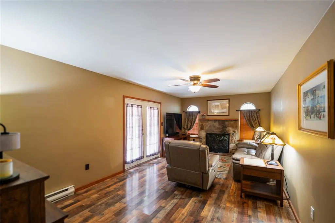
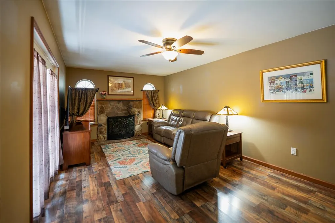
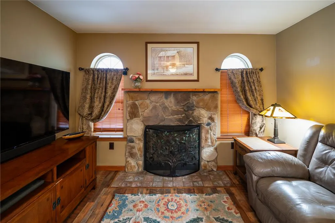
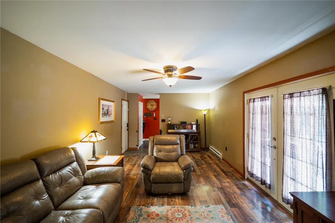
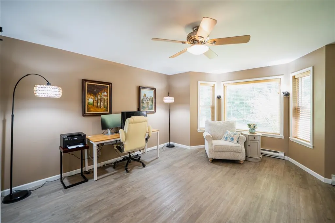
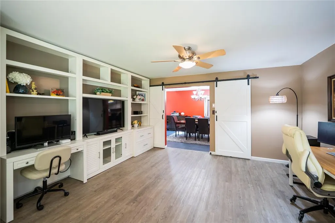
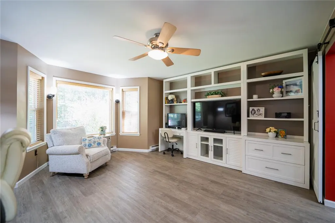
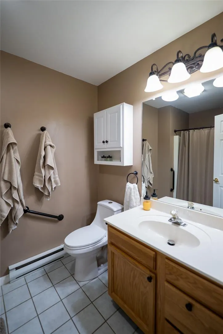
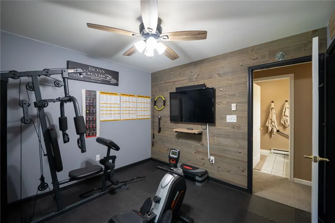
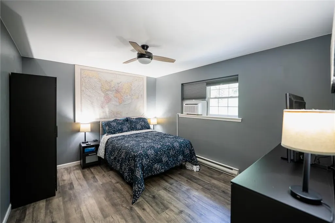
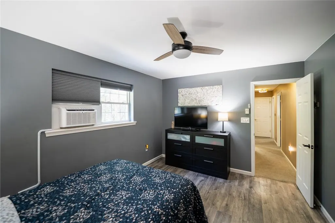
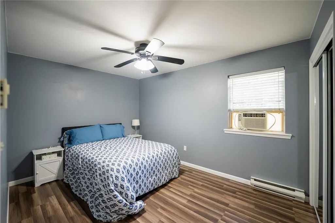
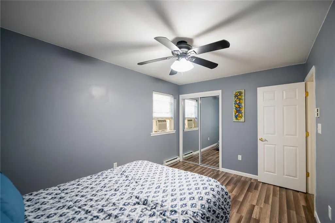
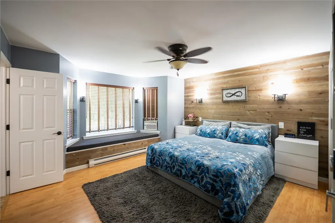
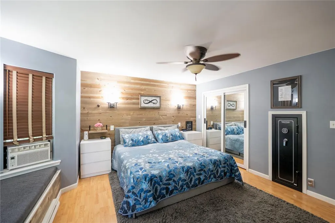
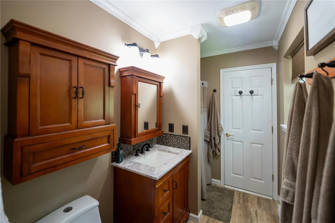
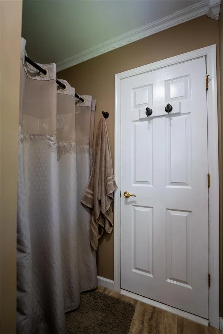
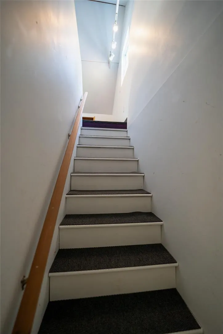
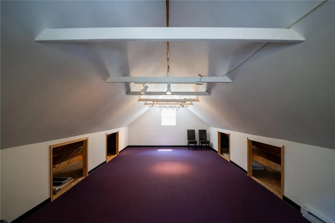
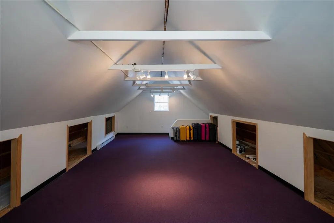
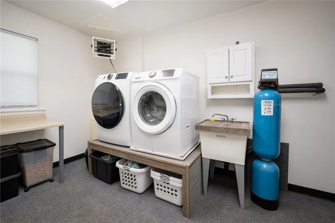
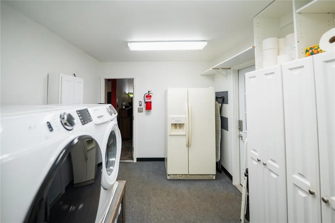
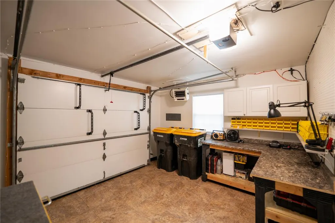
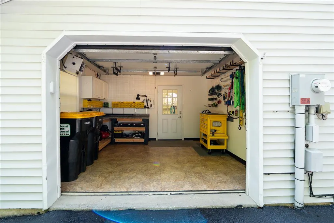
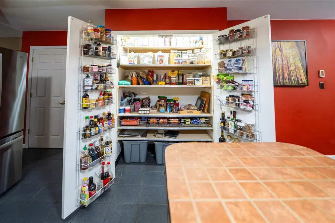
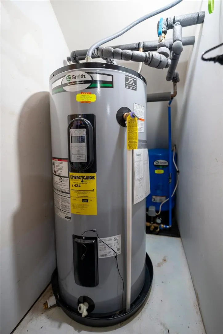
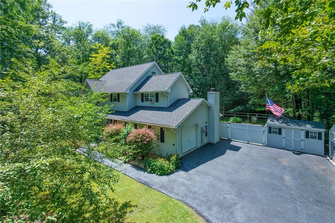
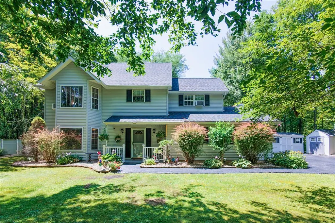
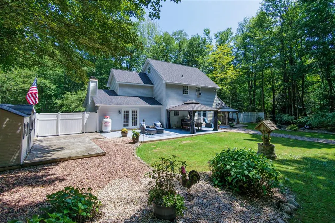
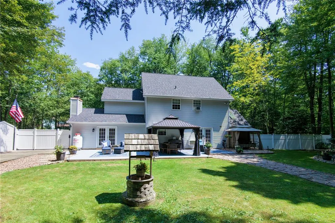
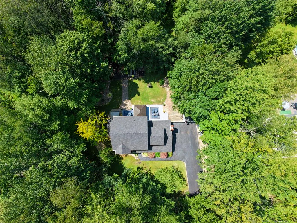
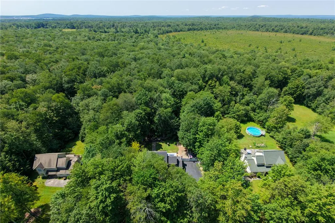
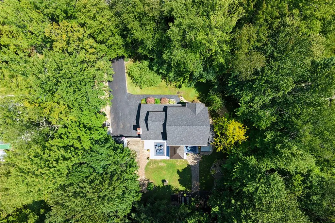
Nestled on just over an acre and backing to a large greenbelt, this beautifully maintained 2,426 sq. ft. home offers the perfect blend of privacy, comfort, and convenience—with no HOA dues, low taxes, township-maintained roads, and a long list of furnishings included! Located on a quiet street with no through traffic, the backyard is a private oasis surrounded by nature and beautifully landscaped flower beds that provide vibrant color throughout the seasons. Designed for both everyday living and entertaining, the kitchen features an eat-at breakfast bar and opens seamlessly to the dining room. The inviting family room showcases a cozy propane fireplace and French doors leading to the peaceful backyard, creating the perfect indoor-outdoor flow for relaxing or entertaining. The home offers 4 bedrooms, 2.5 bathrooms, a spacious laundry/pantry room, and a fully finished bonus attic. Just off the dining room is a versatile room with built-in cabinets and bookcases, ideal as a sitting room, home office, library, or potential 5th bedroom. Meticulously maintained and truly move-in ready, there's nothing to do but unpack and enjoy! Major improvements include a new roof (2025) with new skylight, drip edge, pipe flashing, and a 6-foot ice and water shield, new kitchen appliances (Dec. 2024), new well pump and wiring (2024), new septic pump with the system professionally pumped (2024), hot water heater and well pressure tank (2018), and dual-flush toilets. The home, fences, and four storage sheds were recently power washed, the driveway freshly sealed, and the landscaping beautifully maintained. Additional highlights include four storage sheds, a fenced storage area perfect for a boat or trailer, and most furniture can be included. Conveniently located near shopping, restaurants, major routes, and all the outdoor recreation, attractions, and entertainment the Poconos have to offer, this exceptional property combines peaceful privacy with everyday convenience.
| High School |
|---|
| Pocono Mountain High School |
| Price History | |
|---|---|
| 7/24/2026 | Listed $499,900 |
| 8/10/2026 | 3$485,000 |
| 8/31/2026 | 2$475,000 |
| 9/21/2026 | 3$459,000 |
General Features
| Sewer | Septic Tank |
|---|---|
| Heating | Baseboard,Electric,Propane,Zoned |
| Cooling | Ceiling Fan(s),Wall Unit(s),Wall/Window Unit(s) |
| Possession | Negotiable |
| Roof | Asphalt,Fiberglass |
| Appliances | Dishwasher,Electric Dryer,Electric Oven,Electric Range,Electric Water Heater,Microwave,Refrigerator,Washer |
| Zoning | R-1 |
| Garage Spaces | 1 |
| Patio/Porch Features | Patio,Porch |
| Architectural Style | Colonial |
| Construction Materials | Vinyl Siding |
| Year Built | 1996 |
| Electric | 200+ Amp Service,Circuit Breakers |
| Property Subtype | Detached |
| County | Monroe |
| Property Type | Residential |
| Attached Garage | true |
| Subdivision Name | Other |
| Garage Y/N | true |
| Other Structures | Gazebo,Shed(s) |
| Total Rooms | 10 |
| Full Baths | 2 |
| Status | Active |
| Directions | Merge onto PA-33 N. Take the Saylorsburg exit and follow Route 115 to US-209 S. Continue on PA-115 N, then turn right onto Kuhenbeaker Rd. Turn right onto Long Pond Rd, left onto Richard Dr, then follow to Annette Marie Dr. |
| ModificationTimestamp | 2026-09-21T19:02:44.253-00:00 |
| High School | Pocono Mountain |
| City | Tunkhannock Twp |
| Senior Community Y/N | false |
| High School District | Pocono Mountain |
| MLS Area | Tunkhannock |
| Lot Size Units | Square Feet |
| Lot Size Square Feet | 44867 |
| Tax Annual Amount | 5204.59 |
| Standard Status | Active |
| Occupancy Type | Owner |
| Middle/Junior School District | Pocono Mountain |
| Elementary School District | Pocono Mountain |
| Tax Assessed Value | 196720 |
| Ownership Type | Fee Simple |
| Property Sub Type Additional | Detached |
| PostalCity | Tunkhannock Twp |
Interior Features
| Interior Amenities | Dining Area,Separate/Formal Dining Room,Entrance Foyer,Eat-in Kitchen,Home Office,Kitchen Island,Skylights,Vaulted Ceiling(s) |
|---|---|
| Flooring | Hardwood,Laminate,Resilient,Tile |
| Water Heater | Electric |
| Fireplace Features | Gas Log,Living Room |
| Total Stories | 2 |
| Air Conditioning Y/N | true |
| Heating Y/N | true |
| Window Features | Screens,Skylight(s) |
| Fireplace Y/N | true |
| Above Grade Finished Area | 2426 |
| Half Baths | 1 |
| Laundry Features | Electric Dryer Hookup,Main Level |
| Total Bedrooms | 4 |
| Room Type | Den,Office |
| LivingAreaSource | Assessor |
| Total Baths | 3 |
Exterior Features
| Exterior Amenities | Fire Pit,Porch,Patio,Shed,Propane Tank - Leased |
|---|---|
| Vegetation | Partially Wooded |
| Parking Features | Attached,Driveway,Garage,Off Street |
| Lot Features | Flat |
| Water Source | Well |
| Lot Size Area | 44867 |
| Foundation Details | Slab |
| Lot Size Acres | 1.03 |
| Lot Size Source | Public Records |
| Road Frontage Type | Public Road |
Amenities
- Foreclosure
- Views
- Short Sale
- New Construction
- Adult 55+
- Lease To Own
- No HOA Fees
- Furnished
- Primary On Main
- Air Conditioning
- Seller Finance
- Green
- Fixer Upper
- Horse
- Golf
- Fireplace
- Deck
- Garage
- Basement
- Pool
Property vs Single Family Average in 18334
Price
Taxes
Year Built
 The data relating to real estate for sale on this web site comes in part from the Internet Data Exchange of the Greater Lehigh Valley REALTORS®. Real Estate listings held by brokerage firms (licensees) other than #firm are marked with the IDX logo and detailed information about them includes the name of the listing brokers.
The information being provided is for consumers personal, non-commercial use and may not be used for any purpose other than to identify prospective properties consumers
The data relating to real estate for sale on this web site comes in part from the Internet Data Exchange of the Greater Lehigh Valley REALTORS®. Real Estate listings held by brokerage firms (licensees) other than #firm are marked with the IDX logo and detailed information about them includes the name of the listing brokers.
The information being provided is for consumers personal, non-commercial use and may not be used for any purpose other than to identify prospective properties consumers
