











Address
310 Albert Road, Stroud Twp, PA
Price
$ 455,000
Property Attributes
- MLS#780785
- TypeSingle Family
- Listing Status Active
- CountyMonroe
- CityStroud Twp
- AreaStroud Twp
- NeighborhoodOther
- Zip18360
- Style
- Year Built1971
- Taxes$ 6712
- Price$ 455,000
- Bedrooms5
- Full Bathrooms2
- Half Bathrooms2
- Sqr Footage4144
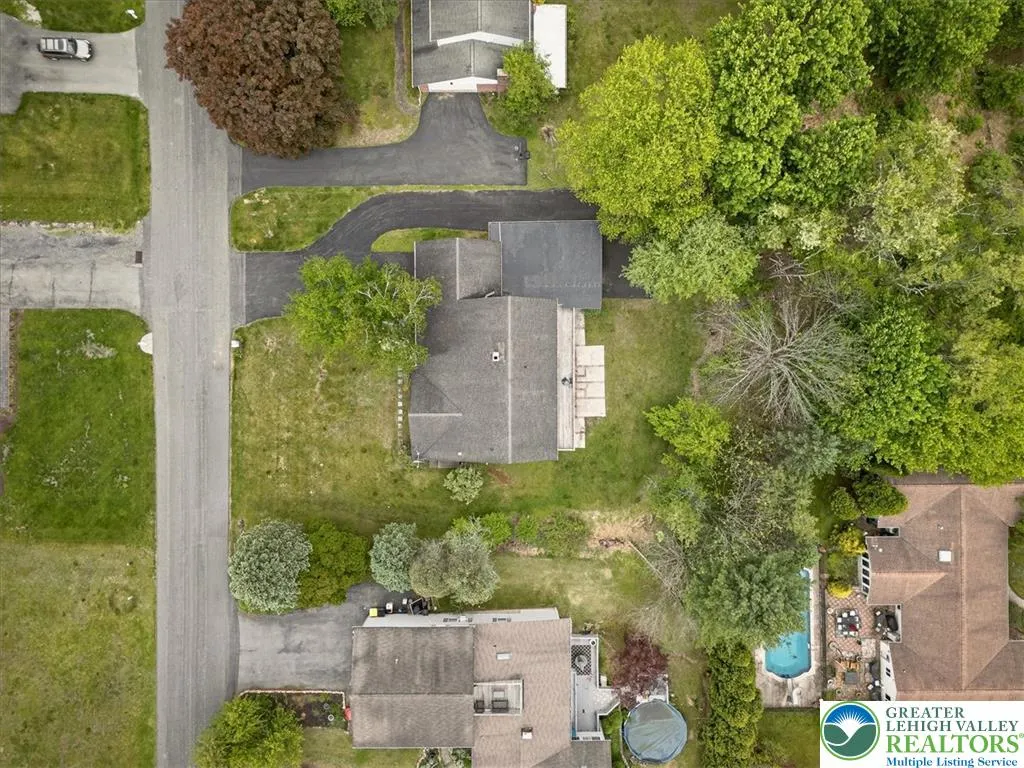
- Lot Size0.36 Acres
Data Source:
Greater Lehigh Valley MLS (GLVMLS)
Property Description
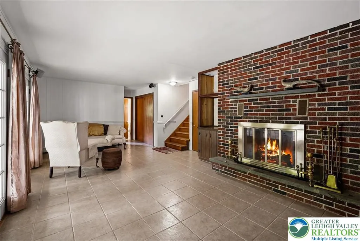
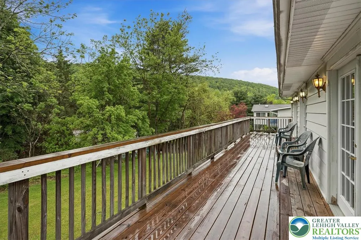
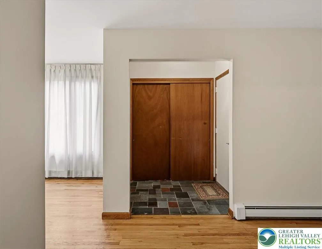
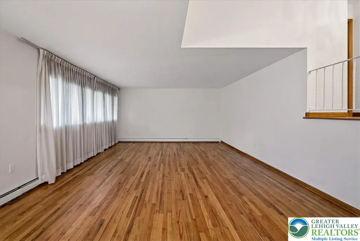
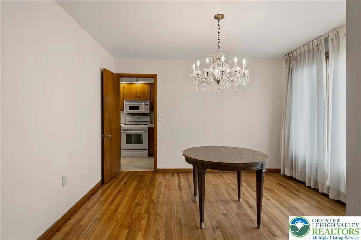
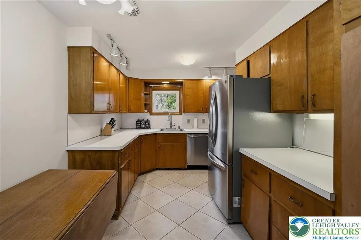
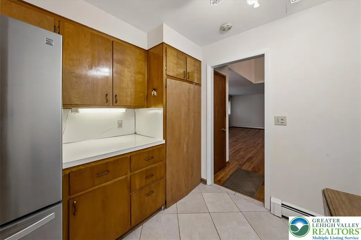
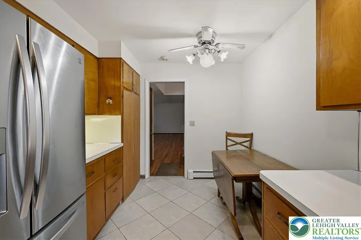
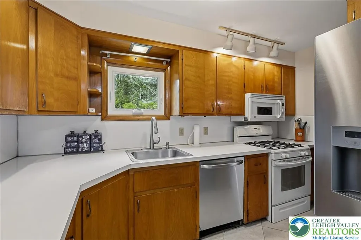
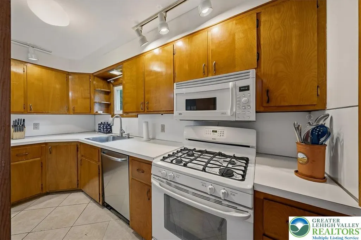
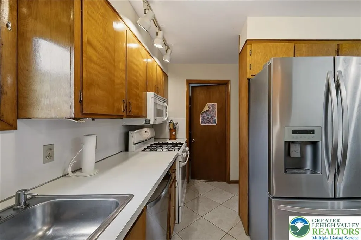
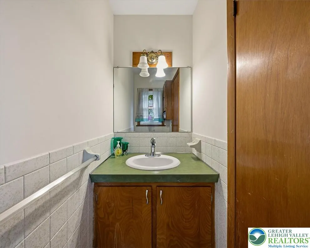
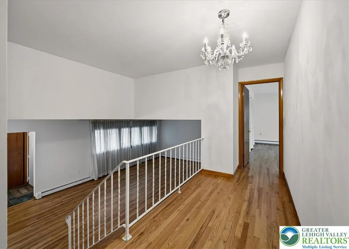
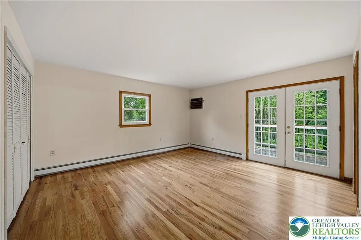
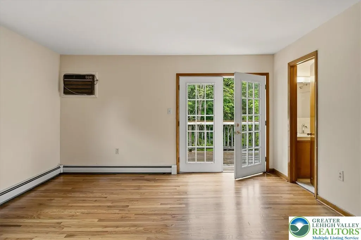
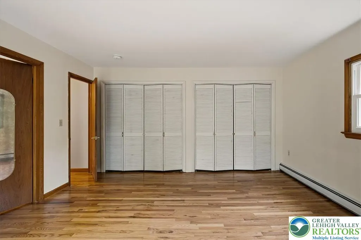
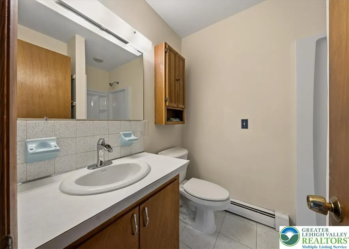
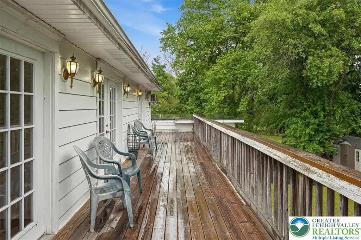
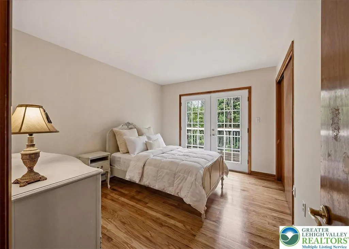
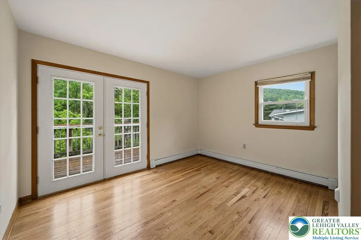
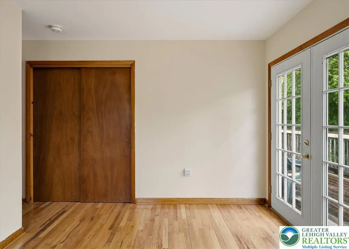
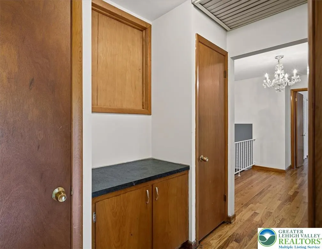
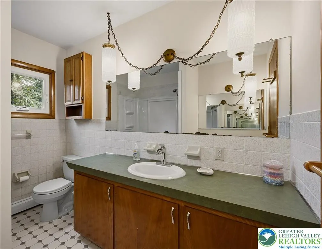
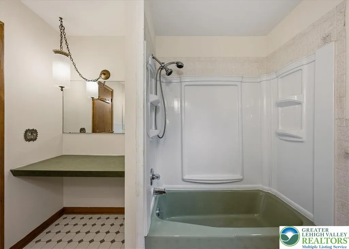
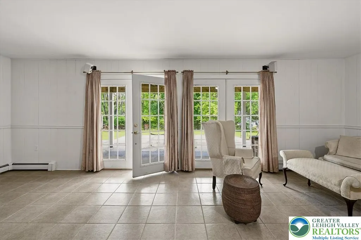
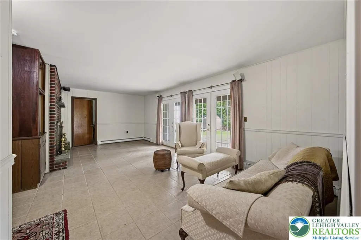
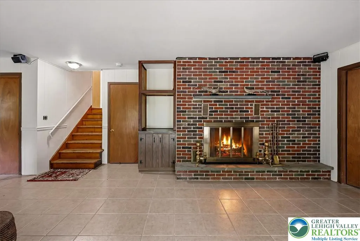
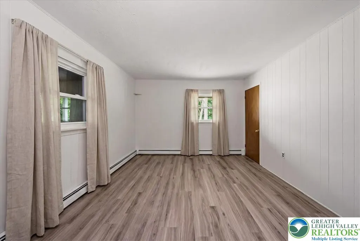
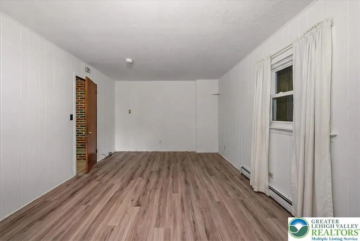
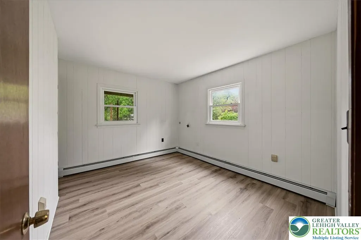
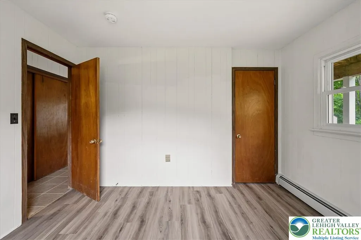
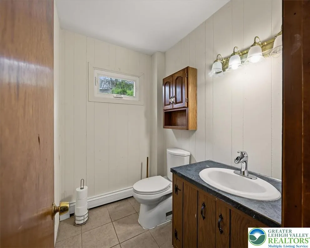
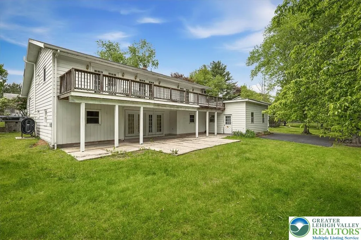
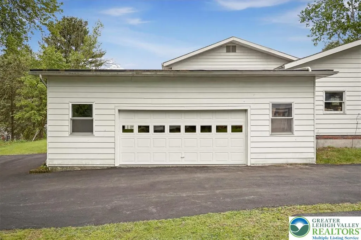
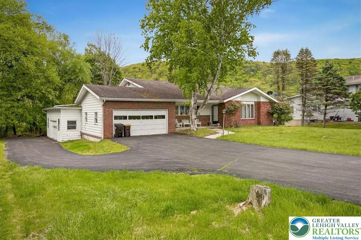
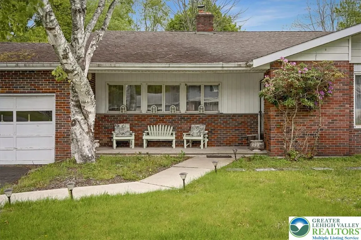
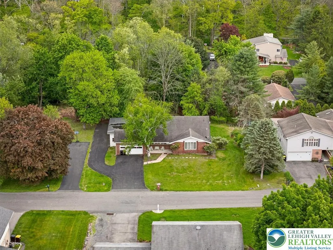
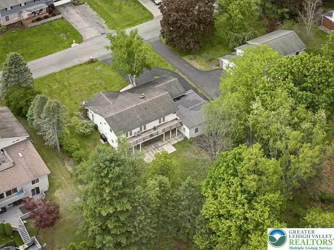
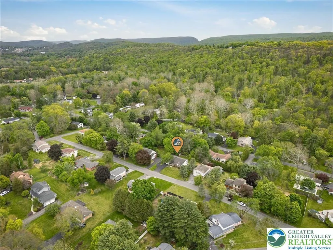
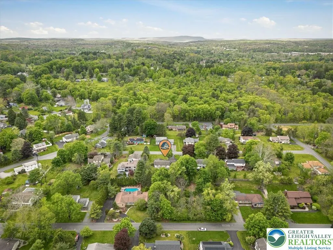
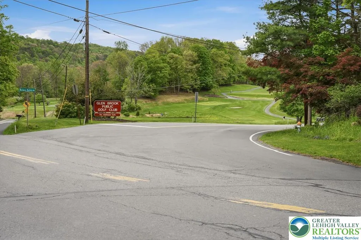
Exceptional opportunity to live near Glenbrook Country Club, McMichaels Creek, and downtown Stroudsburg in this unique custom-designed, four-level front-to-back split home. The top floor features three bedrooms, each with French doors opening to an expansive upper deck spanning the rear of the home and offering beautiful views of Godfrey's Ridge Mountain. The main level showcases a huge living room and formal dining room with a crystal chandelier, along with recently refinished hardwood floors throughout these spaces. The L-shaped kitchen retains its original birch cabinetry and connects to a laundry room/walk-through pantry, side porch, and convenient main-level powder room. Just a few steps down, the family room offers a brick-faced wood-burning fireplace, newer tile flooring, and French doors leading outside. This level also includes two additional bedrooms and another half bath. The lower level is mostly finished and features two spacious rooms ideal for a game room, recreation area, home gym, or additional living space. Perfect for car enthusiasts or buyers seeking future expansion potential, the seller custom-built an attached three-car garage complete with rough plumbing already in place for conversion into a one- or two-bedroom apartment. This space would share the expansive concrete patio overlooking the backyard. The home has been lovingly maintained and now it's ready to be the home you'll love!
| Price History | |
|---|---|
| 7/17/2026 | Listed $455,000 |
General Features
| Sewer | Public Sewer |
|---|---|
| Heating | Baseboard,Hot Water,Oil |
| Cooling | Ceiling Fan(s),Wall Unit(s),Wall/Window Unit(s) |
| Possession | Immediately,Negotiable |
| Roof | Asphalt,Composition,Fiberglass,Rubber |
| Appliances | Dryer,Dishwasher,Electric Water Heater,Gas Oven,Gas Range,Microwave,Refrigerator,Washer |
| Zoning | R-1 |
| Garage Spaces | 5 |
| Patio/Porch Features | Covered,Deck,Patio,Porch |
| Architectural Style | Bi-Level |
| Construction Materials | Aluminum Siding,Brick,Vinyl Siding |
| Year Built | 1971 |
| Stories Count | 2 |
| Property Subtype | Detached |
| County | Monroe |
| Property Type | Residential |
| Attached Garage | true |
| Subdivision Name | Other |
| Garage Y/N | true |
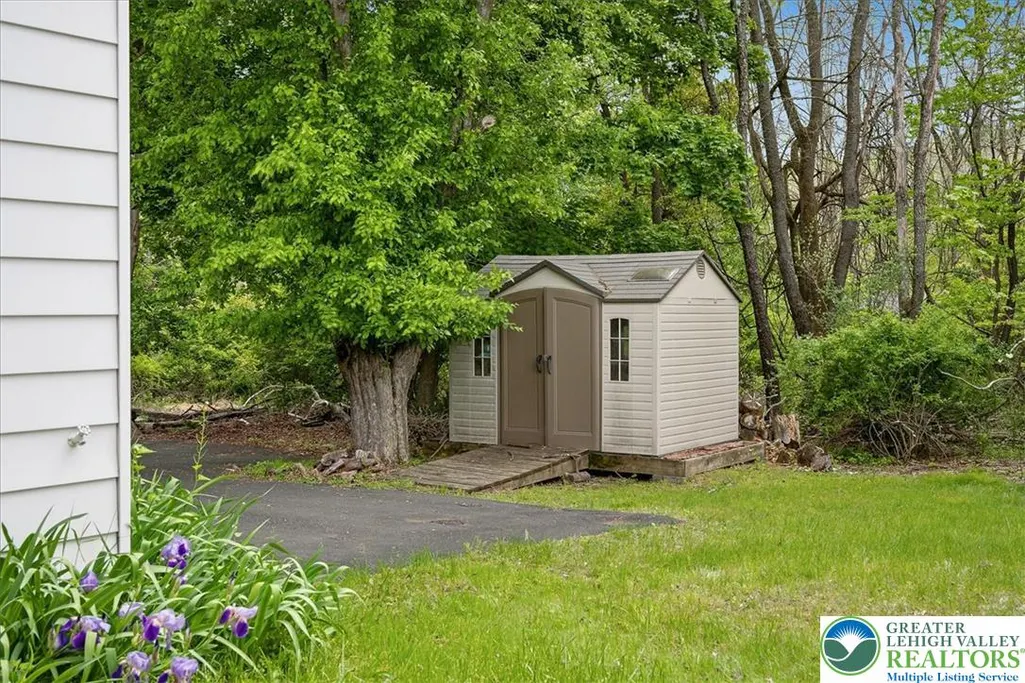
| Other Structures | Shed(s) |
| Total Rooms | 10 |
| Full Baths | 2 |
| Status | Active |
| Directions | Take Dreher Ave towards Glenbrook Country Club. Left at fork onto Glenbrook Road. Turn Left onto Norton Rd. Turn Left onto Valley Stream Rd. First Right onto Albert Rd. 310 is 3rd house on Right. |
| ModificationTimestamp | 2026-07-20T18:23:03.537-00:00 |
| City | Stroud Twp |
| Senior Community Y/N | false |
| High School District | Stroudsburg |
| MLS Area | Stroud Twp |
| Lot Size Units | Square Feet |
| Lot Size Square Feet | 15682 |
| Tax Annual Amount | 6712.46 |
| Virtual Tour | https://www.youtube.com/watch?v=7DdCvQurOVg |
| Standard Status | Active |
| Occupancy Type | Owner |
| Middle/Junior School District | Stroudsburg |
| Elementary School District | Stroudsburg |
| Tax Assessed Value | 188350 |
| Ownership Type | Fee Simple |
| Property Sub Type Additional | Detached |
| PostalCity | Stroud Twp |
Interior Features
| Interior Amenities | Attic,Dining Area,Separate/Formal Dining Room,Entrance Foyer,Eat-in Kitchen,Home Office,Storage,Walk-In Closet(s) |
|---|---|
| Basement | Daylight,Exterior Entry,Full,Finished,Other,Partial,Rec/Family Area |
| Flooring | Ceramic Tile,Hardwood,Luxury Vinyl,Luxury VinylPlank |
| Water Heater | Electric |
| Fireplace Features | Family Room,Lower Level |
| Total Stories | 2 |
| Basement (Y/N) | true |
| Air Conditioning Y/N | true |
| Heating Y/N | true |
| Fireplace Y/N | true |
| Above Grade Finished Area | 2944 |
| Half Baths | 2 |
| Laundry Features | Main Level,Lower Level |
| Total Bedrooms | 5 |
| Below Grade Finished Area | 1200 |
| Room Type | Den,Office |
| LivingAreaSource | Other |
| Total Baths | 4 |
Exterior Features
| Exterior Amenities | Deck,Porch,Patio,Shed |
|---|---|
| Vegetation | Partially Wooded |
| Parking Features | Attached,Driveway,Garage,Off Street |
| Lot Features | Flat,Sloped |
| Water Source | Public |
| Lot Size Area | 15682 |
| Lot Size Acres | 0.36 |
Amenities
- Foreclosure
- Views
- Short Sale
- New Construction
- Adult 55+
- Lease To Own
- No HOA Fees
- Furnished
- Primary On Main
- Air Conditioning
- Seller Finance
- Green
- Fixer Upper
- Horse
- Golf
- Fireplace
- Deck
- Garage
- Basement
- Pool
Property vs Single Family Average in 18360
Price
Taxes
Year Built
 The data relating to real estate for sale on this web site comes in part from the Internet Data Exchange of the Greater Lehigh Valley REALTORS®. Real Estate listings held by brokerage firms (licensees) other than #firm are marked with the IDX logo and detailed information about them includes the name of the listing brokers.
The information being provided is for consumers personal, non-commercial use and may not be used for any purpose other than to identify prospective properties consumers
The data relating to real estate for sale on this web site comes in part from the Internet Data Exchange of the Greater Lehigh Valley REALTORS®. Real Estate listings held by brokerage firms (licensees) other than #firm are marked with the IDX logo and detailed information about them includes the name of the listing brokers.
The information being provided is for consumers personal, non-commercial use and may not be used for any purpose other than to identify prospective properties consumers
