
Open House Sun, Sep 27th 12:00 PM - 02:00 PM










Address
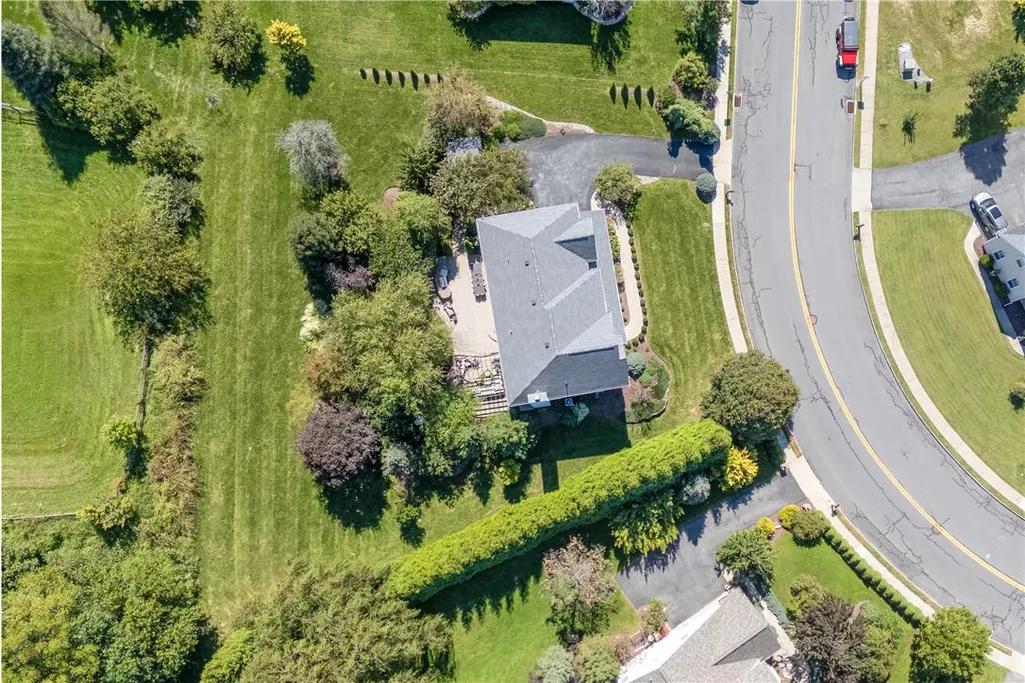
16 Creek Court, Easton, PA
Price
$ 789,900
Property Attributes
- MLS#784844
- TypeSingle Family
- Listing Status Coming Soon
- CountyNorthampton
- CityEaston
- AreaForks
- NeighborhoodThe Estates at Bushkill Creek
- Zip18040
- Style
- Year Built2006
- Taxes$ 9964
- Price$ 789,900
- Bedrooms4
- Full Bathrooms2
- Half Bathrooms1
- Sqr Footage3799
- Lot Size0.48 Acres
Data Source:
Greater Lehigh Valley MLS (GLVMLS)
Property Description
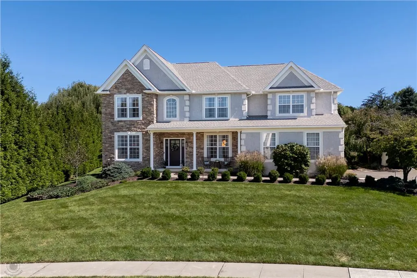
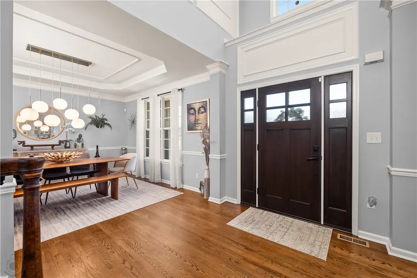
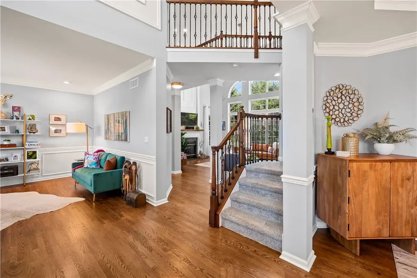
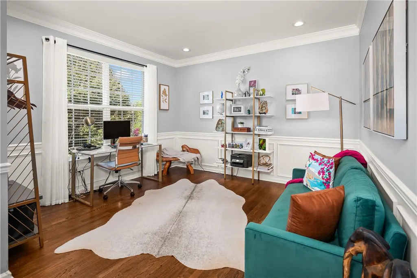
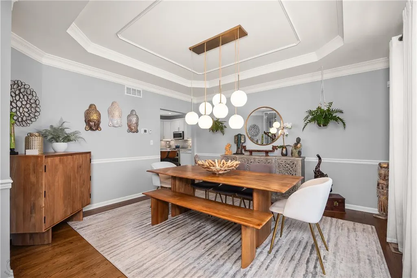
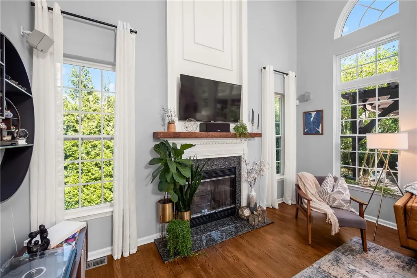
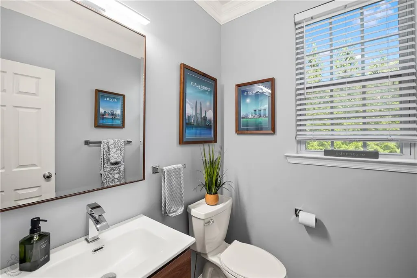
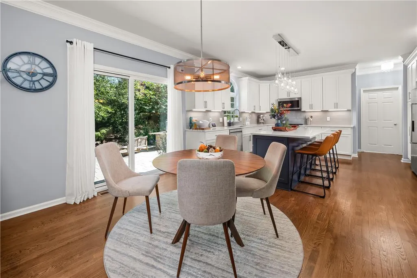
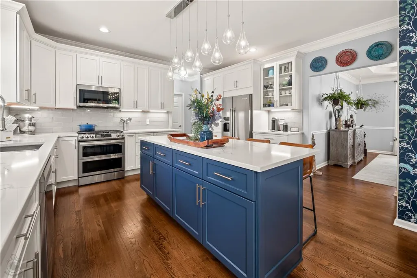
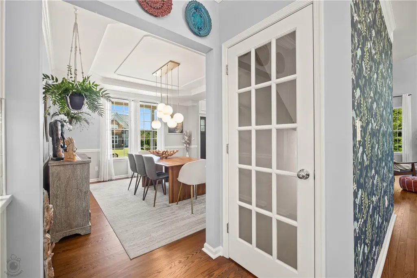
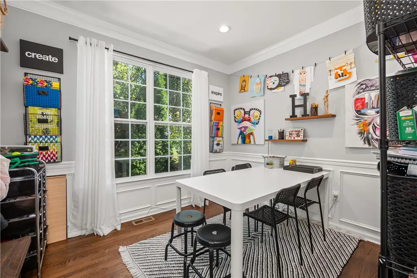
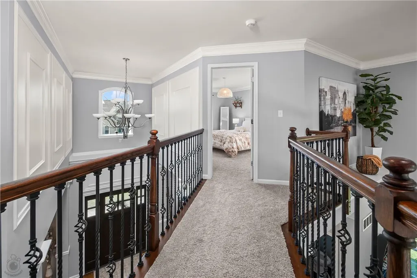
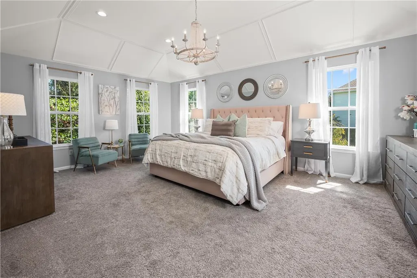
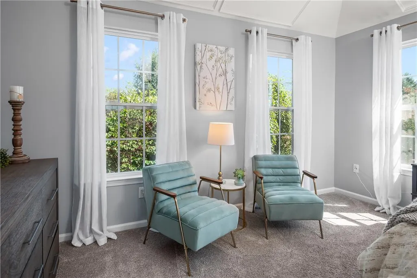
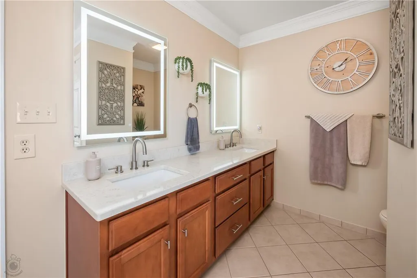
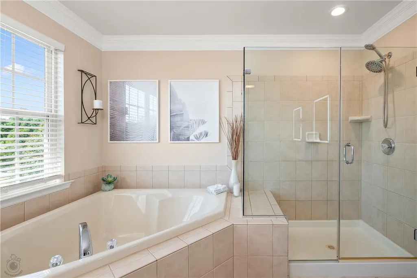
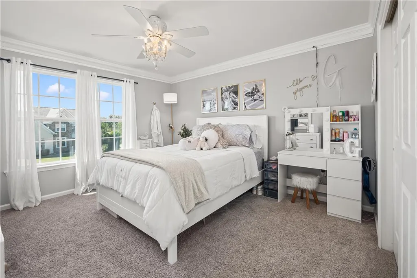
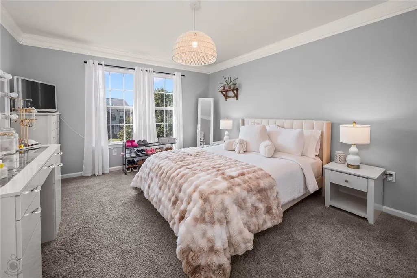
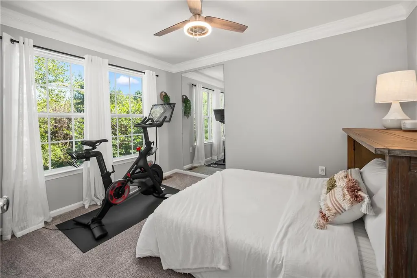
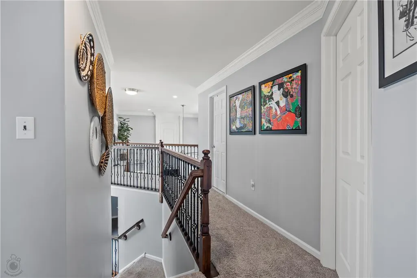
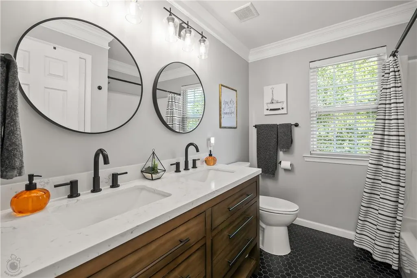
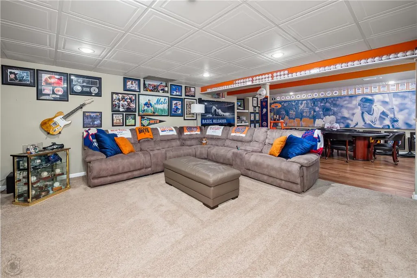
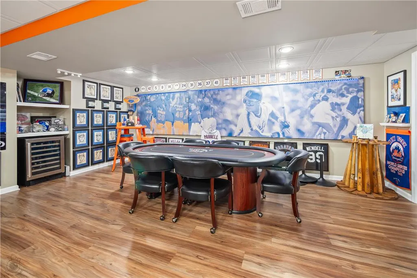
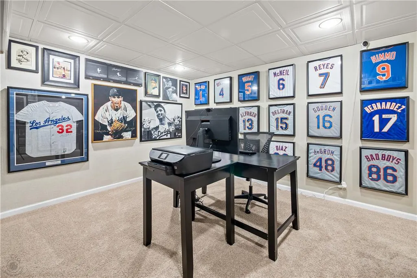
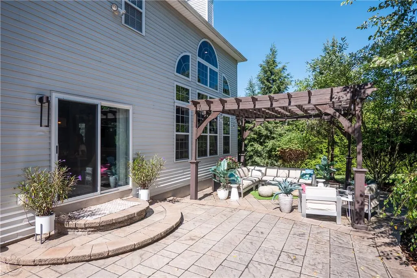
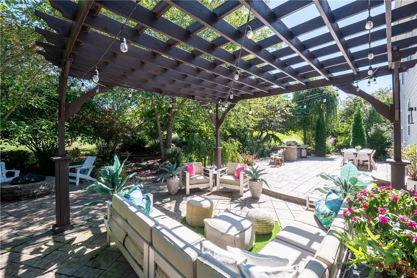
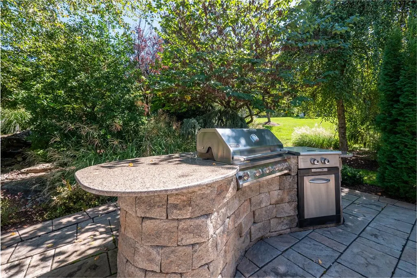
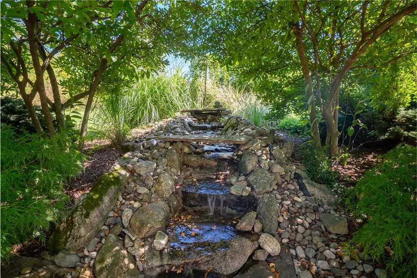
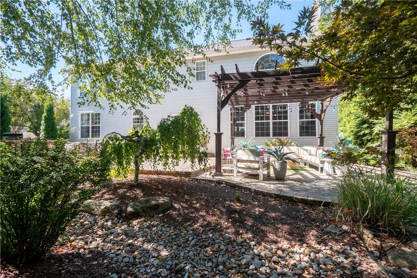
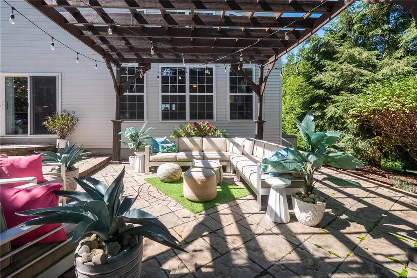
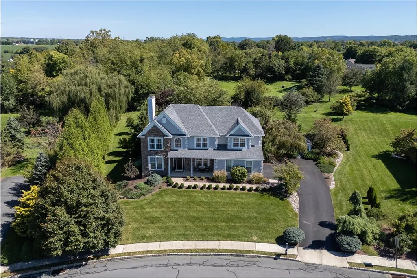
This welcoming front porch and stately stone exterior capture you upon arrival. Inside, the spacious 2 - story foyer with gleaming hardwood floors (NEW 2022), flow seamlessly to the living room, dining room and great room which features a gas fireplace with custom molding . The NEWLY RENOVATED kitchen is an entertainers dream with not only an oversized center island but also bonus counter space overlooking the living room. This is the sought after OPEN CONCEPT FLOORPLAN everyone desires! From the living room, with dramatic high volume ceilings, escape to serenity and relax in your manicured courtyard . This outdoor oasis has been professionally hardscaped to include multiple patios, a built in firepit, an outdoor kitchen and a 20' waterfall. The backyard backs up to township property to give even more of a private feel. Back inside, head upstairs to find the PRIMARY BEDROOM complete with an impressive en suite and generously sized walk in closet. 3 additional substantially sized bedrooms, another full bath boasting a custom vanity , and an open walkway looking down over the spectacular first floor. The basement is FULLY FINISHED offering even more space to gather and entertain. Upgraded and updated lighting throughout, CUSTOM trim and molding, new carpet upstairs and a fresh coat of paint in the entire home are just a few more of the fabulous features . NEW ROOF (2025) NEW FURNACE (2023) NEW HOT WATER HEATER (2021) There is nothing left to do but move in! With a location close to all major highways, shopping and entertainment, this custom home is a beauty that truly needs to be seen in person.
| High School |
|---|
| Easton Area High School High School |
| Price History | |
|---|---|
| 9/21/2026 | Listed $789,900 |
General Features
| Sewer | Public Sewer |
|---|---|
| Heating | Forced Air,Gas |
| Cooling | Central Air,Ceiling Fan(s) |
| Possession | Negotiable |
| Roof | Asphalt,Fiberglass |
| Appliances | Dryer,Dishwasher,Gas Oven,Gas Range,Gas Water Heater,Microwave,Refrigerator,Washer |
| Zoning | HC |
| Garage Spaces | 2 |
| Patio/Porch Features | Covered,Patio |
| Architectural Style | Colonial |
| Construction Materials | Stone Veneer,Stucco |
| Year Built | 2006 |
| Stories Count | 2 |
| Property Subtype | Detached |
| County | Northampton |
| Property Type | Residential |
| Attached Garage | true |
| Subdivision Name | The Estates at Bushkill Creek |
| Garage Y/N | true |
| Other Structures | Shed(s) |
| Total Rooms | 10 |
| Full Baths | 2 |
| Status | Coming Soon |
| Directions | Rt 22 to 13th St exit. Continue straight to traffic light. Left on 13th st, Left on Bushkill, proceed 3 miles, Right on Creek Ct. House is #16 on Left |
| ModificationTimestamp | 2026-09-21T13:59:51.580-00:00 |
| High School | Easton Area High School |
| City | Easton |
| Senior Community Y/N | false |
| High School District | Easton |
| MLS Area | Forks |
| Lot Size Units | Square Feet |
| Lot Size Square Feet | 20909 |
| Tax Annual Amount | 9964.65 |
| Standard Status | Coming Soon |
| Occupancy Type | Owner |
| Middle/Junior School District | Easton |
| Elementary School District | Easton |
| Tax Assessed Value | 108500 |
| Ownership Type | Fee Simple |
| Property Sub Type Additional | Detached |
| PostalCity | Easton |
Interior Features
| Interior Amenities | Cathedral Ceiling(s),Dining Area,Separate/Formal Dining Room,Entrance Foyer,Eat-in Kitchen,High Ceilings,Home Office,Kitchen Island,Mud Room,Family Room Main Level,Utility Room,Vaulted Ceiling(s),Walk-In Closet(s) |
|---|---|
| Basement | Finished,Rec/Family Area |
| Flooring | Carpet,Ceramic Tile,Hardwood |
| Water Heater | Gas |
| Fireplace Features | Family Room,Gas Log |
| Total Stories | 2 |
| Basement (Y/N) | true |
| Air Conditioning Y/N | true |
| Heating Y/N | true |
| Fireplace Y/N | true |
| Above Grade Finished Area | 2809 |
| Half Baths | 1 |
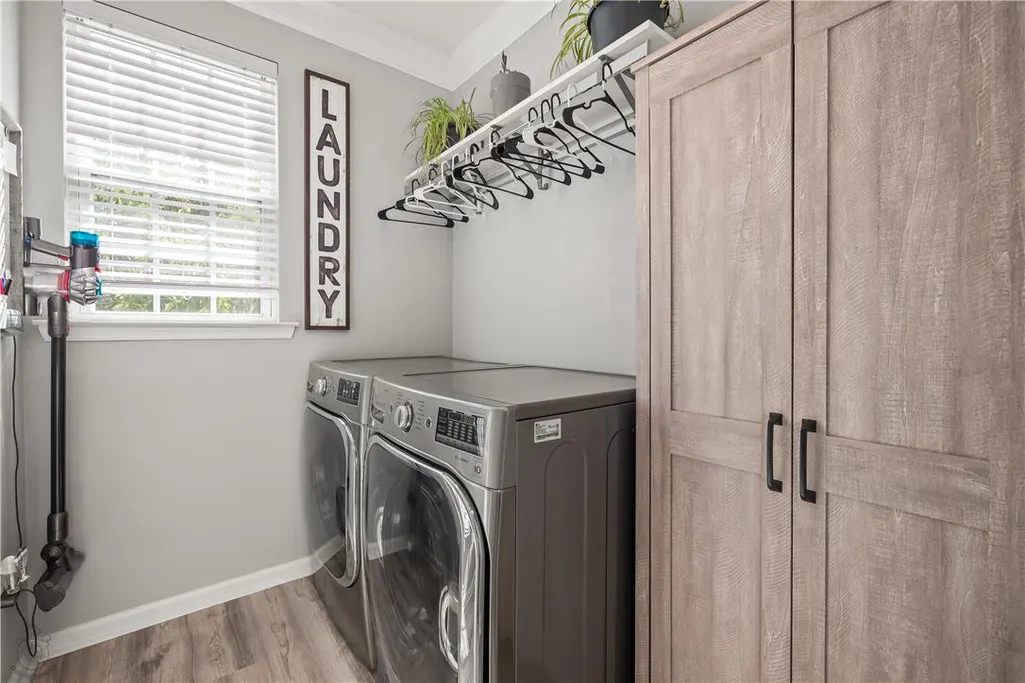
| Laundry Features | Main Level |
| Total Bedrooms | 4 |
| Below Grade Finished Area | 990 |
| Room Type | Den,Office |
| LivingAreaSource | Estimated |
| Total Baths | 3 |
Exterior Features
| Exterior Amenities | Fire Pit,Gas Grill,Outdoor Kitchen,Patio,Shed |
|---|---|
| Parking Features | Attached,Electric Vehicle Charging Station(s),Garage,Garage Door Opener |
| Water Source | Public |
| Lot Size Area | 20909 |
| Lot Size Acres | 0.48 |
Amenities
- Foreclosure
- Views
- Short Sale
- New Construction
- Adult 55+
- Lease To Own
- No HOA Fees
- Furnished
- Primary On Main
- Air Conditioning
- Seller Finance
- Green
- Fixer Upper
- Horse
- Golf
- Fireplace
- Deck
- Garage
- Basement
- Pool
Property vs Single Family Average in 18040
Price
Taxes
Year Built
 The data relating to real estate for sale on this web site comes in part from the Internet Data Exchange of the Greater Lehigh Valley REALTORS®. Real Estate listings held by brokerage firms (licensees) other than #firm are marked with the IDX logo and detailed information about them includes the name of the listing brokers.
The information being provided is for consumers personal, non-commercial use and may not be used for any purpose other than to identify prospective properties consumers
The data relating to real estate for sale on this web site comes in part from the Internet Data Exchange of the Greater Lehigh Valley REALTORS®. Real Estate listings held by brokerage firms (licensees) other than #firm are marked with the IDX logo and detailed information about them includes the name of the listing brokers.
The information being provided is for consumers personal, non-commercial use and may not be used for any purpose other than to identify prospective properties consumers
