













Address
18 Creek Court, Forks Twp, PA
Price
$ 749,900
Property Attributes
- MLS#783075
- TypeSingle Family
- Listing Status Active
- CountyNorthampton
- CityForks Twp
- AreaForks
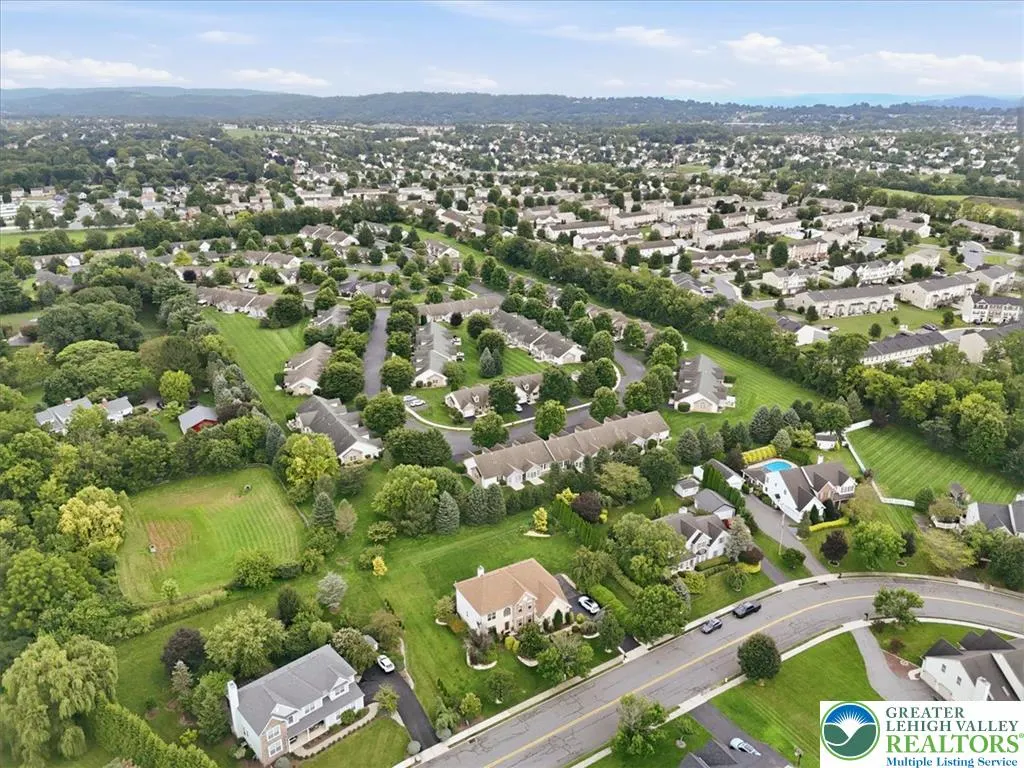
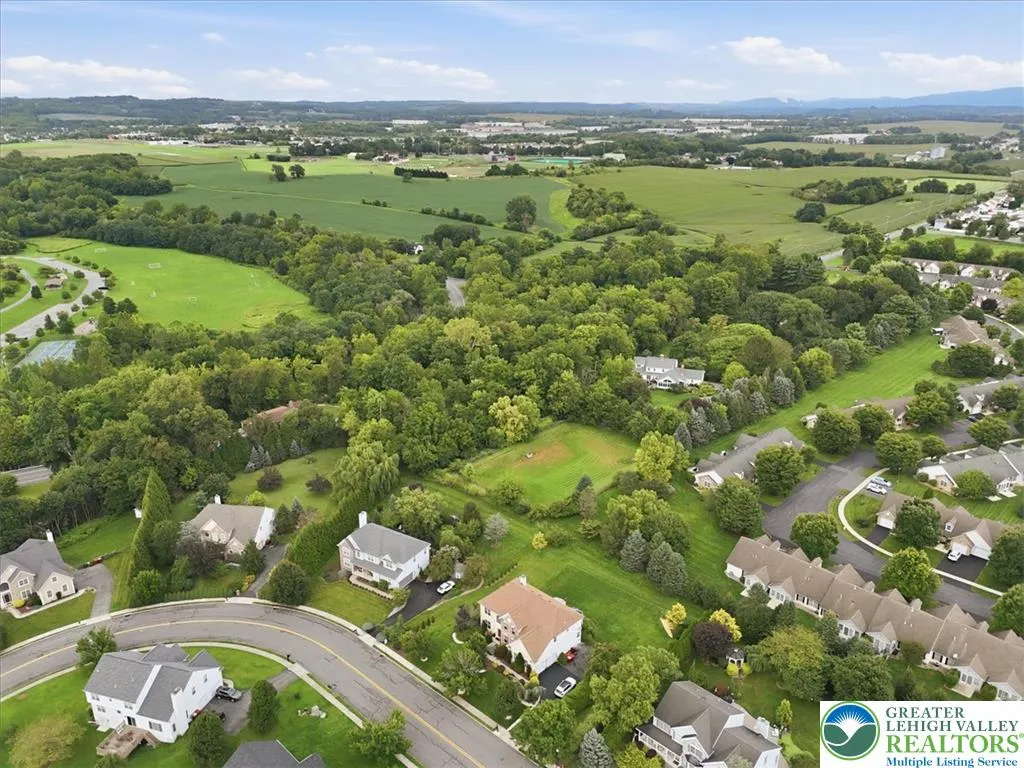
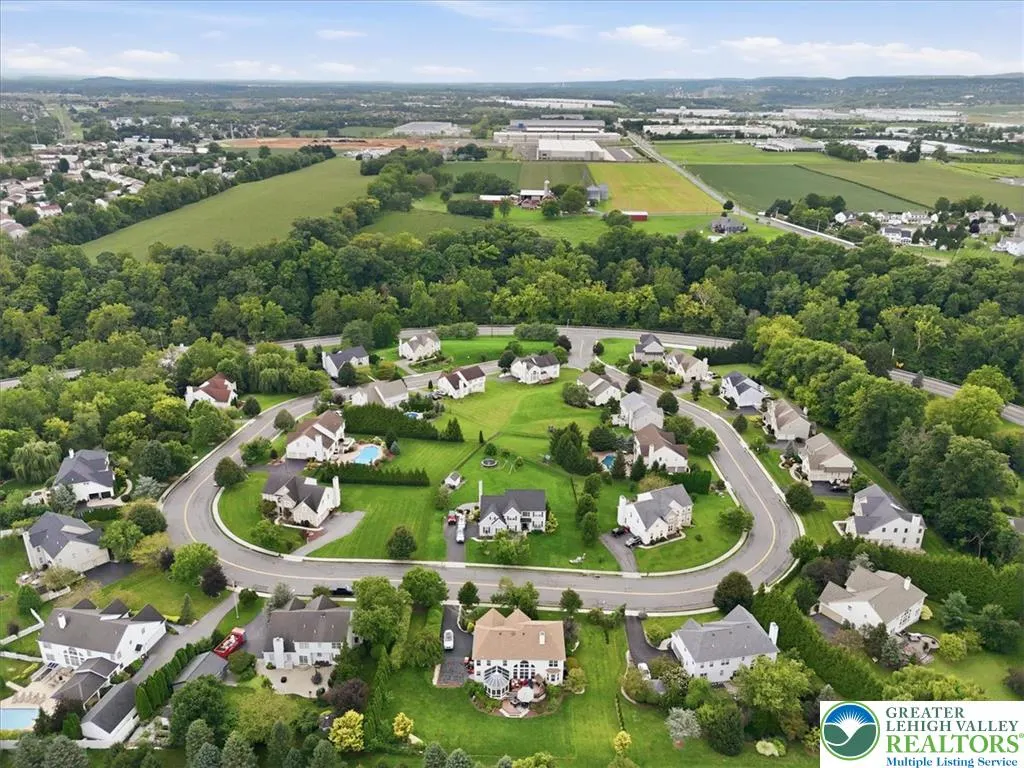
- NeighborhoodThe Estates at Bushkill Creek
- Zip18040
- Style
- Year Built2006
- Taxes$ 11847
- Price$ 749,900
- Bedrooms5
- Full Bathrooms3
- Half Bathrooms1
- Sqr Footage4627
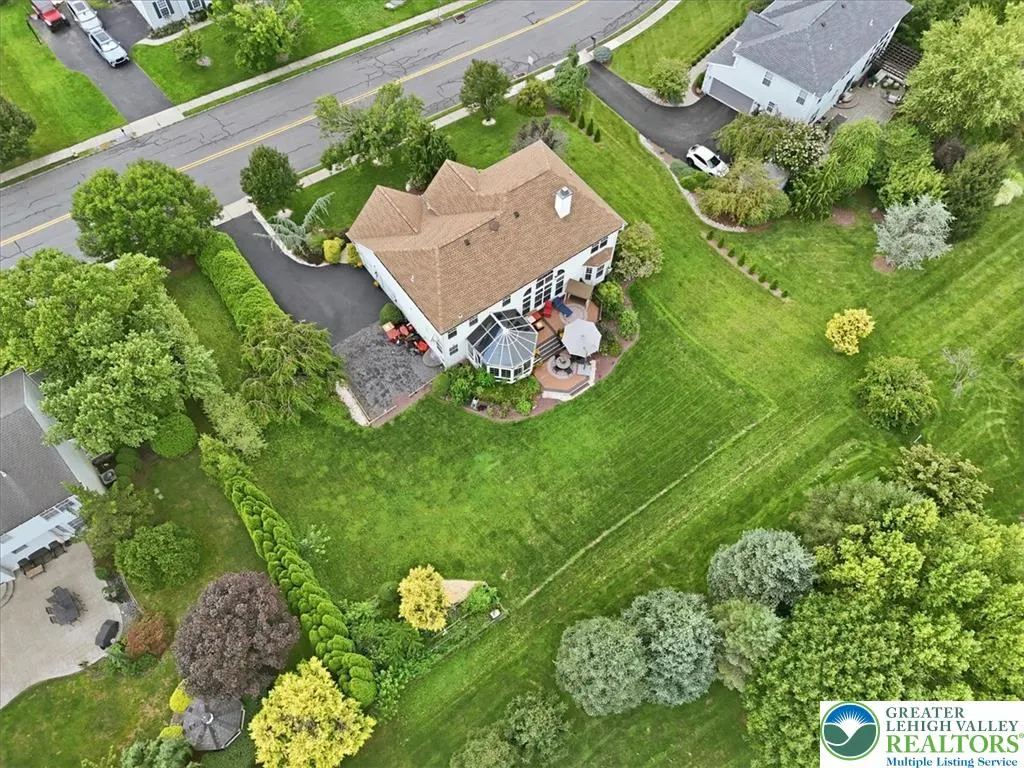
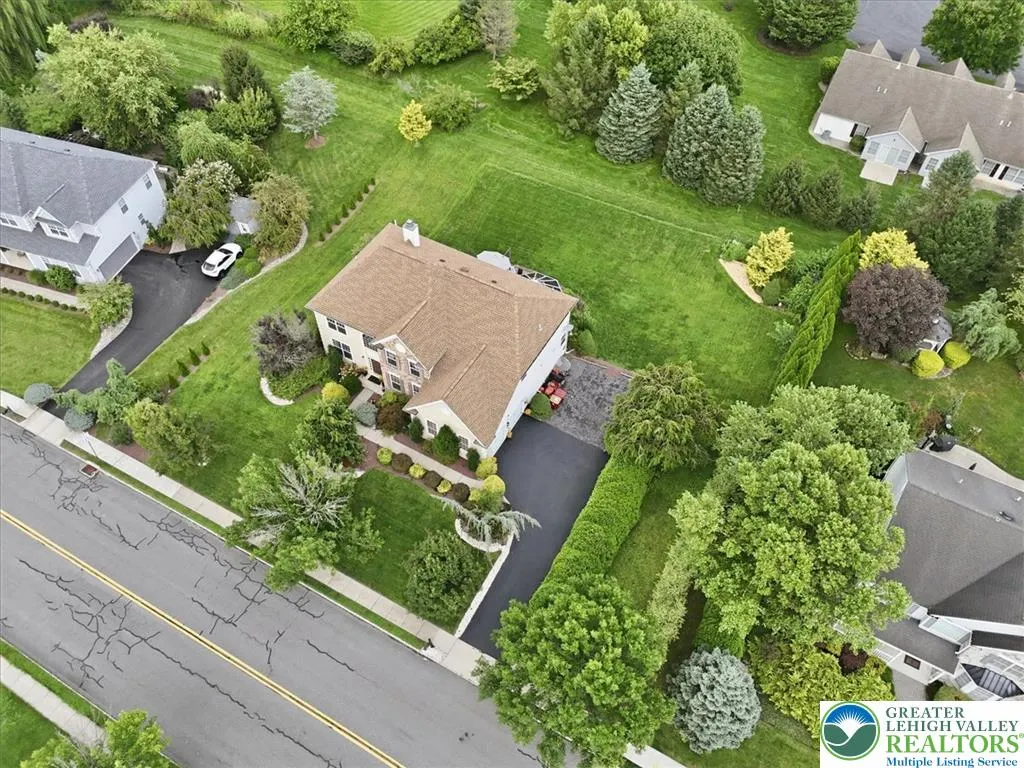
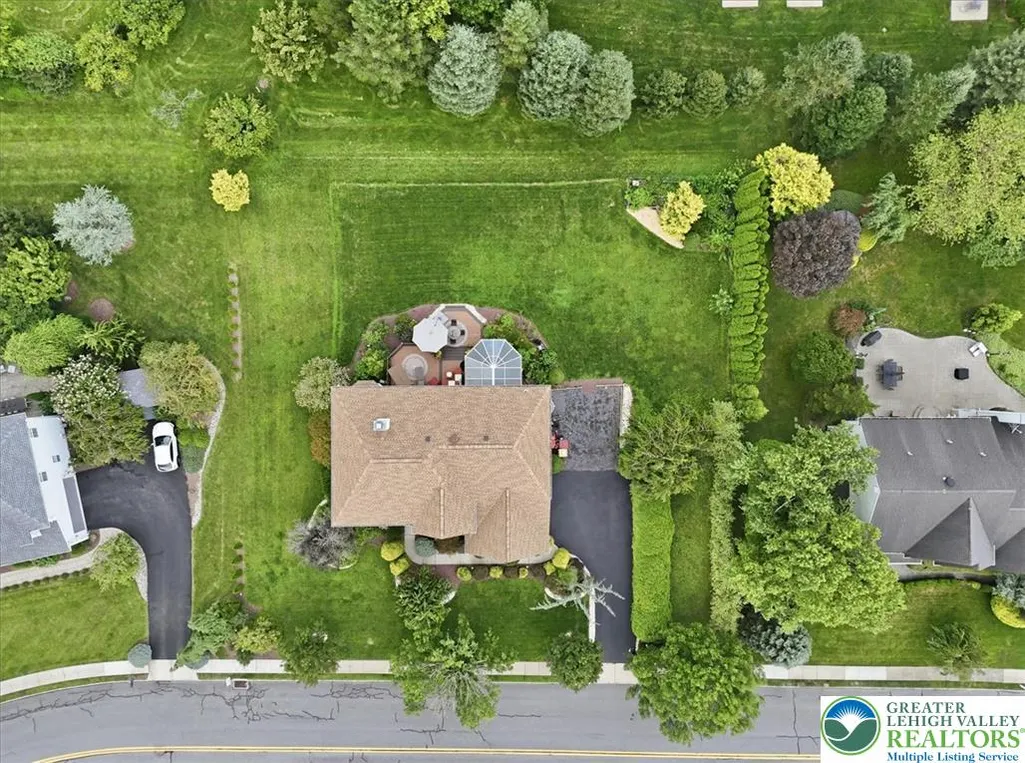
- Lot Size0.47 Acres
Data Source:
Greater Lehigh Valley MLS (GLVMLS)
Property Description
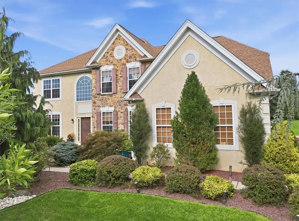
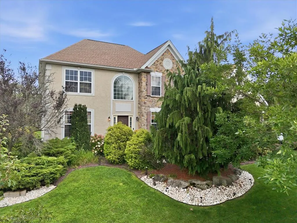
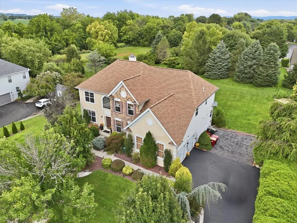
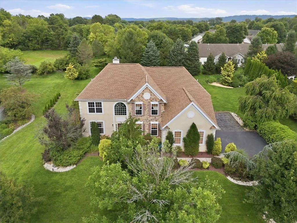
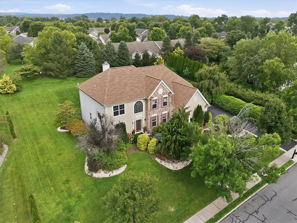
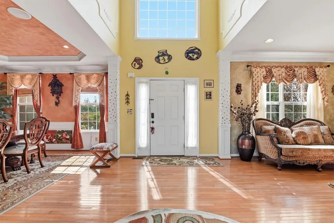
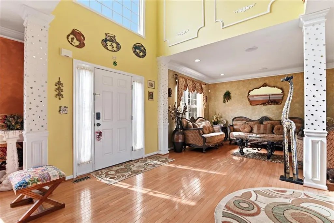
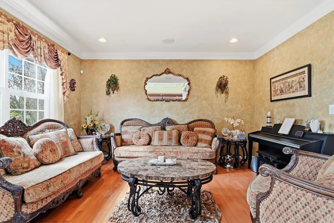
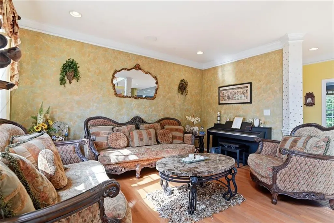
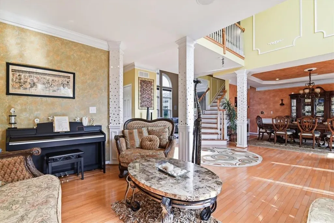
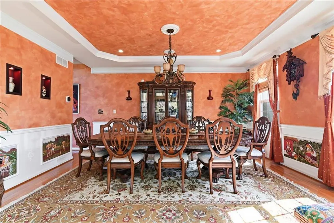
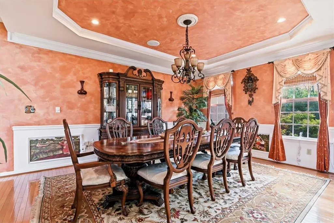
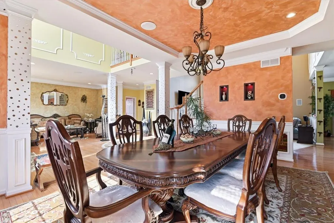
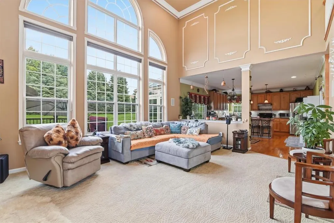
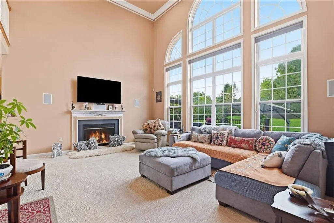
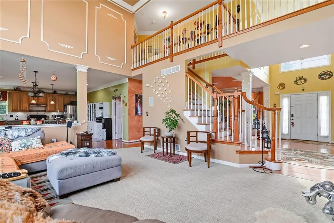
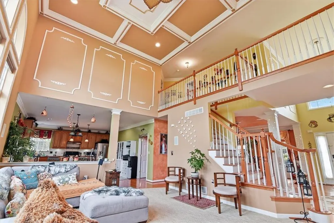
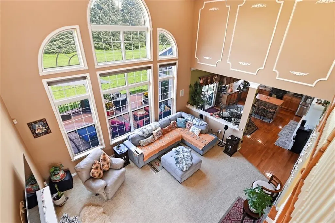
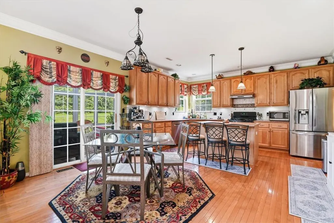
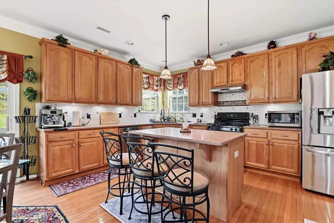
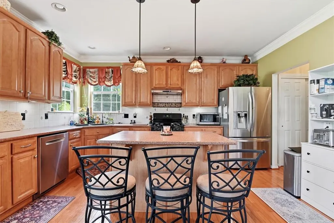
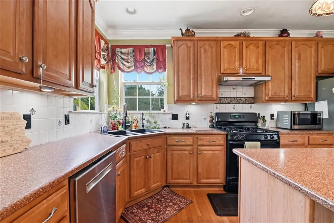
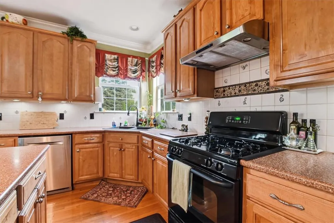
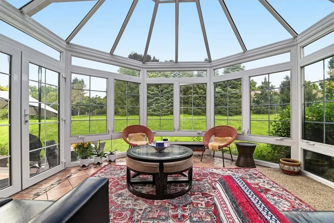
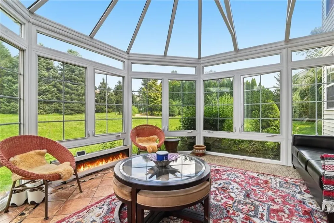
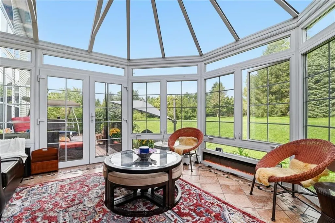
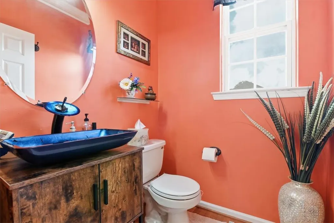
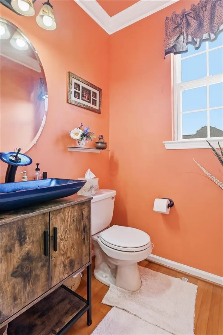
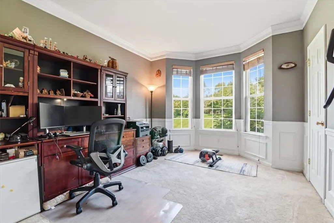
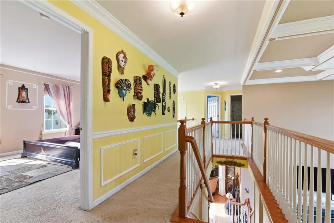
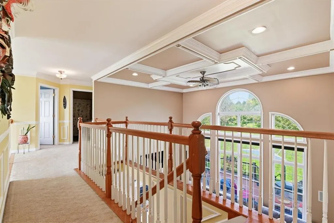
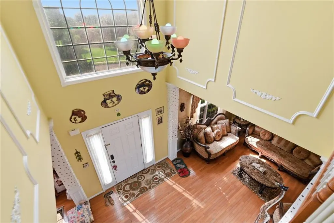
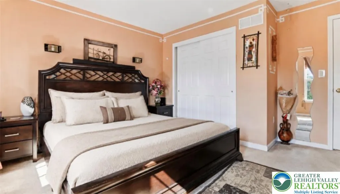
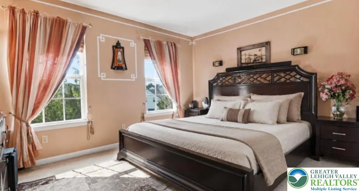
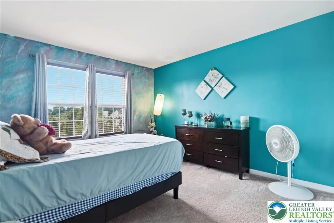
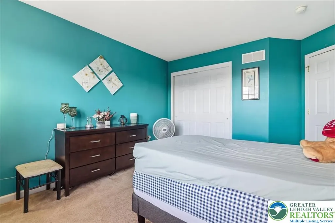
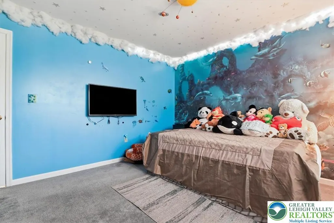
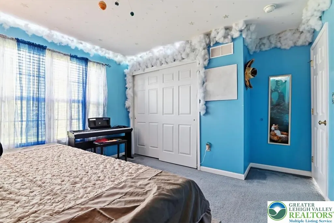
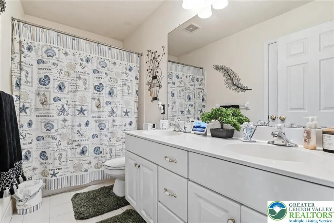
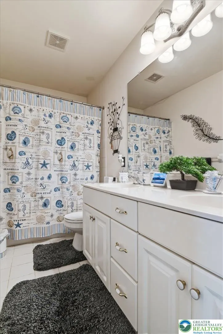
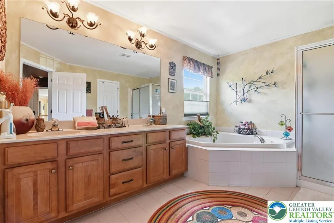
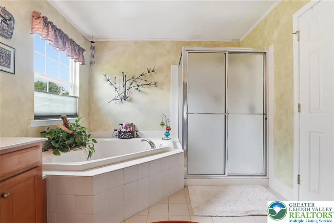
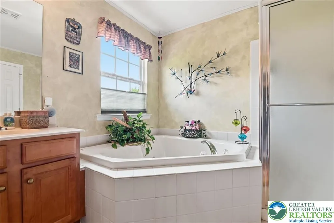
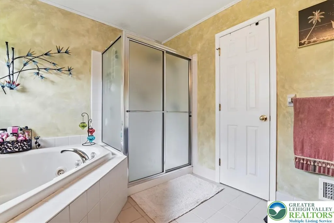
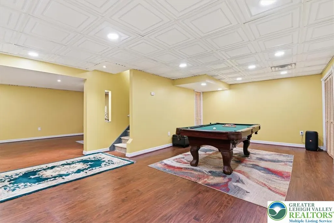
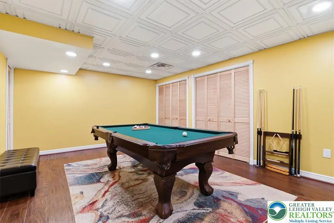
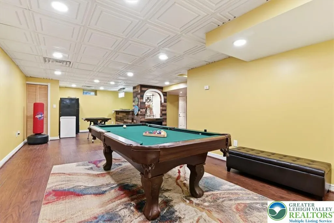
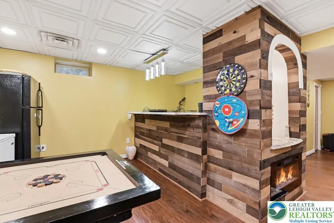
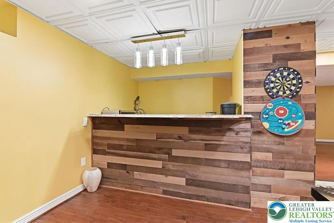
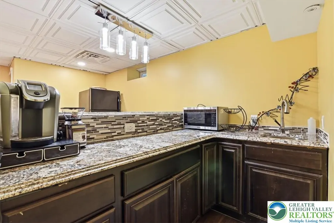
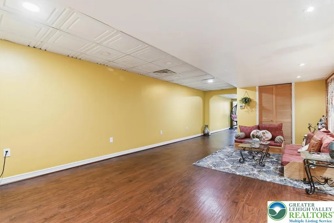
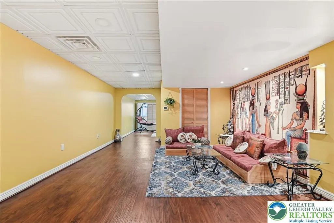
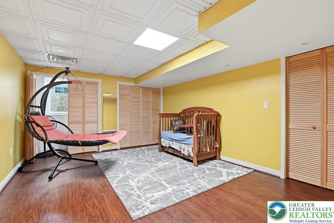
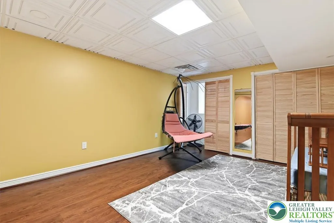
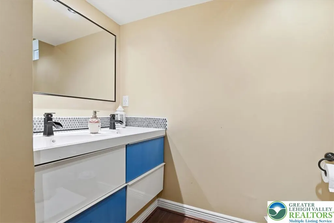
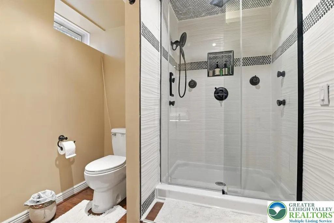
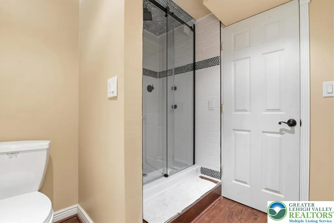
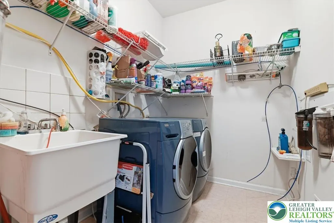
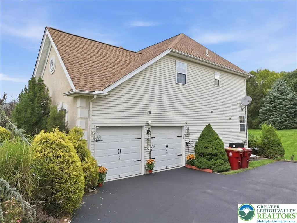
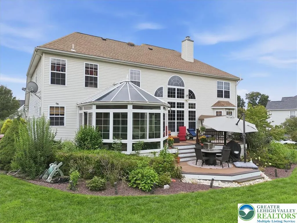
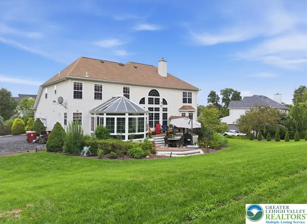
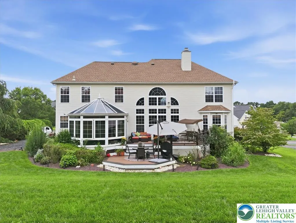
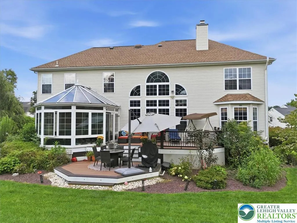
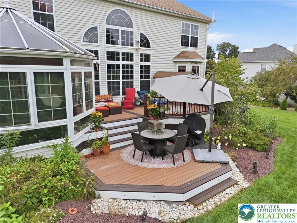
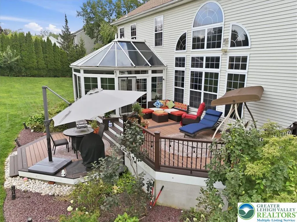
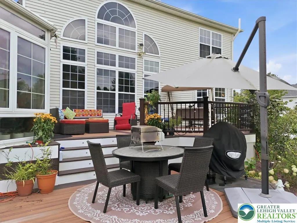
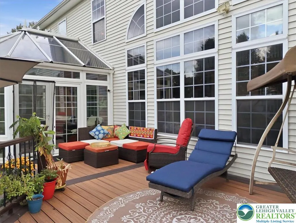
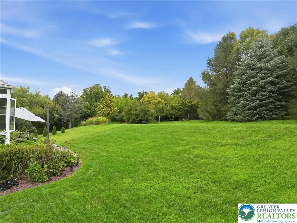
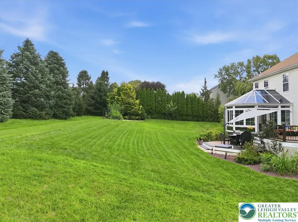
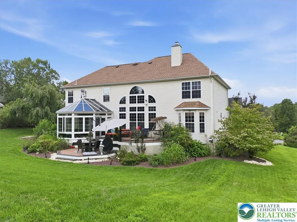
Stunning 5-bedroom, 3.5-bath home situated perfectly on a half-acre lot in the highly desirable Estate of Bushkill Creek in Forks Township. Nestled within this meticulously maintained neighborhood, this exceptional property offers an impressive blend of elegance, comfort, and thoughtful design with endless updates and additions including NEW ROOF, EV CHARGING, 2 RO H2O SYSTEMS - UV and MINERAL. HEALTHY CLIMATE HVAC - UV LIGHT & MERV16 FILTRATION, RADON, ULTRA-VISIBLE BLACK NETTING ON WINDOWS, WHOLE HOUSE HUMIDIFIER, TANKLESS WATER HEATER!! Step through the grand, high-ceilinged foyer, which opens seamlessly into a formal sitting area and a spacious formal dining room—perfect for entertaining and creating lasting memories. Continue through the expansive hallway to find a convenient half bath and a generously sized first-floor bedroom, ideal for guests, an office, or flexible living space. The heart of the home is the breathtaking open-concept living room, featuring soaring ceilings, floor-to-ceiling windows, and abundant natural light. Custom-painted ceilings add an artistic touch and beautifully complement the home's character. The spacious kitchen sits just off the living area and features a convenient eat-in space, making everyday meals and entertaining effortless. Just beyond the kitchen, a bright and inviting sunroom provides the perfect place to enjoy your morning coffee or unwind in the afternoon while taking in peaceful views of the private backyard. The main level also offers a large laundry area and an oversized garage, providing plenty of storage and everyday convenience. Upstairs, you'll find three additional spacious bedrooms and a full bathroom, along with the impressive primary suite. The primary bedroom offers a private retreat complete with a luxurious primary bathroom and walk-in closet. The finished basement adds even more versatility to this already remarkable home. Featuring a full bathroom and wet bar, this expansive space is perfectly suited for entertaining, hosting guests, creating a game room, or simply enjoying additional living space. From the grand entry and stunning architectural details to the private backyard and incredible finished basement, this exceptional Forks Township home offers the space, style, and amenities you've been searching.
| High School |
|---|
| Easton Area High School High School |
| Price History | |
|---|---|
| 8/20/2026 | Listed $749,900 |
General Features
| Sewer | Public Sewer |
|---|---|
| Heating | Forced Air,Fireplace(s),Gas |
| Cooling | Central Air |
| Possession | Close Plus 45 to 90 Days,Close Plus 30 to 45 Days,Negotiable |
| Roof | Asphalt,Fiberglass |
| Appliances | Dishwasher,Gas Cooktop,Gas Water Heater,Microwave,Refrigerator,Washer |
| Zoning | HC |
| Garage Spaces | 2 |
| Architectural Style | Other |
| Construction Materials | Vinyl Siding |
| Year Built | 2006 |
| Property Subtype | Detached |
| County | Northampton |
| Property Type | Residential |
| Subdivision Name | The Estates at Bushkill Creek |
| Garage Y/N | true |
| Total Rooms | 12 |
| Full Baths | 3 |
| Status | Active |
| Directions | Take Bushkill Drive / PA-611 area north toward the Forks Township/Easton area. Continue toward Kesslersville Road. Follow the local roads into the neighborhood containing Creek Court. Continue to 18 Creek Court. |
| ModificationTimestamp | 2026-09-14T07:30:46.730-00:00 |
| High School | Easton Area High School |
| City | Forks Twp |
| Senior Community Y/N | false |
| High School District | Easton |
| MLS Area | Forks |
| Lot Size Units | Square Feet |
| Lot Size Square Feet | 20473 |
| Tax Annual Amount | 11847.36 |
| Standard Status | Active |
| Middle/Junior School District | Easton |
| Elementary School District | Easton |
| Tax Assessed Value | 129000 |
| Ownership Type | Fee Simple |
| Property Sub Type Additional | Detached |
| PostalCity | Forks Twp |
Interior Features
| Interior Amenities | Dining Area,Separate/Formal Dining Room,Eat-in Kitchen |
|---|---|
| Basement | Egress Windows,Full,Finished,Other,Concrete |
| Flooring | Carpet,Hardwood,Tile,Vinyl |
| Water Heater | Gas |
| Fireplace Features | Living Room,Insert |
| Basement (Y/N) | true |
| Air Conditioning Y/N | true |
| Heating Y/N | true |
| Fireplace Y/N | true |
| Above Grade Finished Area | 3307 |
| Half Baths | 1 |
| Laundry Features | Washer Hookup,Dryer Hookup |
| Total Bedrooms | 5 |
| Below Grade Finished Area | 1320 |
| LivingAreaSource | Measured |
| Total Baths | 4 |
Exterior Features
| Parking Features | Built In,Driveway,Garage,Off Street,On Street,Garage Door Opener |
|---|---|
| Water Source | Public |
| Lot Size Area | 20473 |
| Foundation Details | Basement |
| Lot Size Acres | 0.47 |
Amenities
- Foreclosure
- Views
- Short Sale
- New Construction
- Adult 55+
- Lease To Own
- No HOA Fees
- Furnished
- Primary On Main
- Air Conditioning
- Seller Finance
- Green
- Fixer Upper
- Horse
- Golf
- Fireplace
- Deck
- Garage
- Basement
- Pool
Property vs Single Family Average in 18040
Price
Taxes
Year Built
 The data relating to real estate for sale on this web site comes in part from the Internet Data Exchange of the Greater Lehigh Valley REALTORS®. Real Estate listings held by brokerage firms (licensees) other than #firm are marked with the IDX logo and detailed information about them includes the name of the listing brokers.
The information being provided is for consumers personal, non-commercial use and may not be used for any purpose other than to identify prospective properties consumers
The data relating to real estate for sale on this web site comes in part from the Internet Data Exchange of the Greater Lehigh Valley REALTORS®. Real Estate listings held by brokerage firms (licensees) other than #firm are marked with the IDX logo and detailed information about them includes the name of the listing brokers.
The information being provided is for consumers personal, non-commercial use and may not be used for any purpose other than to identify prospective properties consumers
