
Address
5781 Whitemarsh Drive, Lower Macungie Twp, PA
Price
$ 369,900
Property Attributes
- MLS#784527
- TypeSingle Family
- Listing Status Active
- CountyLehigh
- CityLower Macungie Twp
- AreaLower Macungie
- NeighborhoodFairways At Brookside
- Zip18062
- Style
- Year Built1997
- Taxes$ 6041
- Price$ 369,900
- Bedrooms2
- Full Bathrooms2
- Half Bathrooms0
- Sqr Footage1760
Data Source:
Greater Lehigh Valley MLS (GLVMLS)
Property Description
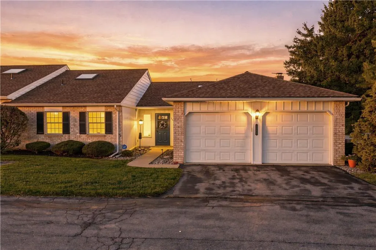
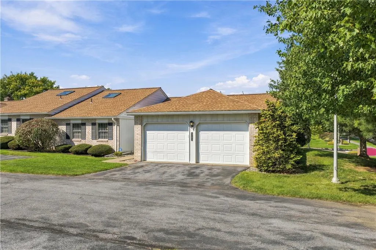
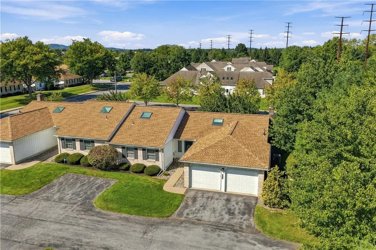
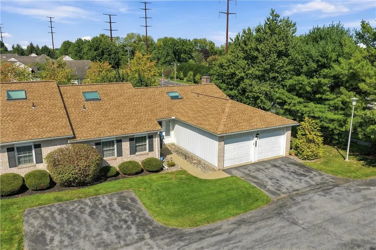
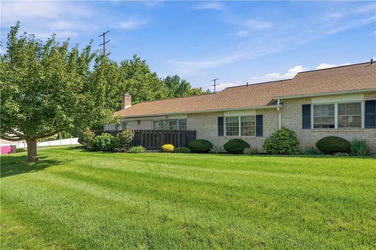
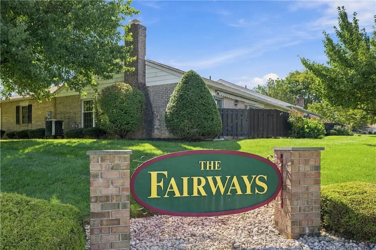
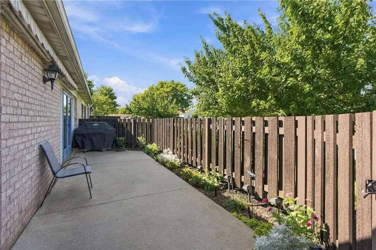
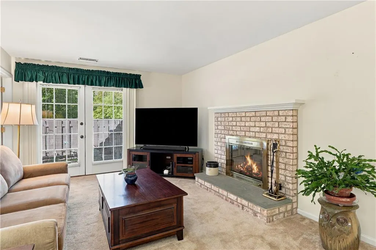
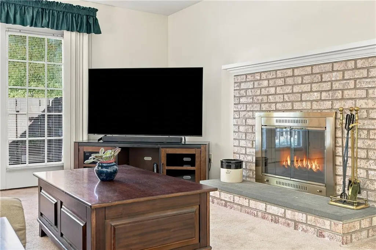
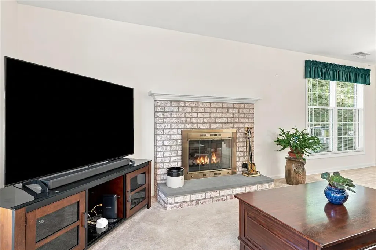
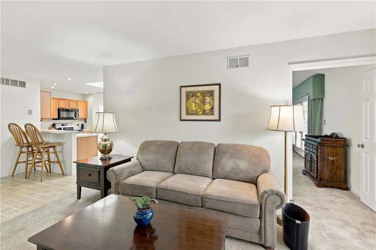
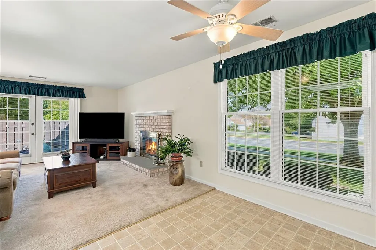
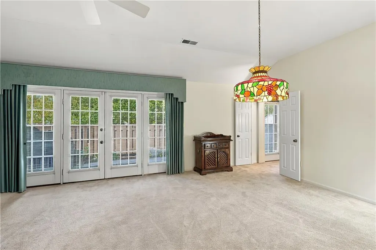
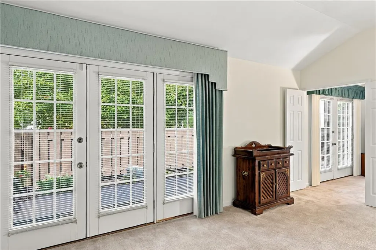
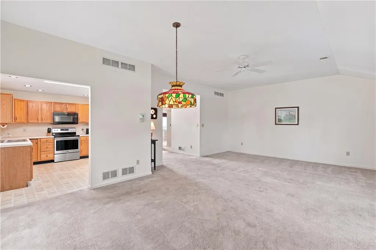
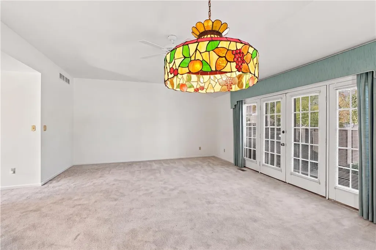
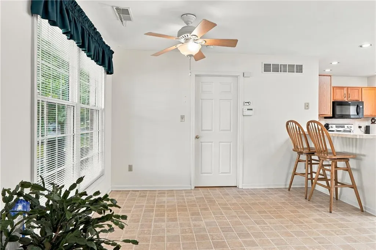
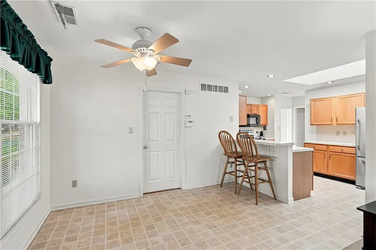
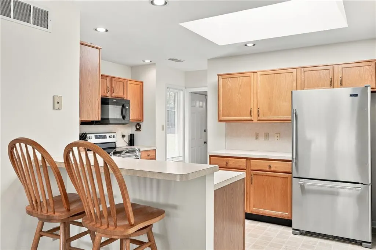
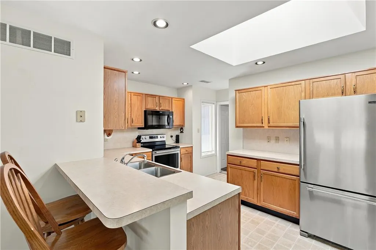
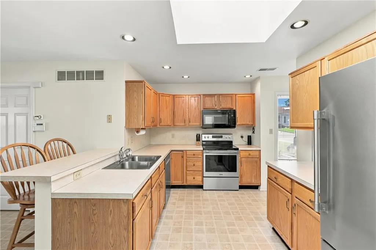
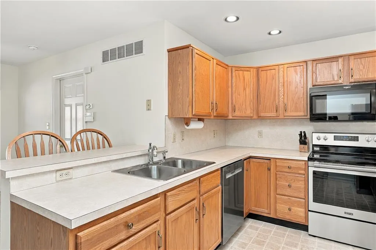
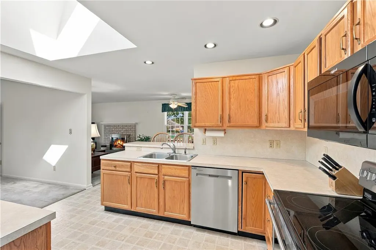
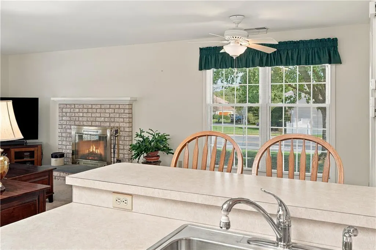
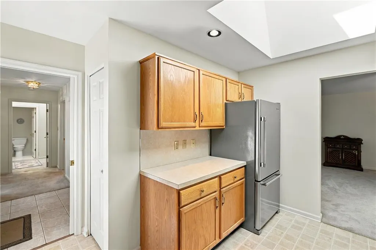
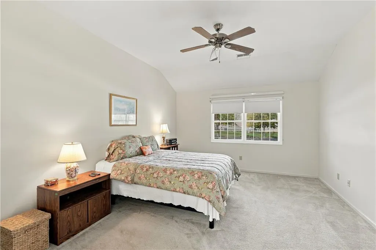
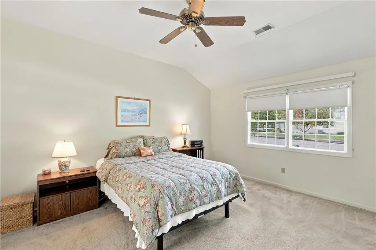
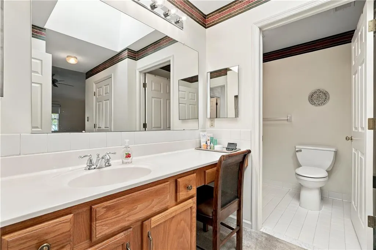
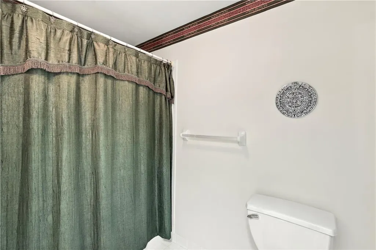
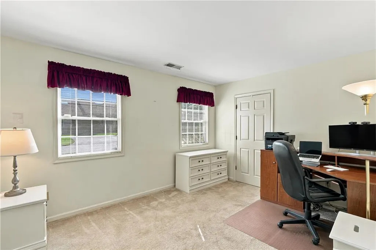
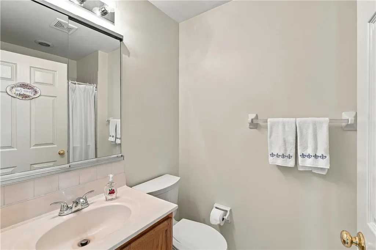
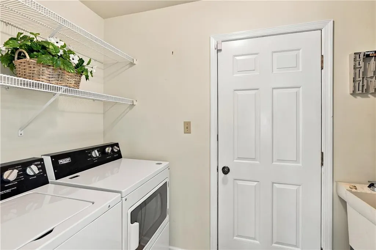
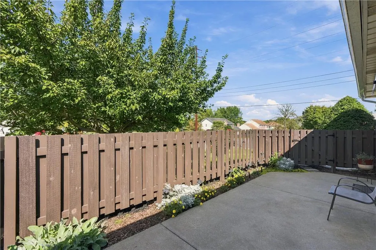
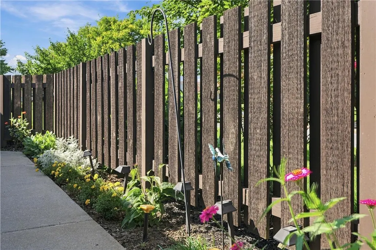
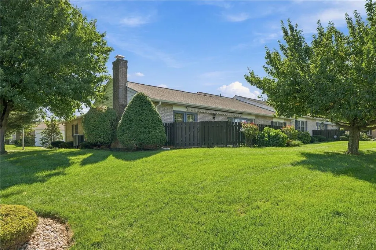
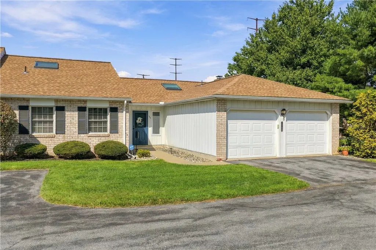
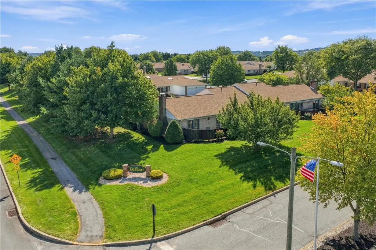
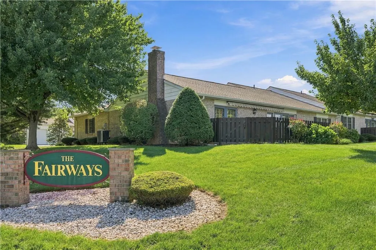
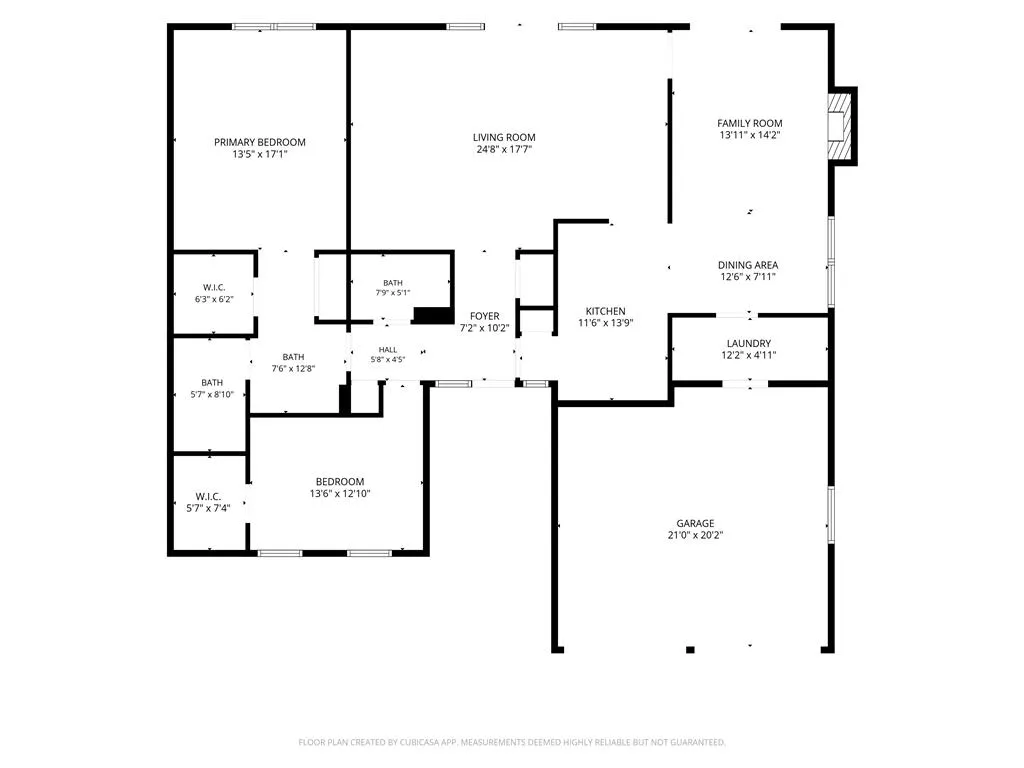
Welcome to this beautifully maintained 2 bedroom, 2 bath twin ranch in the desirable Fairways at Brookside in Lower Macungie. With an open-concept layout and effortless first-floor living, this home delivers comfort and a low-maintenance lifestyle in a peaceful community setting. Brightened by a well-placed skylight, the kitchen offers oak cabinetry, peninsula seating, stainless steel appliances, and opens seamlessly to the dining area and spacious living room. A dedicated family room centers on a wood burning fireplace, creating a warm and inviting focal point for relaxing or entertaining. French doors lead to a private patio with a retractable awning, a serene spot for morning coffee or unwinding at the end of the day. The primary suite features a vaulted ceiling, walk-in closet, and a private bath. A second bedroom, additional full bath, and convenient laundry area complete the layout, while an attached 2 car garage adds easy access and extra storage. Thoughtfully updated throughout, the home includes a new heat pump and HVAC system (2026), a freshly painted interior (2024), new refrigerator (2025), and newer hot water tank, washer, dryer, dishwasher, and stove (2024); offering peace of mind for years to come. Residents of Fairways at Brookside enjoy an array of community amenities, including a refreshing in-ground pool and well-maintained tennis courts. Minutes from major highways, shopping, dining, recreation, and everything the Lehigh Valley has to offer. Whether you're looking to downsize, purchase your first home, or simply enjoy the ease of single-level living, this charming twin ranch offers the perfect blend of comfort, community, and location. Schedule your showing today and experience all that this Lower Macungie home has to offer!
| Elementary School | Middle School | High School |
|---|---|---|
| Willow Lane Elementary School Elementary School | Eyer Middle School Middle School | Emmaus High School High School |
| Price History | |
|---|---|
| 9/16/2026 | Listed $369,900 |
General Features
| Sewer | Public Sewer |
|---|---|
| Heating | Electric,Forced Air |
| Cooling | Central Air,Ceiling Fan(s) |
| Possession | Negotiable |
| Roof | Asphalt,Fiberglass |
| Appliances | Dryer,Dishwasher,Electric Oven,Electric Range,Electric Water Heater,Microwave,Refrigerator,Washer |
| Zoning | U |
| HOA Fee | 404 |
| Garage Spaces | 2 |
| Patio/Porch Features | Covered,Patio |
| Architectural Style | Ranch |
| Pool Features | In Ground |
| Construction Materials | Aluminum Siding,Brick |
| Year Built | 1997 |
| Electric | 200+ Amp Service,Circuit Breakers |
| Stories Count | 1 |
| Property Subtype | Semi-Detached |
| Community Features | Curbs |
| Assoc Fee Paid Per | Monthly |
| County | Lehigh |
| Property Type | Residential |
| Attached Garage | true |
| Subdivision Name | Fairways At Brookside |
| Garage Y/N | true |
| Total Rooms | 8 |
| Full Baths | 2 |
| Status | Active |
| Directions | US-222 S turn left onto Kressler Rd, right onto Hamilton Blvd, turn left onto Brookside Rd, right onto Sauerkraut Ln, left onto Mill House Rd, left onto Whitemarsh. Located on the corner of Whitemarsh Drive And Millhouse Road. |
| ModificationTimestamp | 2026-09-21T07:30:53.873-00:00 |
| High School | Emmaus High School |
| City | Lower Macungie Twp |
| Senior Community Y/N | false |
| High School District | East Penn |
| MLS Area | Lower Macungie |
| Lot Size Units | Square Feet |
| Elementary School | Willow Lane Elementary School |
| Tax Annual Amount | 6041.37 |
| Middle/Junior High School | Eyer Middle School |
| Virtual Tour | https://media.aaaerialimaging.com/sites/emoyjnwz/unbranded |
| Standard Status | Active |
| Middle/Junior School District | East Penn |
| Elementary School District | East Penn |
| Tax Assessed Value | 229100 |
| Ownership Type | Common |
| Property Sub Type Additional | Semi-Detached |
| PostalCity | Lower Macungie Twp |
| Assoc/CIC | Condominium |
Interior Features
| Interior Amenities | Dining Area,Separate/Formal Dining Room,Entrance Foyer,Kitchen Island,Mud Room,Family Room Main Level,Skylights,Utility Room,Vaulted Ceiling(s),Walk-In Closet(s) |
|---|---|
| Basement | None |
| Flooring | Carpet,Vinyl |
| Water Heater | Electric |
| Fireplace Features | Family Room,Wood Burning |
| Total Stories | 1 |
| Basement (Y/N) | false |
| Air Conditioning Y/N | true |
| Heating Y/N | true |
| Window Features | Skylight(s) |
| Fireplace Y/N | true |
| Above Grade Finished Area | 1760 |
| Laundry Features | Main Level |
| Total Bedrooms | 2 |
| LivingAreaSource | Assessor |
| Total Baths | 2 |
Exterior Features
| Exterior Amenities | Pool,Patio,Tennis Court(s) |
|---|---|
| Parking Features | Attached,Garage |
| Lot Features | Backs to Common Grounds,Corner Lot,Flat |
| Water Source | Public |
| Road Surface Type | Paved |
| Lot Size Source | Public Records |
| Road Frontage Type | Private Road |
Amenities
- Foreclosure
- Views
- Short Sale
- New Construction
- Adult 55+
- Lease To Own
- No HOA Fees
- Furnished
- Primary On Main
- Air Conditioning
- Seller Finance
- Green
- Fixer Upper
- Horse
- Golf
- Fireplace
- Deck
- Garage
- Basement
- Pool
Property vs Single Family Average in 18062
Price
Taxes
Year Built
 The data relating to real estate for sale on this web site comes in part from the Internet Data Exchange of the Greater Lehigh Valley REALTORS®. Real Estate listings held by brokerage firms (licensees) other than #firm are marked with the IDX logo and detailed information about them includes the name of the listing brokers.
The information being provided is for consumers personal, non-commercial use and may not be used for any purpose other than to identify prospective properties consumers
The data relating to real estate for sale on this web site comes in part from the Internet Data Exchange of the Greater Lehigh Valley REALTORS®. Real Estate listings held by brokerage firms (licensees) other than #firm are marked with the IDX logo and detailed information about them includes the name of the listing brokers.
The information being provided is for consumers personal, non-commercial use and may not be used for any purpose other than to identify prospective properties consumers
