













Address
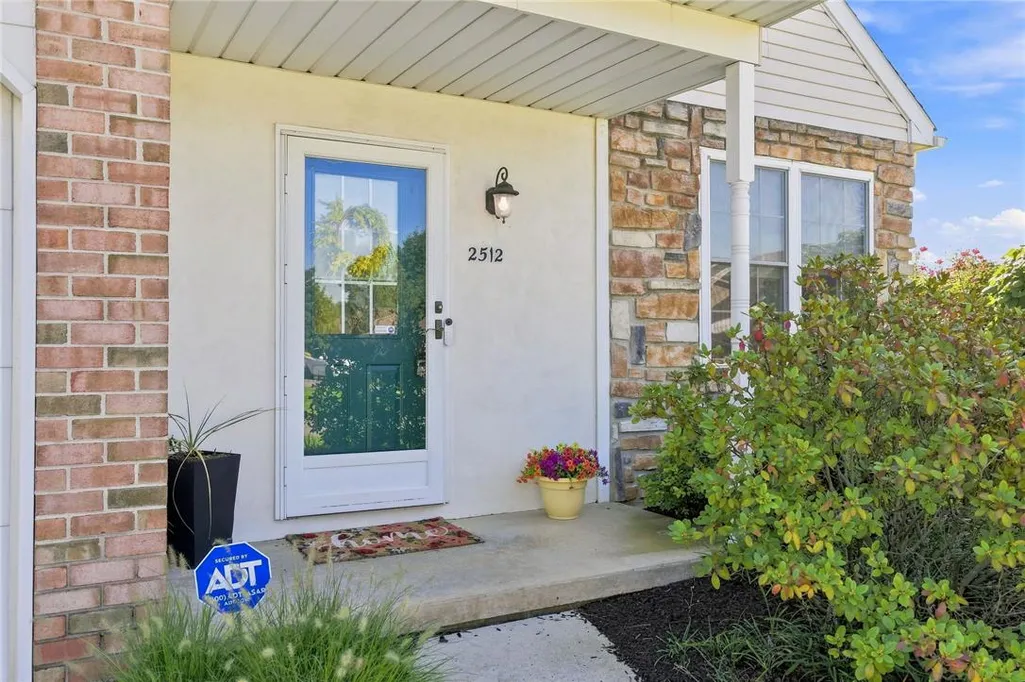
2512 Waynesborough Court, Lower Macungie Twp, PA
Price
$ 359,900
Property Attributes
- MLS#784449
- TypeSingle Family
- Listing Status Pending
- CountyLehigh
- CityLower Macungie Twp
- AreaLower Macungie
- NeighborhoodFairways At Brookside
- Zip18062
- Style
- Year Built2001
- Taxes$ 5313
- Price$ 359,900
- Bedrooms2
- Full Bathrooms2
- Half Bathrooms0
- Sqr Footage1916
- Lot Size2.03 Acres
Data Source:
Greater Lehigh Valley MLS (GLVMLS)
Property Description
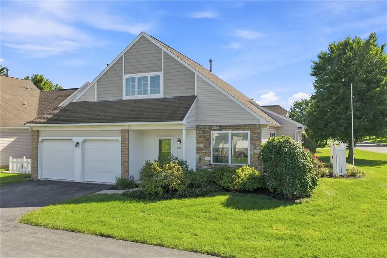
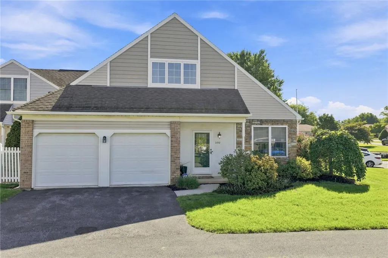
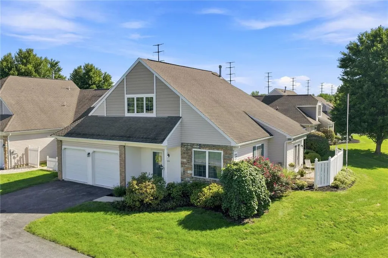
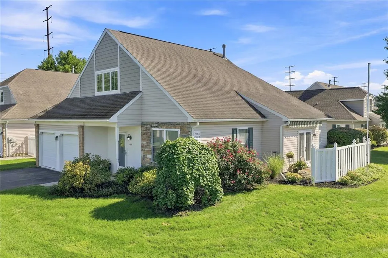
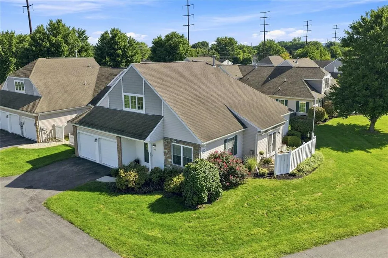
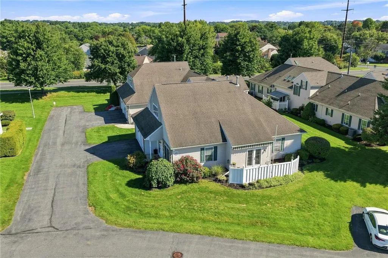
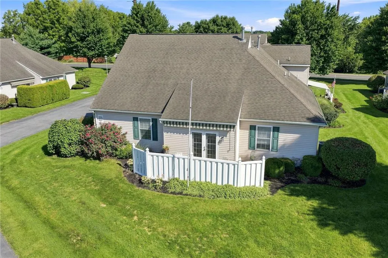
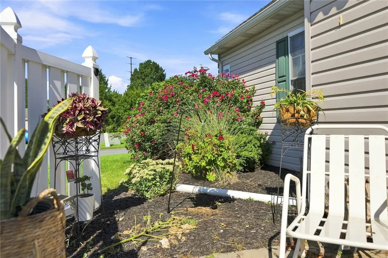
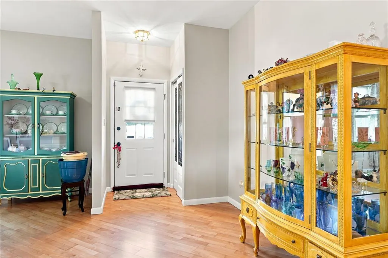
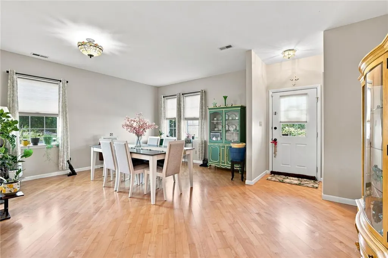
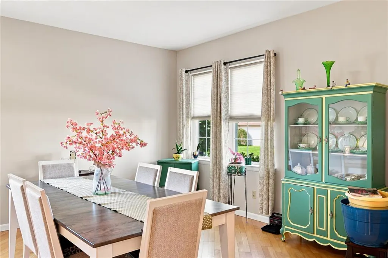
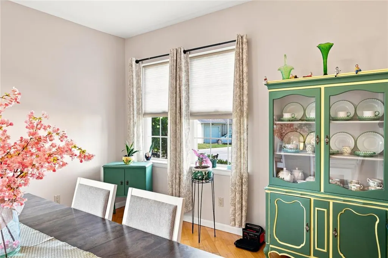
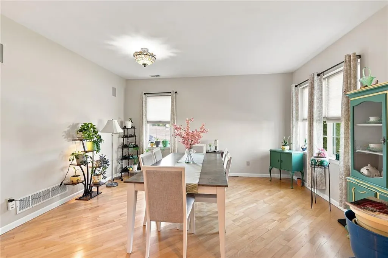
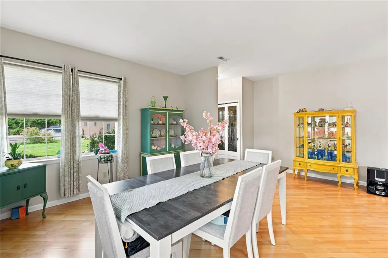
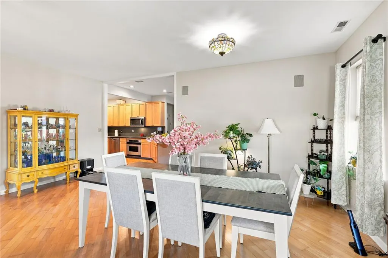
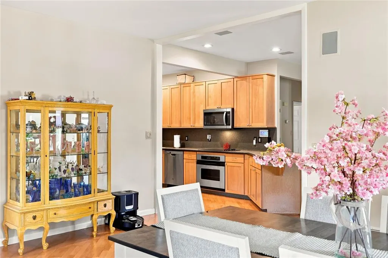
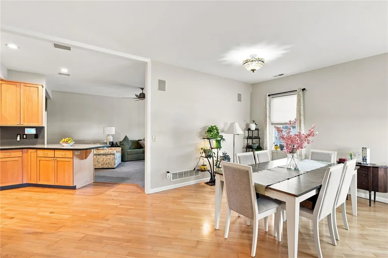
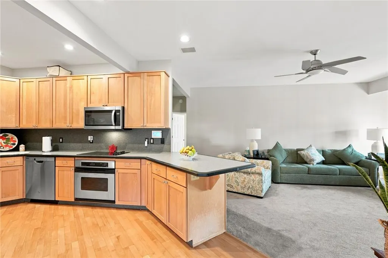
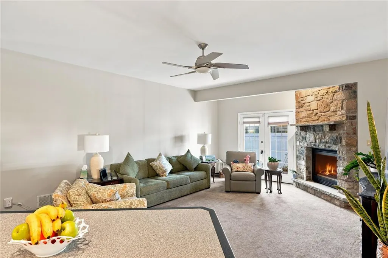
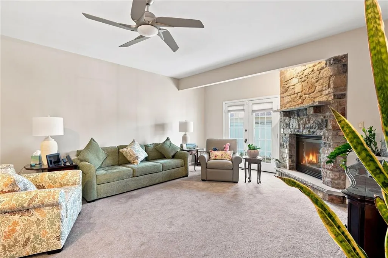
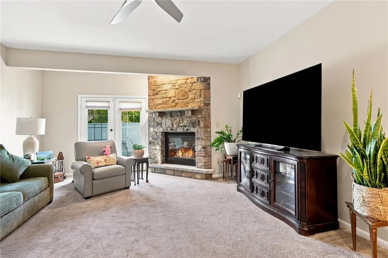
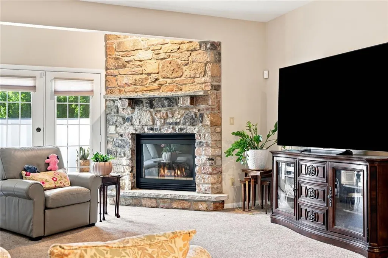
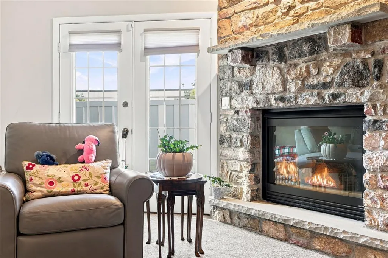
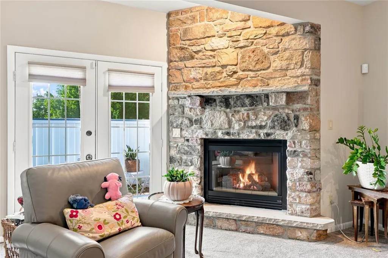
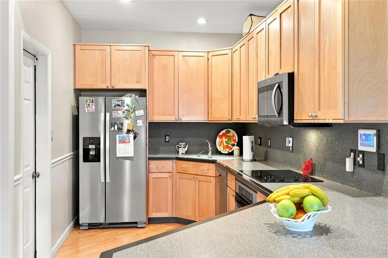
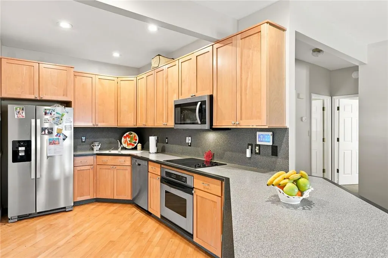
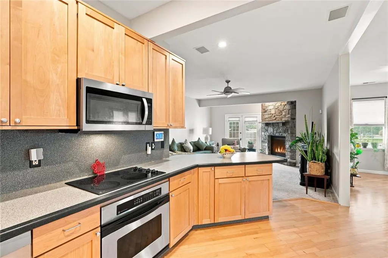
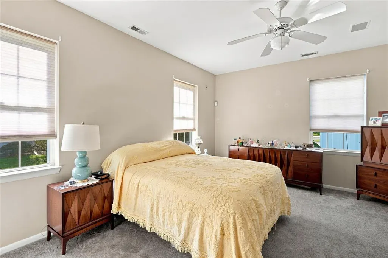
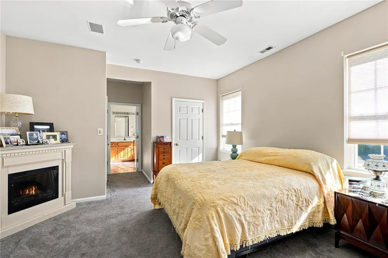
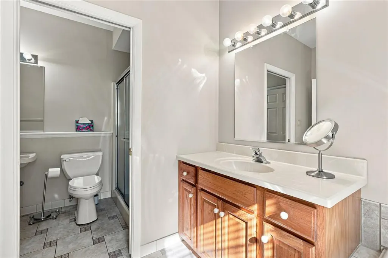
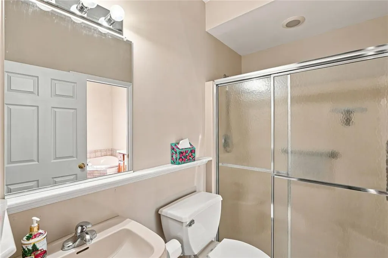
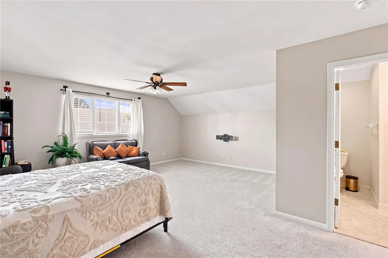
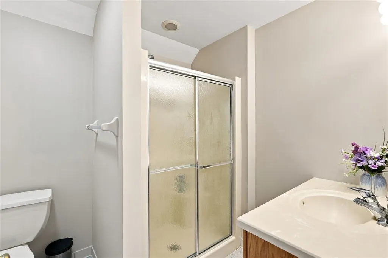
Welcome to one of the newest areas of The Fairways at Brookside. Meet 2512 Waynesborough Court tucked into a quiet cul de sac offering easy amenities. First floor living at its best, this home has a large dining or living room when you enter, followed by a stainless steel kitchen with nice storage space and angled peninsula. This is open to the naturally well-lit family room with half vaulted ceiling and floor to ceiling stone gas fireplace. Out the French doors is a private patio with retractable awning. Deeper into the home you have 1st floor laundry situated next to the primary suite. This suite offers a nice sized bedroom with walk in closet, a divided primary bathroom set up with large vanity and jetted soaker tub in one room, connected to the commode room with vanity and walk in shower. A perfect set up for first floor living while keeping it simple. Upstairs is another 20x20 bedroom with a private full bathroom and step in shower, a walk in closet and additional storage. 2 car garage, security system, laminate hardwood, central AC paired with HOA living makes this a perfect home. FABV $397 monthly HOA includes lawn care, snow removal, clubhouse, pool, tennis courts, trash, maintenance of common areas and the exterior of the home including roof. Close proximity to schools, shopping, restaurants, recreation and walking trails and close access to major interstates. Easy living at it’s best!
| Elementary School | Middle School | High School |
|---|---|---|
| Willow Lane Elementary School | Eyer Middle School | Emmaus High School |
| Price History | |
|---|---|
| 9/14/2026 | Listed $359,900 |
General Features
| Sewer | Public Sewer |
|---|---|
| Heating | Forced Air,Fireplace(s),Gas,Heat Pump |
| Cooling | Central Air,Ceiling Fan(s) |
| Utilities | Cable Available |
| Possession | Negotiable |
| Roof | Asphalt,Fiberglass |
| Appliances | Dishwasher,Electric Cooktop,Electric Dryer,Electric Oven,Gas Water Heater,Microwave,Refrigerator,Washer |
| Zoning | U |
| HOA Fee | 397 |
| Garage Spaces | 2 |
| Architectural Style | Ranch,Raised Ranch |
| Pool Features | In Ground |
| Security Features | Security System,Smoke Detector(s) |
| Construction Materials | Brick,Stone,Vinyl Siding |
| Year Built | 2001 |
| Electric | 200+ Amp Service,Circuit Breakers |
| Stories Count | 2 |
| Property Subtype | Semi-Detached |
| Community Features | Sidewalks |
| Assoc Fee Paid Per | Monthly |
| County | Lehigh |
| Property Type | Residential |
| Subdivision Name | Fairways At Brookside |
| Garage Y/N | true |
| Total Rooms | 7 |
| Full Baths | 2 |
| Status | Pending |
| Directions | Heading South on Brookside Road from Route 222, Make a RIGHT on Sauerkraut Lane, LEFT on Mill House Road, RIGHT on Whitemarsh Drive, RIGHT on Waynesborough Court. First House on RIGHT. |
| ModificationTimestamp | 2026-09-18T15:11:07.140-00:00 |
| High School | Emmaus |
| City | Lower Macungie Twp |
| Senior Community Y/N | false |
| High School District | East Penn |
| MLS Area | Lower Macungie |
| Lot Size Units | Square Feet |
| Lot Size Square Feet | 88418 |
| Elementary School | Willow Lane |
| Tax Annual Amount | 5313.56 |
| Middle/Junior High School | Eyer |
| Virtual Tour | https://media.aaaerialimaging.com/sites/ewnkdzmb/unbranded |
| Standard Status | Pending |
| Occupancy Type | Tenant |
| Middle/Junior School District | East Penn |
| Elementary School District | East Penn |
| Tax Assessed Value | 201500 |
| Ownership Type | Fee Simple |
| Property Sub Type Additional | Semi-Detached |
| PostalCity | Lower Macungie Twp |
Interior Features
| Interior Amenities | Dining Area,Separate/Formal Dining Room,Entrance Foyer,Jetted Tub,Kitchen Island,Family Room Main Level,Vaulted Ceiling(s),Walk-In Closet(s) |
|---|---|
| Flooring | Carpet,Hardwood,Tile |
| Water Heater | Gas |
| Fireplace Features | Family Room,Gas Log,Insert |
| Total Stories | 2 |
| Air Conditioning Y/N | true |
| Heating Y/N | true |
| Window Features | Screens |
| Fireplace Y/N | true |
| Above Grade Finished Area | 1916 |
| Laundry Features | Washer Hookup,Dryer Hookup,ElectricDryer Hookup,Main Level |
| Total Bedrooms | 2 |
| LivingAreaSource | Assessor |
| Total Baths | 2 |
Exterior Features
| Exterior Amenities | Awning(s),Pool,Tennis Court(s) |
|---|---|
| Parking Features | Built In,Garage,Garage Door Opener |
| Lot Features | Backs to Common Grounds,Flat |
| Water Source | Public |
| Lot Size Area | 88418 |
| Foundation Details | Slab |
| Lot Size Acres | 2.03 |
| Road Surface Type | Paved |
| Lot Size Source | Public Records |
| Road Frontage Type | Private Road |
Amenities
- Foreclosure
- Views
- Short Sale
- New Construction
- Adult 55+
- Lease To Own
- No HOA Fees
- Furnished
- Primary On Main
- Air Conditioning
- Seller Finance
- Green
- Fixer Upper
- Horse
- Golf
- Fireplace
- Deck
- Garage
- Basement
- Pool
Property vs Single Family Average in 18062
Price
Taxes
Year Built
 The data relating to real estate for sale on this web site comes in part from the Internet Data Exchange of the Greater Lehigh Valley REALTORS®. Real Estate listings held by brokerage firms (licensees) other than #firm are marked with the IDX logo and detailed information about them includes the name of the listing brokers.
The information being provided is for consumers personal, non-commercial use and may not be used for any purpose other than to identify prospective properties consumers
The data relating to real estate for sale on this web site comes in part from the Internet Data Exchange of the Greater Lehigh Valley REALTORS®. Real Estate listings held by brokerage firms (licensees) other than #firm are marked with the IDX logo and detailed information about them includes the name of the listing brokers.
The information being provided is for consumers personal, non-commercial use and may not be used for any purpose other than to identify prospective properties consumers
