























Address
1161 Bramble Drive, Upper Macungie Twp, PA
Price
$ 599,000
Property Attributes
- MLS#784364
- TypeSingle Family
- Listing Status Active
- CountyLehigh
- CityUpper Macungie Twp
- AreaUpper Macungie
- NeighborhoodTrexler Field
- Zip18031
- Style
- Year Built2012
- Taxes$ 6539
- Price$ 599,000
- Bedrooms4
- Full Bathrooms2
- Half Bathrooms2
- Sqr Footage3237
- Lot Size0.259 Acres
Data Source:
Greater Lehigh Valley MLS (GLVMLS)
Property Description
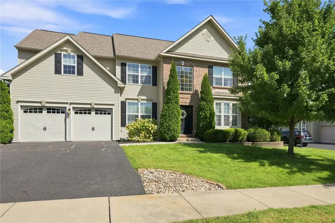
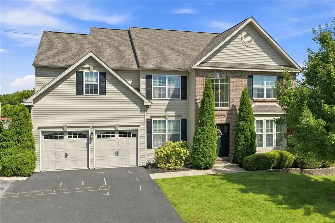
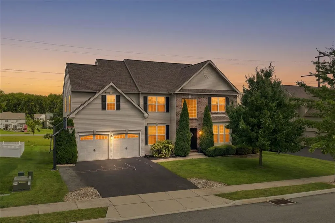
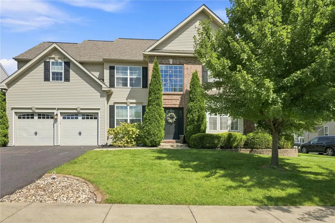
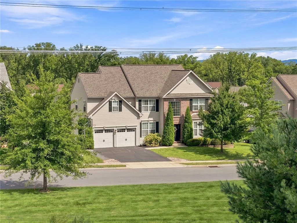
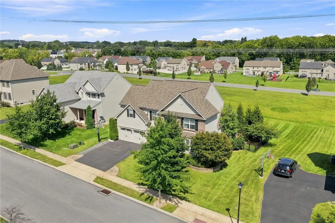
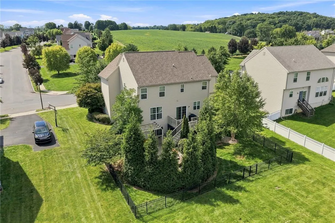
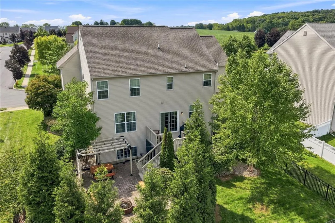
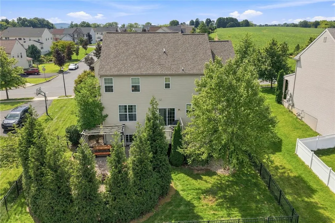
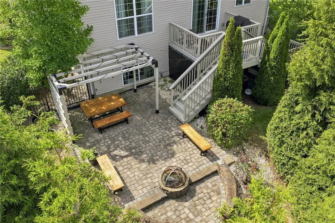
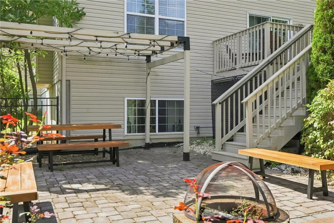
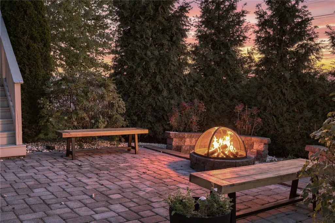
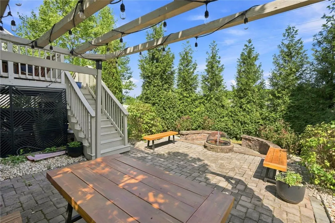
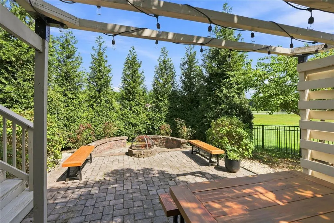
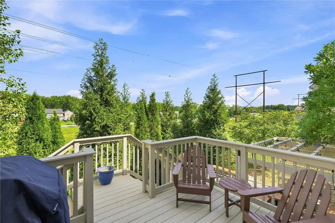
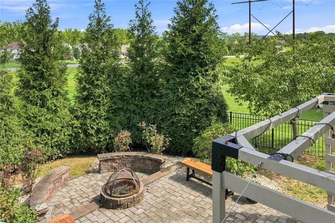
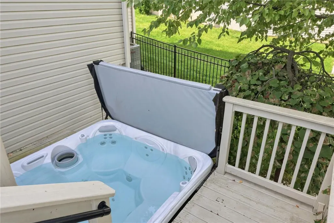
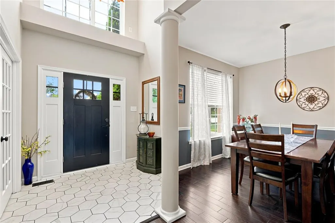
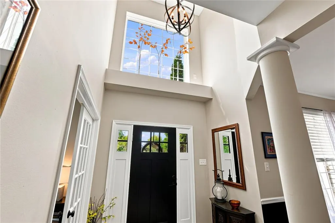
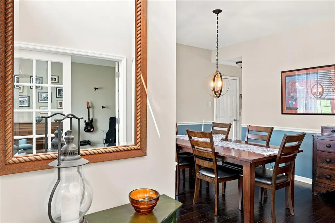
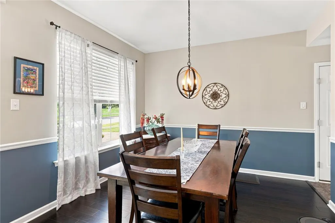
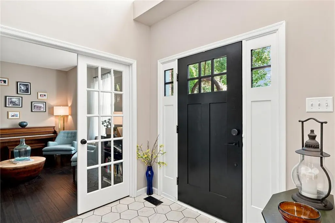
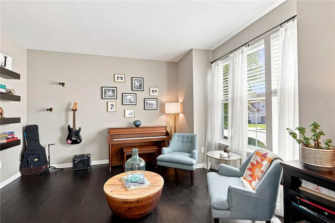
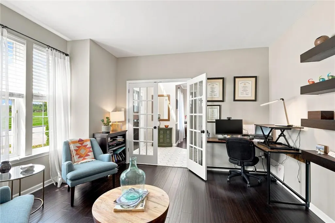
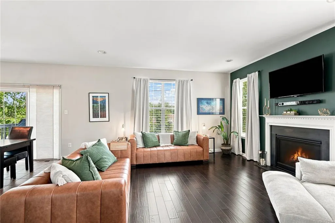
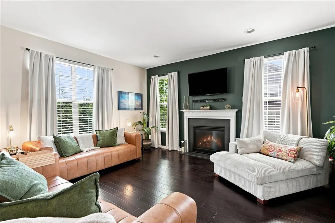
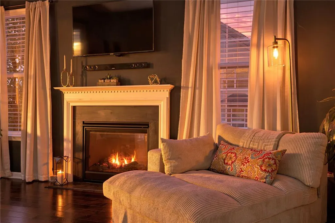
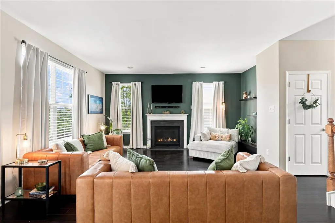
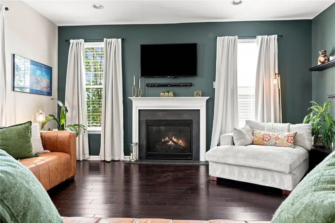
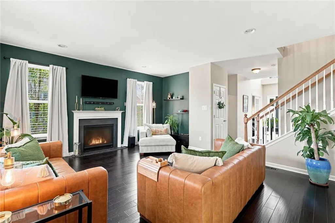
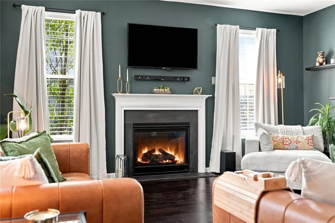
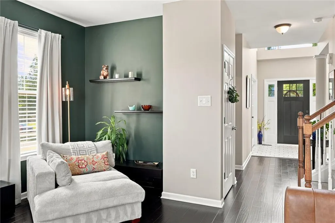
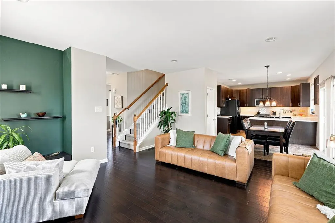
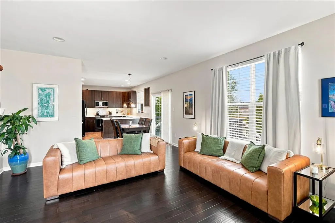
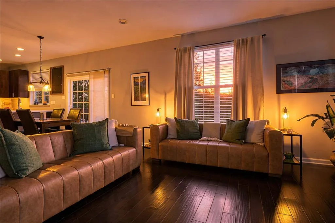
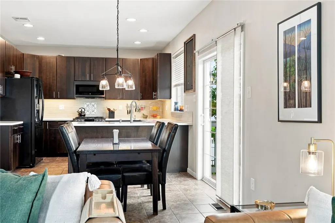
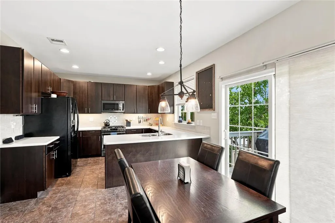
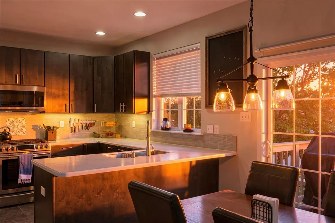
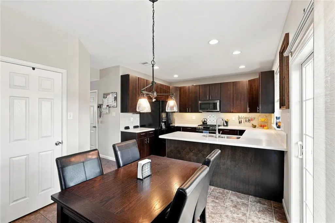
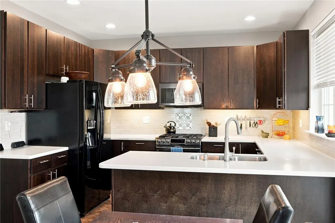
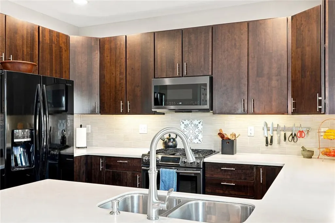
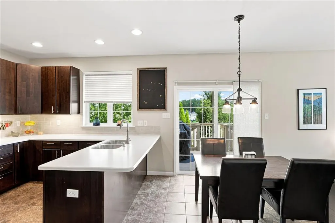
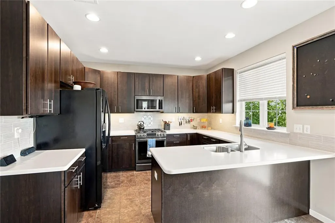
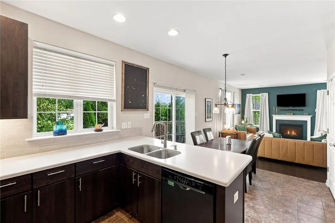
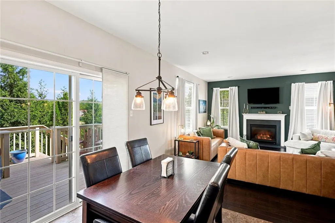
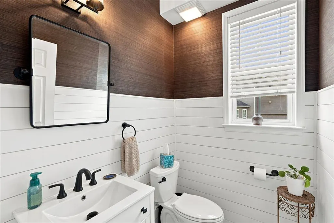
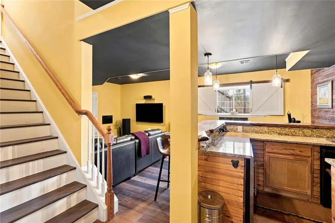
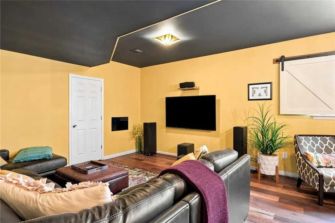
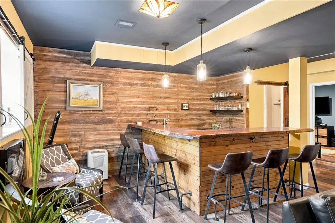
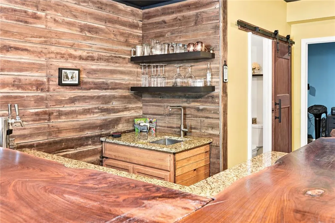
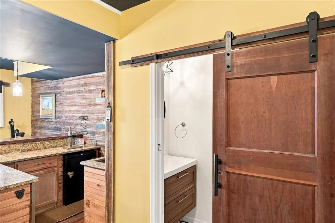
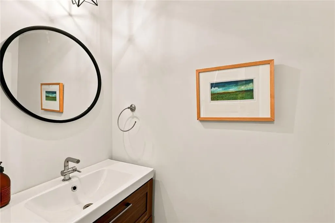
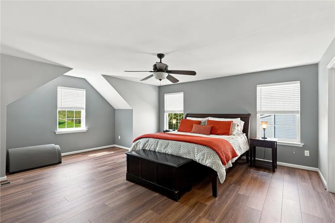
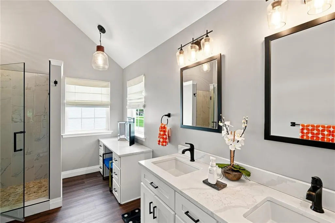
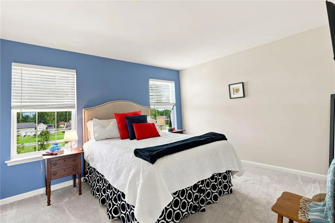
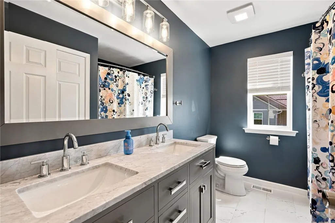
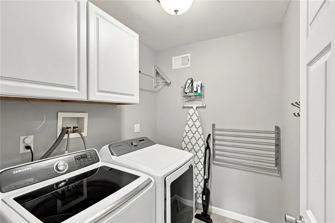
Welcome to Trexler Fields! This 4 bedroom 4 bathroom Parkland home welcomes you from the moment you enter the two-story foyer. Open concept floor plan offers a bright feel from all angles. The family room has a gas fireplace surrounded by windows. This leads to the kitchen with dark walnut cabinets, lots of counter space and upper end appliances. The first floor has hardwood floors throughout and provides formal living and dining rooms. Upstairs you’ll find a spacious primary suite with vaulted ceiling bathroom, double white granite vanities, a glass step in marble tiled shower, private commode room and two walk in closets. The other 3 nice sized bedrooms are serviced by a full bathroom with shiplap wains and the 2nd floor laundry room is in the center of it all. The custom finished lower level is perfect entertaining and chill space. This L shaped 6 stool bar has a sink, fridge nook and this blends into the rec room serviced by the half bath with barn door. Additional storage and utility room finishes the lower level off. Outback has a mature, private treelined paver patio with built in firepit, deck, pergola and hot tub. Great location with all the amenities close. Schools, shopping, restaurants, interstate access all close to rural recreation. This home is priced to get your attention! Welcome Home!
| Elementary School | Middle School | High School |
|---|---|---|
| Veterans Memorial Elementary School | Springhouse Middle School | Parkland High School |
| Price History | |
|---|---|
| 9/12/2026 | Listed $599,000 |
General Features
| Sewer | Public Sewer |
|---|---|
| Heating | Forced Air,Fireplace(s),Gas |
| Cooling | Central Air,Ceiling Fan(s) |
| Possession | Negotiable |
| Roof | Asphalt,Fiberglass |
| Appliances | Dishwasher,Electric Dryer,Electric Water Heater,Gas Cooktop,Disposal,Gas Oven,Microwave,Water Softener Owned,Washer |
| Zoning | R2 |
| HOA Fee | 30 |
| Garage Spaces | 2 |
| Patio/Porch Features | Patio |
| Architectural Style | Colonial |
| Construction Materials | Brick,Vinyl Siding |
| Year Built | 2012 |
| Electric | 200+ Amp Service,Circuit Breakers |
| Stories Count | 2 |
| Property Subtype | Detached |
| Community Features | Curbs,Sidewalks |
| Assoc Fee Paid Per | Monthly |
| County | Lehigh |
| Property Type | Residential |
| Subdivision Name | Trexler Field |
| Garage Y/N | true |
| Total Rooms | 10 |
| Full Baths | 2 |
| Status | Active |
| Directions | 222 Heading South. Turn LEFT on Schaefer Run Road. RIGHT on Bramble. Home is on the LEFT. |
| ModificationTimestamp | 2026-09-20T07:30:56.357-00:00 |
| High School | Parkland |
| City | Upper Macungie Twp |
| Senior Community Y/N | false |
| High School District | Parkland |
| MLS Area | Upper Macungie |
| Lot Size Units | Square Feet |
| Lot Size Square Feet | 11290 |
| Elementary School | Veterans Memorial |
| Tax Annual Amount | 6539.76 |
| Middle/Junior High School | Springhouse |
| Virtual Tour | https://media.aaaerialimaging.com/videos/01a084bd-4a61-72ab-a9b6-79001693660c |
| Standard Status | Active |
| Occupancy Type | Owner |
| Middle/Junior School District | Parkland |
| Elementary School District | Parkland |
| Tax Assessed Value | 293000 |
| Ownership Type | Fee Simple |
| Property Sub Type Additional | Detached |
| PostalCity | Upper Macungie Twp |
Interior Features
| Interior Amenities | Dining Area,Separate/Formal Dining Room,Entrance Foyer,Eat-in Kitchen,Game Room,Kitchen Island,Family Room Main Level,Walk-In Closet(s) |
|---|---|
| Basement | Daylight,Egress Windows,Full,Partially Finished,Rec/Family Area |
| Flooring | Carpet,Hardwood,Luxury Vinyl,Luxury VinylPlank,Tile |
| Water Heater | Electric |
| Fireplace Features | Family Room,Gas Log,Insert |
| Total Stories | 2 |
| Basement (Y/N) | true |
| Air Conditioning Y/N | true |
| Heating Y/N | true |
| Window Features | Screens |
| Fireplace Y/N | true |
| Above Grade Finished Area | 2637 |
| Half Baths | 2 |
| Laundry Features | Electric Dryer Hookup,Upper Level |
| Total Bedrooms | 4 |
| Below Grade Finished Area | 600 |
| LivingAreaSource | Assessor |
| Total Baths | 4 |
Exterior Features
| Exterior Amenities | Fence,Fire Pit,Hot Tub/Spa,Patio |
|---|---|
| Fencing | Yard Fenced |
| Parking Features | Built In,Garage,Off Street,On Street,Garage Door Opener |
| Water Source | Public |
| Lot Size Area | 11290 |
| Spa | true |
| Lot Size Acres | 0.259 |
| Lot Size Source | Public Records |
Amenities
- Foreclosure
- Views
- Short Sale
- New Construction
- Adult 55+
- Lease To Own
- No HOA Fees
- Furnished
- Primary On Main
- Air Conditioning
- Seller Finance
- Green
- Fixer Upper
- Horse
- Golf
- Fireplace
- Deck
- Garage
- Basement
- Pool
Property vs Single Family Average in 18031
Price
Taxes
Year Built
 The data relating to real estate for sale on this web site comes in part from the Internet Data Exchange of the Greater Lehigh Valley REALTORS®. Real Estate listings held by brokerage firms (licensees) other than #firm are marked with the IDX logo and detailed information about them includes the name of the listing brokers.
The information being provided is for consumers personal, non-commercial use and may not be used for any purpose other than to identify prospective properties consumers
The data relating to real estate for sale on this web site comes in part from the Internet Data Exchange of the Greater Lehigh Valley REALTORS®. Real Estate listings held by brokerage firms (licensees) other than #firm are marked with the IDX logo and detailed information about them includes the name of the listing brokers.
The information being provided is for consumers personal, non-commercial use and may not be used for any purpose other than to identify prospective properties consumers
