
Price Reduction








Address
9675 Crescent Lane, Upper Macungie Twp, PA
Price
$ 489,000
Property Attributes
- MLS#782120
- TypeSingle Family
- Listing Status Pending
- CountyLehigh
- CityUpper Macungie Twp
- AreaUpper Macungie
- NeighborhoodTrexler Field
- Zip18031
- Style
- Year Built2018
- Taxes$ 5347
- Price$ 489,000
- Bedrooms3
- Full Bathrooms2
- Half Bathrooms1
- Sqr Footage2151
- Lot Size0.138 Acres
Data Source:
Greater Lehigh Valley MLS (GLVMLS)
Property Description
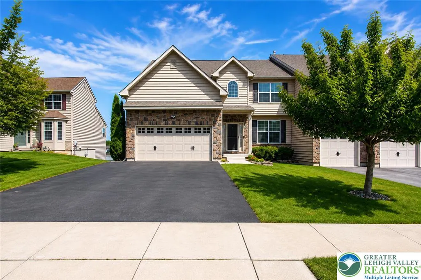
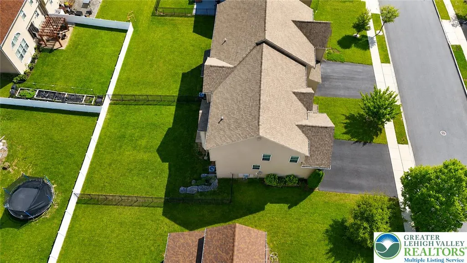
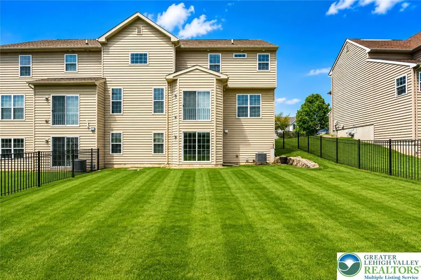
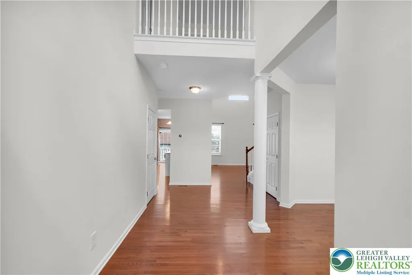
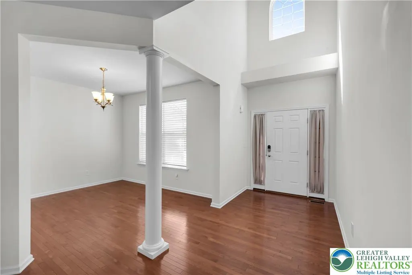
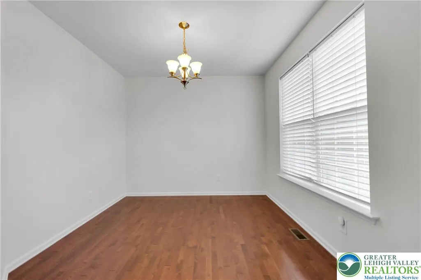
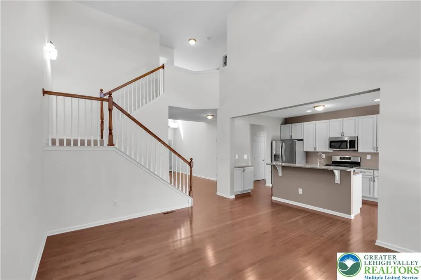
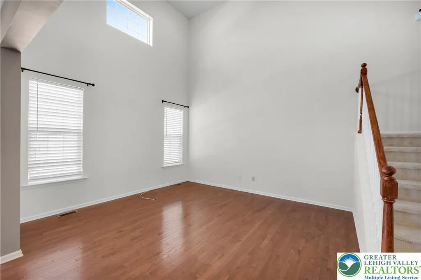
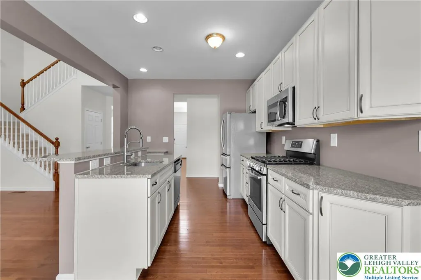
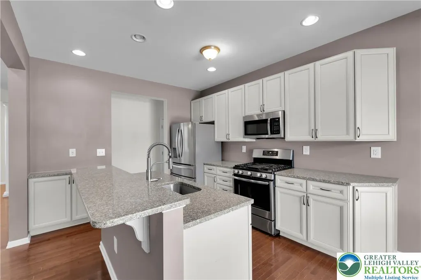
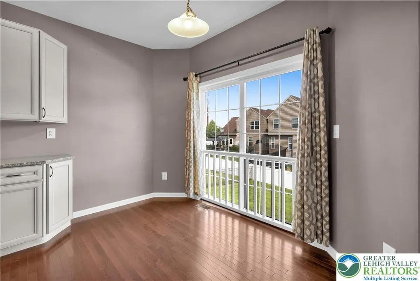
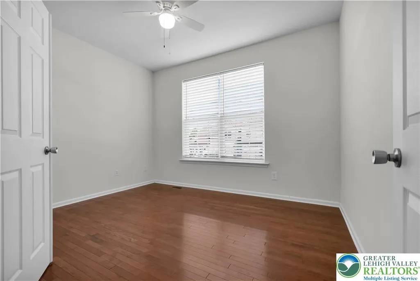
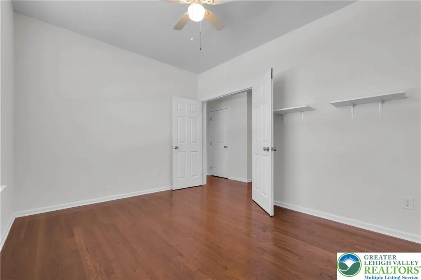
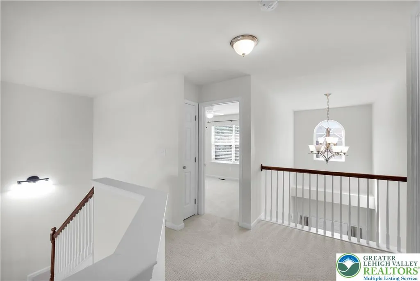
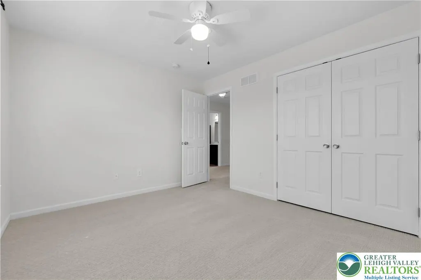
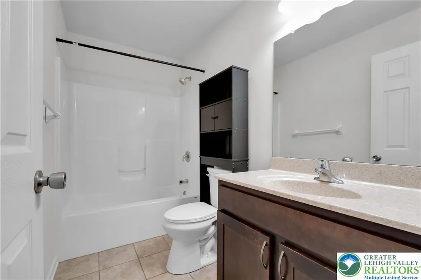
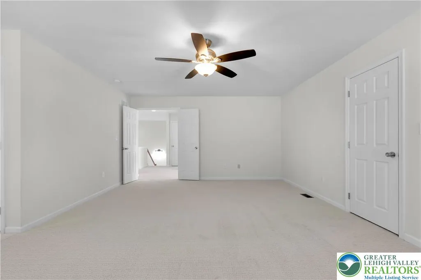
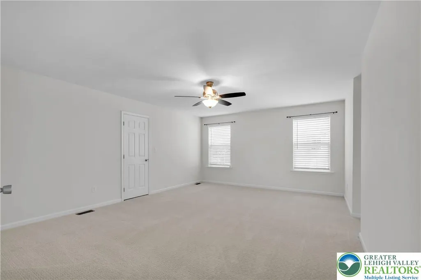
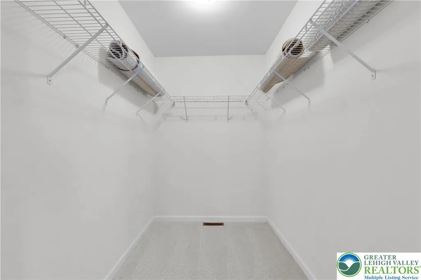
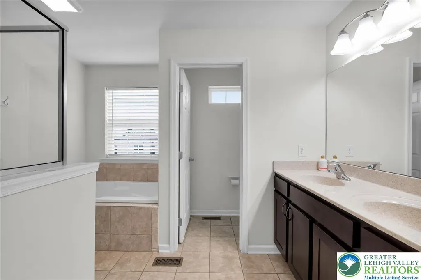
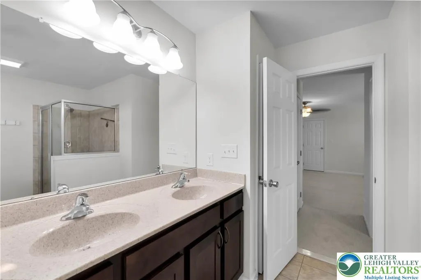
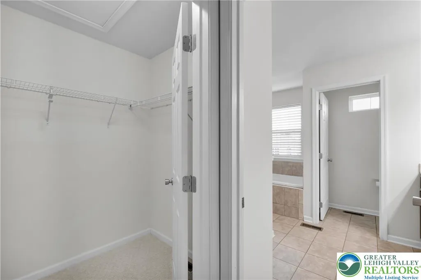
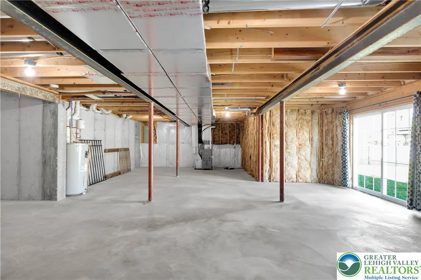
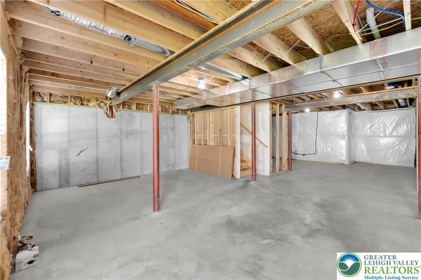
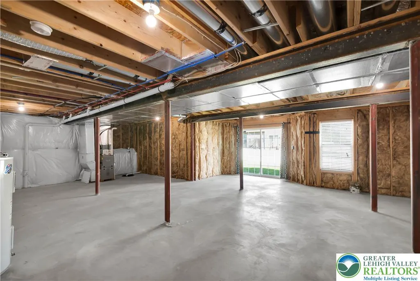
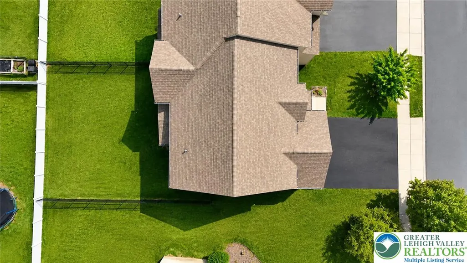
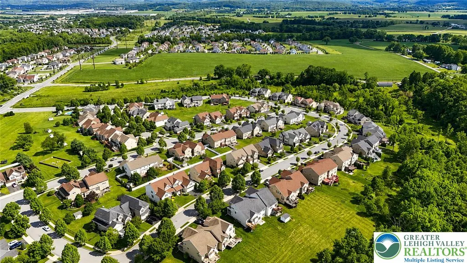
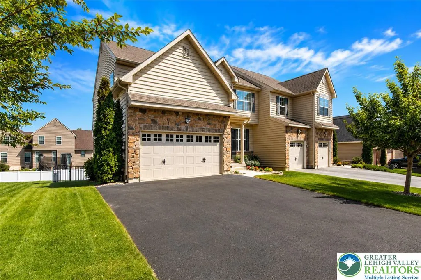
Better than new! Built in 2018, this beautifully maintained 2,151 sq. ft. twin in the desirable Trexler Field subdivision offers modern living in the highly rated Parkland School District. The open floor plan features 9' ceilings and hardwood floors throughout the first floor, a private office, modern kitchen with breakfast nook, and a stunning two-story great room with soaring 18' ceilings. Upstairs, enjoy brand new carpeting throughout and a spacious primary suite with dual walk-in closets and a luxurious bath featuring double sinks, tiled shower, and soaking tub. The full daylight walkout basement offers endless finishing potential! Additional highlights include a two-car garage, fenced yard, low taxes under $5,400/year, and a convenient location close to parks, shopping, dining, and major routes. A rare opportunity to own a newer home with space, style, and value!
| Elementary School | Middle School | High School |
|---|---|---|
| Veterans Elementary School | Springhouse Middle School | Parkland High School |
| Price History | |
|---|---|
| 8/4/2026 | Listed $499,000 |
| 8/24/2026 | 2$489,000 |
General Features
| Sewer | Public Sewer |
|---|---|
| Heating | Forced Air,Gas |
| Cooling | Central Air |
| Possession | Immediately |
| Roof | Asphalt,Fiberglass |
| Appliances | Dishwasher,Electric Water Heater,Gas Oven,Gas Range,Microwave,Refrigerator |
| Zoning | R2 |
| HOA Fee | 30 |
| Garage Spaces | 2 |
| Patio/Porch Features | Covered,Porch |
| Architectural Style | Colonial |
| Construction Materials | Stone Veneer,Vinyl Siding |
| Year Built | 2018 |
| Electric | 200+ Amp Service,Circuit Breakers |
| Stories Count | 2 |
| Property Subtype | Semi-Detached |
| Assoc Fee Paid Per | Monthly |
| County | Lehigh |
| Property Type | Residential |
| Attached Garage | true |
| Subdivision Name | Trexler Field |
| Garage Y/N | true |
| Total Rooms | 9 |
| Full Baths | 2 |
| Status | Pending |
| Directions | 222 to Schaeffer Run, R on Swallow Tail, Left on Crescent |
| ModificationTimestamp | 2026-08-26T18:16:24.030-00:00 |
| High School | Parkland |
| City | Upper Macungie Twp |
| Senior Community Y/N | false |
| High School District | Parkland |
| MLS Area | Upper Macungie |
| Lot Size Units | Square Feet |
| Lot Size Square Feet | 6000 |
| Elementary School | Veterans |
| Tax Annual Amount | 5347.87 |
| Middle/Junior High School | Springhouse |
| Standard Status | Pending |
| Middle/Junior School District | Parkland |
| Elementary School District | Parkland |
| Tax Assessed Value | 239600 |
| Ownership Type | Fee Simple |
| Property Sub Type Additional | Semi-Detached |
| PostalCity | Upper Macungie Twp |
Interior Features
| Interior Amenities | Dining Area,Separate/Formal Dining Room,Entrance Foyer,Eat-in Kitchen,Home Office,Kitchen Island,Walk-In Closet(s) |
|---|---|
| Basement | Daylight,Full,Walk-Out Access |
| Flooring | Carpet,Hardwood,Tile |
| Water Heater | Electric |
| Total Stories | 2 |
| Basement (Y/N) | true |
| Air Conditioning Y/N | true |
| Heating Y/N | true |
| Above Grade Finished Area | 2151 |
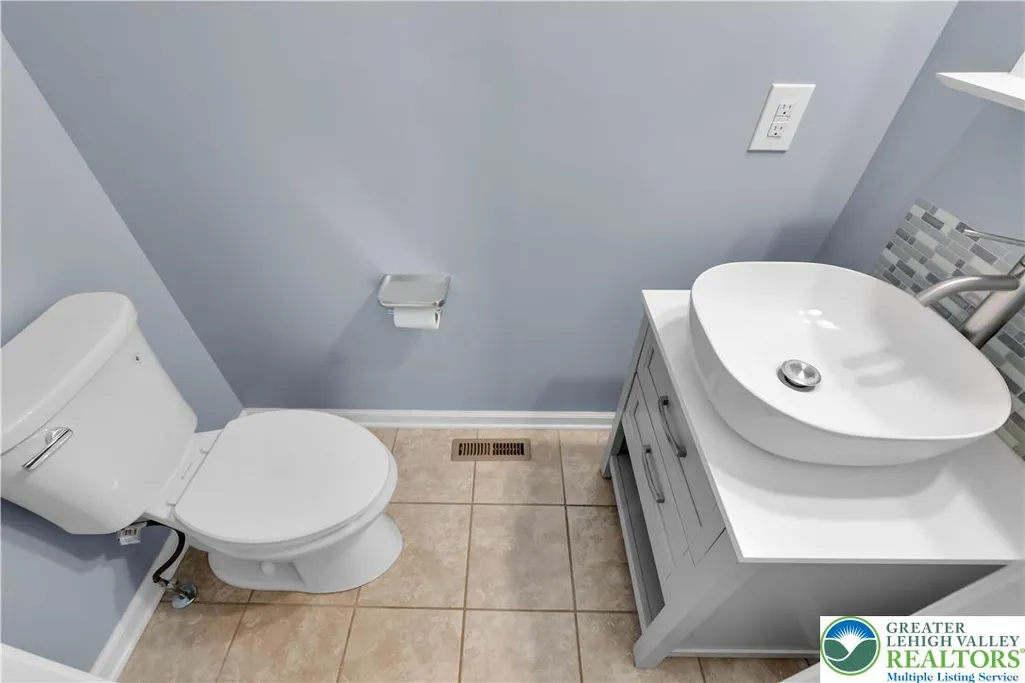
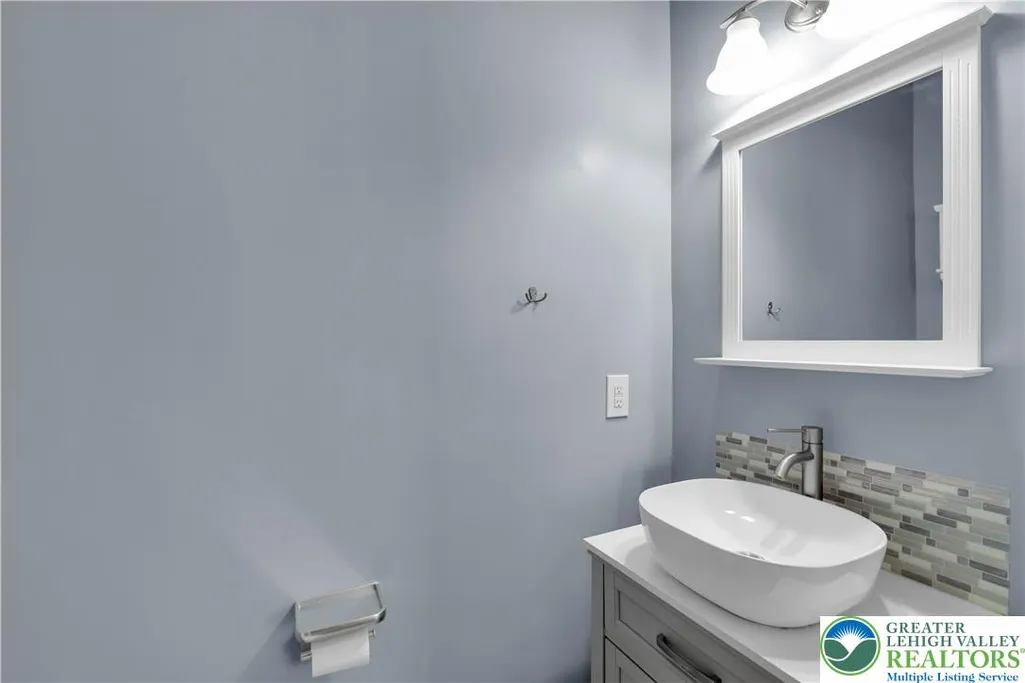
| Half Baths | 1 |
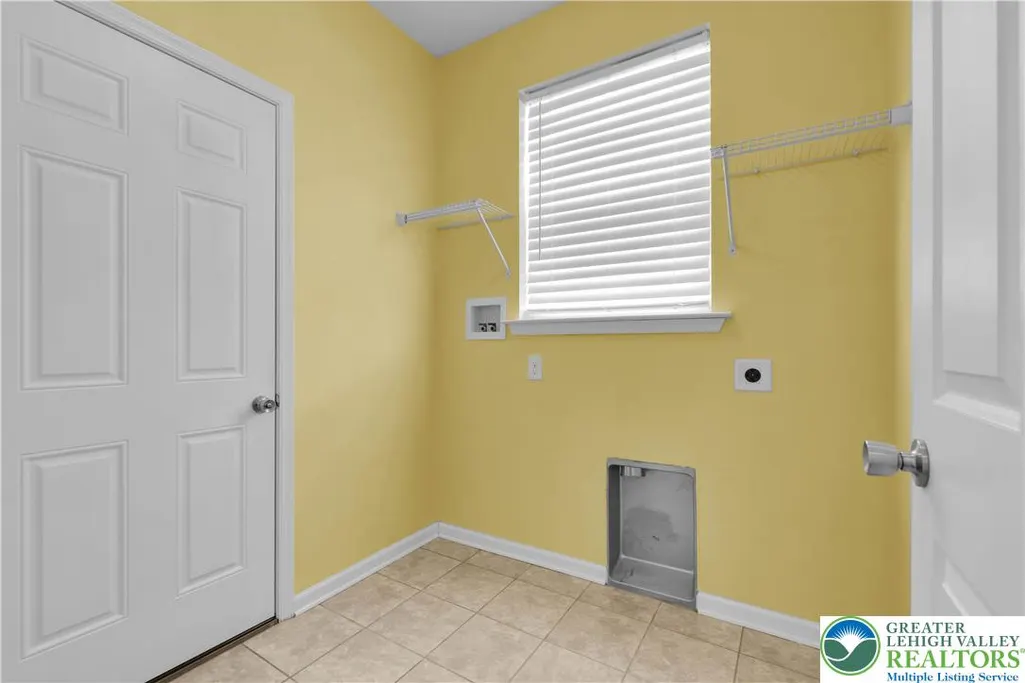
| Laundry Features | Washer Hookup,Dryer Hookup,Main Level |
| Total Bedrooms | 3 |
| Room Type | Den,Office |
| LivingAreaSource | Assessor |
| Total Baths | 3 |
Exterior Features
| Exterior Amenities | Fence,Porch |
|---|---|
| Fencing | Yard Fenced |
| Parking Features | Attached,Garage,Garage Door Opener |
| Water Source | Public |
| Lot Size Area | 6000 |
| Lot Size Acres | 0.138 |
Amenities
- Foreclosure
- Views
- Short Sale
- New Construction
- Adult 55+
- Lease To Own
- No HOA Fees
- Furnished
- Primary On Main
- Air Conditioning
- Seller Finance
- Green
- Fixer Upper
- Horse
- Golf
- Fireplace
- Deck
- Garage
- Basement
- Pool
Property vs Single Family Average in 18031
Price
Taxes
Year Built
 The data relating to real estate for sale on this web site comes in part from the Internet Data Exchange of the Greater Lehigh Valley REALTORS®. Real Estate listings held by brokerage firms (licensees) other than #firm are marked with the IDX logo and detailed information about them includes the name of the listing brokers.
The information being provided is for consumers personal, non-commercial use and may not be used for any purpose other than to identify prospective properties consumers
The data relating to real estate for sale on this web site comes in part from the Internet Data Exchange of the Greater Lehigh Valley REALTORS®. Real Estate listings held by brokerage firms (licensees) other than #firm are marked with the IDX logo and detailed information about them includes the name of the listing brokers.
The information being provided is for consumers personal, non-commercial use and may not be used for any purpose other than to identify prospective properties consumers
