
Adult 55+







Address
7945 Troxell Court, Upper Macungie Twp, PA
Price
$ 514,900
Property Attributes
- MLS#784253
- TypeSingle Family
- Listing Status Pending
- CountyLehigh
- CityUpper Macungie Twp
- AreaUpper Macungie
- NeighborhoodHamilton Walk
- Zip18031
- Style
- Year Built2022
- Taxes$ 6323
- Price$ 514,900
- Bedrooms2
- Full Bathrooms2
- Half Bathrooms0
- Sqr Footage1751
- Lot Size0.079 Acres
Data Source:
Greater Lehigh Valley MLS (GLVMLS)
Property Description
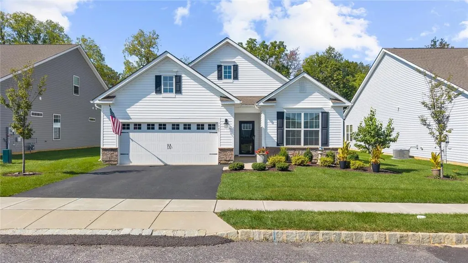
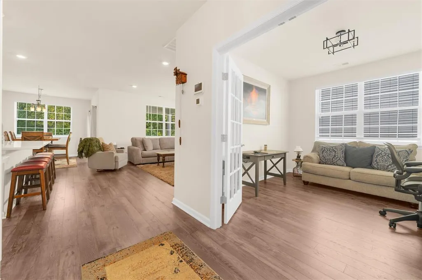
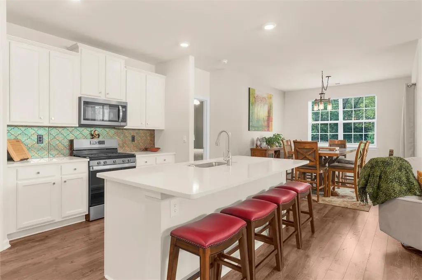
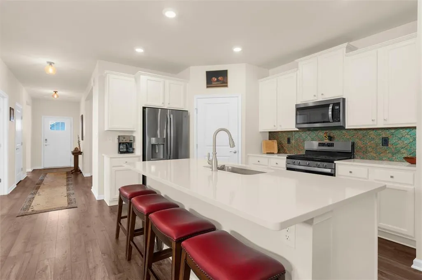
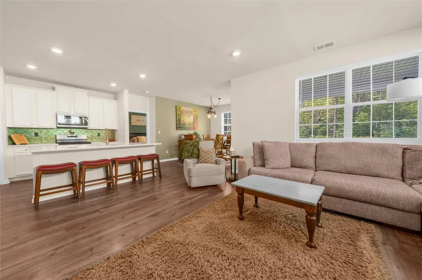
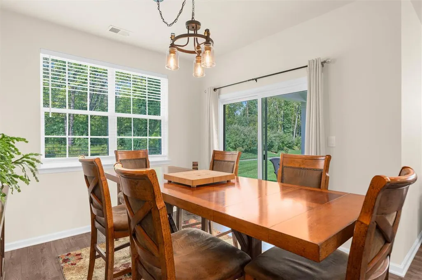
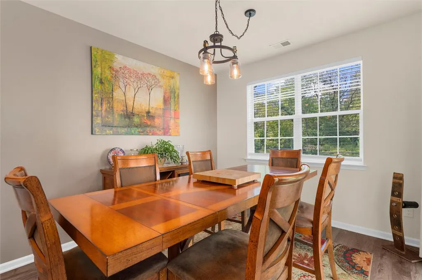
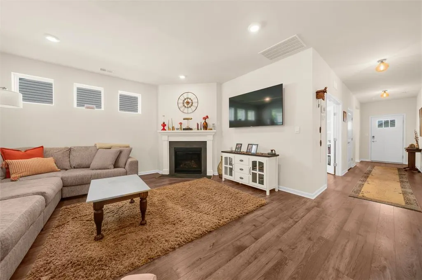
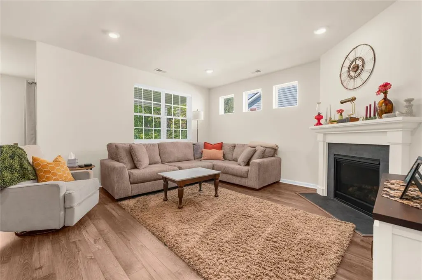
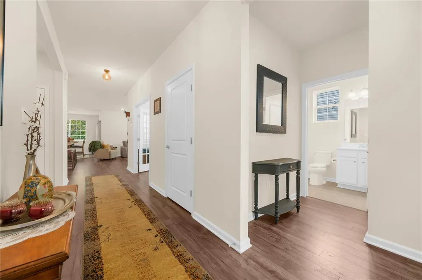
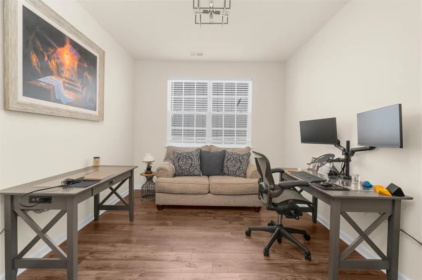
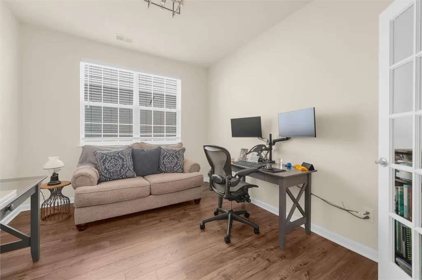
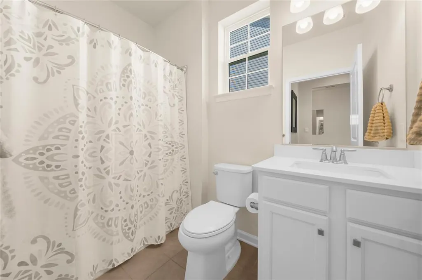
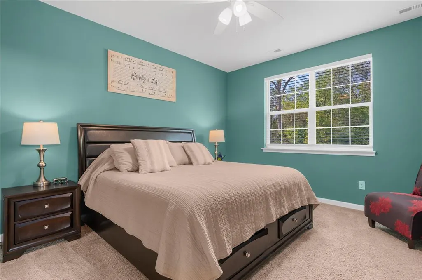
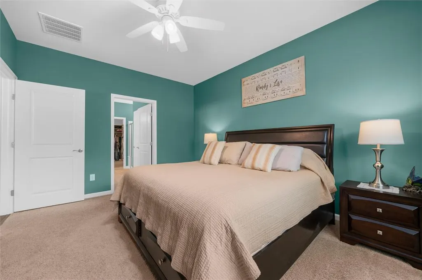
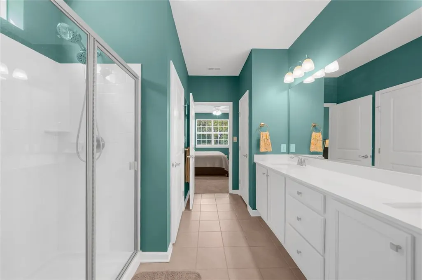
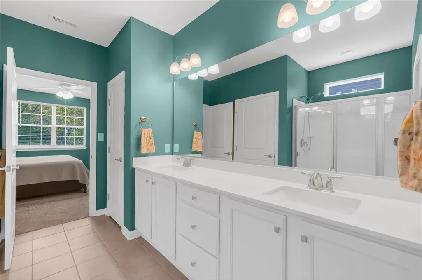
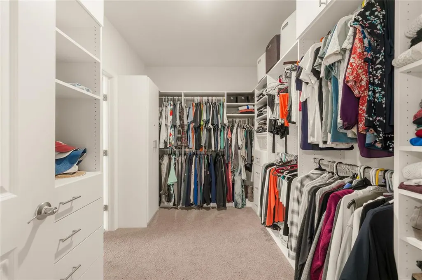
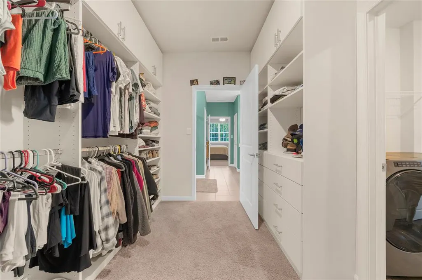
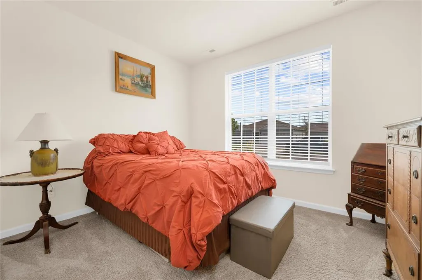
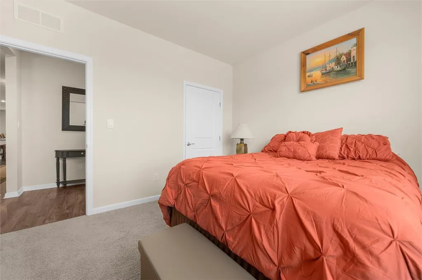
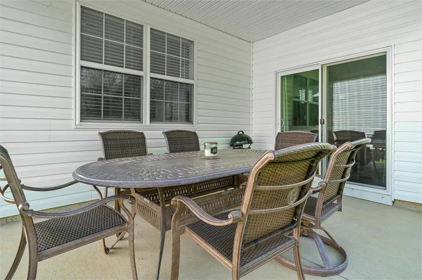
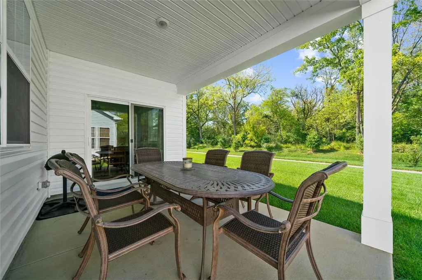
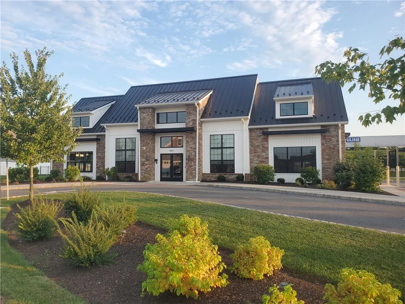
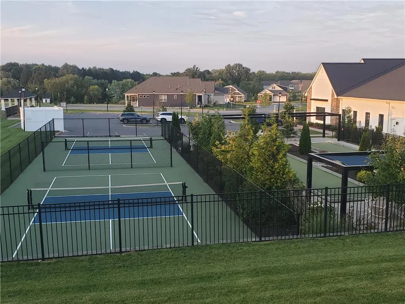
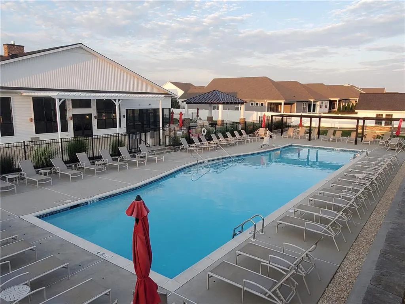
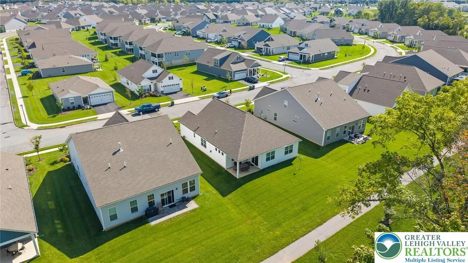
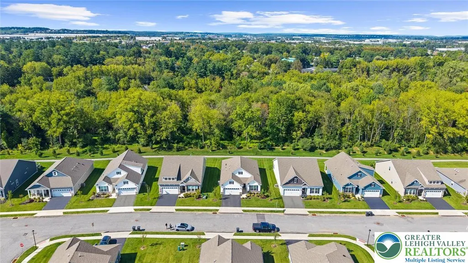
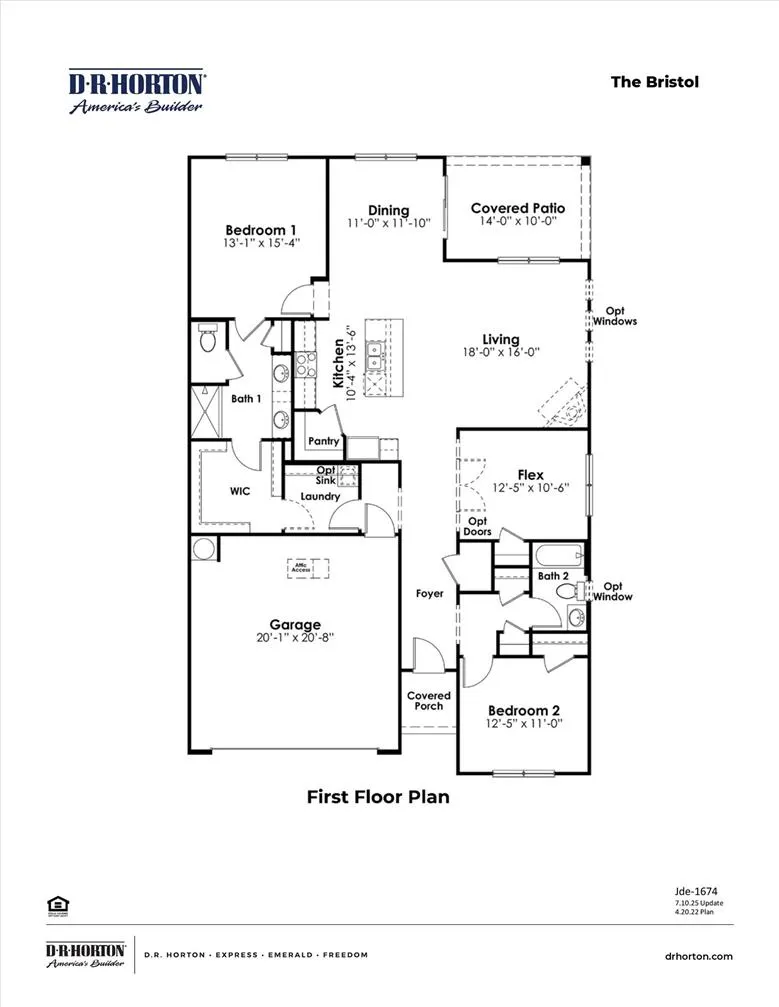
Enjoy easy, low-maintenance living in Hamilton Walk, a desirable 55+ community! This beautifully maintained ranch shows in like-new condition and offers 2 bedrooms, 2 full baths, plus a versatile Office/Den perfect for a home office, hobby room, or flex space. Features include quartz countertops, professional interior painting, natural gas heat and appliances, central air, and a cozy gas fireplace. Relax on the covered rear patio with a peaceful wooded backdrop—a wonderful setting for morning coffee or outdoor entertaining. Community amenities include a clubhouse, swimming pool, fitness center, pickleball and bocce courts, recreation areas, and walking/nature trails. Conveniently located near shopping, dining, recreation, and major routes, this move-in-ready home offers an ideal combination of one-level living, exceptional amenities, and a peaceful setting.
| High School |
|---|
| Parkland High School |
| Price History | |
|---|---|
| 9/10/2026 | Listed $514,900 |
General Features
| Sewer | Public Sewer |
|---|---|
| Heating | Forced Air,Gas |
| Cooling | Central Air |
| Utilities | Cable Available |
| Possession | Negotiable |
| Roof | Asphalt,Fiberglass |
| Appliances | Dishwasher,Disposal,Gas Oven,Gas Range,Gas Water Heater,Microwave,Refrigerator |
| Zoning | R3 |
| HOA Fee | 265 |
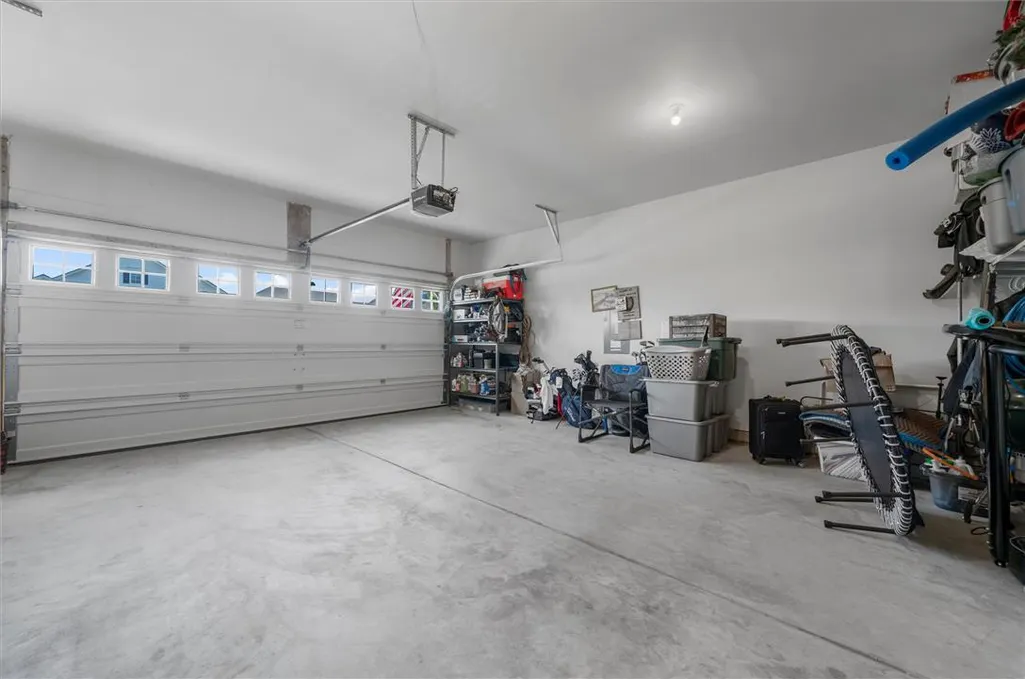
| Garage Spaces | 2 |
| Patio/Porch Features | Covered,Patio,Porch |
| Architectural Style | Ranch |
| Construction Materials | Stone Veneer,Vinyl Siding |
| Year Built | 2022 |
| Electric | 200+ Amp Service,Circuit Breakers |
| Stories Count | 1 |
| Property Subtype | Detached |
| Community Features | Curbs |
| Assoc Fee Paid Per | Monthly |
| County | Lehigh |
| Property Type | Residential |
| Attached Garage | true |
| Subdivision Name | Hamilton Walk |
| Garage Y/N | true |
| Total Rooms | 6 |
| Full Baths | 2 |
| Status | Pending |
| Directions | From PA-Route 100, North on Weilers Road. Right on Schaefer Crest. Left on Troxell Court, home on right. |
| ModificationTimestamp | 2026-09-15T15:07:39.263-00:00 |
| High School | Parkland |
| City | Upper Macungie Twp |
| Senior Community Y/N | true |
| High School District | Parkland |
| MLS Area | Upper Macungie |
| Lot Size Units | Square Feet |
| Lot Size Square Feet | 3440 |
| Tax Annual Amount | 6323.25 |
| Standard Status | Pending |
| Occupancy Type | Owner |
| Middle/Junior School District | Parkland |
| Elementary School District | Parkland |
| Tax Assessed Value | 283300 |
| Ownership Type | Fee Simple |
| Property Sub Type Additional | Detached |
| PostalCity | Upper Macungie Twp |
Interior Features
| Interior Amenities | Dining Area,Separate/Formal Dining Room,Home Office,Kitchen Island,Walk-In Closet(s),Window Treatments,Smart Home |
|---|---|
| Basement | Concrete |
| Flooring | Carpet,Luxury Vinyl,Luxury VinylPlank,Tile |
| Water Heater | Gas |
| Fireplace Features | Family Room,Gas Log |
| Total Stories | 1 |
| Air Conditioning Y/N | true |
| Heating Y/N | true |
| Window Features | Drapes,Screens |
| Fireplace Y/N | true |
| Above Grade Finished Area | 1751 |
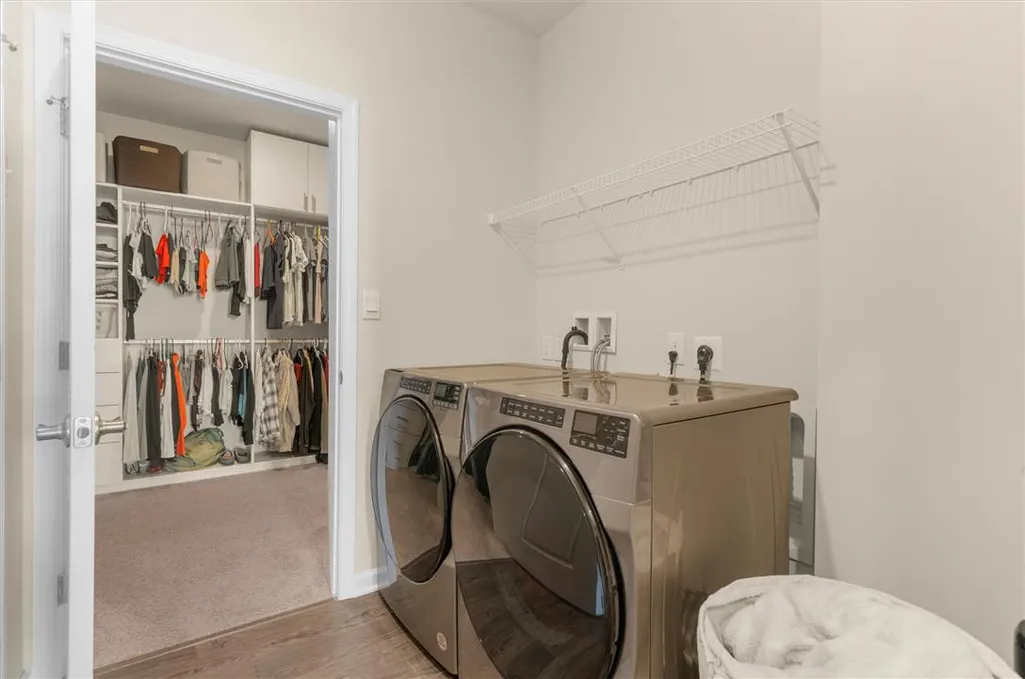
| Laundry Features | Washer Hookup,Dryer Hookup,Main Level |
| Total Bedrooms | 2 |
| Room Type | Den,Office |
| LivingAreaSource | Assessor |
| Total Baths | 2 |
Exterior Features
| Exterior Amenities | Porch,Patio |
|---|---|
| Parking Features | Attached,Garage,Off Street,On Street,Garage Door Opener |
| Lot Features | Flat |
| Water Source | Public |
| Lot Size Area | 3440 |
| Foundation Details | Basement,Slab |
| Lot Size Acres | 0.079 |
| Road Surface Type | Paved |
| Lot Size Source | Public Records |
| Road Frontage Type | Public Road |
Amenities
- Foreclosure
- Views
- Short Sale
- New Construction
- Adult 55+
- Lease To Own
- No HOA Fees
- Furnished
- Primary On Main
- Air Conditioning
- Seller Finance
- Green
- Fixer Upper
- Horse
- Golf
- Fireplace
- Deck
- Garage
- Basement
- Pool
Property vs Single Family Average in 18031
Price
Taxes
Year Built
 The data relating to real estate for sale on this web site comes in part from the Internet Data Exchange of the Greater Lehigh Valley REALTORS®. Real Estate listings held by brokerage firms (licensees) other than #firm are marked with the IDX logo and detailed information about them includes the name of the listing brokers.
The information being provided is for consumers personal, non-commercial use and may not be used for any purpose other than to identify prospective properties consumers
The data relating to real estate for sale on this web site comes in part from the Internet Data Exchange of the Greater Lehigh Valley REALTORS®. Real Estate listings held by brokerage firms (licensees) other than #firm are marked with the IDX logo and detailed information about them includes the name of the listing brokers.
The information being provided is for consumers personal, non-commercial use and may not be used for any purpose other than to identify prospective properties consumers
