
Adult 55+




Address
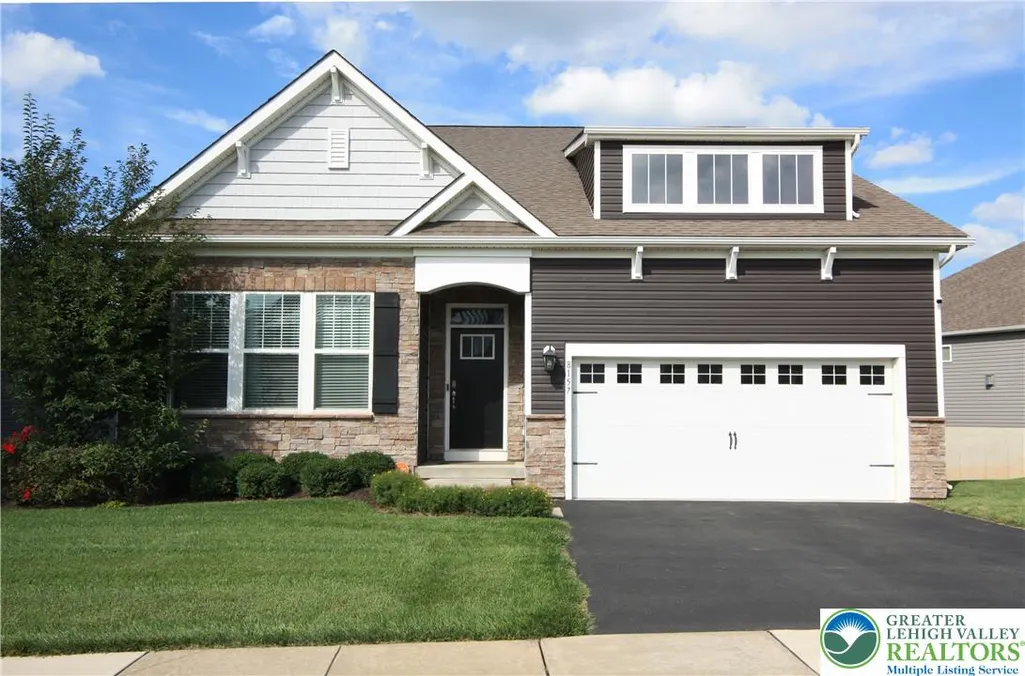
8157 Century Boulevard, Upper Macungie Twp, PA
Price
$ 629,900
Property Attributes
- MLS#783249
- TypeSingle Family
- Listing Status Active
- CountyLehigh
- CityUpper Macungie Twp
- AreaUpper Macungie
- NeighborhoodHamilton Walk
- Zip18031
- Style
- Year Built2021
- Taxes$ 7635
- Price$ 629,900
- Bedrooms3
- Full Bathrooms2
- Half Bathrooms0
- Sqr Footage2887
- Lot Size0.084 Acres
Data Source:
Greater Lehigh Valley MLS (GLVMLS)
Property Description
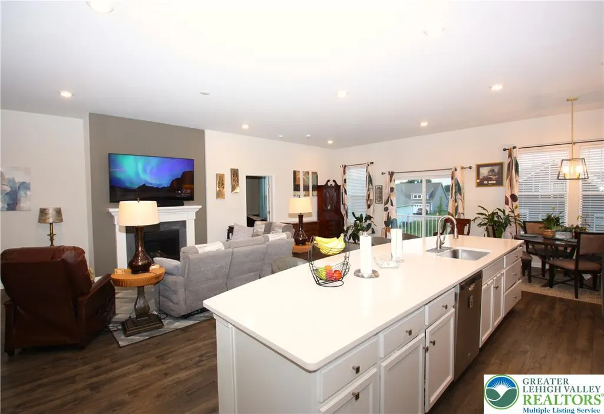
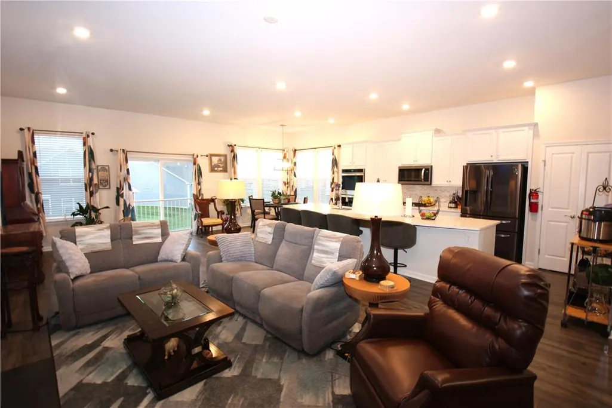
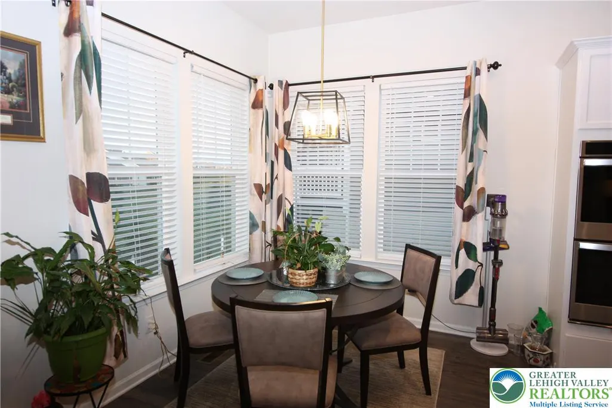
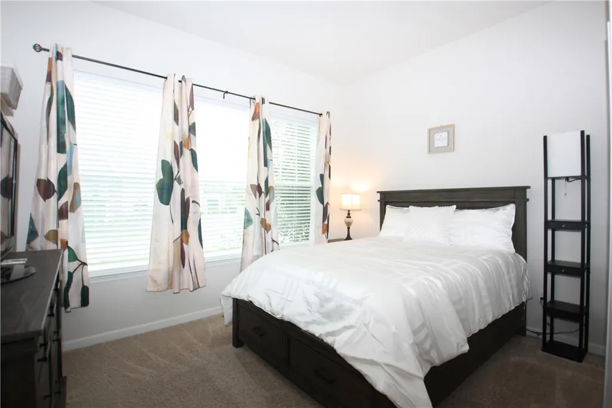
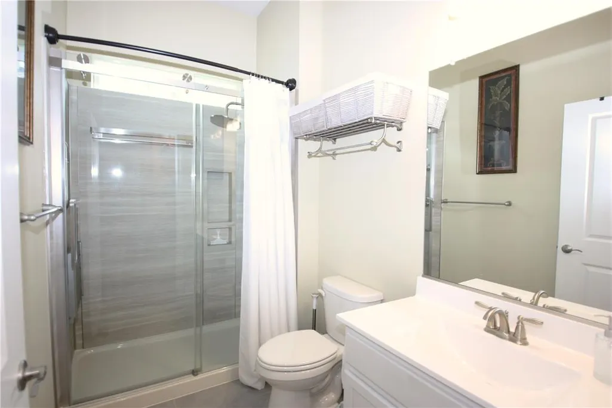
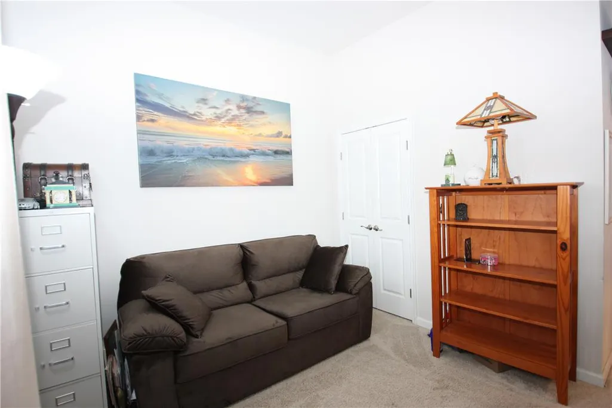
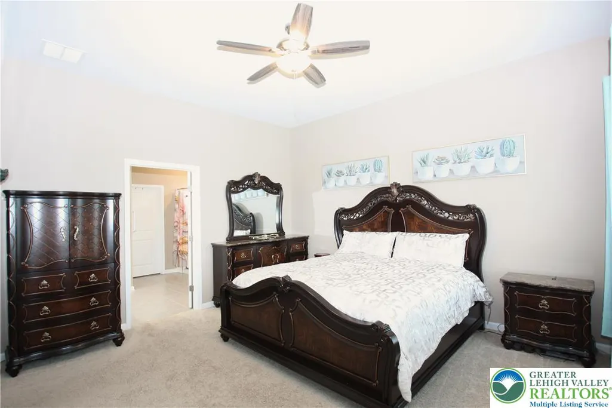
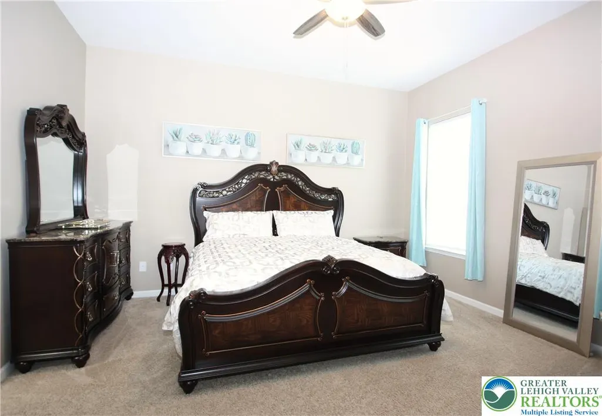
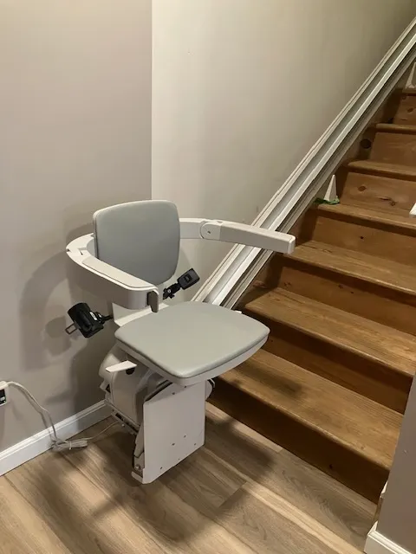
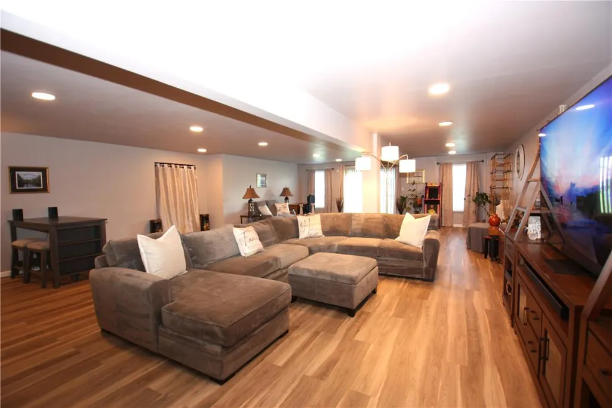
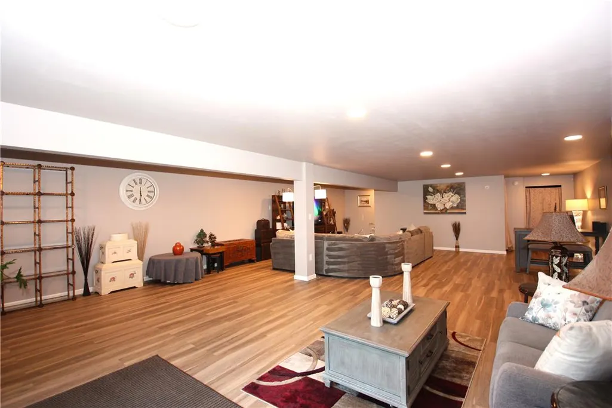
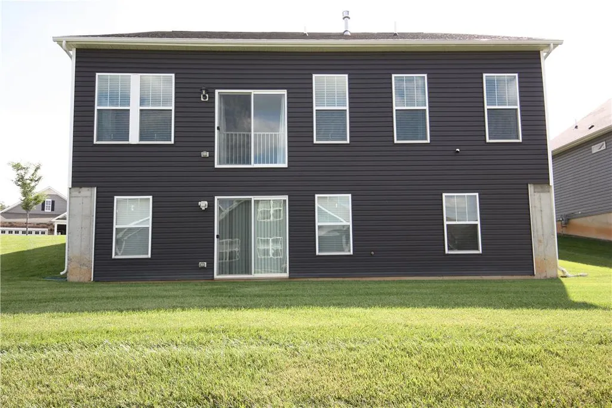
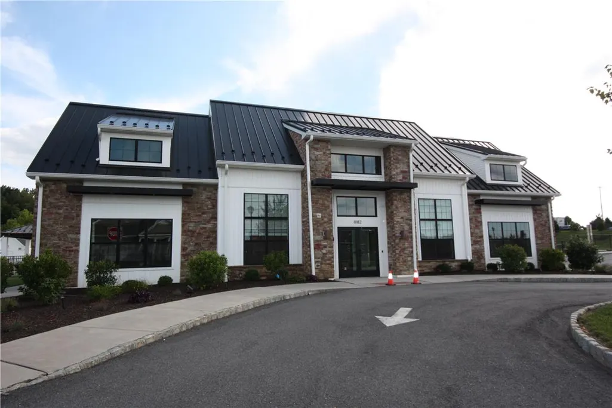
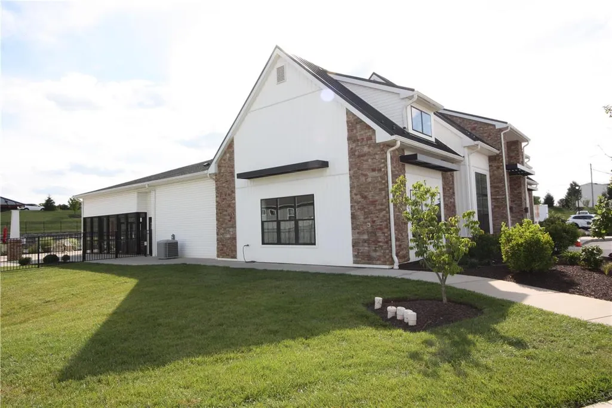
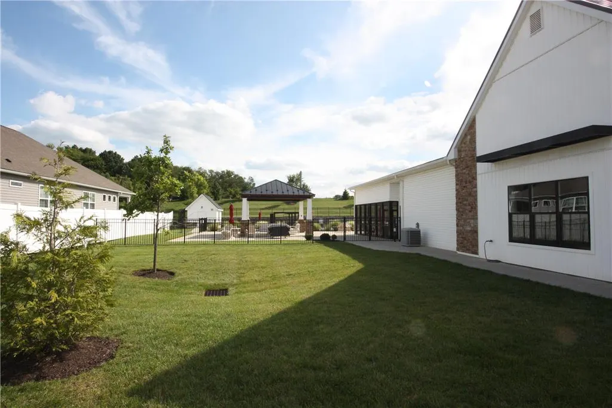
Discover a rare opportunity in Hamilton Walk, a desired 55+ community, where refined design, thoughtful enhancements, and an enviable location converge. This highly upgraded D.R. Horton Azalea ranch model occupies a truly premium homesite, positioned directly across from the community’s resort-style clubhouse and its impressive collection of amenities. This home warmly greets you with a welcoming foyer while allowing for easy navigation to adjacent bedrooms and guest bathroom. The pristine interior reflects a commitment to quality and comfort, with an extensive array of upgrades and recent improvements in this open-concept floorplan. Highlights include a customized kitchen backsplash, premium engineered kitchen quartz countertops, freshly repainted bathrooms, an accent wall surrounding the fireplace, and amazing living area great for entertaining. Wellness and everyday convenience are represented throughout the home with an owned whole-house water softening and filtration system, complemented by an advanced, bottleless, multi-stage, self-cleaning water purification hub offering hot, cold, and room-temperature water. A filtered Samsung refrigerator provides an additional level of convenience and water quality. Thoughtfully designed with universal-living enhancements, the residence features a custom walk-in shower package in the front bathroom, complete with an integrated fold-down bench and securely anchored safety grab bar. The primary suite includes three additional strategically positioned grab bars, upgraded spa-inspired dual shower systems featuring oversized rain showerheads and detachable handheld sprayers. The professionally installed premium stairlift system provides effortless accessibility between levels. The home’s exceptional structural design includes a walk-out basement, bringing natural light to the lower level and creating an inviting extension of the main living space. This is more than a beautifully appointed home—it is a thoughtfully enhanced residence designed to deliver comfort, convenience, accessibility, and an elevated lifestyle. With the fitness center, heated pool, pickleball courts, and clubhouse amenities just steps away, this exceptional Hamilton Walk property offers a rare combination of luxury, location, and turnkey living so schedule your appointment to see this lovely property today.
| Elementary School | Middle School | High School |
|---|---|---|
| Jaindl Elementary School | Springhouse Middle School | Parkland High School |
| Price History | |
|---|---|
| 8/25/2026 | Listed $629,900 |
General Features
| Sewer | Public Sewer |
|---|---|
| Heating | Forced Air,Fireplace(s),Gas |
| Cooling | Central Air |
| Utilities | Cable Available |
| Possession | Close Plus 30 to 45 Days,Immediately,Negotiable |
| Roof | Asphalt,Fiberglass |
| Appliances | Double Oven,Dishwasher,Free-Standing Freezer,Gas Cooktop,Disposal,Gas Dryer,Gas Oven,Gas Water Heater,Microwave,Refrigerator,Water Softener Owned,Washer |
| Zoning | R-3 |
| HOA Fee | 265 |
| Garage Spaces | 2 |
| Architectural Style | Ranch |
| Security Features | Security System,Closed Circuit Camera(s) |
| Construction Materials | Other,Stone Veneer,Vinyl Siding,Wood Siding |
| Year Built | 2021 |
| Electric | 200+ Amp Service,Circuit Breakers |
| Stories Count | 1 |
| Property Subtype | Detached |
| Assoc Fee Paid Per | Monthly |
| County | Lehigh |
| Property Type | Residential |
| Attached Garage | true |
| Subdivision Name | Hamilton Walk |
| Garage Y/N | true |
| Total Rooms | 8 |
| Full Baths | 2 |
| Status | Active |
| Directions | From PA-Route 100, turn north on Weilers Road. Turn right on Schaefer Crest. Turn right on Silk Run. Turn left on Century Blvd and home is on left side. For additional parking, park across street at clubhouse parking lot and walk to home in seconds. |
| ModificationTimestamp | 2026-09-20T07:30:56.357-00:00 |
| High School | Parkland |
| City | Upper Macungie Twp |
| Senior Community Y/N | true |
| High School District | Parkland |
| MLS Area | Upper Macungie |
| Lot Size Units | Square Feet |
| Lot Size Square Feet | 3653 |
| Elementary School | Jaindl |
| Tax Annual Amount | 7635.67 |
| Middle/Junior High School | Springhouse |
| Standard Status | Active |
| Middle/Junior School District | Parkland |
| Elementary School District | Parkland |
| Tax Assessed Value | 342100 |
| Ownership Type | Fee Simple |
| Property Sub Type Additional | Detached |
| PostalCity | Upper Macungie Twp |
Interior Features
| Interior Amenities | Dining Area,Eat-in Kitchen,Kitchen Island |
|---|---|
| Basement | Partially Finished,Walk-Out Access |
| Flooring | Carpet,Luxury Vinyl,Luxury VinylPlank,Tile |
| Water Heater | Gas |
| Fireplace Features | Gas Log,Living Room,Insert |
| Basement (Y/N) | true |
| Air Conditioning Y/N | true |
| Heating Y/N | true |
| Fireplace Y/N | true |
| Above Grade Finished Area | 2012 |
| Laundry Features | Gas Dryer Hookup |
| Total Bedrooms | 3 |
| Below Grade Finished Area | 875 |
| LivingAreaSource | Estimated |
| Total Baths | 2 |
Exterior Features
| Parking Features | Attached,Garage,Off Street,Garage Door Opener |
|---|---|
| Water Source | Public |
| Lot Size Area | 3653 |
| Lot Dimensions | 40.13 X 91.04 |
| Lot Size Acres | 0.084 |
| Lot Size Source | Public Records |
Amenities
- Foreclosure
- Views
- Short Sale
- New Construction
- Adult 55+
- Lease To Own
- No HOA Fees
- Furnished
- Primary On Main
- Air Conditioning
- Seller Finance
- Green
- Fixer Upper
- Horse
- Golf
- Fireplace
- Deck
- Garage
- Basement
- Pool
Property vs Single Family Average in 18031
Price
Taxes
Year Built
 The data relating to real estate for sale on this web site comes in part from the Internet Data Exchange of the Greater Lehigh Valley REALTORS®. Real Estate listings held by brokerage firms (licensees) other than #firm are marked with the IDX logo and detailed information about them includes the name of the listing brokers.
The information being provided is for consumers personal, non-commercial use and may not be used for any purpose other than to identify prospective properties consumers
The data relating to real estate for sale on this web site comes in part from the Internet Data Exchange of the Greater Lehigh Valley REALTORS®. Real Estate listings held by brokerage firms (licensees) other than #firm are marked with the IDX logo and detailed information about them includes the name of the listing brokers.
The information being provided is for consumers personal, non-commercial use and may not be used for any purpose other than to identify prospective properties consumers
