
Views














Address
89 Short Ridge Road, Tunkhannock Twp, PA
Price
$ 330,000
Property Attributes
- MLS#784199
- TypeSingle Family
- Listing Status Active
- CountyMonroe
- CityTunkhannock Twp
- AreaTunkhannock
- NeighborhoodIndian Mt Lakes
- Zip18210
- Style
- Year Built1964
- Taxes$ 4105
- Price$ 330,000
- Bedrooms4
- Full Bathrooms2
- Half Bathrooms0
- Sqr Footage2105
- Lot Size0.32 Acres
Data Source:
Greater Lehigh Valley MLS (GLVMLS)
Property Description
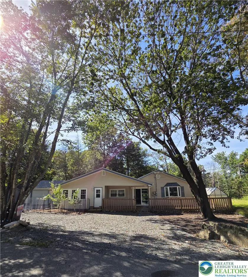
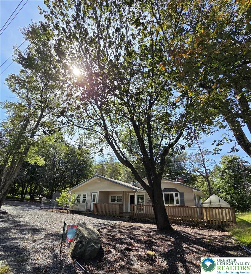
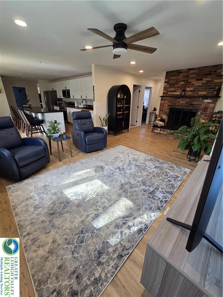
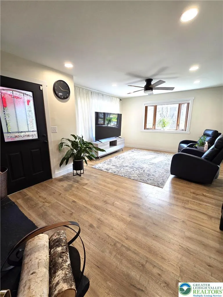
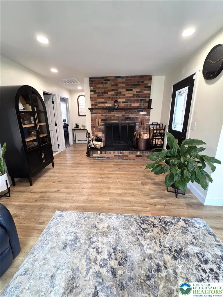
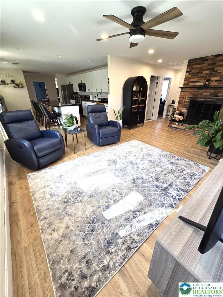
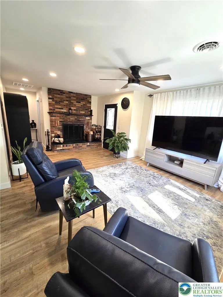
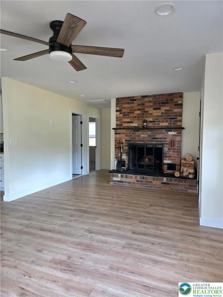
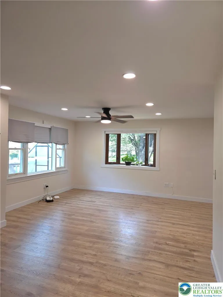
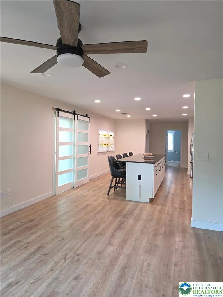
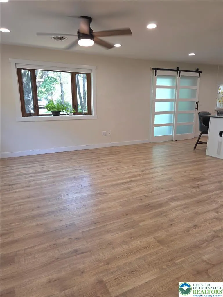
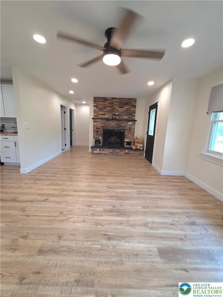
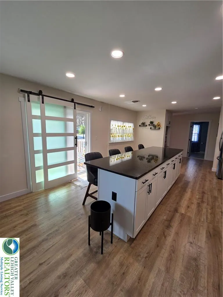
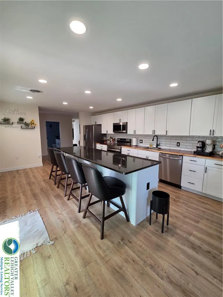
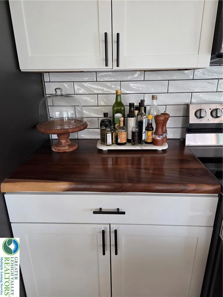
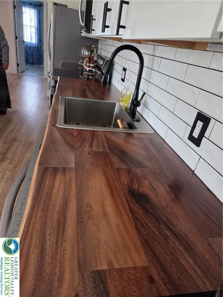
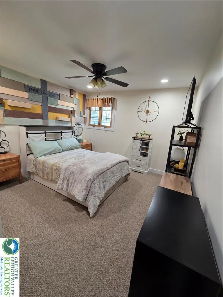
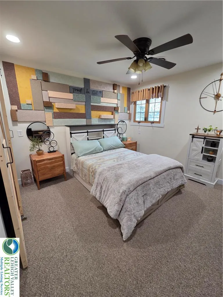
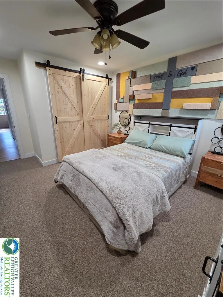
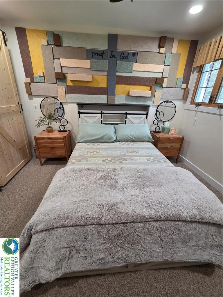
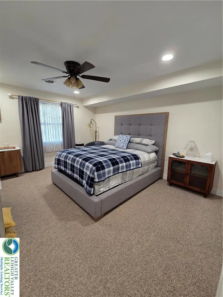
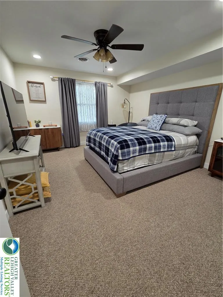
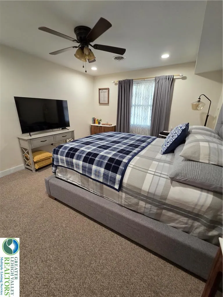
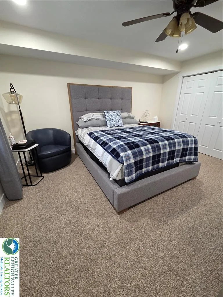
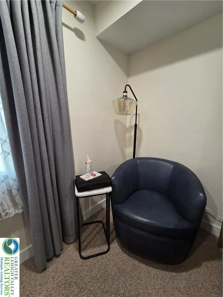
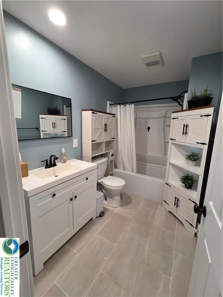
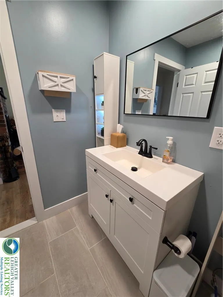
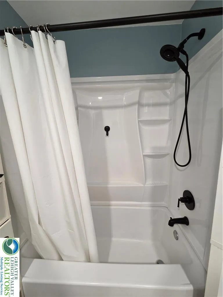
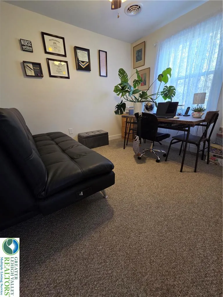
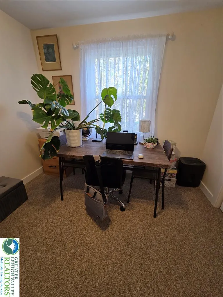
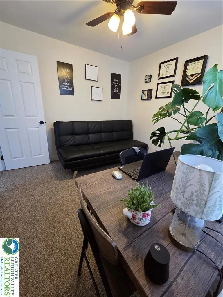
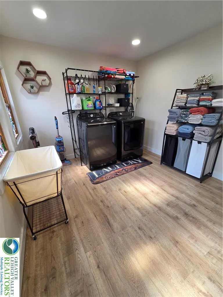
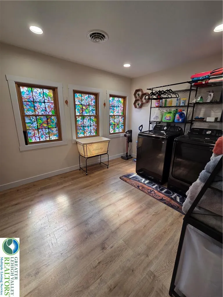
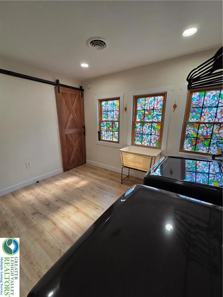
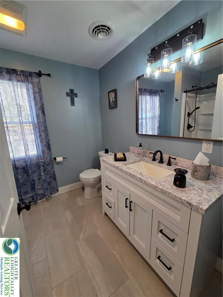
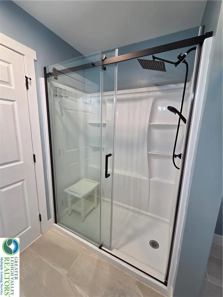
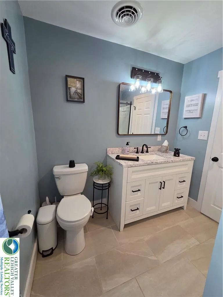
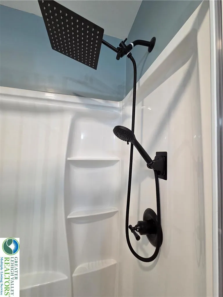
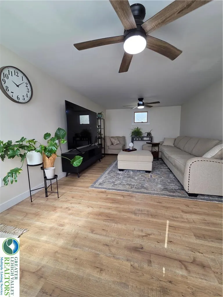
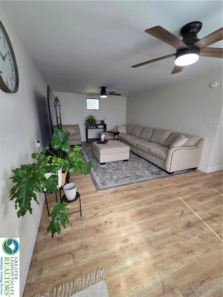
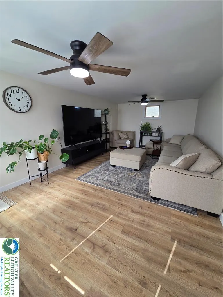
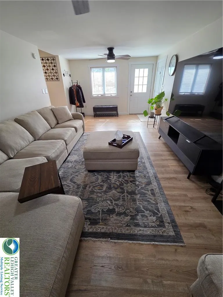
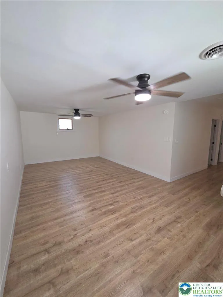
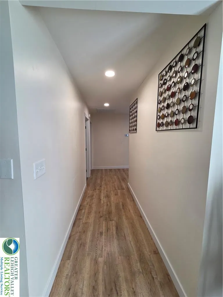
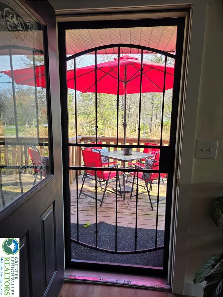
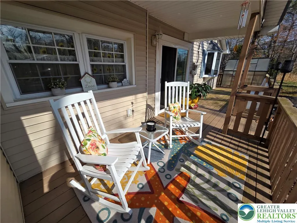
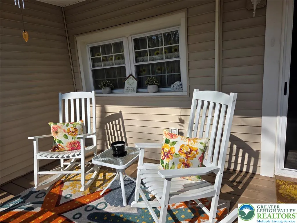
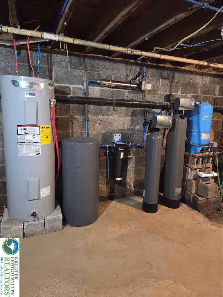
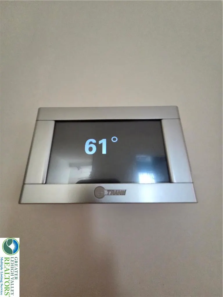
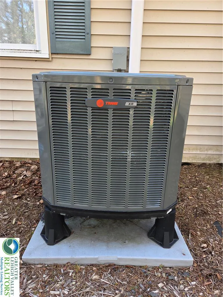
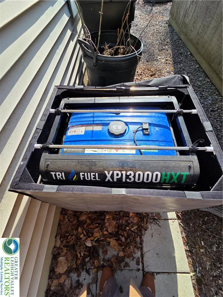
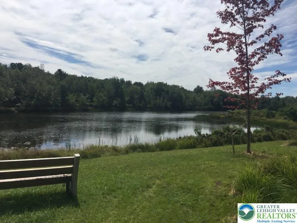
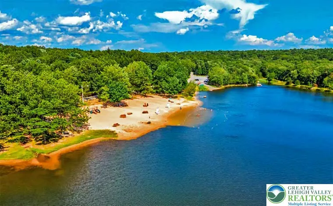
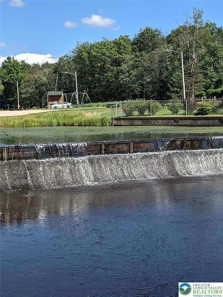
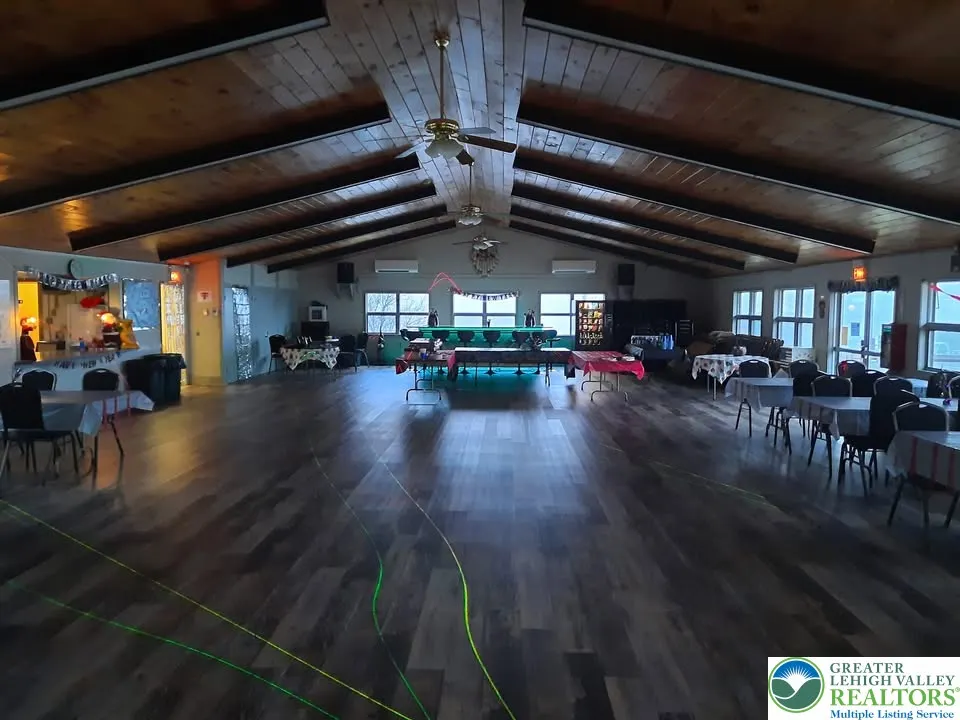
Welcome to your move-in-ready retreat in the highly sought-after Indian Mountain Lakes community in the heart of the Poconos. This meticulously maintained ranch-style home offers the perfect blend of modern efficiency and comfortable, single-level living. You'll really enjoy total peace of mind with significant recent upgrades, including a newer roof, Trane HVAC system, a comprehensive water treatment system, professionally direct wired remote-controlled generator, and much more. All the big-ticket items have been handled for you! The heart of the home features a spacious, light-filled kitchen with a 10-foot island (bar stools included) that flows seamlessly into the main living room with a wood burning fireplace, or use this space as a formal dining room, the choice is yours! Whether you’re hosting a holiday dinner or enjoying a quiet evening by the fire, this airy layout is designed for modern lifestyles. With four generous bedrooms and 2 full modern baths, there is ample room for a growing family, a dedicated home office, or guest quarters for weekend visitors. There is a 1 car attached garage, along with a detached shed with power that can be used for storage or a workshop. Enjoy the outdoors on the massive wrap-around deck with your morning coffee or relax and enjoy all that nature has to offer on this large corner lot with fruit trees and blueberry bushes as well! Living in Indian Mountain Lakes means more than just a beautiful home; it’s a lifestyle. This community offers multiple lakes, perfect for fishing, boating, kayaking, and swimming. Other amenities include outdoor pools, tennis courts, basketball courts, and a clubhouse with scheduled community events. You're going to love it here!
| Elementary School | Middle School | High School |
|---|---|---|
| Tobyhannah Elementary School | Swiftwater Middle School | Pocono Mountain West High School |
| Price History | |
|---|---|
| 9/9/2026 | Listed $330,000 |
General Features
| Sewer | Septic Tank |
|---|---|
| Heating | Baseboard,Forced Air,Heat Pump |
| Cooling | Central Air,Ceiling Fan(s) |
| Possession | Negotiable |
| Roof | Asphalt,Fiberglass |
| Appliances | Dishwasher,Electric Dryer,Electric Oven,Electric Range,Electric Water Heater,Microwave,Refrigerator,Water Softener Owned,Washer |
| Zoning | R1 |
| HOA Fee | 1465 |
| Garage Spaces | 1 |
| Patio/Porch Features | Deck |
| Architectural Style | Ranch |
| Construction Materials | Vinyl Siding |
| Year Built | 1964 |
| View | Mountain(s) |
| Stories Count | 1 |
| Property Subtype | Detached |
| Assoc Fee Paid Per | Annually |
| County | Monroe |
| Property Type | Residential |
| Attached Garage | true |
| Subdivision Name | Indian Mt Lakes |
| Garage Y/N | true |
| Other Structures | Shed(s) |
| Total Rooms | 8 |
| Full Baths | 2 |
| Status | Active |
| Directions | Rt 115 to Mountain Road. Go to Visitor Gate to check in with scheduled appointment only. Continue on Mountain Rd to left onto Shortridge. Corner home on right. |
| ModificationTimestamp | 2026-09-09T19:15:56.343-00:00 |
| High School | Pocono Mountain West |
| City | Tunkhannock Twp |
| Senior Community Y/N | false |
| High School District | Pocono Mountain |
| MLS Area | Tunkhannock |
| Lot Size Units | Square Feet |
| Lot Size Square Feet | 13939 |
| Elementary School | Tobyhannah |
| Year Built Details | Unknown |
| Tax Annual Amount | 4105.45 |
| Middle/Junior High School | Swiftwater |
| Property Condition | Unknown |
| Standard Status | Active |
| Occupancy Type | Owner |
| Middle/Junior School District | Pocono Mountain |
| Elementary School District | Pocono Mountain |
| Tax Assessed Value | 133570 |
| Ownership Type | Fee Simple |
| Property Sub Type Additional | Detached |
| PostalCity | Tunkhannock Twp |
Interior Features
| Interior Amenities | Eat-in Kitchen,Kitchen Island,Mud Room,Family Room Main Level,Utility Room,Walk-In Closet(s) |
|---|---|
| Basement | Partial |
| Flooring | Carpet,Luxury Vinyl,Luxury VinylPlank,Tile |
| Water Heater | Electric |
| Fireplace Features | Living Room,Wood Burning |
| Total Stories | 1 |
| Basement (Y/N) | true |
| Air Conditioning Y/N | true |
| Heating Y/N | true |
| Window Features | Replacement Windows |
| Fireplace Y/N | true |
| Above Grade Finished Area | 2105 |
| Laundry Features | Washer Hookup,Dryer Hookup,ElectricDryer Hookup,Main Level |
| Total Bedrooms | 4 |
| LivingAreaSource | Estimated |
| Total Baths | 2 |
Exterior Features
| Exterior Amenities | Deck,Shed |
|---|---|
| Parking Features | Attached,Garage,Garage Door Opener |
| Lot Features | Corner Lot |
| Water Source | Well |
| Lot Size Area | 13939 |
| Lot Size Acres | 0.32 |
| Road Surface Type | Paved |
| Lot Size Source | Public Records |
Amenities
- Foreclosure
- Views
- Short Sale
- New Construction
- Adult 55+
- Lease To Own
- No HOA Fees
- Furnished
- Primary On Main
- Air Conditioning
- Seller Finance
- Green
- Fixer Upper
- Horse
- Golf
- Fireplace
- Deck
- Garage
- Basement
- Pool
Property vs Single Family Average in 18210
Price
Taxes
Year Built
 The data relating to real estate for sale on this web site comes in part from the Internet Data Exchange of the Greater Lehigh Valley REALTORS®. Real Estate listings held by brokerage firms (licensees) other than #firm are marked with the IDX logo and detailed information about them includes the name of the listing brokers.
The information being provided is for consumers personal, non-commercial use and may not be used for any purpose other than to identify prospective properties consumers
The data relating to real estate for sale on this web site comes in part from the Internet Data Exchange of the Greater Lehigh Valley REALTORS®. Real Estate listings held by brokerage firms (licensees) other than #firm are marked with the IDX logo and detailed information about them includes the name of the listing brokers.
The information being provided is for consumers personal, non-commercial use and may not be used for any purpose other than to identify prospective properties consumers
