










Address
9 Sycamore Circle, Penn Forest Twp, PA
Price
$ 339,000
Property Attributes
- MLS#778432
- TypeSingle Family
- Listing Status Active
- CountyCarbon
- CityPenn Forest Twp
- AreaPenn Forest
- NeighborhoodIndian Mt Lakes
- Zip18210
- Style
- Year Built2008
- Taxes$ 3520
- Price$ 339,000
- Bedrooms3
- Full Bathrooms2
- Half Bathrooms0
- Sqr Footage1900
- Lot Size0.69 Acres
Data Source:
Greater Lehigh Valley MLS (GLVMLS)
Property Description
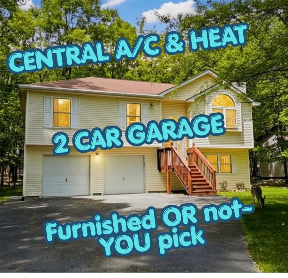
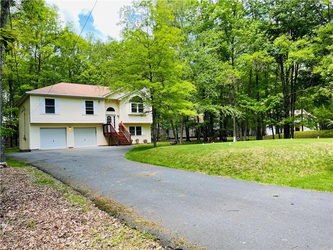
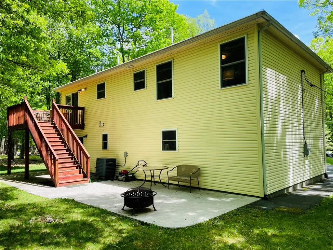
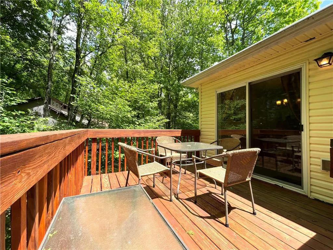
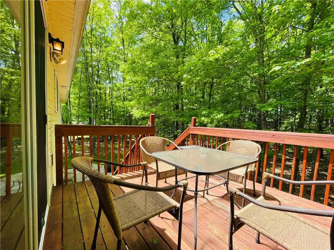
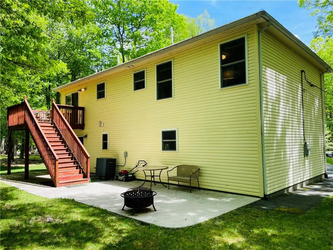
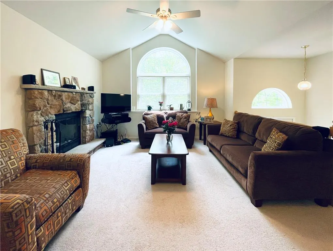
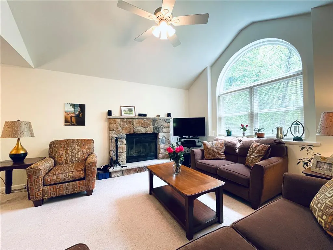
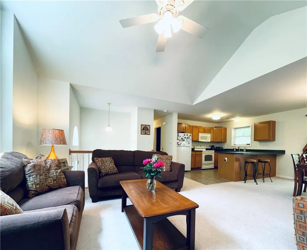
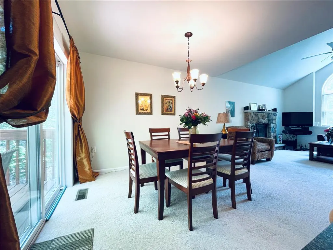
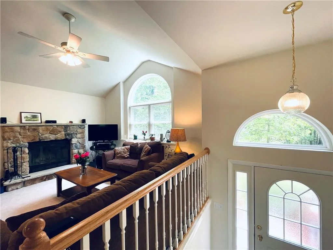
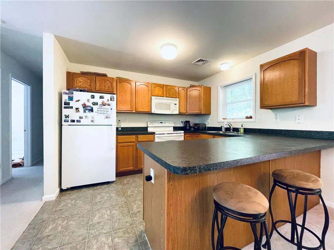
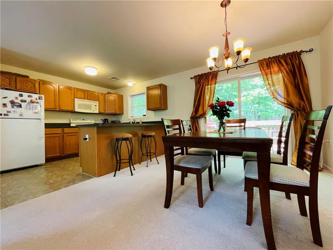
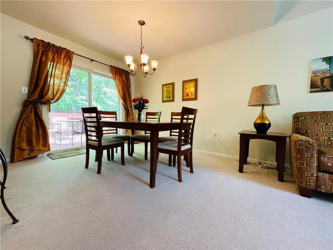
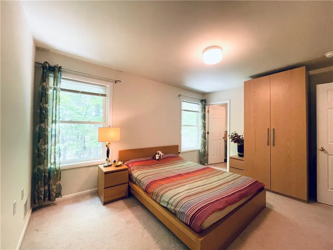
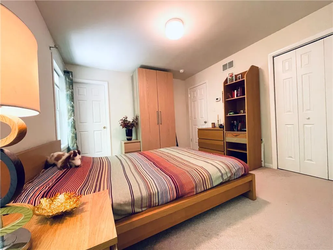
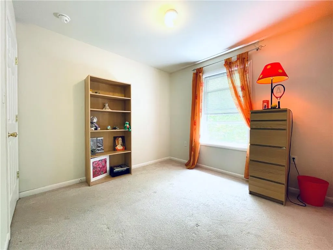
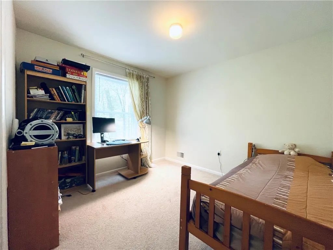
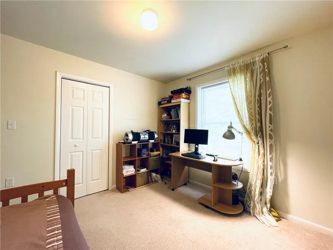
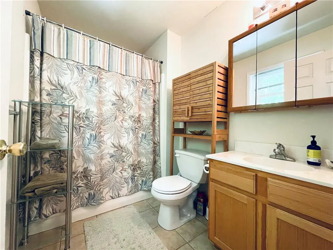
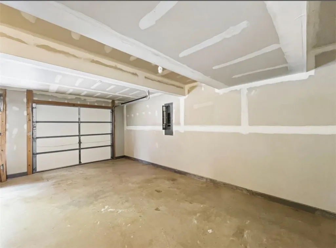
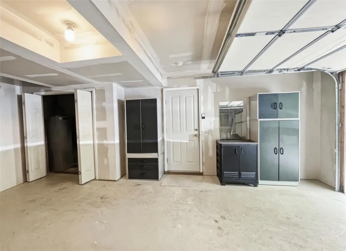
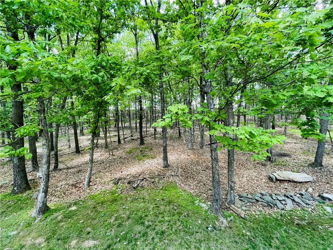
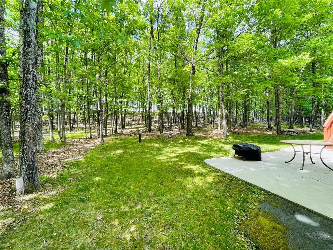
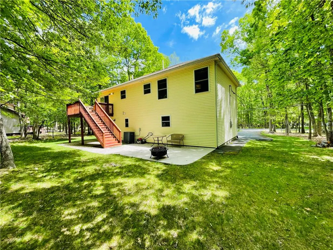
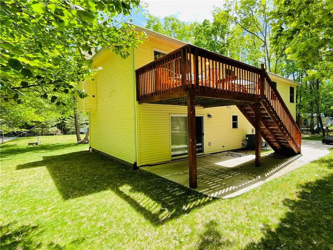
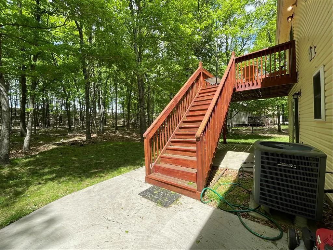
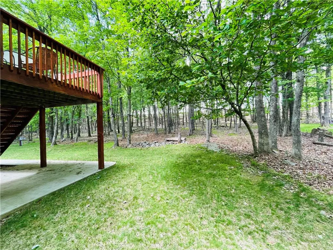
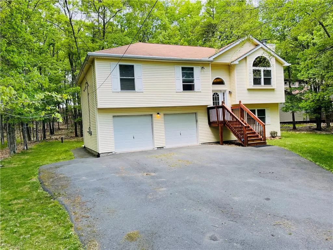
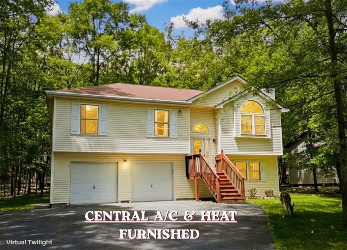
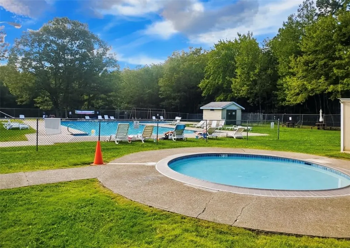
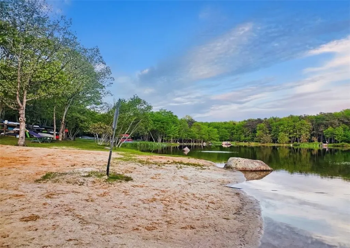
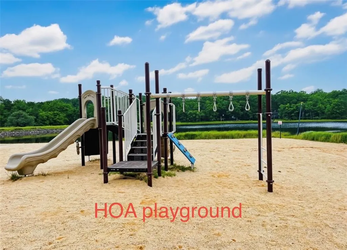
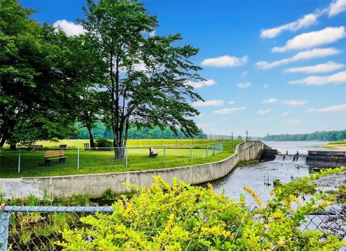
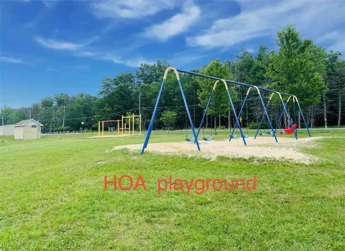
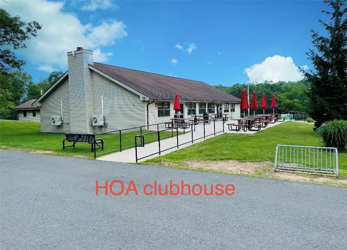
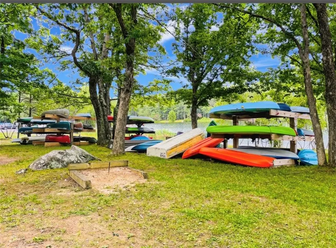
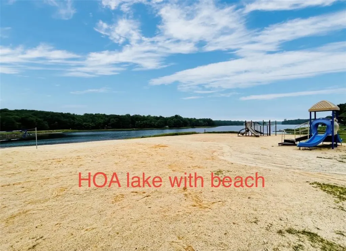
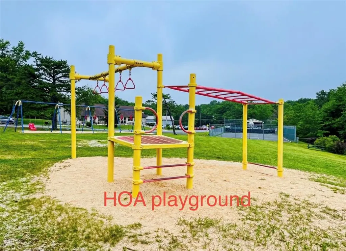
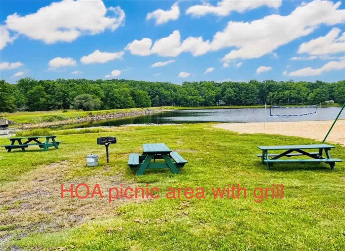
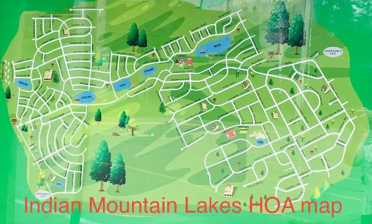
CHARMING SPLIT-LEVEL HOME with CENTRAL A/C and CENTRAL HEAT, built in 2008, offering STRONG VALUE-ADD POTENTIAL, negotiable FURNITURE, and located in a highly desirable AIRBnB-friendly community. Set on a serene, WOODED LOT, this BRIGHT and airy home offers comfortable MOVE-IN-READY living with exceptional EXPANSION POSSIBILITIES! The main level features three well-sized bedrooms and two full baths, creating an efficient layout for everyday living! The EXPANSIVE unfinished lower level is a standout OPPORTUNITY—already framed with ADDITIONAL ROOMS and rough-in plumbing for a THIRD FULL BATH. Finish the space to CREATE a 4-5-BEDROOM home, an IN-LAW SUITE, or a LARGE RECREATION/BONUS AREA, unlocking IMMEDIATE EQUITY and long-term flexibility. Enjoy OUTDOOR LIVING on the DECK with a concrete PATIO and the PRIVACY of a SPACIOUS, tree-lined 0.69-ACRE lot. A TWO-CAR GARAGE and WIDE PAVED DRIVEWAY provide ample parking and storage. Located in an STR-friendly gated community with low ANNUAL DUES under $1,500, residents enjoy access to FIVE LAKES offering non-motorized activities such as FISHING, KAYAKING, and CANOEING. Additional AMENITIES include 2 outdoor SWIMMING POOLS, a KIDDIE POOL, 4 TENNIS COURTS, and 2 BASKETBALL COURTS. The community provides 24-hour security, road maintenance, and trash removal for added convenience. Perfectly positioned near I-80, the PA Turnpike, Pocono Raceway, and multiple ski resorts, this home offers both tranquility and accessibility. Ideal for investors, STR buyers, or anyone seeking a customizable home with strong upside. Finish the lower level to your taste and maximize the property’s full potential. Schedule your private showing and explore the possibilities.
| Price History | |
|---|---|
| 6/5/2026 | Listed $343,000 |
| 7/31/2026 | 1$339,000 |
General Features
| Sewer | Septic Tank |
|---|---|
| Heating | Electric,Forced Air |
| Cooling | Central Air |
| Possession | Close Plus 30 to 45 Days,Immediately |
| Roof | Asphalt,Fiberglass |
| Appliances | Dryer,Dishwasher,Electric Oven,Electric Range,Electric Water Heater,Refrigerator,Washer |
| Zoning | residential |
| HOA Fee | 1350 |
| Garage Spaces | 2 |
| Patio/Porch Features | Deck |
| Architectural Style | Bi-Level,Split Level |
| Security Features | Smoke Detector(s) |
| Construction Materials | Block,Concrete,Stone,Vinyl Siding |
| Year Built | 2008 |
| Stories Count | 2 |
| Levels | Multi/Split |
| Property Subtype | Detached |
| Assoc Fee Paid Per | Annually |
| County | Carbon |
| Property Type | Residential |
| Attached Garage | true |
| Subdivision Name | Indian Mt Lakes |
| Garage Y/N | true |
| Total Rooms | 3 |
| Full Baths | 2 |
| Status | Active |
| Directions | PA-115 N, make left on Mountain Rd, left on Lookout Dr, right on Fawn Ln, right on Twin Lake Rd, left on N Shore Dr, right on Vista Dr, 9 Sycamore will be on the left. |
| ModificationTimestamp | 2026-09-21T02:26:53.433-00:00 |
| City | Penn Forest Twp |
| Senior Community Y/N | false |
| High School District | Jim Thorpe |
| MLS Area | Penn Forest |
| Lot Size Units | Square Feet |
| Lot Size Square Feet | 30056 |
| Year Built Details | Unknown |
| Tax Annual Amount | 3520 |
| Property Condition | Unknown |
| Standard Status | Active |
| Occupancy Type | Owner |
| Middle/Junior School District | Jim Thorpe |
| Elementary School District | Jim Thorpe |
| Tax Assessed Value | 108600 |
| Ownership Type | Fee Simple |
| Property Sub Type Additional | Detached |
| PostalCity | Penn Forest Twp |
Interior Features
| Interior Amenities | Cathedral Ceiling(s),Dining Area,High Ceilings,Internal Expansion,Kitchen Island,Traditional Floorplan,Vaulted Ceiling(s),Window Treatments |
|---|---|
| Flooring | Carpet,Concrete,Linoleum,Tile |
| Water Heater | Electric |
| Fireplace Features | Family Room,Wood Burning |
| Total Stories | 2 |
| Air Conditioning Y/N | true |
| Heating Y/N | true |
| Window Features | Drapes |
| Fireplace Y/N | true |
| Above Grade Finished Area | 1900 |
| Laundry Features | Lower Level |
| Total Bedrooms | 3 |
| LivingAreaSource | Estimated |
| Total Baths | 2 |
Exterior Features
| Exterior Amenities | Deck,Fire Pit,Gas Grill |
|---|---|
| Parking Features | Attached,Driveway,Garage,Off Street,Garage Door Opener |
| Lot Features | Flat,Views,Wooded |
| Water Source | Well |
| Lot Size Area | 30056 |
| Foundation Details | Slab |
| Lot Size Acres | 0.69 |
| Lot Size Source | Public Records |
Amenities
- Foreclosure
- Views
- Short Sale
- New Construction
- Adult 55+
- Lease To Own
- No HOA Fees
- Furnished
- Primary On Main
- Air Conditioning
- Seller Finance
- Green
- Fixer Upper
- Horse
- Golf
- Fireplace
- Deck
- Garage
- Basement
- Pool
Property vs Single Family Average in 18210
Price
Taxes
Year Built
 The data relating to real estate for sale on this web site comes in part from the Internet Data Exchange of the Greater Lehigh Valley REALTORS®. Real Estate listings held by brokerage firms (licensees) other than #firm are marked with the IDX logo and detailed information about them includes the name of the listing brokers.
The information being provided is for consumers personal, non-commercial use and may not be used for any purpose other than to identify prospective properties consumers
The data relating to real estate for sale on this web site comes in part from the Internet Data Exchange of the Greater Lehigh Valley REALTORS®. Real Estate listings held by brokerage firms (licensees) other than #firm are marked with the IDX logo and detailed information about them includes the name of the listing brokers.
The information being provided is for consumers personal, non-commercial use and may not be used for any purpose other than to identify prospective properties consumers
