
Views





Address
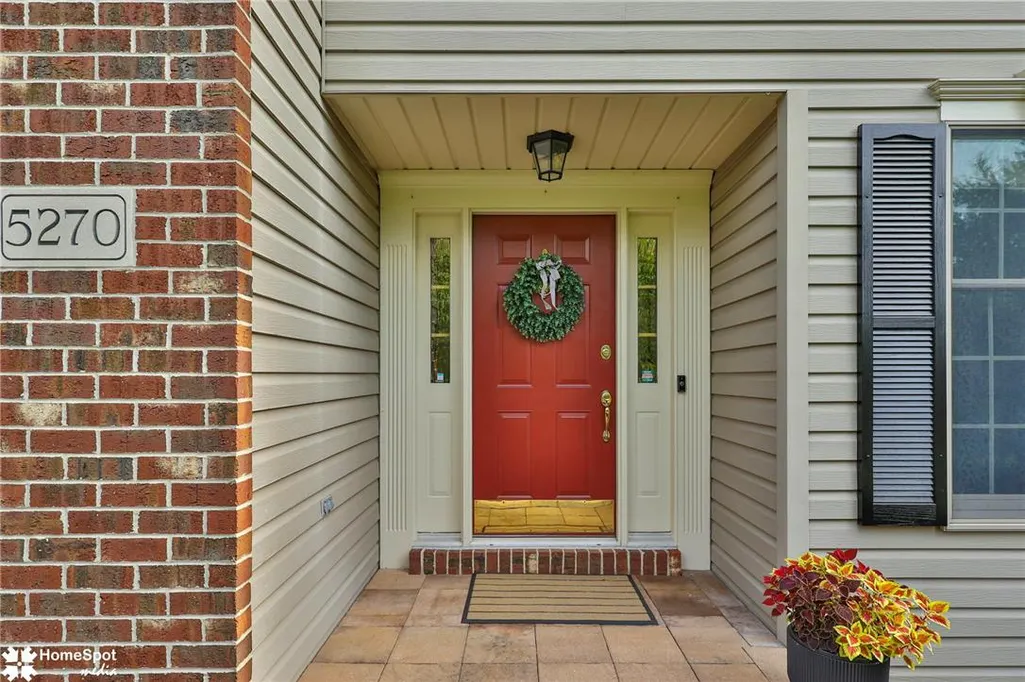
5270 Bowood Street, Upper Saucon Twp, PA
Price
$ 839,900
Property Attributes
- MLS#784188
- TypeSingle Family
- Listing Status Pending
- CountyLehigh
- CityUpper Saucon Twp
- AreaUpper Saucon
- NeighborhoodBlue Ridge Estates
- Zip18034
- Style
- Year Built1995
- Taxes$ 7566
- Price$ 839,900
- Bedrooms4
- Full Bathrooms2
- Half Bathrooms1
- Sqr Footage3538
- Lot Size0.797 Acres
Data Source:
Greater Lehigh Valley MLS (GLVMLS)
Property Description
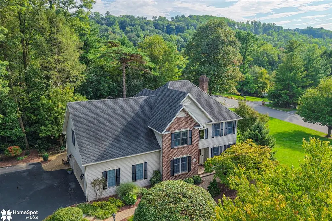
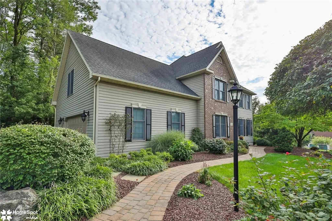
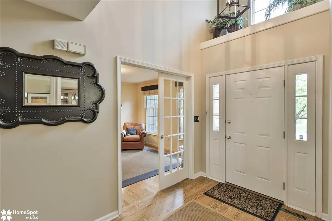
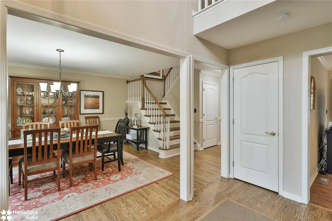
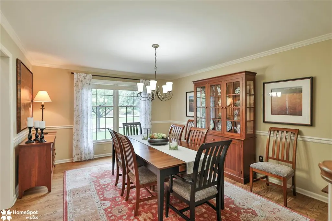
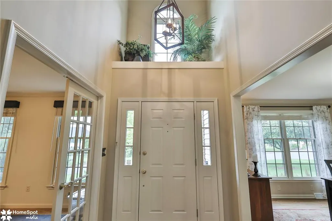
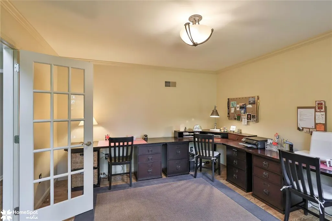
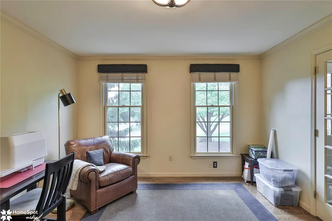
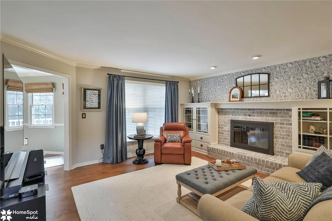
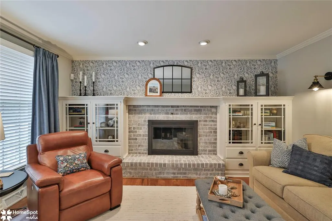
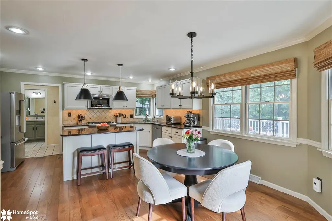
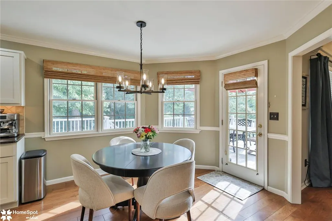
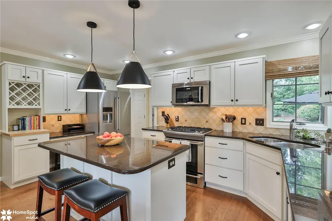
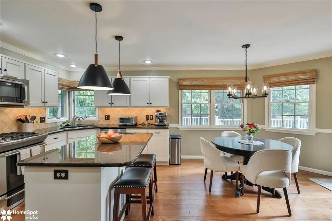
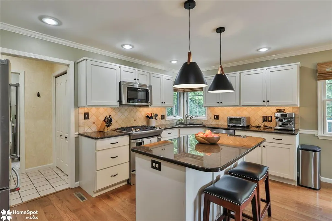
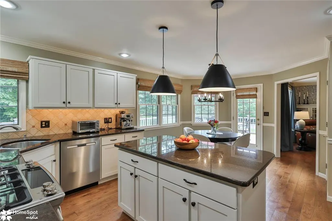
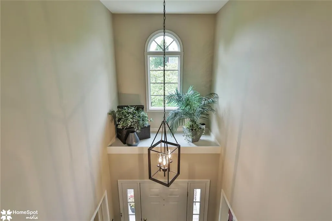
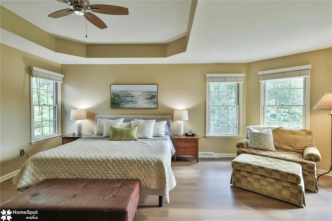
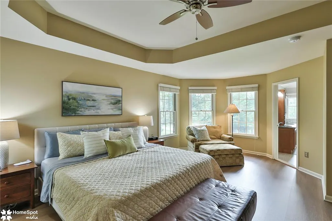
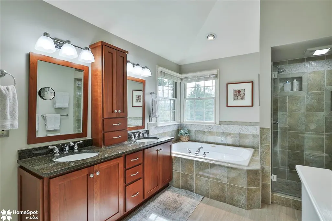
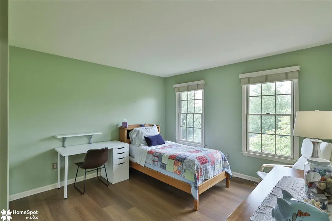
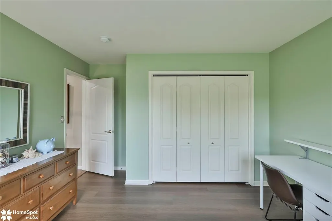
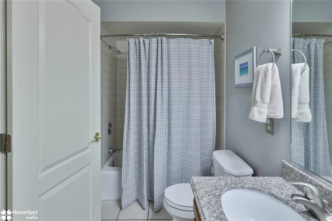
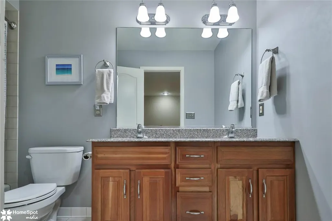
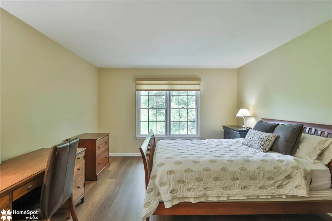
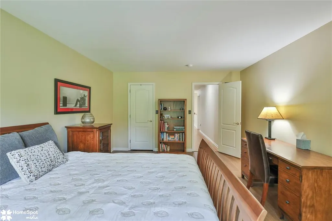
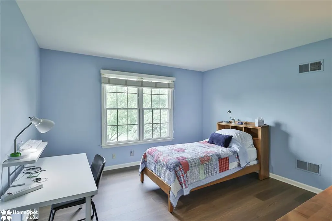
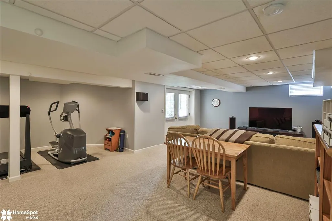
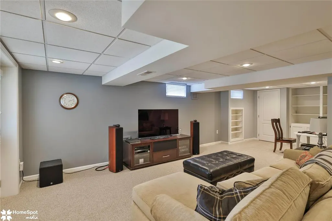
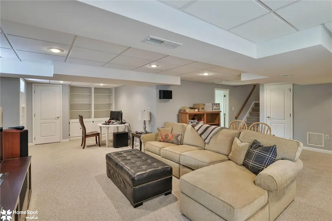
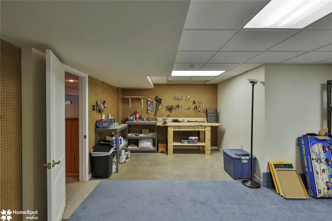
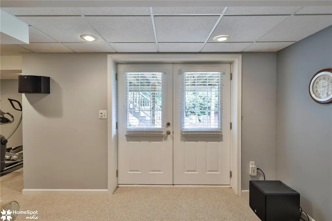
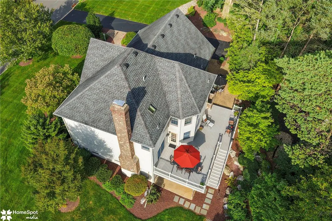
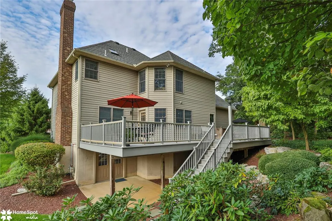
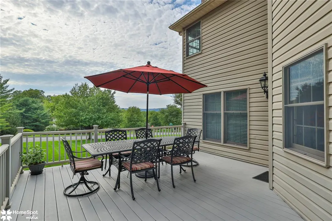
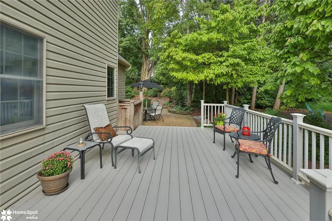
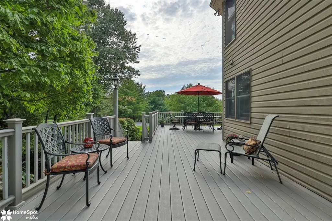
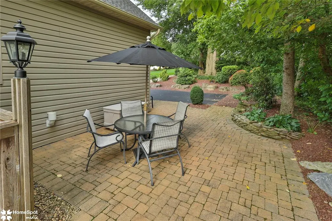
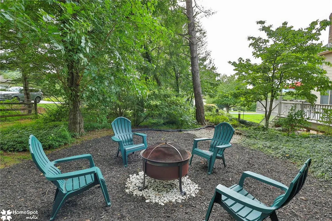
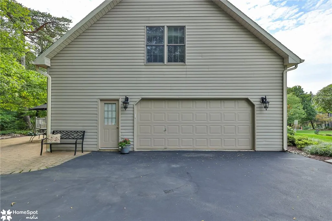
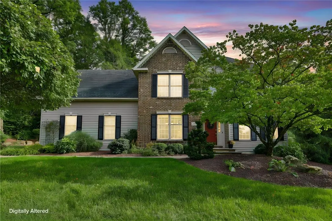
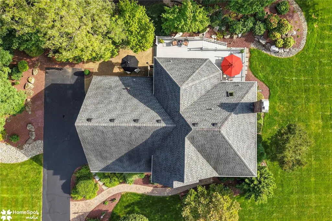
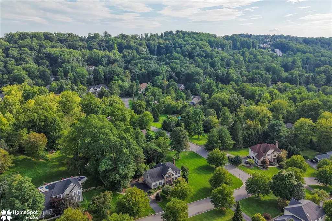
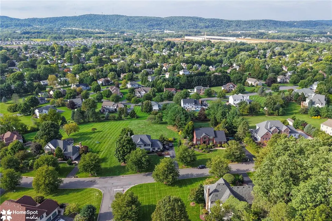
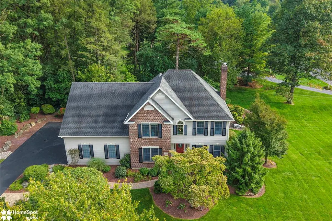
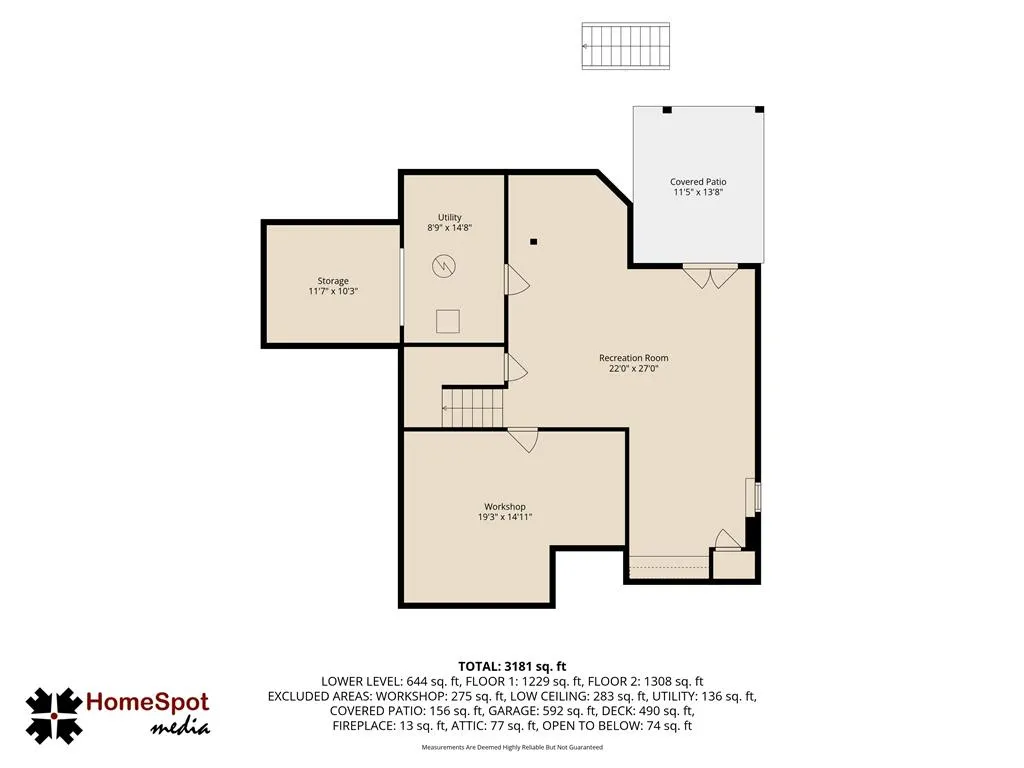
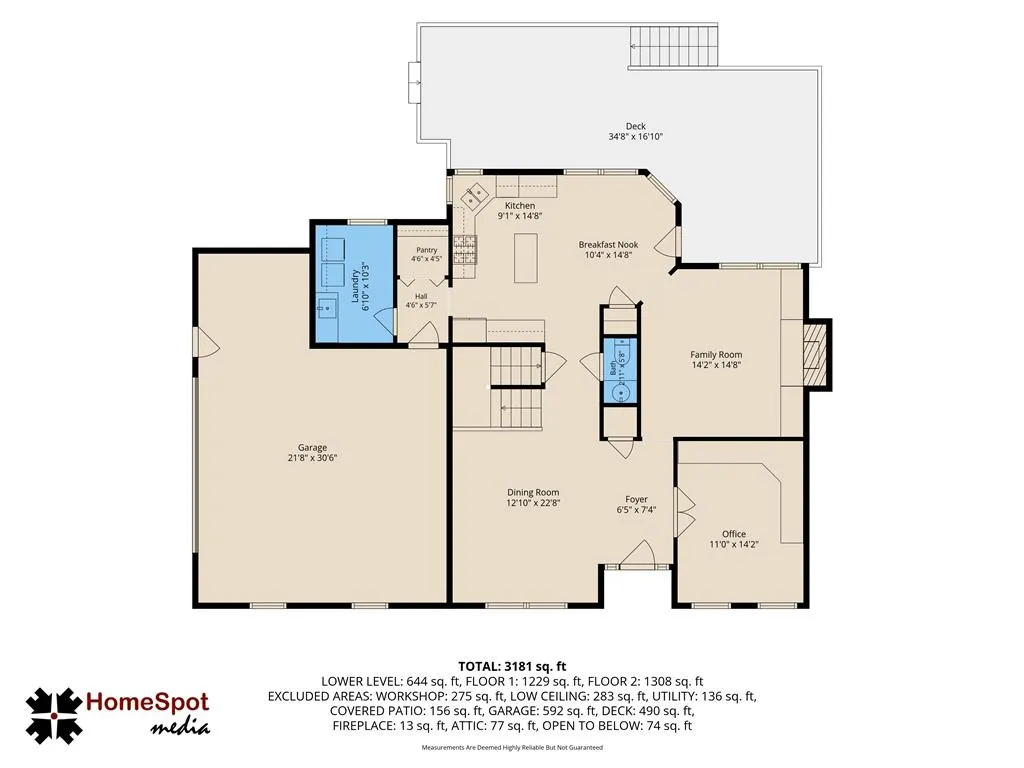
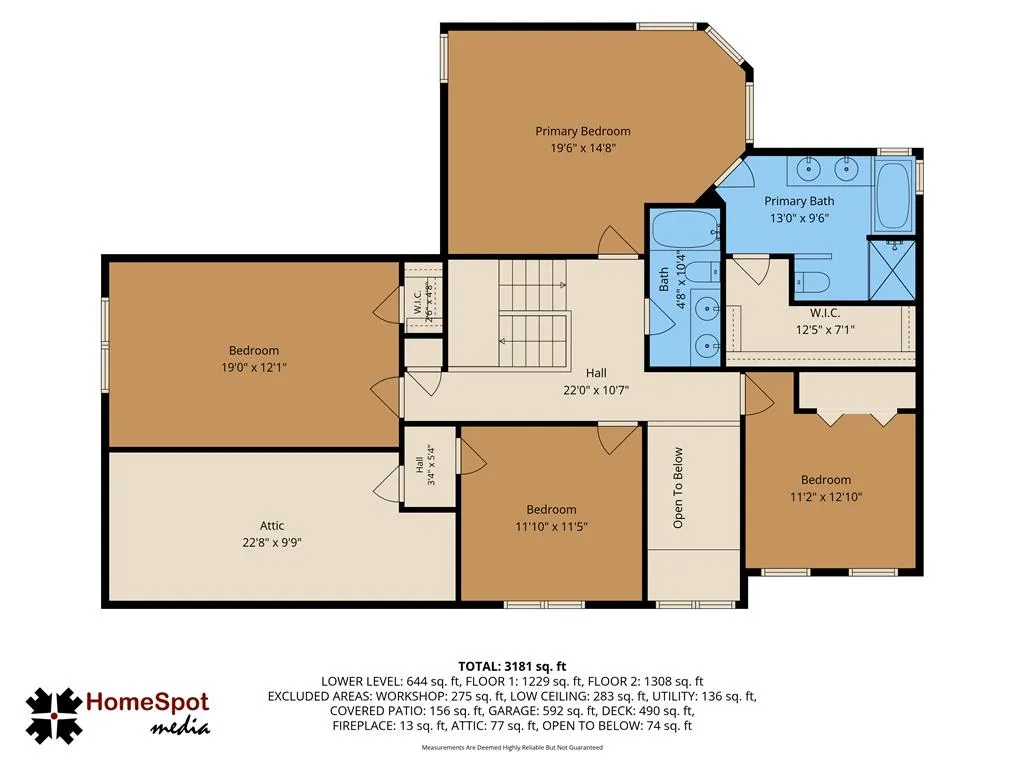
Welcome to this meticulously maintained and thoughtfully updated 4-bedroom, 2.5-bath home in the desirable Blue Ridge Estates, beautifully positioned on an expansive 3/4 + acre corner lot. Professionally landscaped and surrounded by gorgeous views of mountains, mature trees, and lush greenery, this exceptional property offers a wonderful blend of privacy, comfort, and convenience. Step inside to a bright, welcoming two-story foyer, where beautiful hardwood flooring flows throughout the first floor, main staircase, and second-floor hallway. The inviting family room features a gas fireplace framed by custom cabinetry, creating the perfect setting for relaxing evenings or gatherings with family and friends. The well-appointed kitchen combines style and function with granite countertops, a center island, stainless steel appliances, and updated lighting. Upstairs, the spacious primary suite provides a peaceful retreat with a tray ceiling and a beautifully updated primary bath featuring a skylight and a new glass shower enclosure installed in 2026. All four bedrooms feature brand-new LVT plank flooring, also installed in 2026. The finished walk-out basement expands the home's living space and offers exceptional versatility for a playroom, home office, media or theater area, or whatever best suits your lifestyle. A separate finished work/craft room provides an ideal space for hobbies, projects, or creative pursuits. Outdoor living is truly a highlight. The private, wooded backdrop creates a serene setting to enjoy the expansive 36-foot composite deck and adjoining paver patio. Gather around the backyard fire pit, entertain guests, or simply relax and enjoy the peaceful surroundings and mountain views. Additional features include an oversized two-car insulated garage with an extra side bump-out storage area, providing plenty of room for vehicles, equipment, and storage. Situated within the highly regarded Southern Lehigh School District and just blocks from Hopewell Elementary School, this home also offers easy access to the Promenade Shops for shopping and dining, nearby golf courses, and major commuter routes. With its beautiful setting, extensive updates, flexible living spaces, and exceptional outdoor amenities, this lovingly cared-for home offers an extraordinary combination of style, convenience, privacy, and comfort. Don't miss the opportunity to make this special property your own! Pre-Listing Home Inspection available for your review.
| Price History | |
|---|---|
| 9/11/2026 | Listed $839,900 |
General Features
| Sewer | Public Sewer |
|---|---|
| Heating | Forced Air,Gas |
| Cooling | Central Air |
| Possession | Negotiable |
| Roof | Asphalt,Fiberglass |
| Appliances | Double Oven,Dishwasher,Electric Oven,Disposal,Gas Oven,Gas Range,Gas Water Heater,Microwave,Refrigerator |
| Zoning | R-2 |
| Garage Spaces | 2 |
| Patio/Porch Features | Deck,Patio |
| Architectural Style | Colonial |
| Security Features | Security System,Smoke Detector(s) |
| Construction Materials | Brick,Vinyl Siding |
| Year Built | 1995 |
| Electric | 200+ Amp Service,Circuit Breakers |
| View | Mountain(s) |
| Stories Count | 2 |
| Property Subtype | Detached |
| County | Lehigh |
| Property Type | Residential |
| Attached Garage | true |
| Subdivision Name | Blue Ridge Estates |
| Garage Y/N | true |
| Total Rooms | 9 |
| Full Baths | 2 |
| Status | Pending |
| Directions | Route 309 South, Right onto Saucon Valley Road, Left on Lanark, Right on Spring, Left on Aberdene, Right on Bowood. Home on Corner on left side. |
| ModificationTimestamp | 2026-09-15T02:48:08.300-00:00 |
| City | Upper Saucon Twp |
| Senior Community Y/N | false |
| High School District | Southern Lehigh |
| MLS Area | Upper Saucon |
| Lot Size Units | Square Feet |
| Lot Size Square Feet | 34728 |
| Tax Annual Amount | 7566.13 |
| Virtual Tour | https://media.homespotmedia.com/videos/01a0911a-d298-7395-b731-a2aa1b8cfc39 |
| Standard Status | Pending |
| Occupancy Type | Owner |
| Middle/Junior School District | Southern Lehigh |
| Elementary School District | Southern Lehigh |
| Tax Assessed Value | 327000 |
| Ownership Type | Fee Simple |
| Property Sub Type Additional | Detached |
| PostalCity | Upper Saucon Twp |
Interior Features
| Interior Amenities | Attic,Dining Area,Separate/Formal Dining Room,Family Room Lower Level,Home Office,Jetted Tub,Kitchen Island,Family Room Main Level,Storage,Skylights,Walk-In Closet(s) |
|---|---|
| Basement | Daylight,Concrete,Partially Finished,Walk-Out Access |
| Flooring | Carpet,Ceramic Tile,Hardwood,Luxury Vinyl,Luxury VinylPlank |
| Water Heater | Gas |
| Fireplace Features | Family Room |
| Total Stories | 2 |
| Basement (Y/N) | true |
| Air Conditioning Y/N | true |
| Heating Y/N | true |
| Window Features | Screens,Skylight(s) |
| Fireplace Y/N | true |
| Above Grade Finished Area | 2702 |
| Half Baths | 1 |
| Laundry Features | Washer Hookup,Dryer Hookup,Main Level |
| Total Bedrooms | 4 |
| Below Grade Finished Area | 836 |
| Room Type | Den,Office |
| LivingAreaSource | Assessor |
| Total Baths | 3 |
Exterior Features
| Exterior Amenities | Deck,Fire Pit,Patio |
|---|---|
| Parking Features | Attached,Driveway,Garage,Off Street,On Street,Garage Door Opener |
| Lot Features | Corner Lot |
| Water Source | Public |
| Lot Size Area | 34728 |
| Foundation Details | Basement |
| Lot Size Acres | 0.797 |
| Lot Size Source | Public Records |
Amenities
- Foreclosure
- Views
- Short Sale
- New Construction
- Adult 55+
- Lease To Own
- No HOA Fees
- Furnished
- Primary On Main
- Air Conditioning
- Seller Finance
- Green
- Fixer Upper
- Horse
- Golf
- Fireplace
- Deck
- Garage
- Basement
- Pool
Property vs Single Family Average in 18034
Price
Taxes
Year Built
 The data relating to real estate for sale on this web site comes in part from the Internet Data Exchange of the Greater Lehigh Valley REALTORS®. Real Estate listings held by brokerage firms (licensees) other than #firm are marked with the IDX logo and detailed information about them includes the name of the listing brokers.
The information being provided is for consumers personal, non-commercial use and may not be used for any purpose other than to identify prospective properties consumers
The data relating to real estate for sale on this web site comes in part from the Internet Data Exchange of the Greater Lehigh Valley REALTORS®. Real Estate listings held by brokerage firms (licensees) other than #firm are marked with the IDX logo and detailed information about them includes the name of the listing brokers.
The information being provided is for consumers personal, non-commercial use and may not be used for any purpose other than to identify prospective properties consumers
