
Open House Sun, Sep 27th 12:00 PM - 02:00 PM - Views









Address
5221 Aberdene Street, Upper Saucon Twp, PA
Price
$ 875,000
Property Attributes
- MLS#783484
- TypeSingle Family
- Listing Status Coming Soon
- CountyLehigh
- CityUpper Saucon Twp
- AreaUpper Saucon
- NeighborhoodBlue Ridge Estates
- Zip18034
- Style
- Year Built1995
- Taxes$ 7649
- Price$ 875,000
- Bedrooms5
- Full Bathrooms3
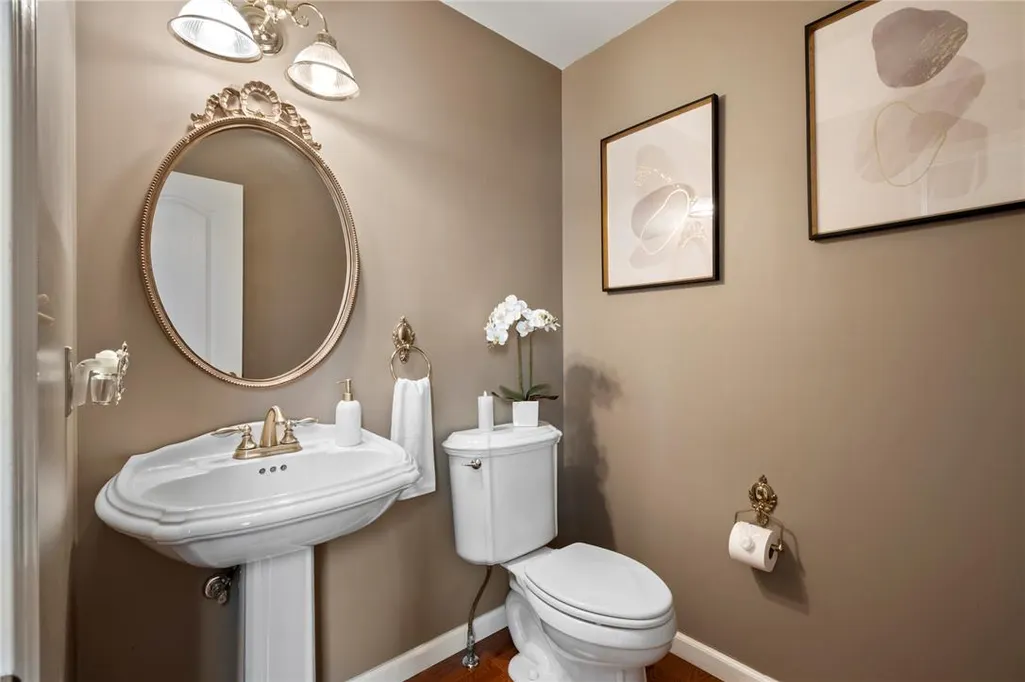
- Half Bathrooms1
- Sqr Footage3759
- Lot Size0.547 Acres
Data Source:
Greater Lehigh Valley MLS (GLVMLS)
Property Description
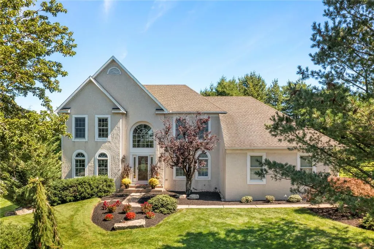
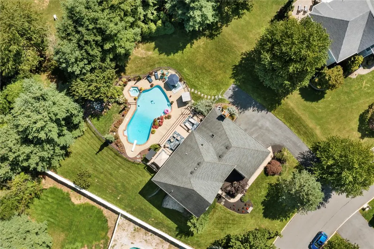
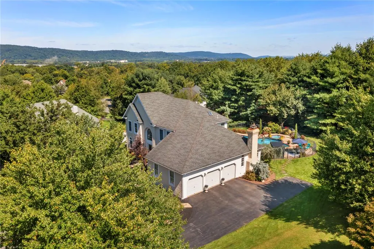
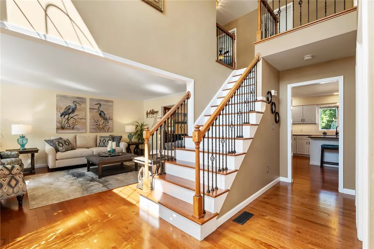
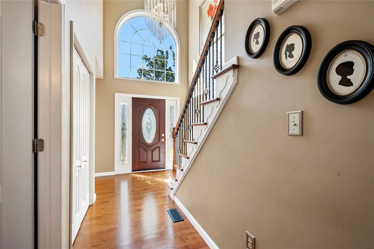
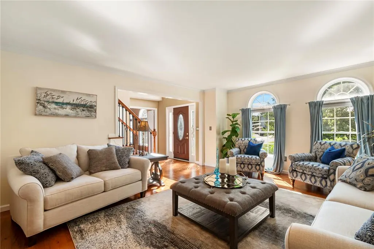
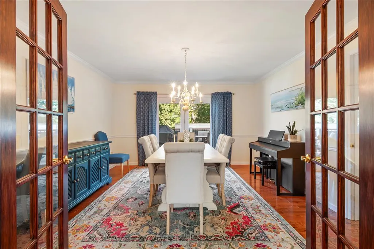
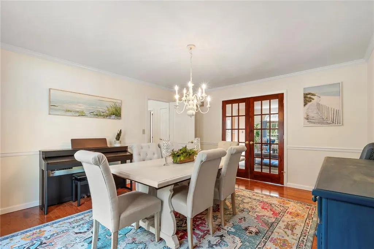
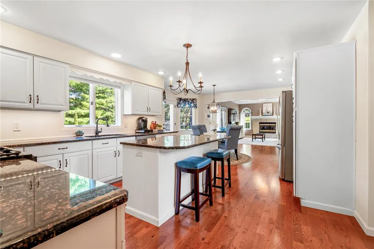
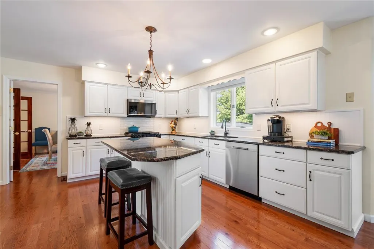
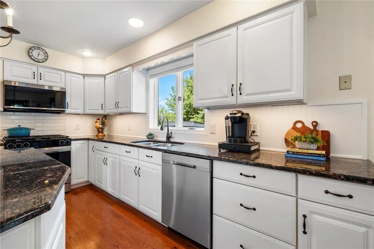
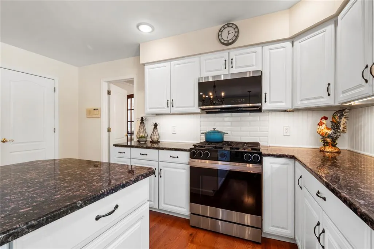
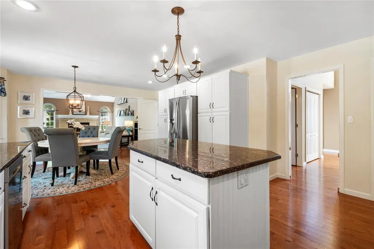
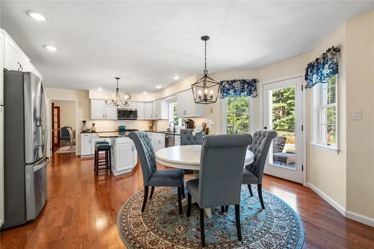
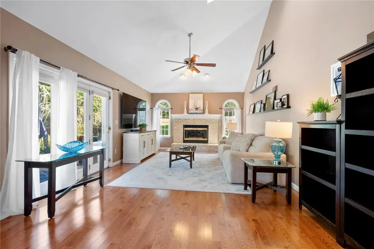
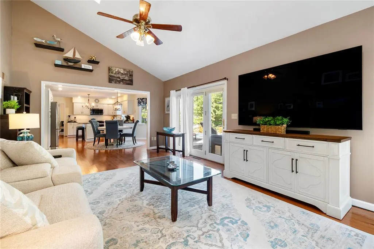
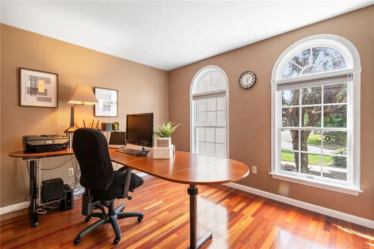
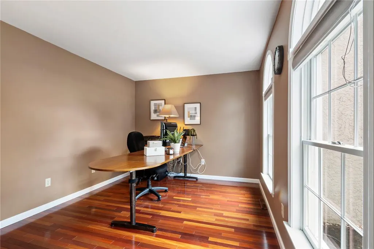
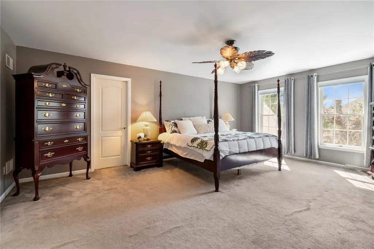
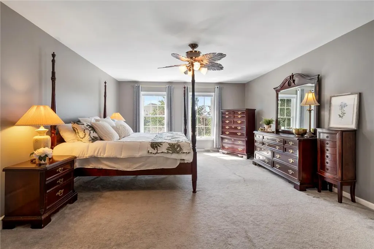
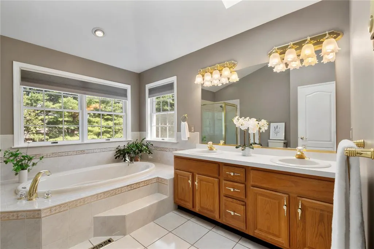
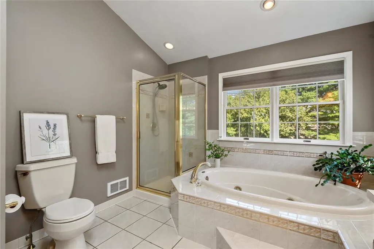
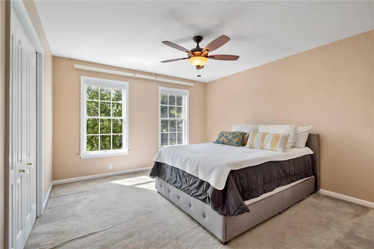
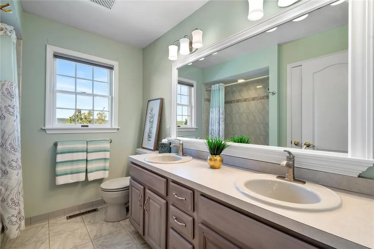
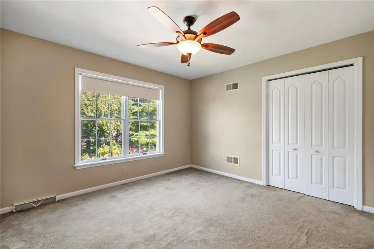
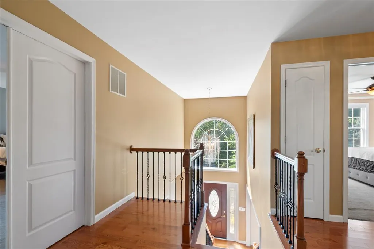
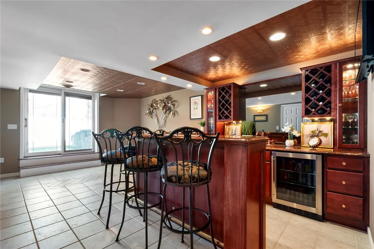
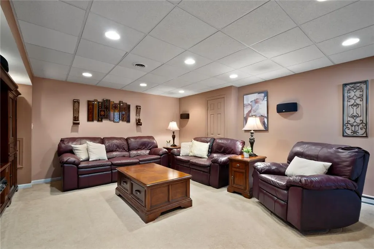
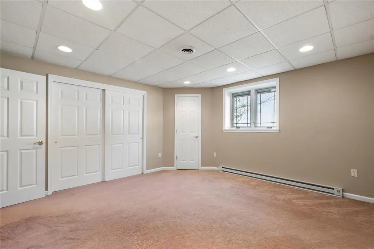
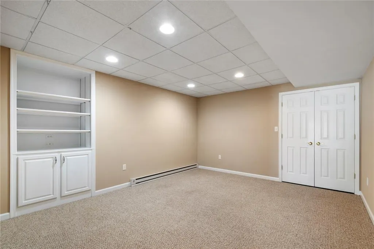
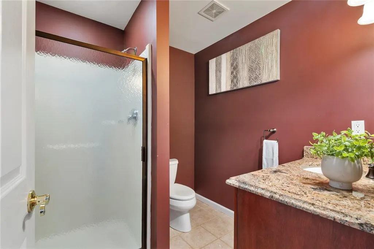
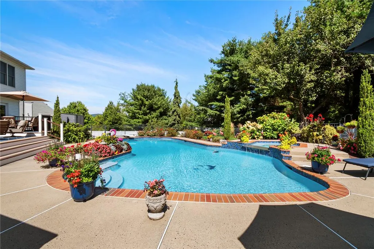
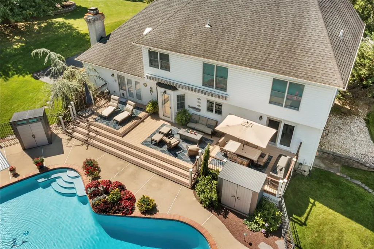
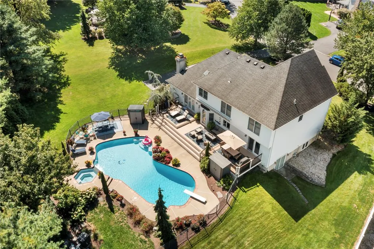
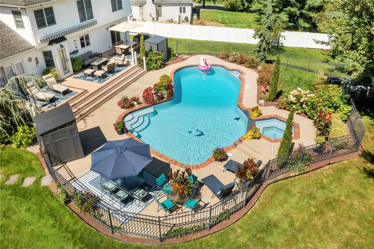
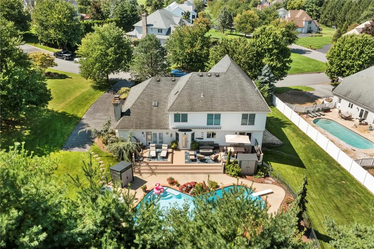
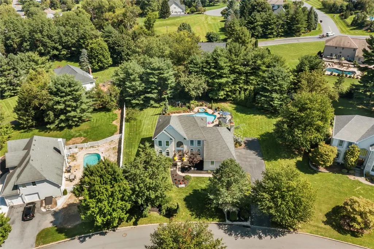
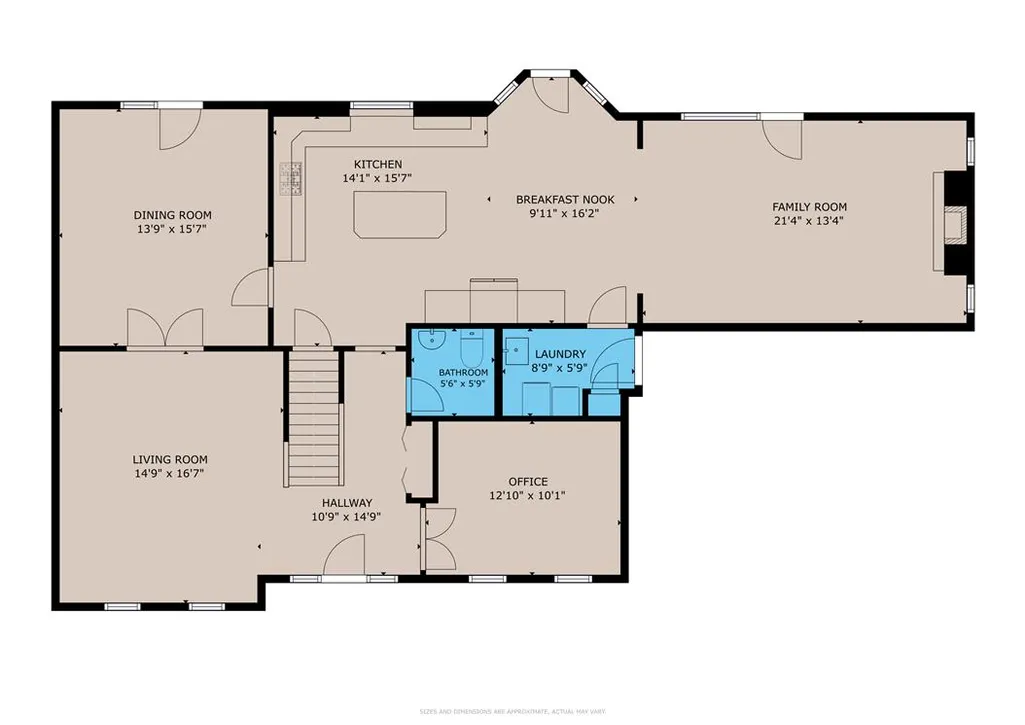
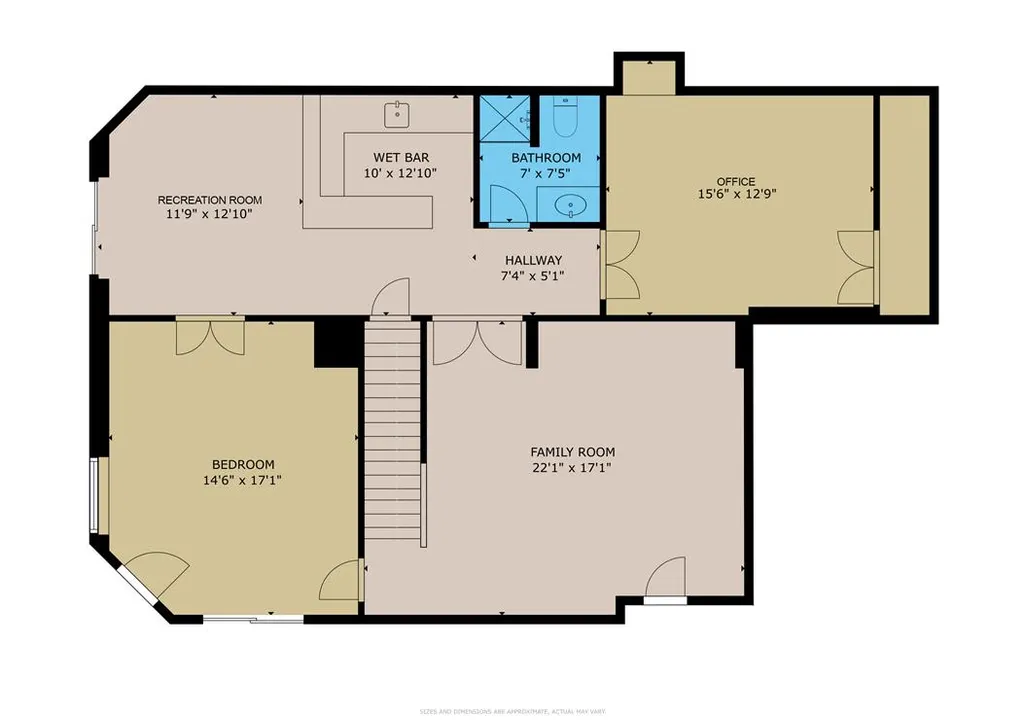
Located in the desirable Blue Ridge Estates subdivision within the Southern Lehigh School District, this spacious home offers an impressive combination of indoor living space and exceptional outdoor entertaining. Brazilian cherry floors add warmth and character throughout the main living areas, while the well-appointed kitchen serves as the heart of the home with abundant cabinetry and counter space, a center island, stainless appliances and plenty of room for gathering. The open flow from the kitchen into the breakfast area and family room makes it equally suited for everyday living or entertaining. The finished lower level further expands the living space and includes a 5th bedroom, full bath and additional recreation areas—ideal for guests, a home office, fitness area or game room. Outside is where this home really separates itself. The resort-like backyard features a full-length Trex deck spanning the rear of the home and overlooking the gorgeous in-ground pool and spa. Extensive hardscaping, mature landscaping, and an abundance of beautiful plants and colorful flowers surround the pool, creating a lush, inviting setting that feels like your own private retreat. Multiple areas for dining, lounging and entertaining make this an incredible space to enjoy throughout the warmer months. The fenced pool area is complemented by a spacious yard and mature trees providing an attractive, private backdrop. A 3-car garage and expansive driveway complete the package. A wonderful opportunity in Blue Ridge Estates offering plenty of space inside and out, a kitchen made for gathering, and a resort-like backyard that truly sets this home apart. *BUY WITH CONFIDENCE—PRE-LISTING HOME INSPECTION AVAILABLE * 3D MATTERPORT PLUS INTERACTIVE FLOOR PLAN AVAILABLE, TOO*
| Price History | |
|---|---|
| 9/21/2026 | Listed $875,000 |
General Features
| Sewer | Public Sewer |
|---|---|
| Heating | Forced Air,Gas |
| Cooling | Central Air |
| Possession | Negotiable |
| Roof | Asphalt,Fiberglass |
| Appliances | Dryer,Dishwasher,Gas Oven,Gas Range,Gas Water Heater,Microwave,Refrigerator,Washer |
| Zoning | R-2 |
| Garage Spaces | 3 |
| Patio/Porch Features | Deck |
| Architectural Style | Colonial |
| Pool Features | In Ground |
| Construction Materials | Stucco,Vinyl Siding |
| Year Built | 1995 |
| Electric | 200+ Amp Service,Circuit Breakers |
| View | Mountain(s) |
| Stories Count | 2 |
| Property Subtype | Detached |
| County | Lehigh |
| Property Type | Residential |
| Attached Garage | true |
| Subdivision Name | Blue Ridge Estates |
| Garage Y/N | true |
| Other Structures | Shed(s) |
| Total Rooms | 13 |
| Full Baths | 3 |
| Status | Coming Soon |
| Directions | From Allentown, 309 S. to rt on Saucon Valley Rd, left on Lanark, rt. on W. Hopewell, left on Aberdene |
| ModificationTimestamp | 2026-09-21T16:14:16.783-00:00 |
| City | Upper Saucon Twp |
| Senior Community Y/N | false |
| High School District | Southern Lehigh |
| MLS Area | Upper Saucon |
| Lot Size Units | Square Feet |
| Lot Size Square Feet | 23827 |
| Tax Annual Amount | 7649.43 |
| Virtual Tour | https://my.matterport.com/show/?m=TwVmUNCQbSK |
| Standard Status | Coming Soon |
| Occupancy Type | Owner |
| Middle/Junior School District | Southern Lehigh |
| Elementary School District | Southern Lehigh |
| Tax Assessed Value | 330600 |
| Ownership Type | Fee Simple |
| Property Sub Type Additional | Detached |
| PostalCity | Upper Saucon Twp |
Interior Features
| Interior Amenities | Attic,Wet Bar,Dining Area,Separate/Formal Dining Room,Entrance Foyer,Eat-in Kitchen,Game Room,Kitchen Island,Mud Room,Family Room Main Level,Storage,Utility Room,Vaulted Ceiling(s) |
|---|---|
| Basement | Finished,Walk-Out Access |
| Flooring | Carpet,Hardwood,Tile |
| Water Heater | Gas |
| Fireplace Features | Family Room,Gas Log |
| Total Stories | 2 |
| Basement (Y/N) | true |
| Air Conditioning Y/N | true |
| Heating Y/N | true |
| Fireplace Y/N | true |
| Above Grade Finished Area | 2759 |
| Half Baths | 1 |
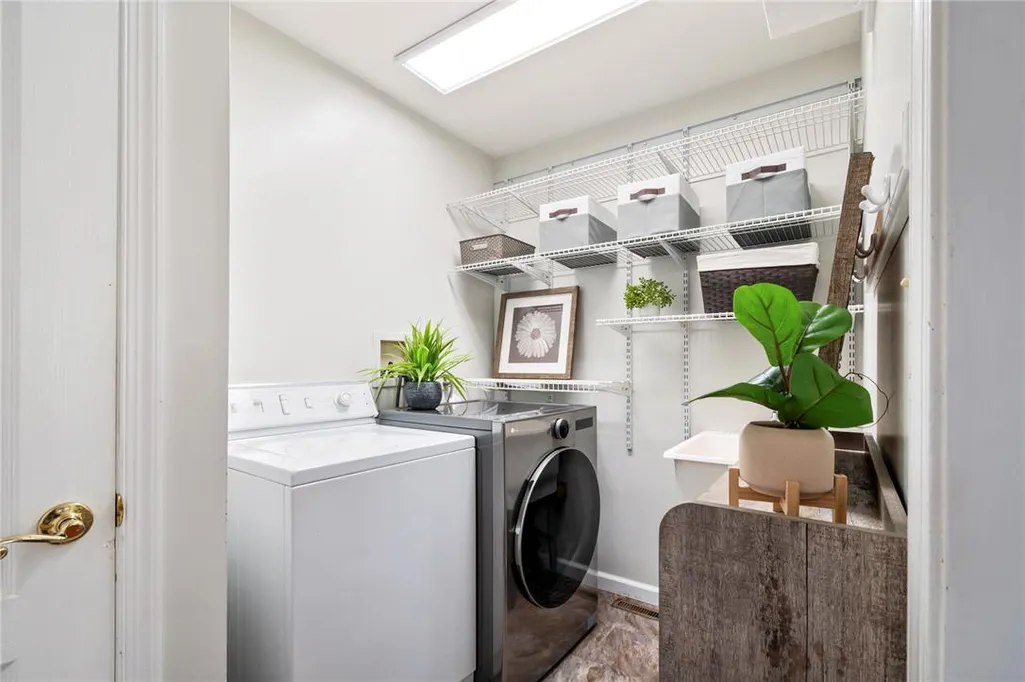
| Laundry Features | Main Level |
| Total Bedrooms | 5 |
| Below Grade Finished Area | 1000 |
| LivingAreaSource | Assessor |
| Total Baths | 4 |
Exterior Features
| Exterior Amenities | Deck,Fence,Pool,Shed |
|---|---|
| Fencing | Yard Fenced |
| Parking Features | Attached,Driveway,Garage,Garage Door Opener |
| Water Source | Public |
| Lot Size Area | 23827 |
| Lot Dimensions | 100x181.94 IRREG |
| Lot Size Acres | 0.547 |
| Lot Size Source | Public Records |
| Road Frontage Type | Public Road |
Amenities
- Foreclosure
- Views
- Short Sale
- New Construction
- Adult 55+
- Lease To Own
- No HOA Fees
- Furnished
- Primary On Main
- Air Conditioning
- Seller Finance
- Green
- Fixer Upper
- Horse
- Golf
- Fireplace
- Deck
- Garage
- Basement
- Pool
Property vs Single Family Average in 18034
Price
Taxes
Year Built
 The data relating to real estate for sale on this web site comes in part from the Internet Data Exchange of the Greater Lehigh Valley REALTORS®. Real Estate listings held by brokerage firms (licensees) other than #firm are marked with the IDX logo and detailed information about them includes the name of the listing brokers.
The information being provided is for consumers personal, non-commercial use and may not be used for any purpose other than to identify prospective properties consumers
The data relating to real estate for sale on this web site comes in part from the Internet Data Exchange of the Greater Lehigh Valley REALTORS®. Real Estate listings held by brokerage firms (licensees) other than #firm are marked with the IDX logo and detailed information about them includes the name of the listing brokers.
The information being provided is for consumers personal, non-commercial use and may not be used for any purpose other than to identify prospective properties consumers
