








Address
2626 Bayberry Circle, Lower Macungie Twp, PA
Price
$ 624,900
Property Attributes
- MLS#784075
- TypeSingle Family
- Listing Status Active
- CountyLehigh
- CityLower Macungie Twp
- AreaLower Macungie
- NeighborhoodMillbrook Farms
- Zip18049
- Style
- Year Built1978
- Taxes$ 8520
- Price$ 624,900
- Bedrooms5
- Full Bathrooms3
- Half Bathrooms1
- Sqr Footage2600
- Lot Size0.562 Acres
Data Source:
Greater Lehigh Valley MLS (GLVMLS)
Property Description
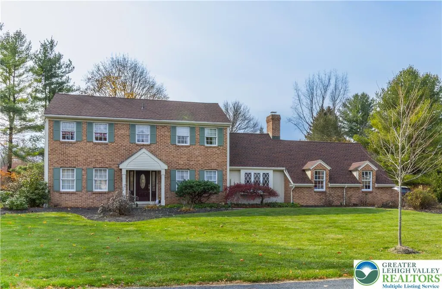
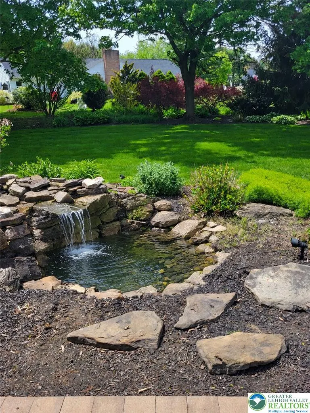
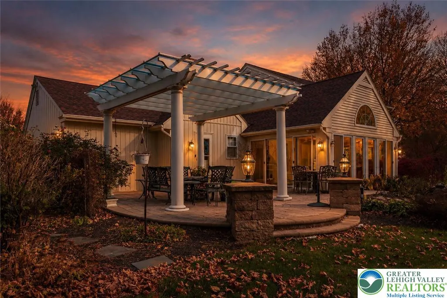
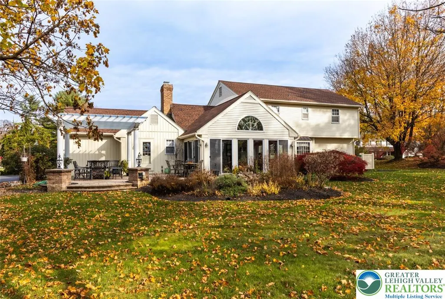
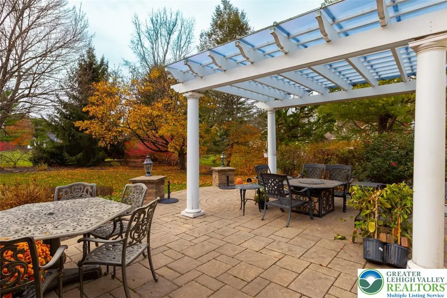
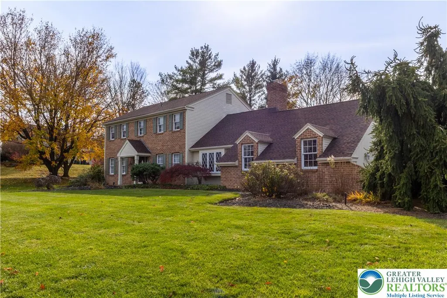
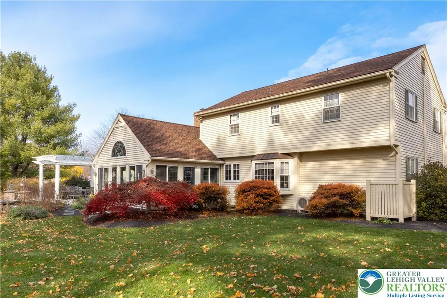
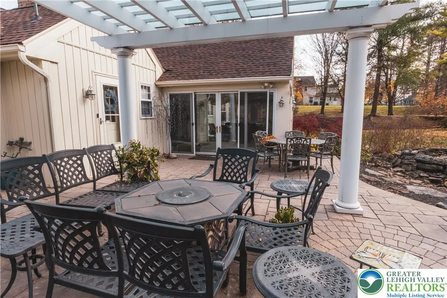
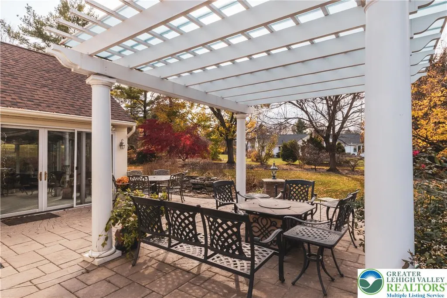
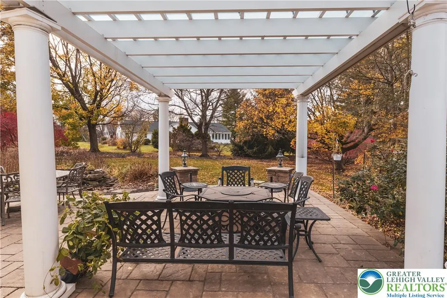
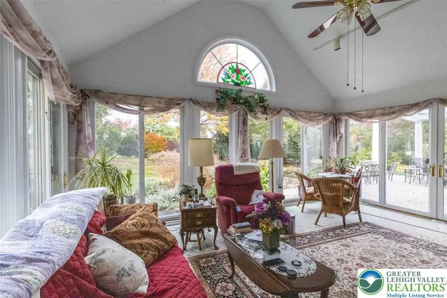
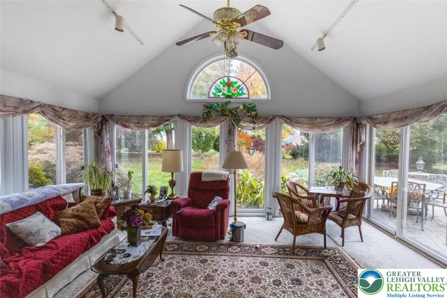
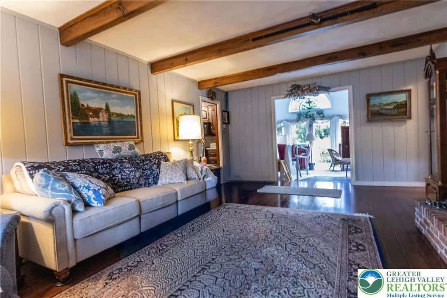
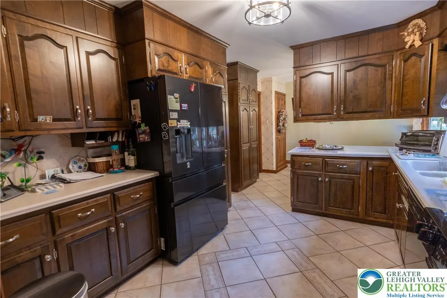
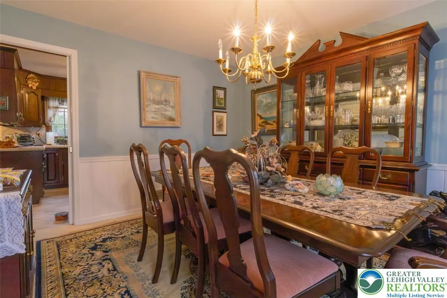
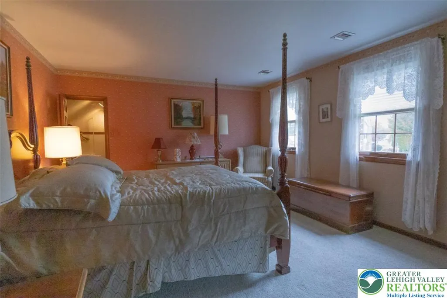
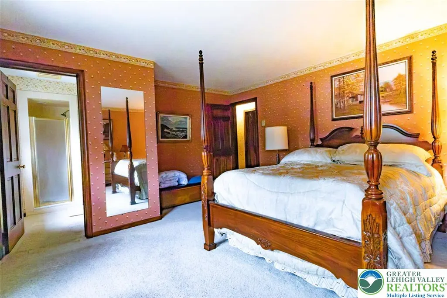
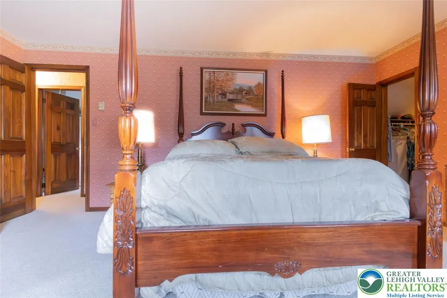
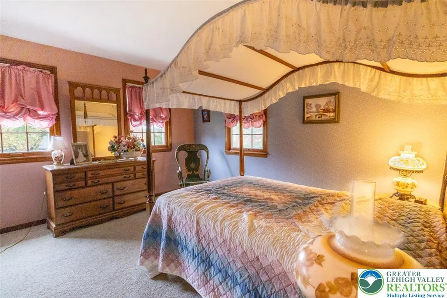
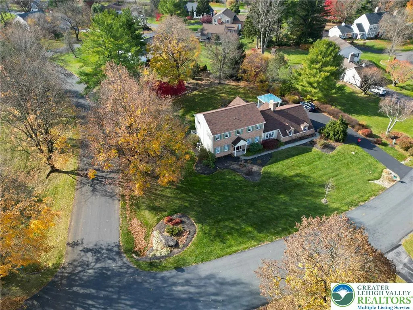
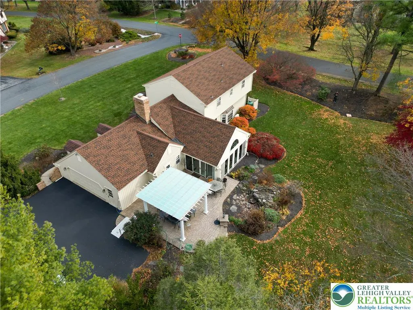
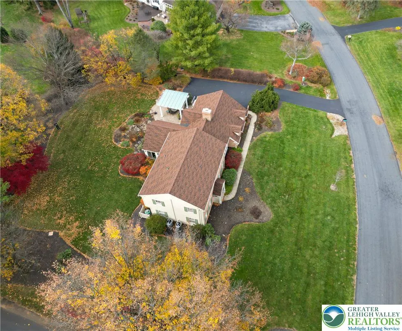
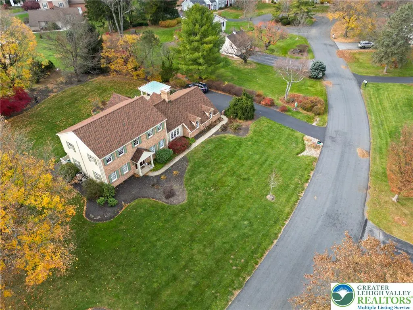
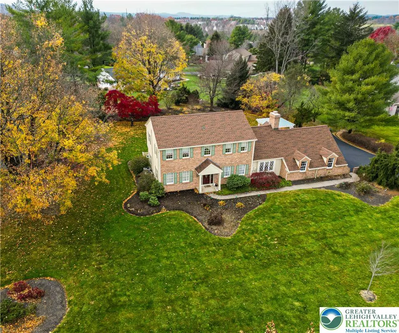
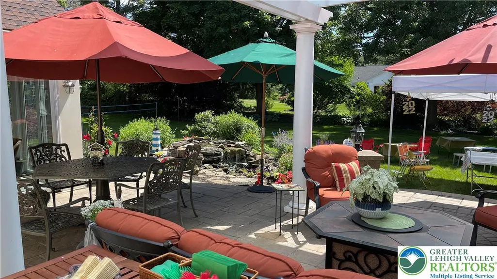
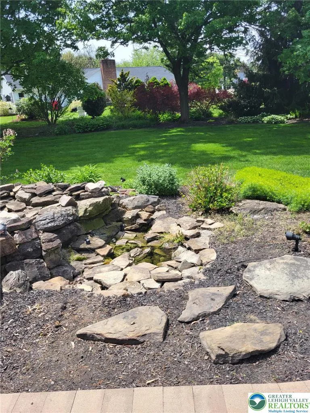
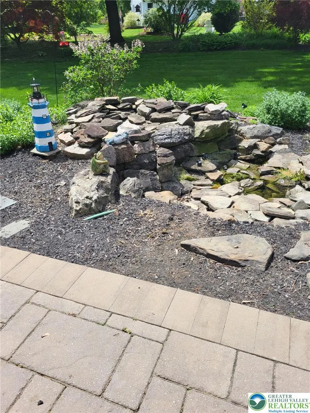
Welcome to 2626 Bayberry Circle, a beautifully appointed 5-bedroom, 3.5-bath home offering approximately 2,600 square feet of living space including an impressive 300-square-foot four-season sunroom. Situated on a private, level half-acre corner lot, this versatile home provides exceptional space, comfort, and indoor/outdoor living. A standout feature is two primary bedroom suites each with private ensuite—one conveniently located on each level—providing outstanding bedroom options. The first-floor primary suite includes a beautifully appointed ensuite bath with radiant floor heating. The spacious four-season sunroom features dramatic floor-to-ceiling windows, a mini-split heating system, and abundant natural light throughout the year. Step directly outside to the stone patio and enjoy the pergola and tranquil waterfall feature, creating a wonderful setting for relaxing or entertaining. Inside, hardwood floors enhance the family room, which features a brick fireplace with propane insert and creates a warm and inviting gathering space. The home offers multi-zone heating and cooling with electric heat pumps serving both levels, while individual electric radiant heat provides added comfort in the upstairs bedrooms and all bathrooms. The first-floor primary bath also features radiant floor heating. Additional conveniences include a dedicated laundry room with entrances from both the garage and patio, a two-car garage with convenient side entrance, and generous living and bedroom space throughout. The flat, private corner lot provides room to enjoy the outdoors while offering a peaceful residential setting. A unique opportunity to own a spacious and thoughtfully designed home with flexible living arrangements, exceptional sunroom and outdoor spaces, and numerous comfort-enhancing features in desirable Emmaus. Realtor for this home is the daughter of owners; home is being offered in as-is condition
| Price History | |
|---|---|
| 9/18/2026 | Listed $624,900 |
General Features
| Sewer | Public Sewer |
|---|---|
| Heating | Baseboard,Ductless,Electric,Heat Pump,Radiant |
| Cooling | Central Air,Ductless,Whole House Fan |
| Possession | Immediately |
| Roof | Asphalt,Fiberglass |
| Appliances | Dryer,Dishwasher,Electric Cooktop,Electric Oven,Electric Range,Electric Water Heater,Disposal,Microwave,Refrigerator,Water Softener Owned,Washer |
| Zoning | S-Suburban |
| HOA Fee | 225 |
| Garage Spaces | 2 |
| Patio/Porch Features | Patio |
| Architectural Style | Colonial |
| Construction Materials | Brick,Vinyl Siding |
| Year Built | 1978 |
| Electric | 200+ Amp Service,Circuit Breakers |
| Stories Count | 2 |
| Property Subtype | Detached |
| Assoc Fee Paid Per | Annually |
| County | Lehigh |
| Property Type | Residential |
| Attached Garage | true |
| Subdivision Name | Millbrook Farms |
| Garage Y/N | true |
| Total Rooms | 9 |
| Full Baths | 3 |
| Status | Active |
| Directions | I78 to S. Cedar Crest Blvd exit. 1.6 miles turn right onto Lower Macungie Rd., 0.7mi. turn left onto Macungie Rd. Enter development on left onto Millbrook Dr. immediate right onto Bayberry Cr., house is the 5th house on the right. |
| ModificationTimestamp | 2026-09-18T01:04:01.550-00:00 |
| City | Lower Macungie Twp |
| Senior Community Y/N | false |
| High School District | East Penn |
| MLS Area | Lower Macungie |
| Lot Size Units | Square Feet |
| Lot Size Square Feet | 24498 |
| Year Built Details | Unknown |
| Tax Annual Amount | 8520.15 |
| Property Condition | Unknown |
| Virtual Tour | https://media.listingwiz.ai/video-projects/c0a23f79-d95b-4460-8077-367fa81cf4cc/473af2e6-71cb-4d27-8855-98e2fb1e1603/property-tour-64b4f1f2.mp4 |
| Standard Status | Active |
| Occupancy Type | Vacant |
| Middle/Junior School District | East Penn |
| Elementary School District | East Penn |
| Tax Assessed Value | 323100 |
| Ownership Type | Fee Simple |
| Property Sub Type Additional | Detached |
| PostalCity | Lower Macungie Twp |
Interior Features
| Interior Amenities | Breakfast Area,Dining Area,Separate/Formal Dining Room,Family Room Main Level |
|---|---|
| Basement | Full |
| Flooring | Carpet,Hardwood,Tile |
| Water Heater | Electric |
| Fireplace Features | Insert,Family Room |
| Total Stories | 2 |
| Basement (Y/N) | true |
| Air Conditioning Y/N | true |
| Heating Y/N | true |
| Fireplace Y/N | true |
| Above Grade Finished Area | 2600 |
| Half Baths | 1 |
| Total Bedrooms | 5 |
| Room Type | Four Season,Sunroom |
| LivingAreaSource | Assessor |
| Total Baths | 4 |
Exterior Features
| Exterior Amenities | Patio,Water Feature |
|---|---|
| Parking Features | Attached,Garage,Garage Door Opener |
| Lot Features | Corner Lot,Flat |
| Water Source | Public |
| Lot Size Area | 24498 |
| Lot Dimensions | 158.05 X 164.72 IRREG |
| Lot Size Acres | 0.562 |
| Lot Size Source | Public Records |
Amenities
- Foreclosure
- Views
- Short Sale
- New Construction
- Adult 55+
- Lease To Own
- No HOA Fees
- Furnished
- Primary On Main
- Air Conditioning
- Seller Finance
- Green
- Fixer Upper
- Horse
- Golf
- Fireplace
- Deck
- Garage
- Basement
- Pool
Property vs Single Family Average in 18049
Price
Taxes
Year Built
 The data relating to real estate for sale on this web site comes in part from the Internet Data Exchange of the Greater Lehigh Valley REALTORS®. Real Estate listings held by brokerage firms (licensees) other than #firm are marked with the IDX logo and detailed information about them includes the name of the listing brokers.
The information being provided is for consumers personal, non-commercial use and may not be used for any purpose other than to identify prospective properties consumers
The data relating to real estate for sale on this web site comes in part from the Internet Data Exchange of the Greater Lehigh Valley REALTORS®. Real Estate listings held by brokerage firms (licensees) other than #firm are marked with the IDX logo and detailed information about them includes the name of the listing brokers.
The information being provided is for consumers personal, non-commercial use and may not be used for any purpose other than to identify prospective properties consumers
