







Address
4775 White Oak Circle, Lower Macungie Twp, PA
Price
$ 639,900
Property Attributes
- MLS#780683
- TypeSingle Family
- Listing Status Pending
- CountyLehigh
- CityLower Macungie Twp
- AreaLower Macungie
- NeighborhoodMillbrook Farms
- Zip18049
- Style
- Year Built1979
- Taxes$ 8512
- Price$ 639,900
- Bedrooms4
- Full Bathrooms3
- Half Bathrooms1
- Sqr Footage3134
- Lot Size0.551 Acres
Data Source:
Greater Lehigh Valley MLS (GLVMLS)
Property Description
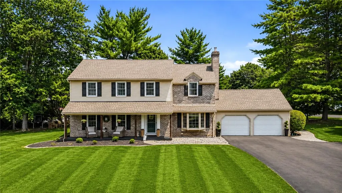
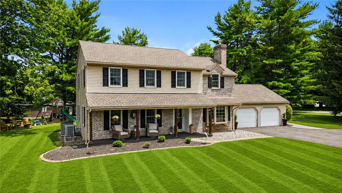
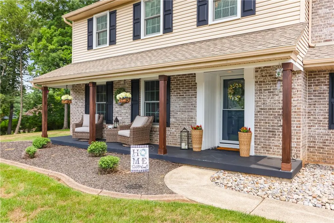
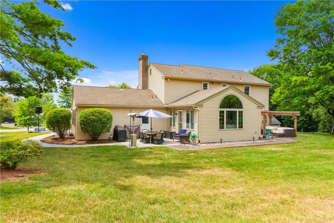
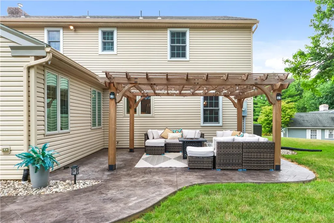
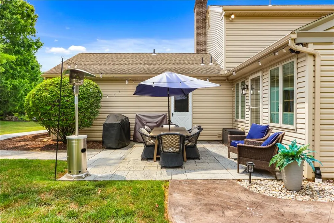
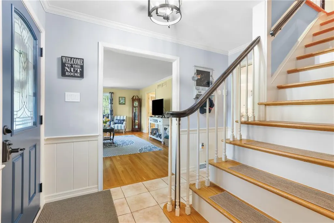
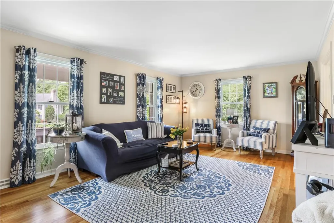
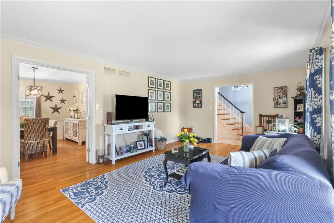
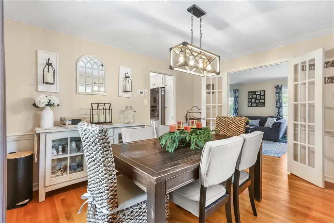
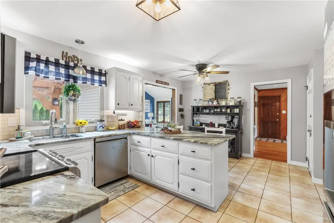
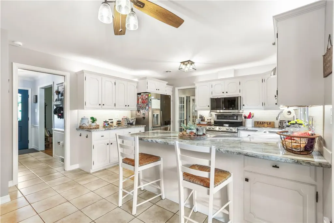
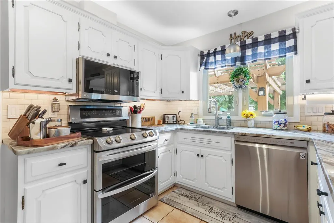
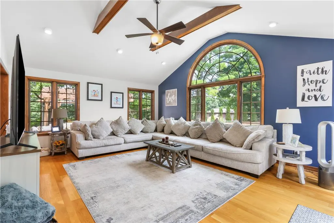
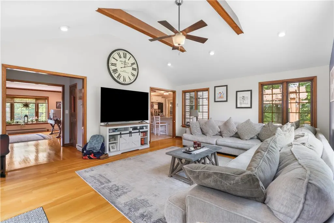
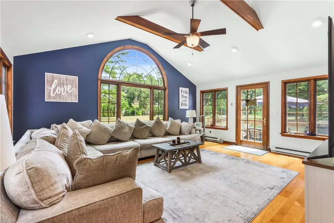
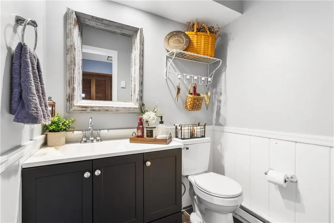
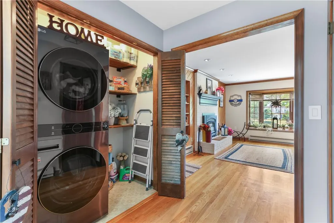
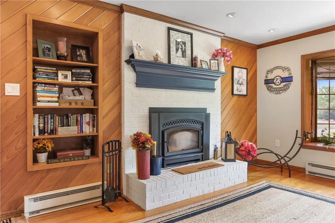
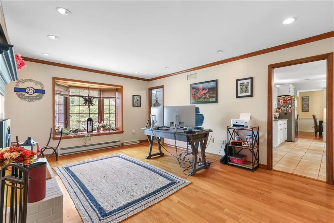
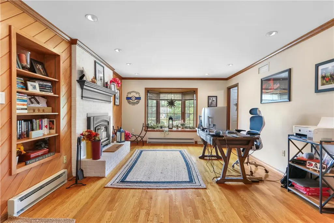
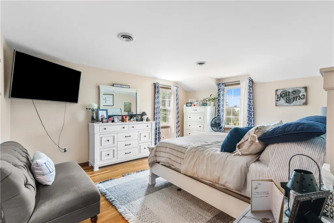
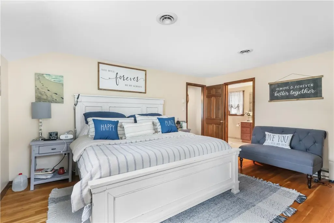
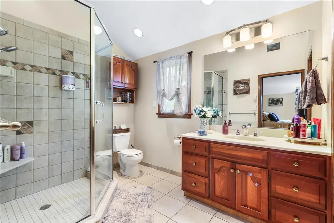
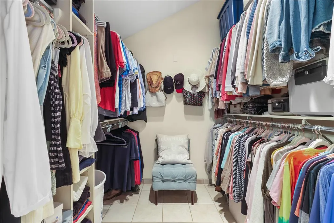
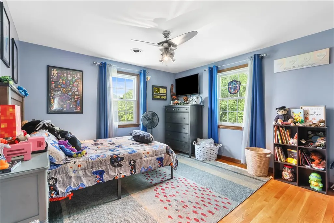
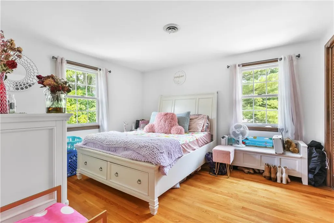
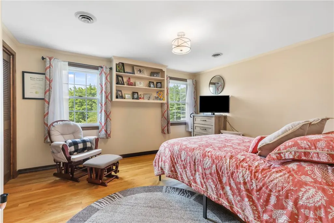
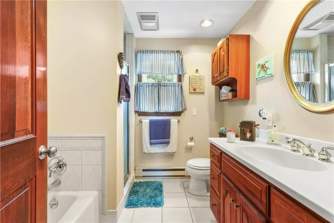
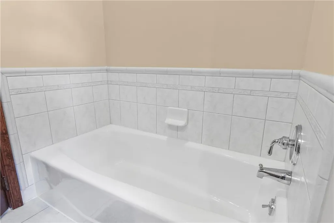
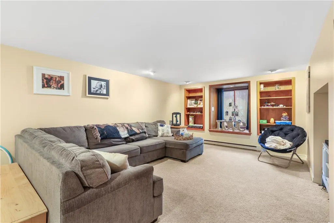
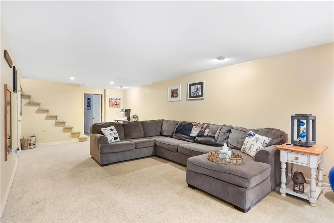
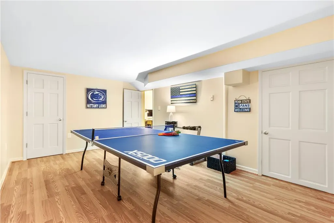
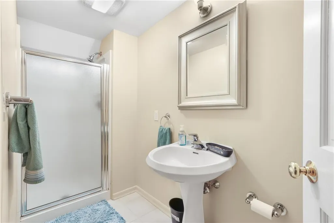
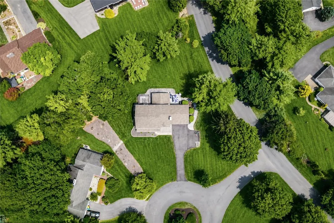
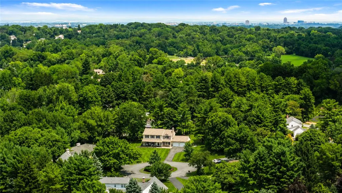
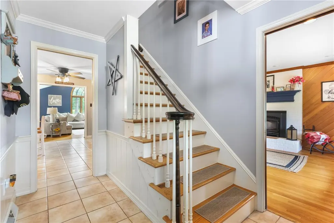
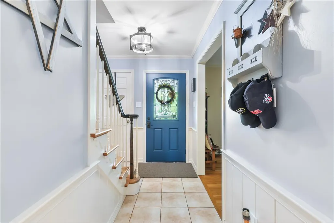
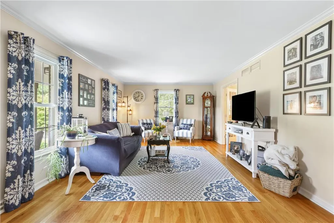
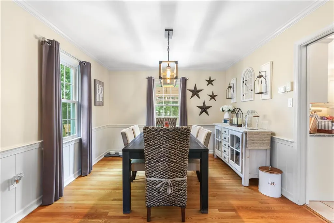
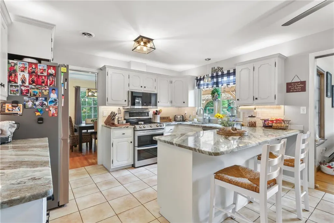
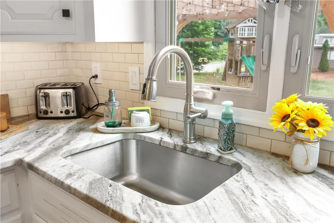
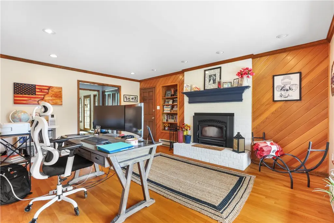
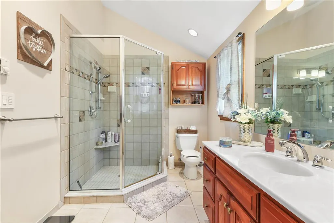
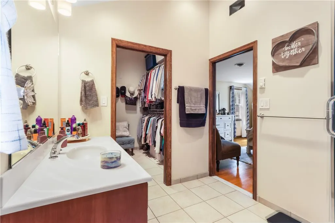
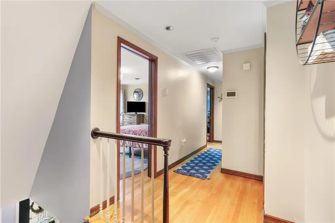
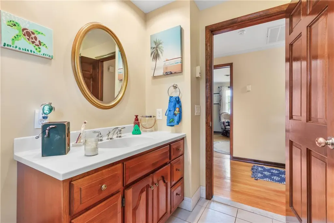
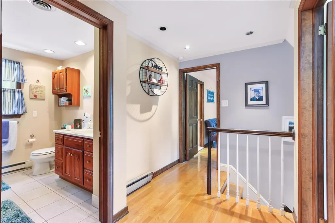
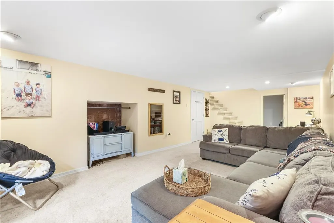
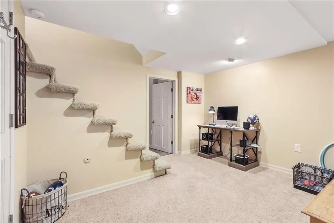
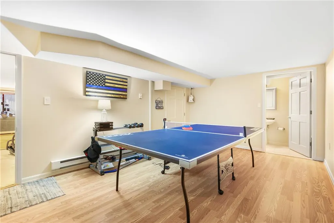
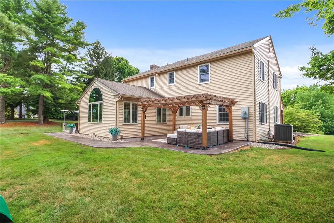
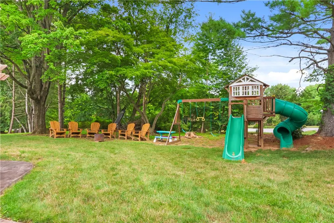
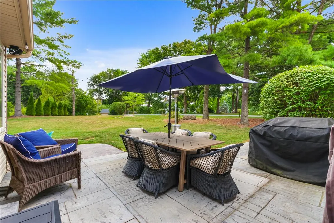
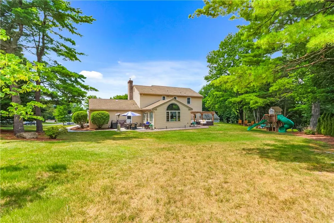
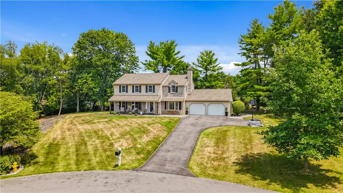
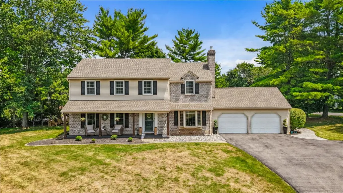
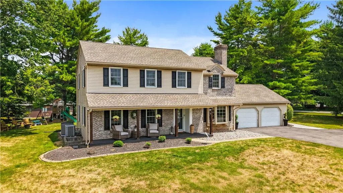
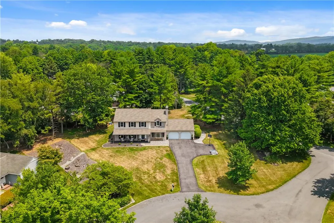
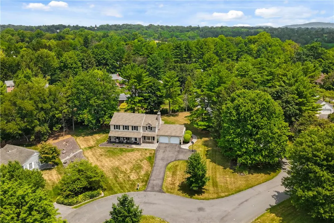
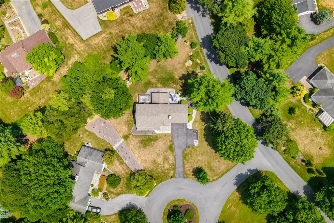
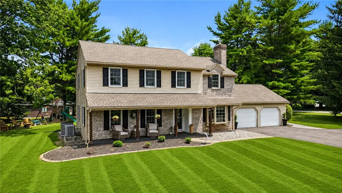
OPEN HOUSE CANCELLED FOR 8/30. PRICE REDUCED!!! Welcome to this exceptional Millbrook Farms residence, where timeless design, quality craftsmanship, and extensive updates come together in one of Lower Macungie's most sought-after neighborhoods. Perfectly situated on a beautifully landscaped half-acre lot at the end of a quiet cul-de-sac, this four-bedroom, three-and-one-half-bath home offers the ideal balance of sophistication, comfort, and modern convenience. Updated rocking chair covered front porch welcomes you into an elegant interior featuring rich hardwood flooring, abundant natural light, and a gracious floor plan designed for both everyday living and effortless entertaining. The beautifully updated eat-in kitchen is the heart of the home, showcasing granite countertops, tile backsplash, breakfast bar seating, generous cabinetry, updated stainless steel appliances including refrigerator and above-cabinet accent lighting. The adjoining formal dining room is ideal for hosting gatherings, while the expansive family room/office features a brick wood-burning fireplace insert with wood mantel and custom built-in shelving . French doors open to the formal living room, creating seamless flow throughout the main level. The rear of this floor plan is the most spectaular room of the house and yet another living area with vaulted ceiling and overlooking the yard and patio. An updated powder room and laundry area completes the first floor. Upstairs, the spacious master suite offers a peaceful retreat with a beautifully renovated bath featuring radiant heated floors, an oversized glass-enclosed shower, and massive walk-in closet. Three additional generously sized bedrooms and an updated full bath are also on the second floor. The finished basement expands the home's versatility with a spacious recreation room, game room and another full bath with shower. Step outside to your backyard oasis featuring a new stamped concrete patio with pergola, mature landscaping, and plenty of space for outdoor dining, relaxation, and recreation. Additional improvements include Andersen placement windows, updated lighting fixtures and ceiling fans throughout, a new hot water heater, an attached two-car garage with an epoxy-coated floor, EV charging station, and an underground invisible fence for your four-legged family members. Meticulously maintained, this exceptional home combines timeless elegance with today's modern amenities in highly sought after East Penn School District. This property offers the best of Lehigh Valley living being just minutes from the charming shops and restaurants of downtown Emmaus, The Promenade Shops at Saucon Valley, Hamilton Crossings, Lehigh Valley Hospital–Cedar Crest, beautiful parks and walking trails, and major commuter routes including I-78 and Route 309. A rare opportunity to own this move-in ready home. Quick closing available!!
| Elementary School | Middle School | High School |
|---|---|---|
| Macungie Elementary School Elementary School | Eyer Middle School Middle School | Emmaus High School High School |
| Price History | |
|---|---|
| 7/17/2026 | Listed $649,900 |
| 8/19/2026 | 2$639,900 |
General Features
| Sewer | Public Sewer |
|---|---|
| Heating | Baseboard,Electric,Fireplace(s),Heat Pump,Radiant,Zoned |
| Cooling | Central Air,Ceiling Fan(s) |
| Utilities | Cable Available |
| Possession | Negotiable |
| Roof | Asphalt,Fiberglass |
| Appliances | Double Oven,Dishwasher,Electric Oven,Electric Range,Electric Water Heater,Disposal,Microwave,Refrigerator,Water Softener Owned |
| Zoning | S-SUBURBAN |
| HOA Fee | 225 |
| Garage Spaces | 2 |
| Patio/Porch Features | Covered,Patio,Porch |
| Architectural Style | Colonial |
| Security Features | Smoke Detector(s) |
| Construction Materials | Brick,Vinyl Siding |
| Year Built | 1979 |
| Electric | 200+ Amp Service,Circuit Breakers |
| Stories Count | 2 |
| Property Subtype | Detached |
| Assoc Fee Paid Per | Annually |
| County | Lehigh |
| Property Type | Residential |
| Attached Garage | true |
| Subdivision Name | Millbrook Farms |
| Garage Y/N | true |
| Total Rooms | 9 |
| Full Baths | 3 |
| Status | Pending |
| Directions | South on Cedar Crest Blvd., R on Lower Macungie Rd, L on Macungie Rd., L on Millbrook Dr, to R on White Oak Circle |
| ModificationTimestamp | 2026-09-04T23:31:34.510-00:00 |
| High School | Emmaus High School |
| City | Lower Macungie Twp |
| Senior Community Y/N | false |
| High School District | East Penn |
| MLS Area | Lower Macungie |
| Lot Size Units | Square Feet |
| Lot Size Square Feet | 24006 |
| Elementary School | Macungie Elementary School |
| Tax Annual Amount | 8512.23 |
| Middle/Junior High School | Eyer Middle School |
| Virtual Tour | https://youtu.be/VWNQx0YP8y8?si=fX9gf3WTim-0KIKS |
| Standard Status | Pending |
| Occupancy Type | Owner |
| Middle/Junior School District | East Penn |
| Elementary School District | East Penn |
| Tax Assessed Value | 322800 |
| Ownership Type | Fee Simple |
| Property Sub Type Additional | Detached |
| PostalCity | Lower Macungie Twp |
Interior Features
| Interior Amenities | Attic,Cathedral Ceiling(s),Dining Area,Separate/Formal Dining Room,Entrance Foyer,Eat-in Kitchen,Game Room,High Ceilings,Home Office,Family Room Main Level,Storage,Vaulted Ceiling(s),Walk-In Closet(s) |
|---|---|
| Basement | Egress Windows,Full,Partially Finished |
| Flooring | Carpet,Hardwood,Laminate,Resilient,Tile |
| Water Heater | Electric |
| Fireplace Features | Family Room,Wood Burning,Insert |
| Total Stories | 2 |
| Basement (Y/N) | true |
| Air Conditioning Y/N | true |
| Heating Y/N | true |
| Window Features | Replacement Windows,Screens |
| Fireplace Y/N | true |
| Above Grade Finished Area | 2564 |
| Half Baths | 1 |
| Laundry Features | Washer Hookup,Dryer Hookup,Main Level,Stacked |
| Total Bedrooms | 4 |
| Below Grade Finished Area | 570 |
| Room Type | Den,Office |
| LivingAreaSource | Assessor |
| Total Baths | 4 |
Exterior Features
| Exterior Amenities | Porch,Patio |
|---|---|
| Fencing | Invisible |
| Parking Features | Attached,Driveway,Garage,Off Street,On Street,Garage Door Opener |
| Water Source | Public |
| Lot Size Area | 24006 |
| Lot Dimensions | 59.58 x 157.22 IRREG |
| Lot Size Acres | 0.551 |
| Lot Size Source | Public Records |
Amenities
- Foreclosure
- Views
- Short Sale
- New Construction
- Adult 55+
- Lease To Own
- No HOA Fees
- Furnished
- Primary On Main
- Air Conditioning
- Seller Finance
- Green
- Fixer Upper
- Horse
- Golf
- Fireplace
- Deck
- Garage
- Basement
- Pool
Property vs Single Family Average in 18049
Price
Taxes
Year Built
In The Neighborhood
Just Listed
Lower Macungie Twp
$ 624,900
- Type
- Single Family
- Size
- 2,600 SqFt
- Rooms
- 5 Beds + 3.5 Baths
 The data relating to real estate for sale on this web site comes in part from the Internet Data Exchange of the Greater Lehigh Valley REALTORS®. Real Estate listings held by brokerage firms (licensees) other than #firm are marked with the IDX logo and detailed information about them includes the name of the listing brokers.
The information being provided is for consumers personal, non-commercial use and may not be used for any purpose other than to identify prospective properties consumers
The data relating to real estate for sale on this web site comes in part from the Internet Data Exchange of the Greater Lehigh Valley REALTORS®. Real Estate listings held by brokerage firms (licensees) other than #firm are marked with the IDX logo and detailed information about them includes the name of the listing brokers.
The information being provided is for consumers personal, non-commercial use and may not be used for any purpose other than to identify prospective properties consumers
