
Views - Adult 55+




















Address
4147 Bluesky Place, Emmaus Boro, PA
Price
$ 490,000
Property Attributes
- MLS#783680
- TypeSingle Family
- Listing Status Active
- CountyLehigh
- CityEmmaus Boro
- AreaUpper Milford
- NeighborhoodThe Fields at Indian Creek
- Zip18049
- Style
- Year Built2021
- Taxes$ 8433
- Price$ 490,000
- Bedrooms2
- Full Bathrooms2
- Half Bathrooms0
- Sqr Footage2045
Data Source:
Greater Lehigh Valley MLS (GLVMLS)
Property Description
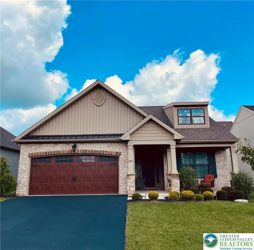
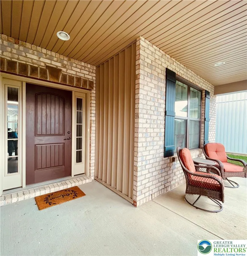
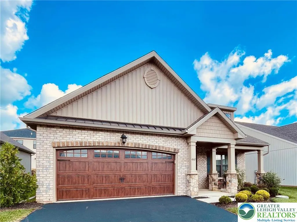
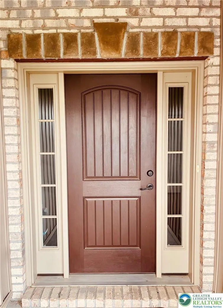
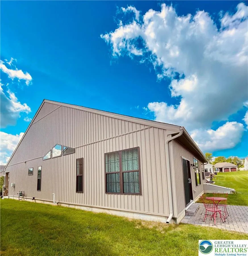
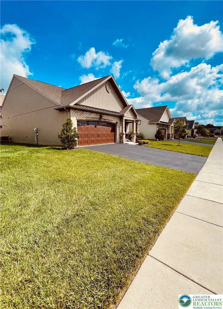
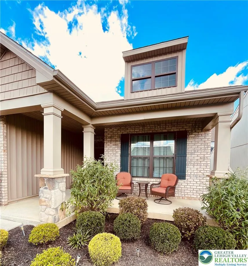
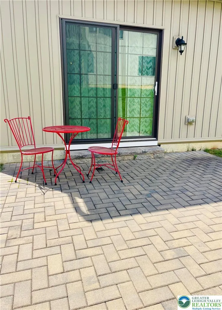
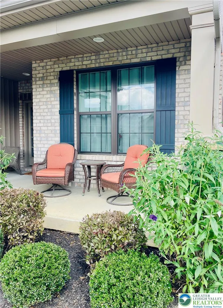
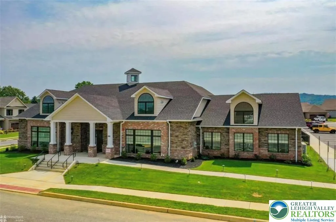
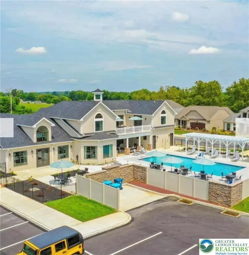
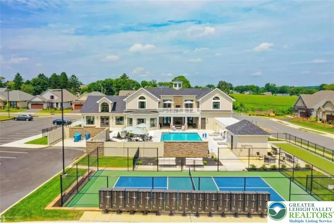
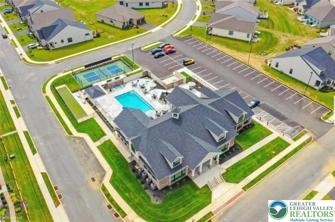
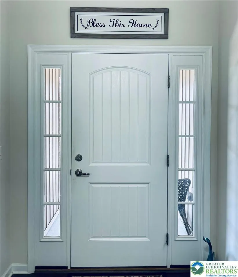
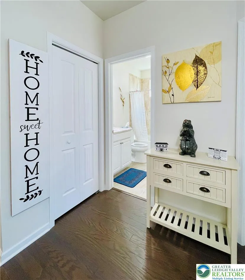
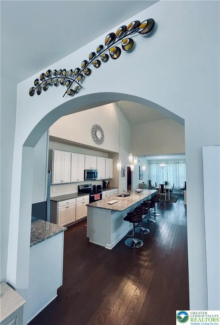
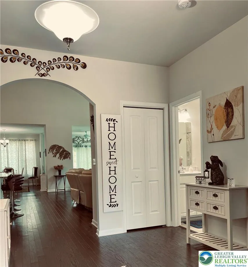
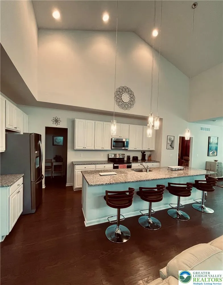
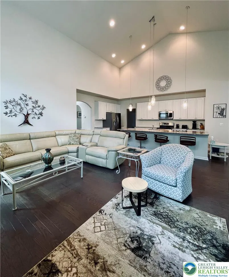
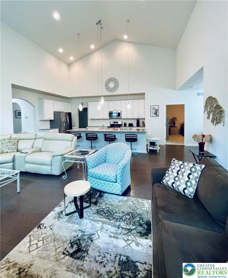
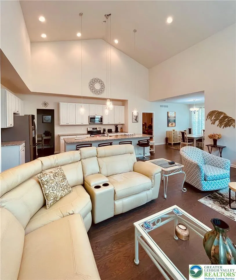
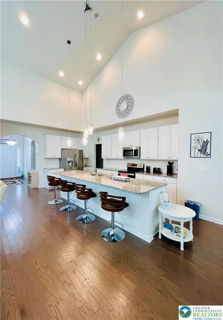
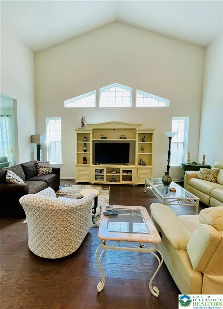
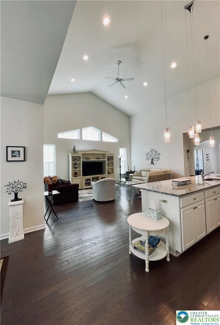
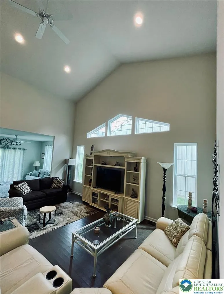
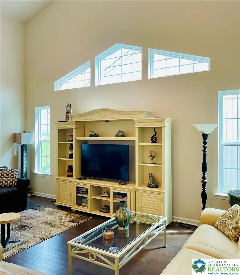
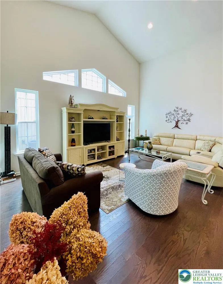
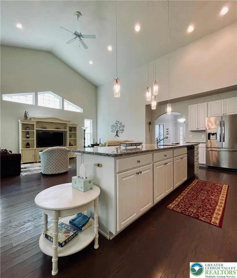
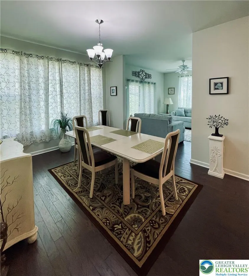
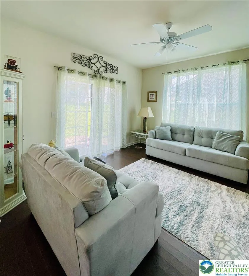
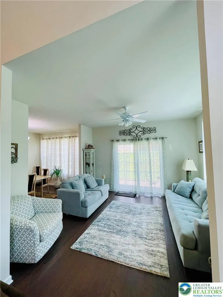
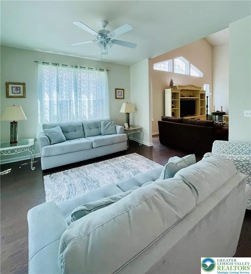
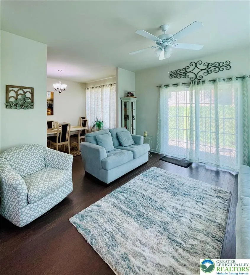
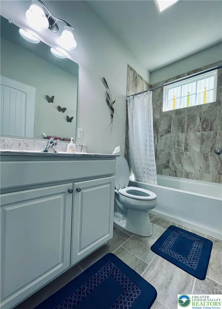
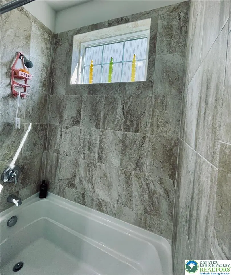
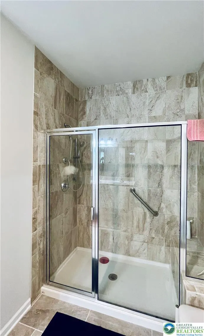
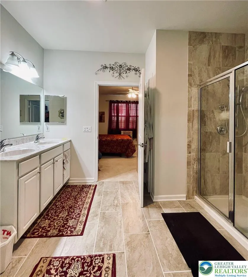
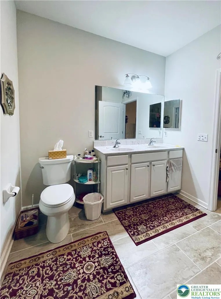
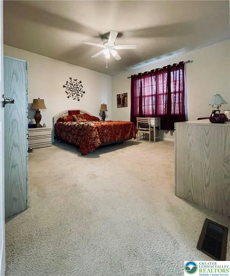
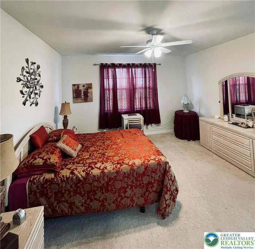
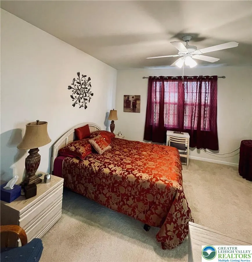
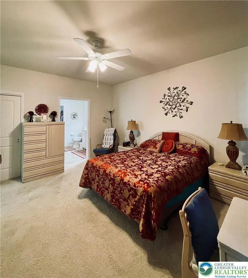
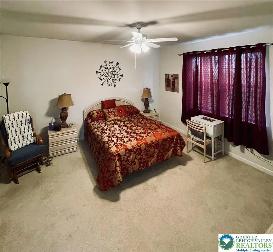
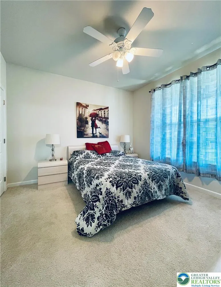
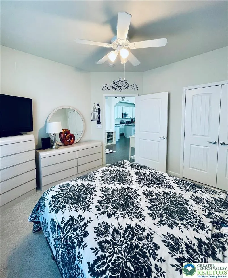
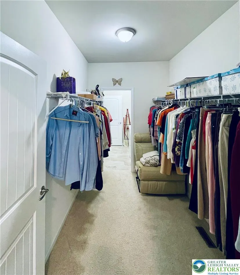
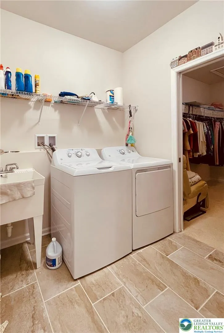
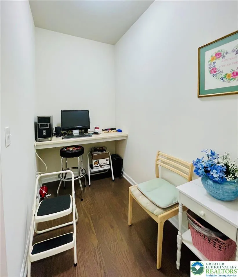
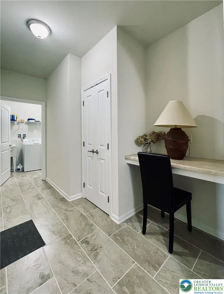
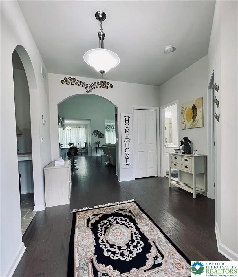
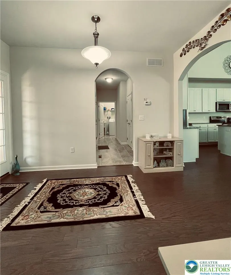
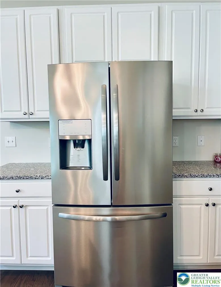
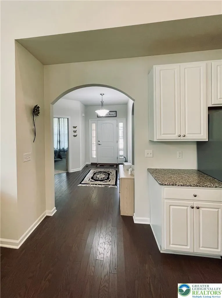
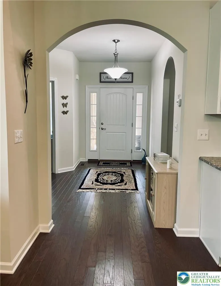
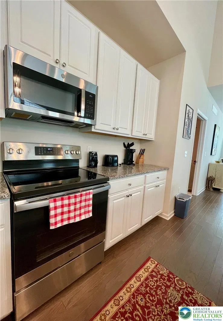
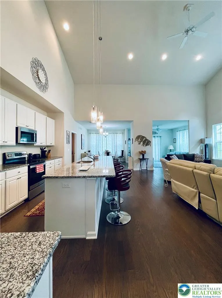
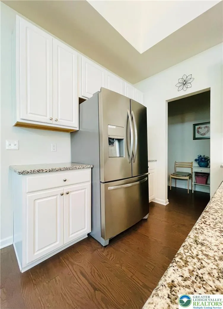
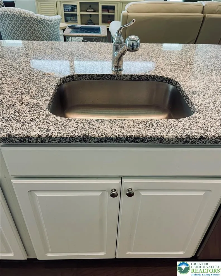
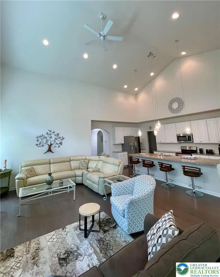
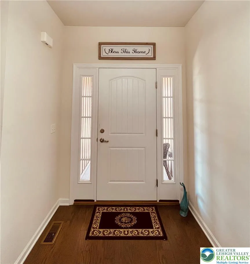
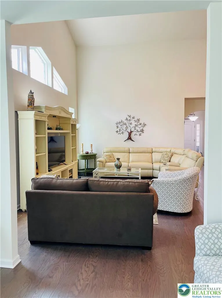
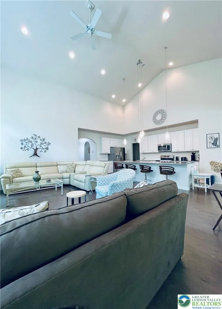
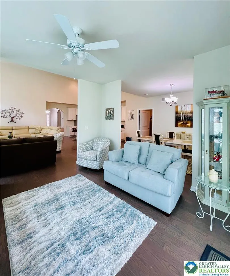
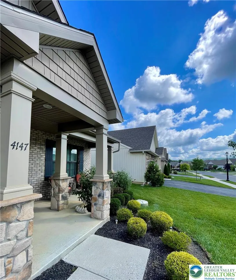
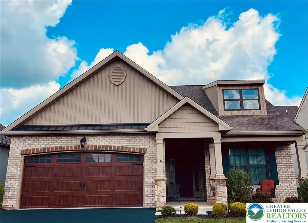
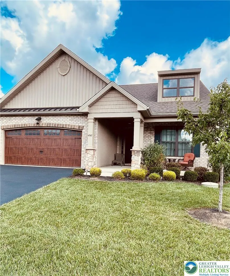
The Fields at Indian Creek: Voted Best 55+ Community in the Lehigh Valley *** FIRST FLOOR LIVING with OPEN CONCEPT DESIGN *** This eloquently appointed RANCH HOME offering privacy & overlooks backyard greenspace. Stylish HARDWOOD FLOORING in living areas, carpet in bedrooms, & TILE in bathrooms, all in excellent MOVE-IN CONDITION. The home has AFFORDABLE TAXES & NATURAL GAS UTILITIES for full EFFICIENCY! There is a LARGE FOYER & custom ARCHWAYS to welcome you throughout all of the main living areas. The primary bedroom & bathroom have a walk-in custom shower & large WALK-IN CLOSET. The spacious 1ST FLOOR laundry/mud room is conveniently located near the primary bedroom. Private office is located down a hallway for a quiet work space. OPEN CONCEPT kitchen has GRANITE COUNTERS & a LARGE ISLAND, with stainless steel appliances & tons of prep space & a breakfast bar/BUTLER PANTRY. Kitchen opens to a BEAUTIFUL FAMILY ROOM with VAULTED CEILINGS & nice NATURAL LIGHT coming from the architectural window designs. Enjoy morning coffee & evening sunsets on the custom PAVER PATIO. Community is so gorgeous offering a clubhouse, swimming pool, pickle ball, & bocce ball course with plenty of other activities. This is a PRIME LOCATION... Close to Rt. 22, I-78, PA turnpike. The CLUBHOUSE has a PARTY ROOM & an exercise room. You can be as active as you choose or just enjoy this beautiful home being close to restaurants, shopping, Hospitals & yet be tucked away for a peaceful feel. Thank you!
| Elementary School | Middle School | High School |
|---|---|---|
| East Penn Elementary School | East Penn Middle School | Emmaus High School |
| Price History | |
|---|---|
| 9/3/2026 | Listed $490,000 |
General Features
| Sewer | Public Sewer |
|---|---|
| Heating | Gas |
| Cooling | Central Air,Ceiling Fan(s) |
| Possession | Close Plus 45 to 90 Days,Close Plus 30 to 45 Days,Immediately,Negotiable |
| Roof | Asphalt,Fiberglass |
| Appliances | Dryer,Dishwasher,Electric Cooktop,Electric Dryer,Electric Oven,Electric Water Heater,Gas Cooktop,Gas Dryer,Gas Oven,Gas Water Heater,Microwave,Refrigerator,Washer |
| Zoning | S-R |
| HOA Fee | 290 |
| Garage Spaces | 2 |
| Patio/Porch Features | Covered,Patio,Porch |
| Architectural Style | Colonial,Ranch |
| Pool Features | In Ground |
| Security Features | Security System,Smoke Detector(s) |
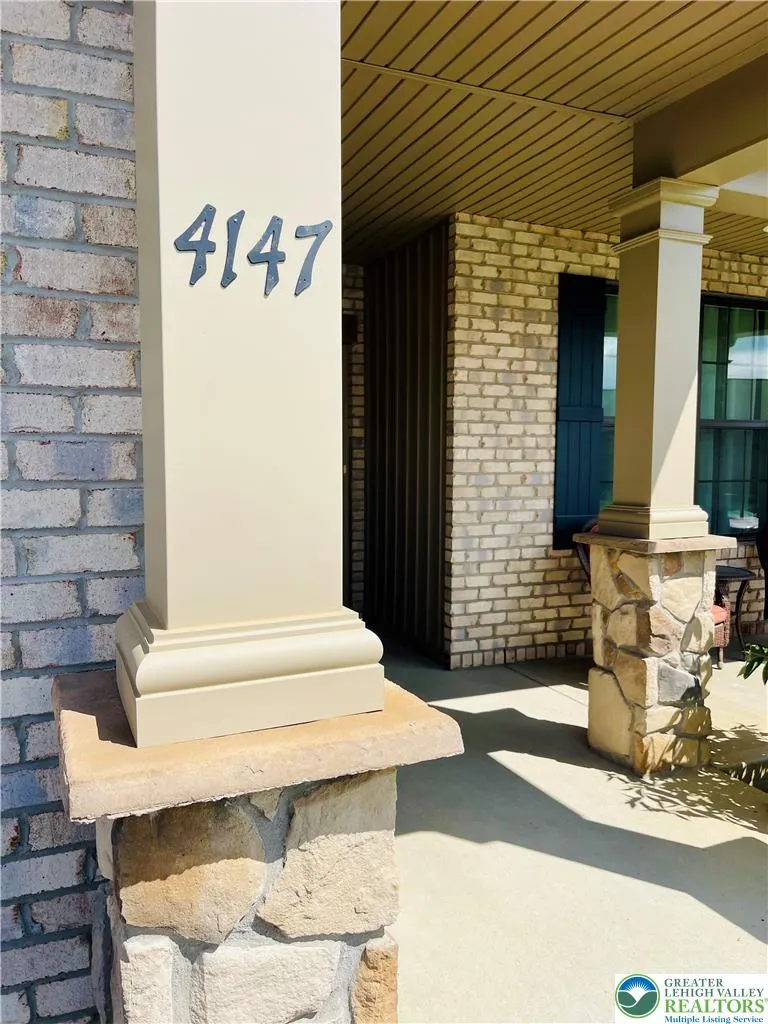
| Construction Materials | Brick,Stone,Vinyl Siding |
| Year Built | 2021 |
| Electric | 200+ Amp Service,Circuit Breakers |
| View | Valley |
| Stories Count | 1 |
| Property Subtype | Detached |
| Assoc Fee Paid Per | Monthly |
| County | Lehigh |
| Property Type | Residential |
| Attached Garage | true |
| Subdivision Name | The Fields at Indian Creek |
| Garage Y/N | true |
| Total Rooms | 8 |
| Full Baths | 2 |
| Status | Active |
| Directions | From Cedar Crest Blvd South, right on Lower Macungie Rd., left on Macungie Rd., left on Sauerkraut Rd., right on Gentlewind to Eveningstar Rd. or South on Cedar Crest Blvd to right on Indian Creek Falls Rd to Left on Gentlewind. |
| ModificationTimestamp | 2026-09-08T16:30:52.047-00:00 |
| High School | Emmaus |
| City | Emmaus Boro |
| Senior Community Y/N | true |
| High School District | East Penn |
| MLS Area | Upper Milford |
| Lot Size Units | Square Feet |
| Elementary School | East Penn |
| Tax Annual Amount | 8433.12 |
| Middle/Junior High School | East Penn |
| Standard Status | Active |
| Occupancy Type | Owner |
| Middle/Junior School District | East Penn |
| Elementary School District | East Penn |
| Tax Assessed Value | 319800 |
| Ownership Type | Fee Simple |
| Property Sub Type Additional | Detached |
| PostalCity | Emmaus Borough |
Interior Features
| Interior Amenities | Attic,Cathedral Ceiling(s),Dining Area,Separate/Formal Dining Room,Entrance Foyer,Eat-in Kitchen,Game Room,High Ceilings,Home Office,Kitchen Island,Mud Room,Family Room Main Level,Storage,Utility Room,Vaulted Ceiling(s),Walk-In Closet(s) |
|---|---|
| Basement | Crawl Space,Exterior Entry,Concrete,Sump Pump |
| Flooring | Carpet,Ceramic Tile,Hardwood |
| Water Heater | Electric,Gas |
| Total Stories | 1 |
| Basement (Y/N) | true |
| Air Conditioning Y/N | true |
| Heating Y/N | true |
| Above Grade Finished Area | 1925 |
| Laundry Features | Washer Hookup,Dryer Hookup,ElectricDryer Hookup,GasDryer Hookup,Main Level |
| Total Bedrooms | 2 |
| Below Grade Finished Area | 120 |
| Room Type | Den,Office |
| LivingAreaSource | Assessor |
| Total Baths | 2 |
Exterior Features
| Exterior Amenities | Handicap Accessible,Pool,Porch,Patio |
|---|---|
| Parking Features | Attached,Garage,Off Street,On Street,Garage Door Opener |
| Lot Features | Flat |
| Water Source | Public |
| Foundation Details | Basement |
| Lot Size Source | Public Records |
Amenities
- Foreclosure
- Views
- Short Sale
- New Construction
- Adult 55+
- Lease To Own
- No HOA Fees
- Furnished
- Primary On Main
- Air Conditioning
- Seller Finance
- Green
- Fixer Upper
- Horse
- Golf
- Fireplace
- Deck
- Garage
- Basement
- Pool
Property vs Single Family Average in 18049
Price
Taxes
Year Built
 The data relating to real estate for sale on this web site comes in part from the Internet Data Exchange of the Greater Lehigh Valley REALTORS®. Real Estate listings held by brokerage firms (licensees) other than #firm are marked with the IDX logo and detailed information about them includes the name of the listing brokers.
The information being provided is for consumers personal, non-commercial use and may not be used for any purpose other than to identify prospective properties consumers
The data relating to real estate for sale on this web site comes in part from the Internet Data Exchange of the Greater Lehigh Valley REALTORS®. Real Estate listings held by brokerage firms (licensees) other than #firm are marked with the IDX logo and detailed information about them includes the name of the listing brokers.
The information being provided is for consumers personal, non-commercial use and may not be used for any purpose other than to identify prospective properties consumers
