
Adult 55+





Address
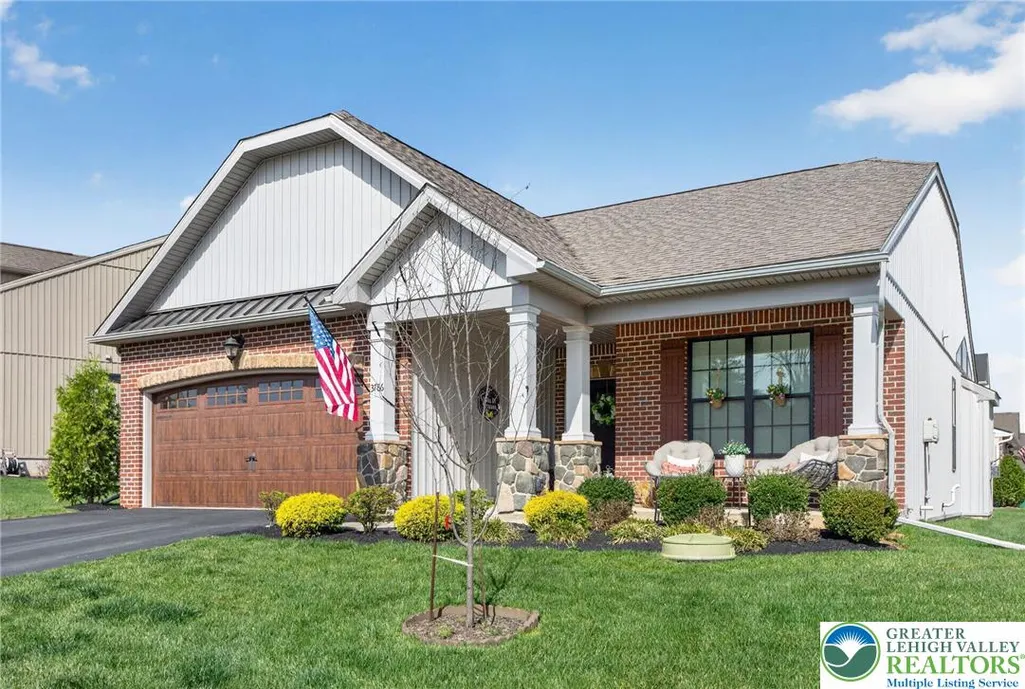
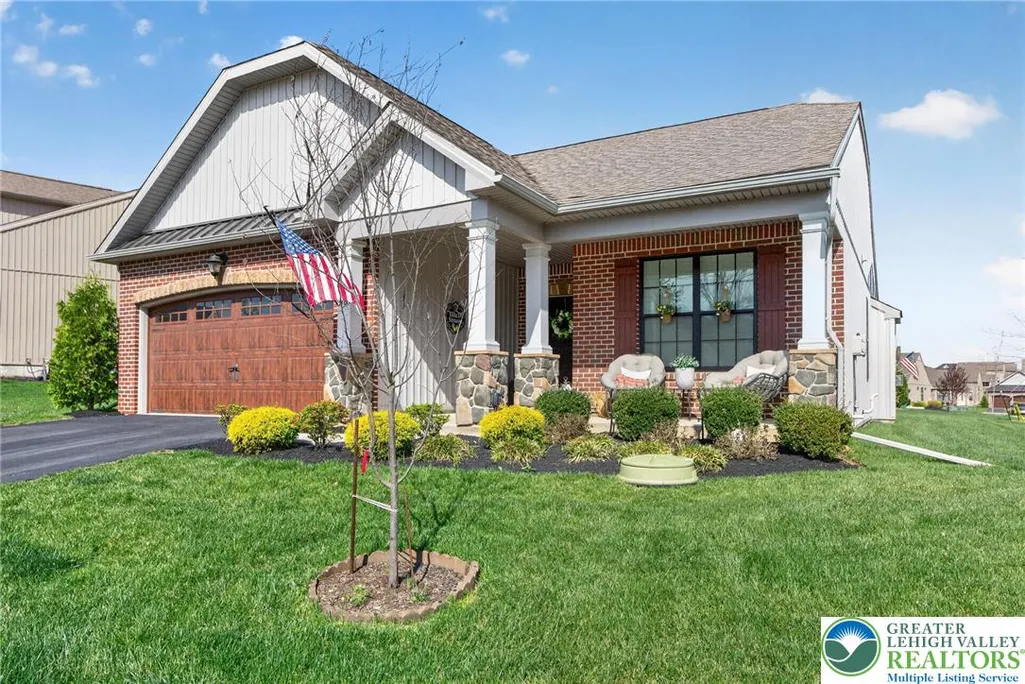
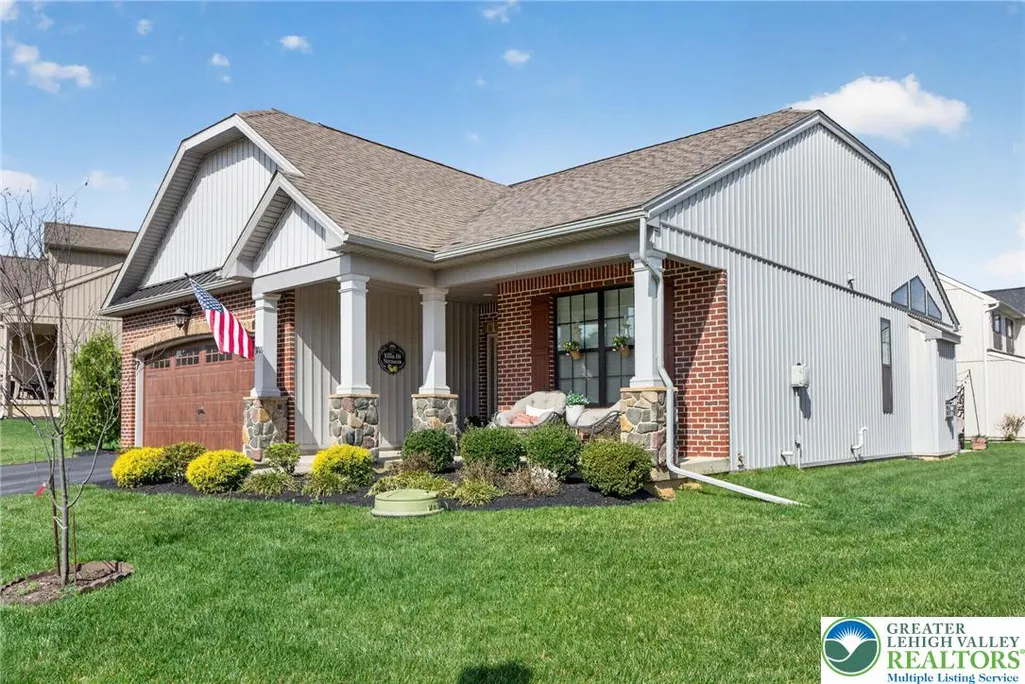
3786 Daylily Drive, Upper Milford Twp, PA
Price
$ 489,900
Property Attributes
- MLS#775437
- TypeSingle Family
- Listing Status Pending
- CountyLehigh
- CityUpper Milford Twp
- AreaUpper Milford
- NeighborhoodThe Fields at Indian Creek
- Zip18049
- Style
- Year Built2022
- Taxes$ 8398
- Price$ 489,900
- Bedrooms2
- Full Bathrooms1
- Half Bathrooms1
- Sqr Footage1923
Data Source:
Greater Lehigh Valley MLS (GLVMLS)
Property Description
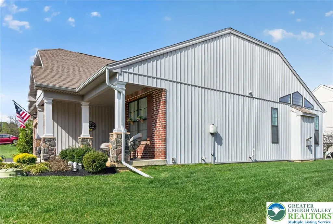
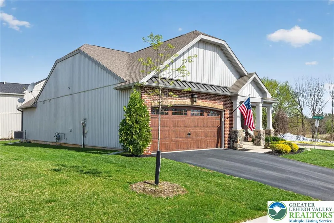
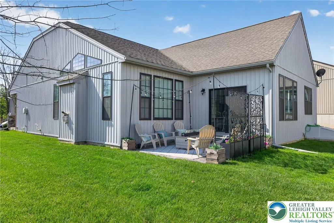
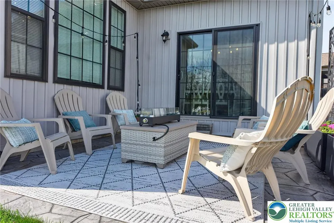
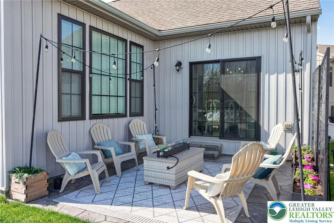
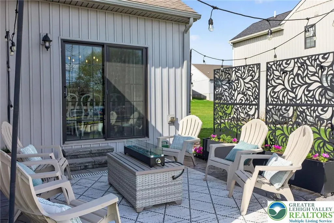
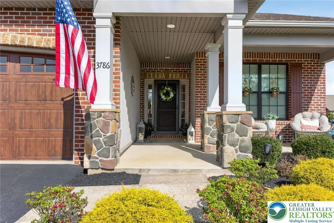
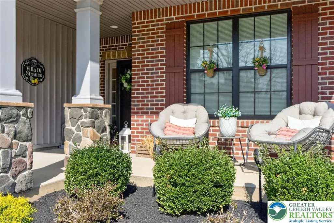
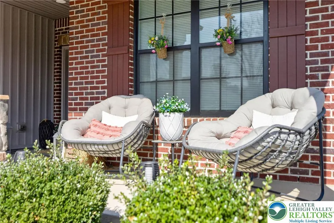
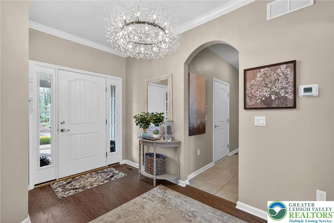
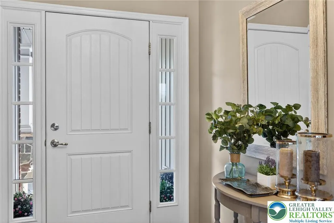
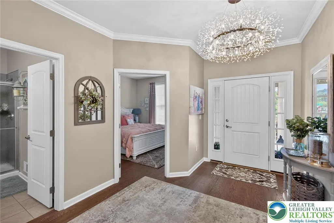
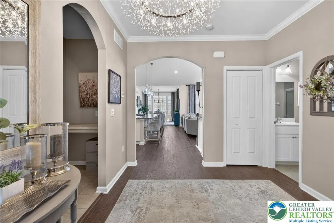
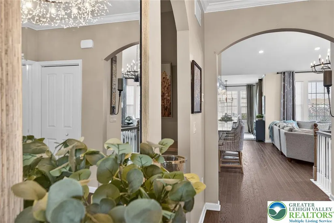
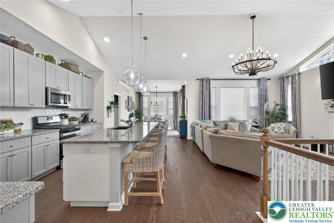
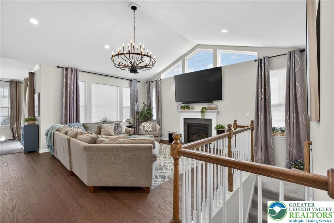
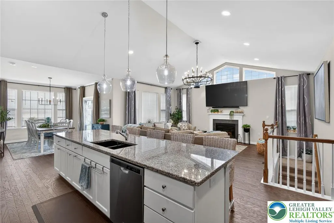
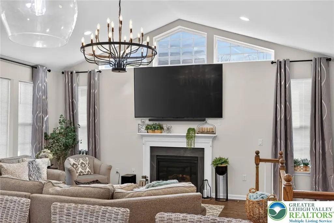
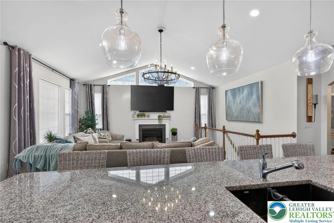
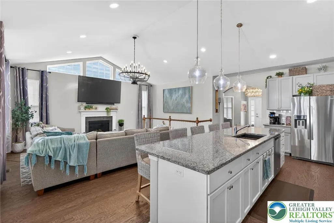
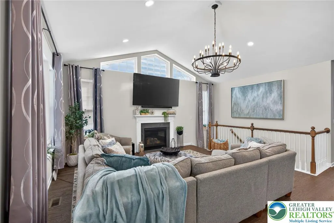
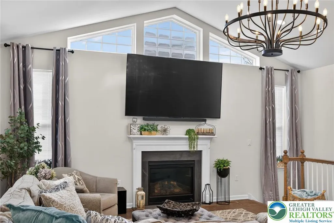
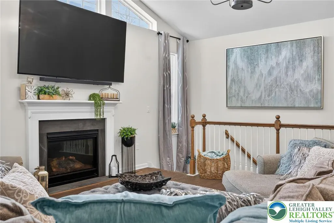
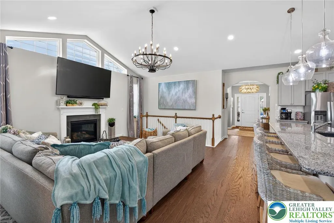
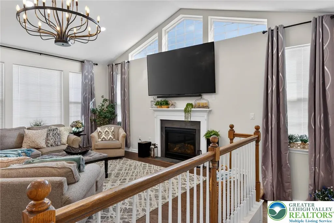
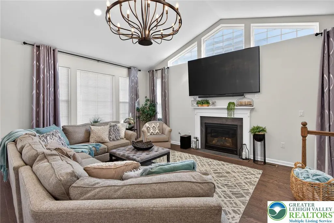
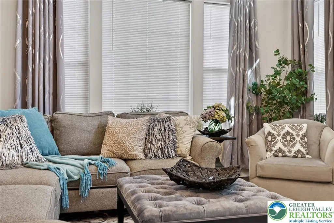
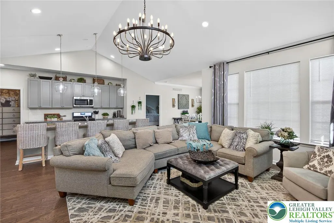
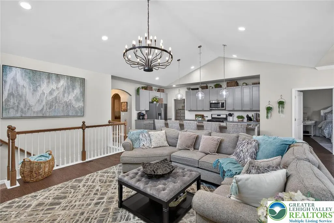
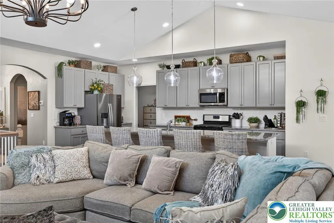
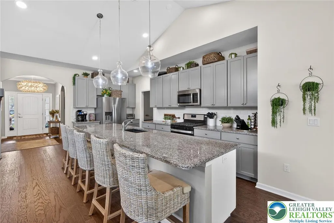
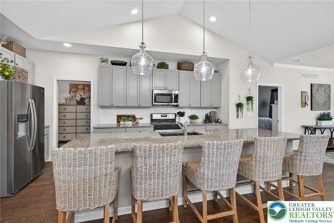
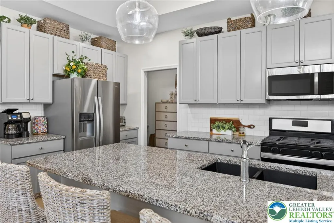
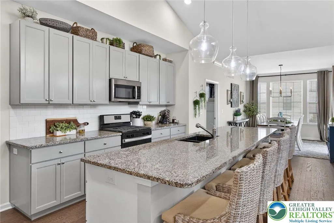
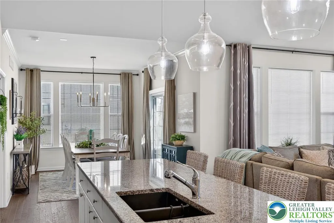
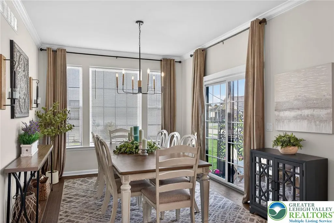
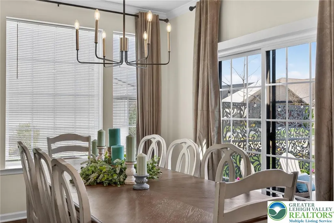
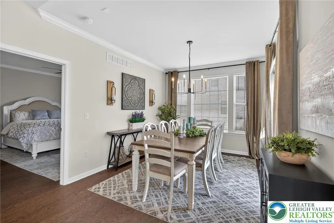
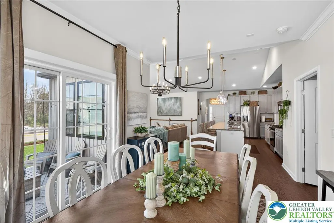
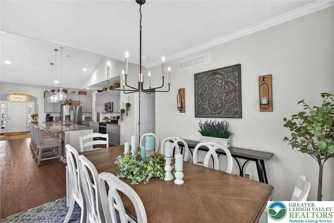
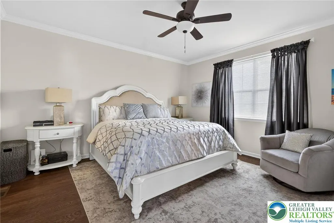
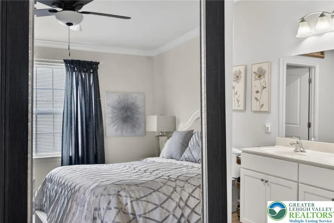
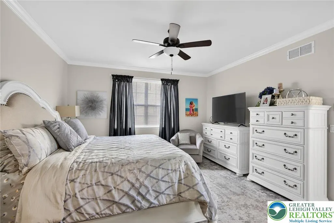
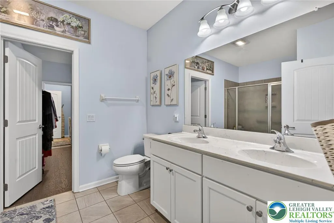
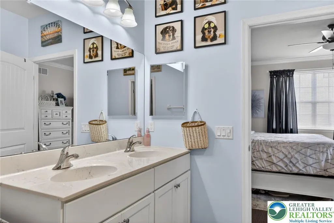
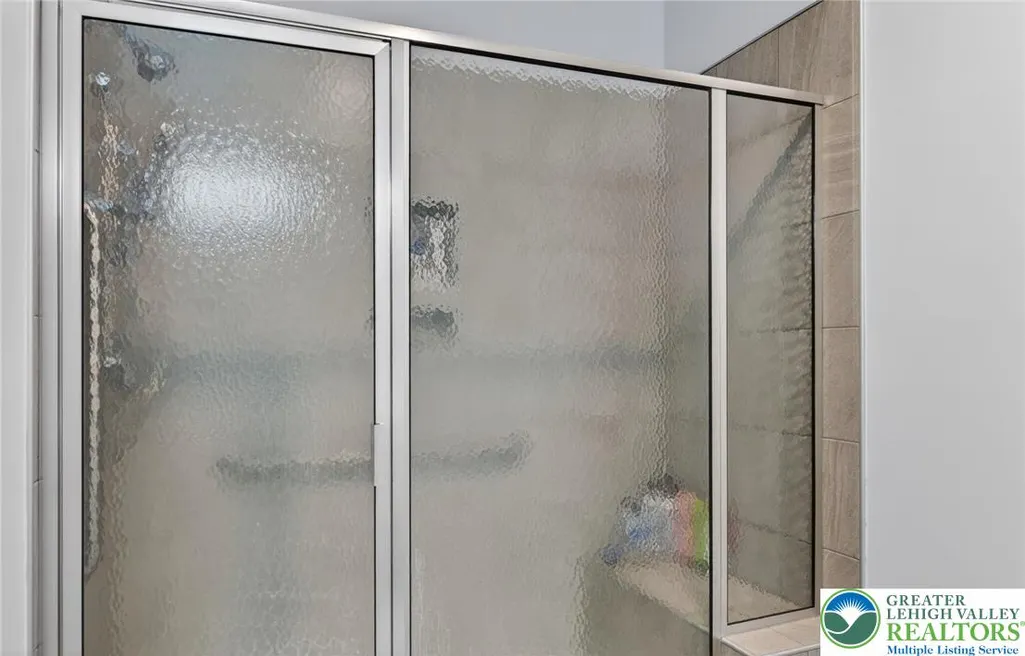
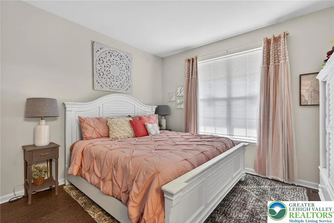
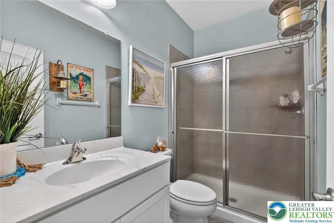
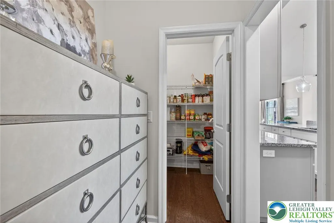
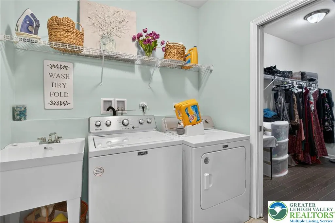
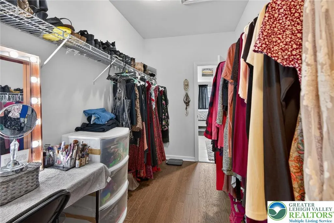
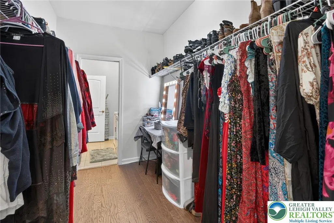
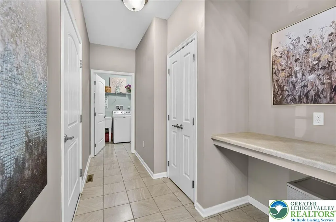
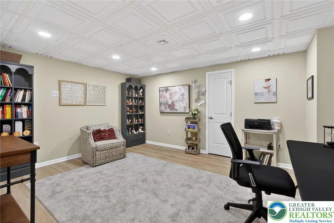
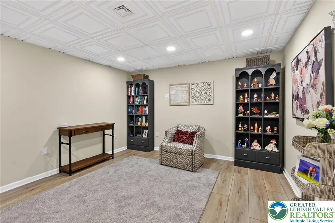
Welcome to the premier 55+ active adult lifestyle at The Fields at Indian Creek. This impeccably maintained ranch home at 3786 Daylily Dr offers the perfect blend of modern luxury and low-maintenance convenience. Built in 2022, the residence greets you with a bright, open-concept floor plan highlighted by soaring vaulted ceilings and a cozy gas fireplace. At the heart of the home is a gourmet chef’s kitchen, anchored by an impressive 11-foot granite island, premium stainless steel appliances, and gas cooking. The primary suite serves as a true retreat with a custom walk-in closet and sophisticated en-suite bath, while the second bedroom and full bath offer privacy for guests. For added versatility, the massive partially finished basement includes an office space to separate work from personal life along with significant storage. Outdoor living is equally inviting on the private stamped concrete patio. The location is truly unbeatable for recreation and dining. You are just moments away from the popular House and Barn restaurant, offering a unique dining experience right in your neighborhood. Additionally, enjoy the future benefits of the new park being developed directly across the street, providing easy access to green space and outdoor activities. The community association handles lawn care, allowing you to enjoy resort-style amenities including a grand clubhouse, fitness center, pool, and pickleball courts. Explore scenic walking trails or take a short drive to the boutique shops and healthcare facilities of Emmaus. Schedule your private showing today to experience this exceptional lifestyle.
| Elementary School | Middle School | High School |
|---|---|---|
| Macungie Elementary School | Eyer Middle School | Emmaus High School |
| Price History | |
|---|---|
| 4/21/2026 | Listed $489,900 |
General Features
| Sewer | Public Sewer |
|---|---|
| Heating | Forced Air |
| Cooling | Central Air |
| Possession | Negotiable |
| Roof | Asphalt,Fiberglass |
| Appliances | Dishwasher,Disposal,Gas Oven,Gas Range,Gas Water Heater,Refrigerator |
| Zoning | RES |
| HOA Fee | 290 |
| Garage Spaces | 2 |
| Patio/Porch Features | Patio |
| Architectural Style | Ranch |
| Construction Materials | Aluminum Siding,Brick,Vinyl Siding |
| Year Built | 2022 |
| Stories Count | 1 |
| Property Subtype | Detached |
| Community Features | Sidewalks |
| Assoc Fee Paid Per | Monthly |
| County | Lehigh |
| Property Type | Residential |
| Attached Garage | true |
| Subdivision Name | The Fields at Indian Creek |
| Garage Y/N | true |
| Total Rooms | 6 |
| Full Baths | 1 |
| Status | Pending |
| Directions | Route 78 to Cedar Crest Blvd. Make a right on Indian Falls Road, Right on Indian Creek Rd. Left on Gentlewind way to a right on Daylily. House on left. |
| ModificationTimestamp | 2026-05-04T20:00:30.753-00:00 |
| High School | Emmaus |
| City | Upper Milford Twp |
| Senior Community Y/N | true |
| High School District | East Penn |
| MLS Area | Upper Milford |
| Lot Size Units | Square Feet |
| Elementary School | Macungie |
| Year Built Details | Unknown |
| Tax Annual Amount | 8398.85 |
| Middle/Junior High School | Eyer |
| Property Condition | Unknown |
| Standard Status | Pending |
| Middle/Junior School District | East Penn |
| Elementary School District | East Penn |
| Tax Assessed Value | 318500 |
| Ownership Type | Fee Simple |
| Property Sub Type Additional | Detached |
| PostalCity | Upper Milford Twp |
Interior Features
| Interior Amenities | Dining Area,Eat-in Kitchen,Kitchen Island |
|---|---|
| Basement | Full,Partially Finished,Walk-Out Access |
| Flooring | Other |
| Water Heater | Gas |
| Fireplace Features | Family Room |
| Total Stories | 1 |
| Basement (Y/N) | true |
| Air Conditioning Y/N | true |
| Heating Y/N | true |
| Fireplace Y/N | true |
| Above Grade Finished Area | 1743 |
| Half Baths | 1 |
| Total Bedrooms | 2 |
| Below Grade Finished Area | 180 |
| LivingAreaSource | Assessor |
| Total Baths | 2 |
Exterior Features
| Exterior Amenities | Patio |
|---|---|
| Parking Features | Attached,Driveway,Garage |
| Water Source | Public |
| Lot Dimensions | 0.00 x 0.00 |
| Lot Size Source | Public Records |
Amenities
- Foreclosure
- Views
- Short Sale
- New Construction
- Adult 55+
- Lease To Own
- No HOA Fees
- Furnished
- Primary On Main
- Air Conditioning
- Seller Finance
- Green
- Fixer Upper
- Horse
- Golf
- Fireplace
- Deck
- Garage
- Basement
- Pool
Property vs Single Family Average in 18049
Price
Taxes
Year Built
 The data relating to real estate for sale on this web site comes in part from the Internet Data Exchange of the Greater Lehigh Valley REALTORS®. Real Estate listings held by brokerage firms (licensees) other than #firm are marked with the IDX logo and detailed information about them includes the name of the listing brokers.
The information being provided is for consumers personal, non-commercial use and may not be used for any purpose other than to identify prospective properties consumers
The data relating to real estate for sale on this web site comes in part from the Internet Data Exchange of the Greater Lehigh Valley REALTORS®. Real Estate listings held by brokerage firms (licensees) other than #firm are marked with the IDX logo and detailed information about them includes the name of the listing brokers.
The information being provided is for consumers personal, non-commercial use and may not be used for any purpose other than to identify prospective properties consumers
