

Address
2135 Rainlilly Drive, Upper Saucon Twp, PA
Price
$ 1,100,000
Property Attributes
- MLS#783260
- TypeSingle Family
- Listing Status Active
- CountyLehigh
- CityUpper Saucon Twp
- AreaUpper Saucon
- NeighborhoodWeyhill Estates
- Zip18034
- Style
- Year Built2014
- Taxes$ 13533
- Price$ 1,100,000
- Bedrooms5
- Full Bathrooms4
- Half Bathrooms1
- Sqr Footage5203
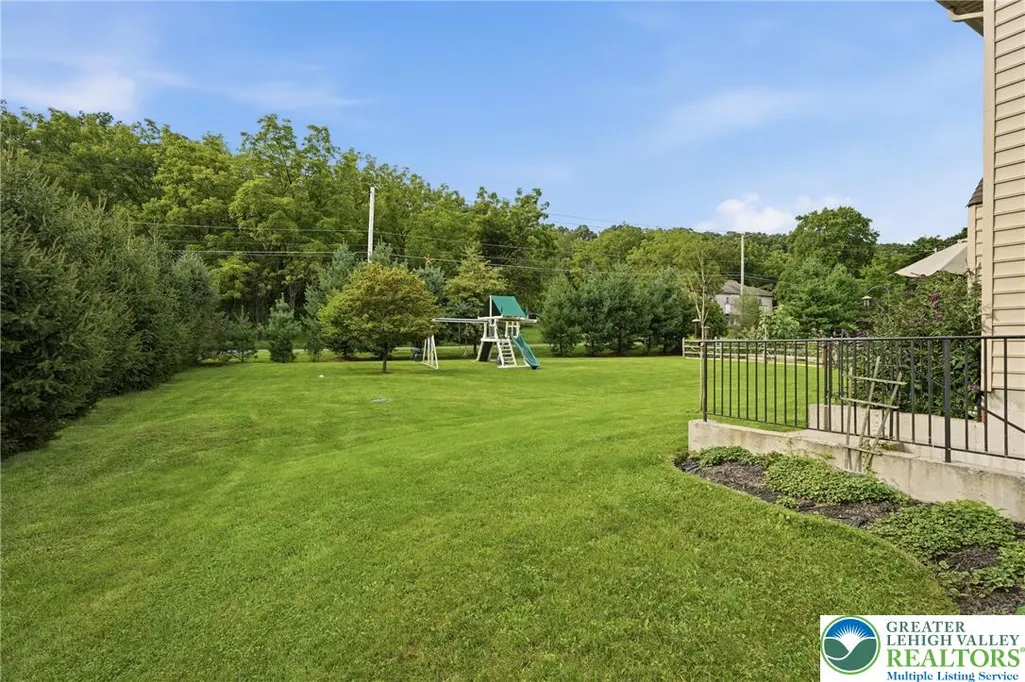
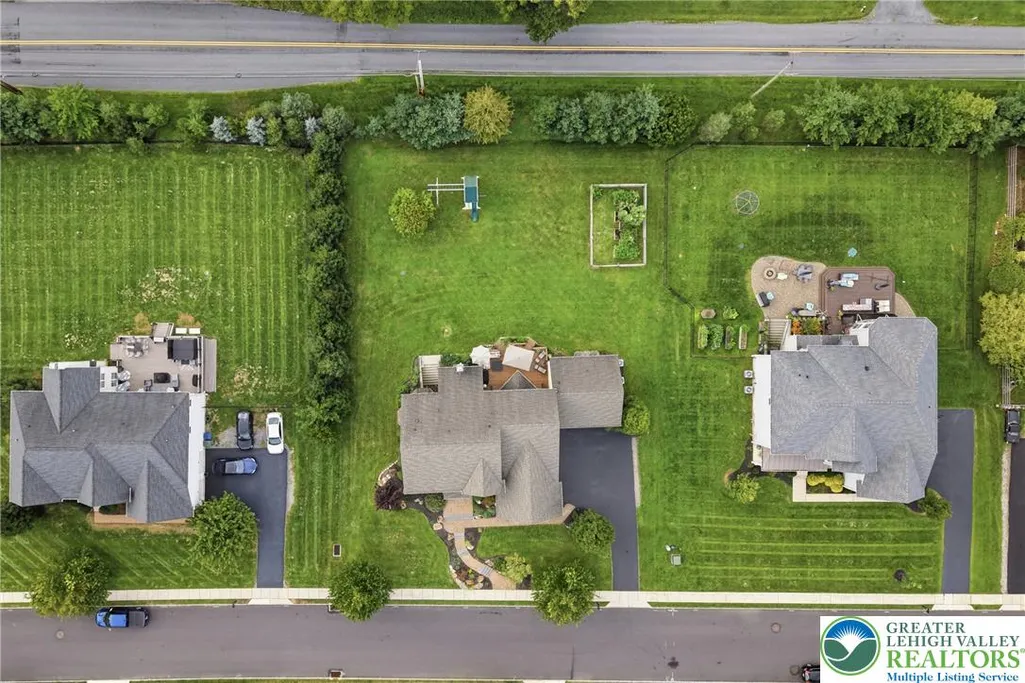
- Lot Size0.506 Acres
Data Source:
Greater Lehigh Valley MLS (GLVMLS)
Property Description
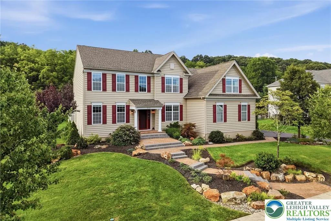
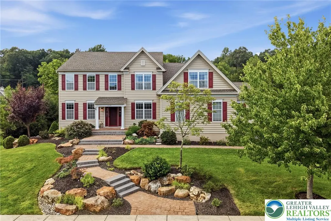
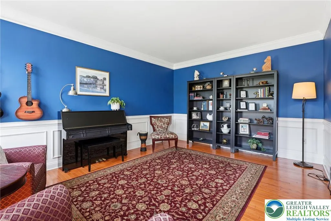
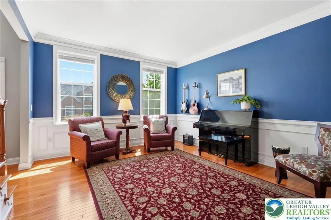
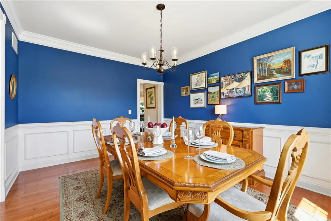
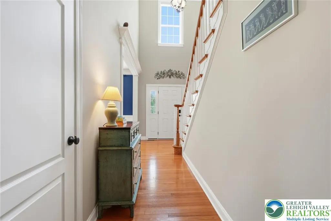
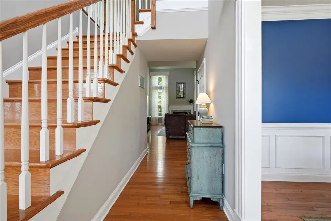
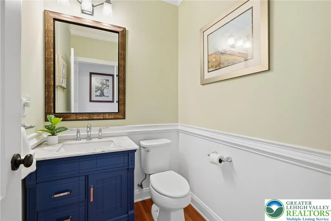
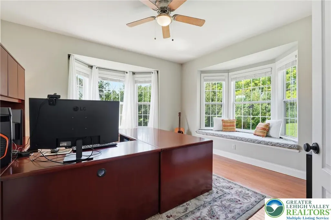
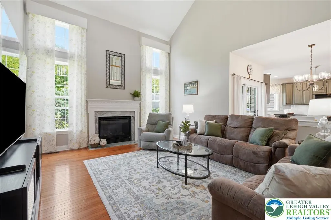
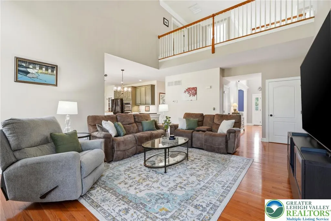
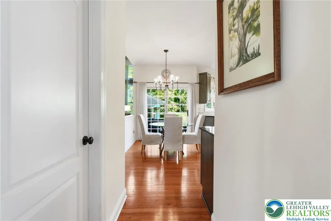
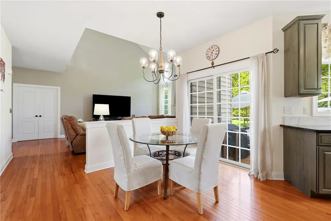
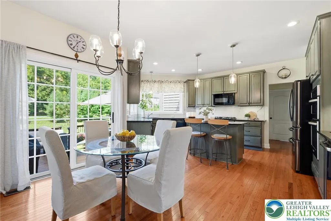
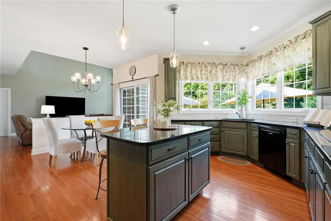
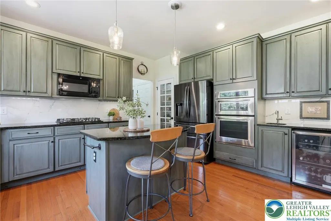
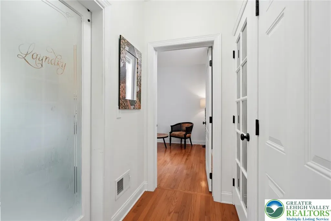
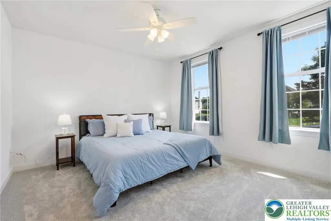
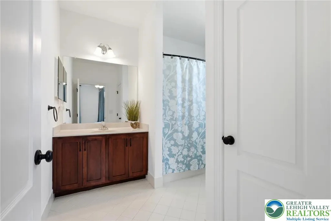
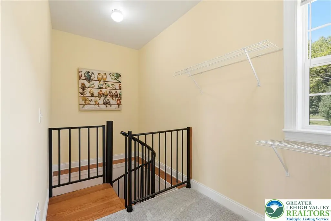
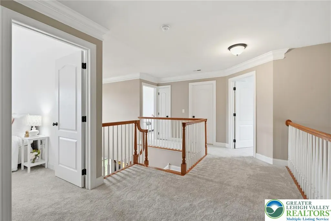
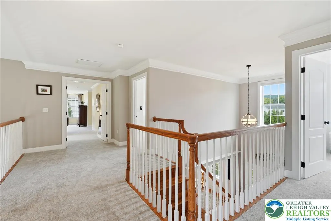
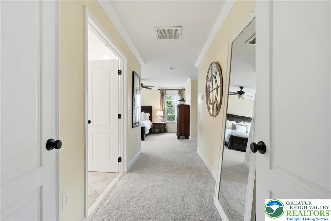
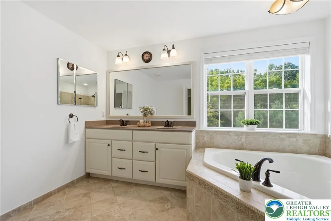
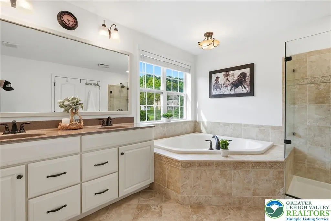
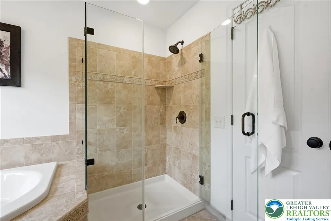
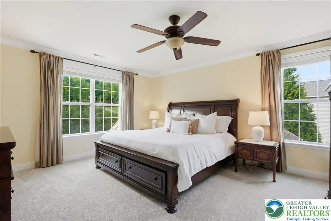
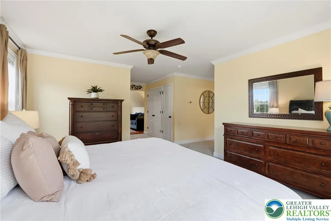
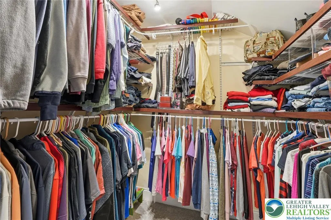
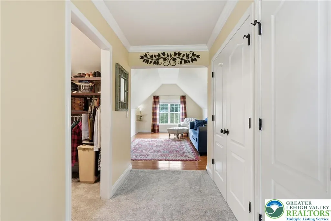
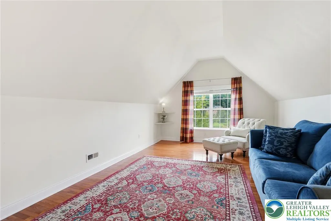
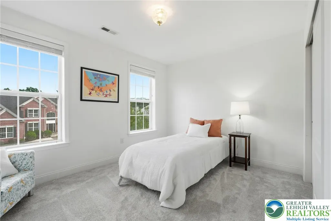
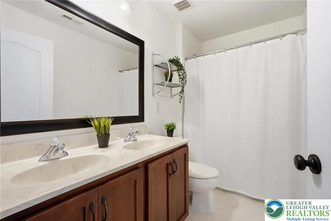
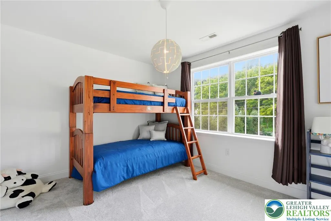
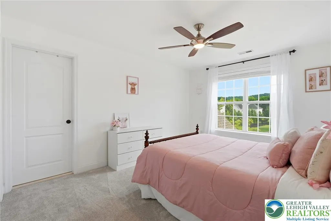
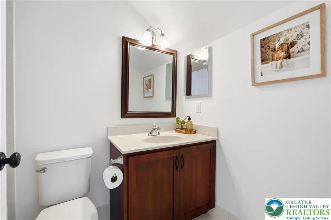
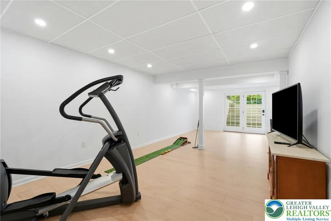
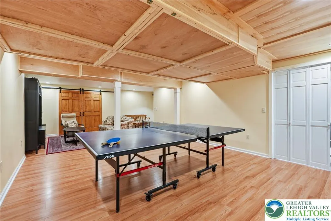
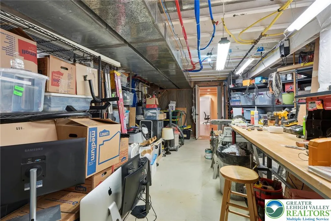
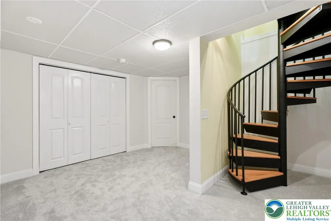
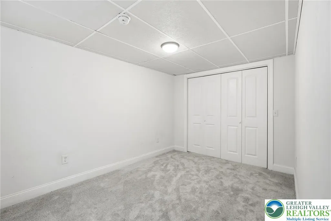
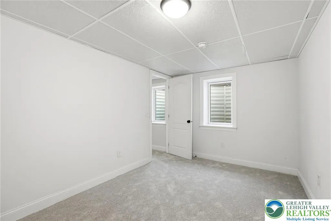
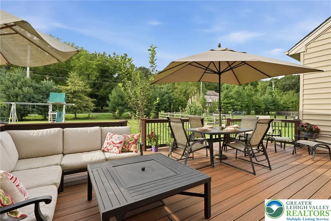
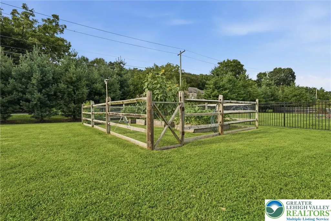
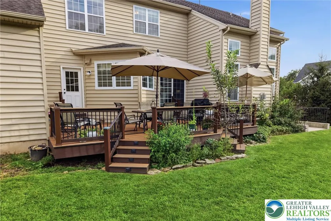
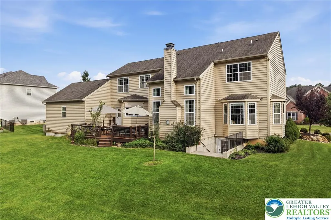
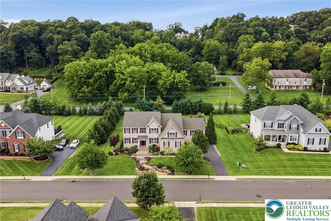
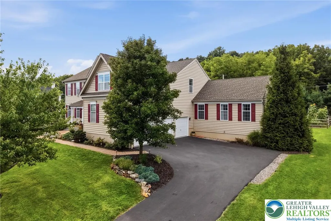
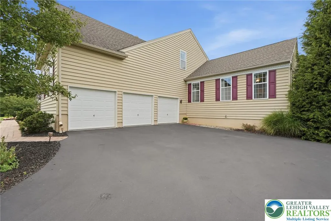
For the first time since it was built, this thoughtfully upgraded Astor model is ready for its next chapter. Lovingly maintained by its original owners, this home offers an impressive combination of space, flexibility and upgrades. Step inside to solid hardwood flooring throughout the main level and a bright, open layout. At the heart of the home, the kitchen features full-wood cabinetry, soft-close drawers, granite countertops, under-cabinet lighting, a center island and spacious breakfast area. Just beyond, the family room draws you in with soaring ceilings and a fireplace. Formal living and dining rooms, a private office with bay windows and a convenient half bath complete the main living areas. One of the home’s most distinctive features is its private multi-generational suite, complete with a bedroom, full bath, living area and kitchenette. Separate basement access leads to two additional bonus rooms, creating even more possibilities. Upstairs, you’ll find four bedrooms and three full baths, including a princess suite with its own ensuite bath. The spacious primary bedroom features an additional loft area with potential for expanded closet or dressing space, a sitting area, private office or reading retreat. All-new carpeting was installed in March 2026. The finished lower level offers additional recreation and living space with a full walkout, while a generous unfinished area provides storage, workshop space and potential for future finishing. Outside, enjoy the Trex deck, established landscaping, granite and paver front steps and a multi-zone irrigation system controlled through a phone app. A 3-car garage, 3-zone HVAC, humidifier and water softener round out the home’s extensive features. Conveniently located near DeSales University with easy access to I-78 and Routes 309 and 378, The Promenade Shops at Saucon Valley, dining, shopping, entertainment and everyday conveniences. Original ownership. Exceptional space. Thoughtful upgrades. A floor plan filled with possibilities. This is a home that needs to be experienced in person to fully appreciate everything it has to offer.
| Elementary School | High School |
|---|---|
| Liberty Bell Elementary School | Southern Lehigh High School High School |
| Price History | |
|---|---|
| 8/25/2026 | Listed $1,100,000 |
General Features
| Sewer | Public Sewer |
|---|---|
| Heating | Forced Air,Gas |
| Cooling | Central Air,Ceiling Fan(s),Zoned |
| Possession | Negotiable |
| Roof | Asphalt,Fiberglass |
| Appliances | Built-In Oven,Double Oven,Dishwasher,Gas Cooktop,Disposal,Gas Dryer,Gas Water Heater,Humidifier,Microwave,Refrigerator,Water Softener Owned,Washer |
| Zoning | R1 |
| HOA Fee | 128 |
| Garage Spaces | 3 |
| Patio/Porch Features | Deck |
| Architectural Style | Colonial |
| Construction Materials | Vinyl Siding |
| Year Built | 2014 |
| Electric | 200+ Amp Service,Circuit Breakers |
| Stories Count | 2 |
| Property Subtype | Detached |
| Community Features | Curbs,Sidewalks |
| Assoc Fee Paid Per | Monthly |
| County | Lehigh |
| Property Type | Residential |
| Attached Garage | true |
| Subdivision Name | Weyhill Estates |
| Garage Y/N | true |
| Total Rooms | 12 |
| Full Baths | 4 |
| Status | Active |
| Directions | From US-22, take PA-309 South toward Quakertown. Turn left onto Center Valley Pkwy, then right onto PA-378 S. Turn left onto Landis Mill Rd, left onto Weyhill Dr, right onto Blue Belle Dr, then left onto Rainlilly Dr. Property will be on the left. |
| ModificationTimestamp | 2026-09-20T07:30:56.357-00:00 |
| High School | Southern Lehigh High School |
| City | Upper Saucon Twp |
| Senior Community Y/N | false |
| High School District | Southern Lehigh |
| MLS Area | Upper Saucon |
| Lot Size Units | Square Feet |
| Lot Size Square Feet | 22044 |
| Elementary School | Liberty Bell |
| Tax Annual Amount | 13533.41 |
| Standard Status | Active |
| Occupancy Type | Owner |
| Middle/Junior School District | Southern Lehigh |
| Elementary School District | Southern Lehigh |
| Tax Assessed Value | 584900 |
| Ownership Type | Fee Simple |
| Property Sub Type Additional | Detached |
| PostalCity | Upper Saucon Twp |
Interior Features
| Interior Amenities | Breakfast Area,Dining Area,Separate/Formal Dining Room,Entrance Foyer,Eat-in Kitchen,Game Room,Home Office,In-Law Floorplan,Kitchen Island,Mud Room,Family Room Main Level,Utility Room,Vaulted Ceiling(s),Walk-In Closet(s),Window Treatments |
|---|---|
| Basement | Full,Partially Finished,Walk-Out Access,Rec/Family Area |
| Flooring | Carpet,Ceramic Tile,Hardwood,Luxury Vinyl,Luxury VinylPlank |
| Water Heater | Gas |
| Fireplace Features | Family Room,Gas Log |
| Total Stories | 2 |
| Basement (Y/N) | true |
| Air Conditioning Y/N | true |
| Heating Y/N | true |
| Window Features | Drapes,Screens |
| Fireplace Y/N | true |
| Above Grade Finished Area | 3707 |
| Half Baths | 1 |
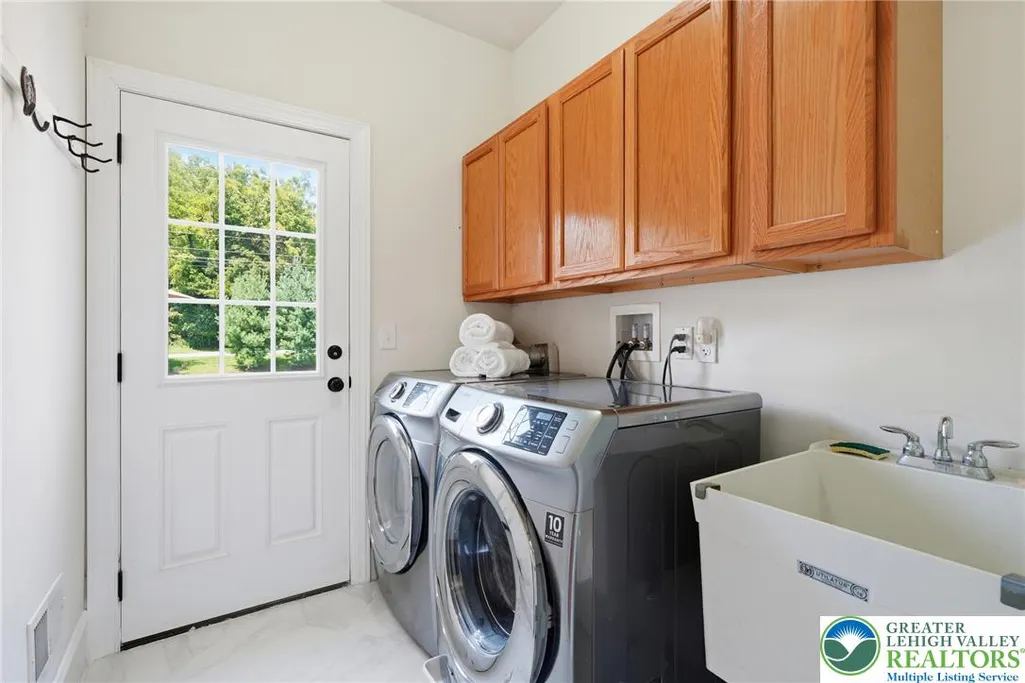
| Laundry Features | Washer Hookup,Dryer Hookup,GasDryer Hookup,Main Level |
| Total Bedrooms | 5 |
| Below Grade Finished Area | 1496 |
| Room Type | Den,Office |
| LivingAreaSource | Estimated |
| Total Baths | 5 |
Exterior Features
| Exterior Amenities | Deck,Sprinkler/Irrigation |
|---|---|
| Parking Features | Attached,Driveway,Garage,Off Street,On Street,Garage Door Opener |
| Water Source | Public |
| Lot Size Area | 22044 |
| Lot Size Acres | 0.506 |
Amenities
- Foreclosure
- Views
- Short Sale
- New Construction
- Adult 55+
- Lease To Own
- No HOA Fees
- Furnished
- Primary On Main
- Air Conditioning
- Seller Finance
- Green
- Fixer Upper
- Horse
- Golf
- Fireplace
- Deck
- Garage
- Basement
- Pool
Property vs Single Family Average in 18034
Price
Taxes
Year Built
 The data relating to real estate for sale on this web site comes in part from the Internet Data Exchange of the Greater Lehigh Valley REALTORS®. Real Estate listings held by brokerage firms (licensees) other than #firm are marked with the IDX logo and detailed information about them includes the name of the listing brokers.
The information being provided is for consumers personal, non-commercial use and may not be used for any purpose other than to identify prospective properties consumers
The data relating to real estate for sale on this web site comes in part from the Internet Data Exchange of the Greater Lehigh Valley REALTORS®. Real Estate listings held by brokerage firms (licensees) other than #firm are marked with the IDX logo and detailed information about them includes the name of the listing brokers.
The information being provided is for consumers personal, non-commercial use and may not be used for any purpose other than to identify prospective properties consumers
