












Address
6436 Fox Glove Lane, Upper Saucon Twp, PA
Price
$ 1,250,000
Property Attributes
- MLS#776884
- TypeSingle Family
- Listing Status Pending
- CountyLehigh
- CityUpper Saucon Twp
- AreaUpper Saucon
- NeighborhoodWeyhill Estates
- Zip18034
- Style
- Year Built2020
- Taxes$ 12617
- Price$ 1,250,000
- Bedrooms4
- Full Bathrooms4
- Half Bathrooms1
- Sqr Footage4238
- Lot Size0.504 Acres
Data Source:
Greater Lehigh Valley MLS (GLVMLS)
Property Description
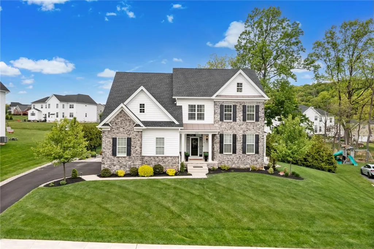
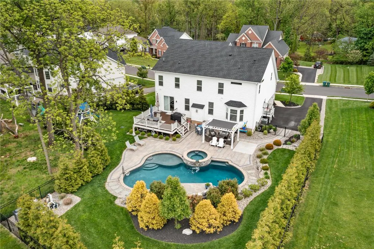
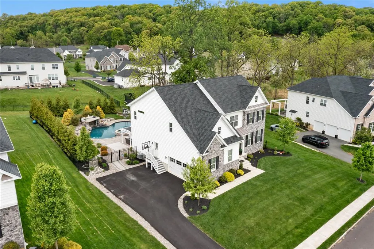
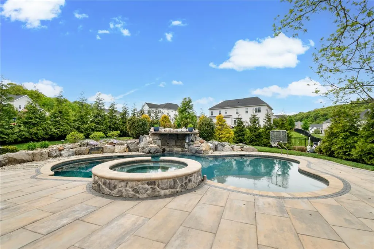
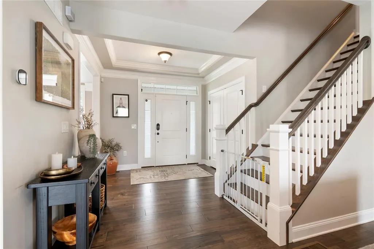
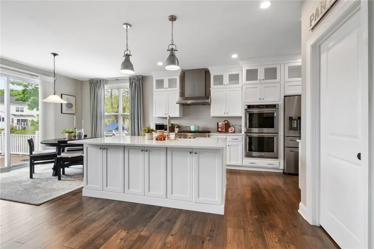
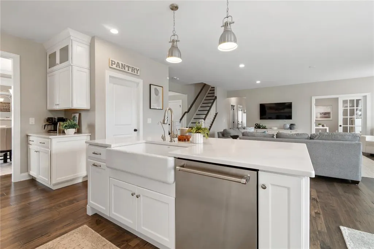
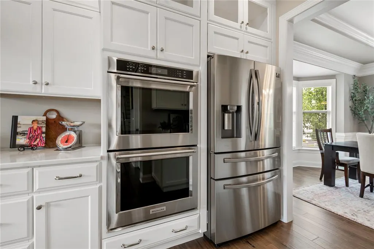
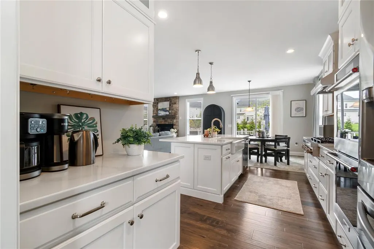
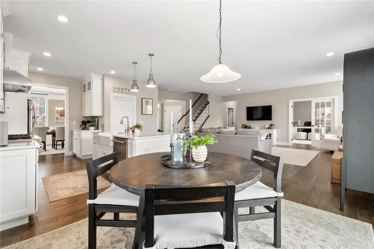
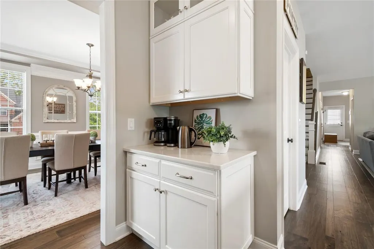
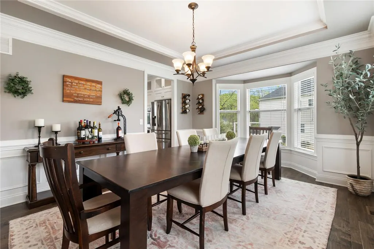
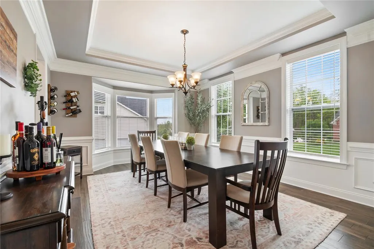
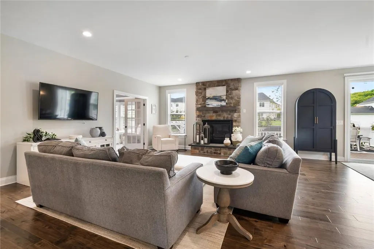
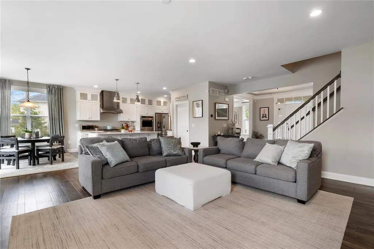
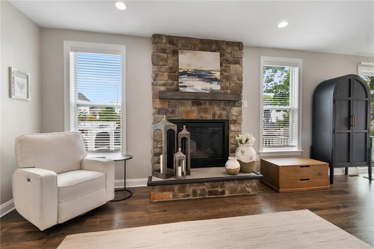
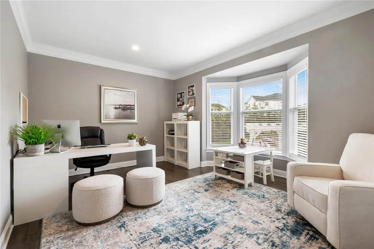
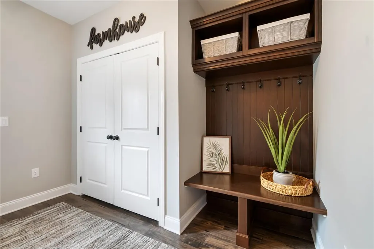
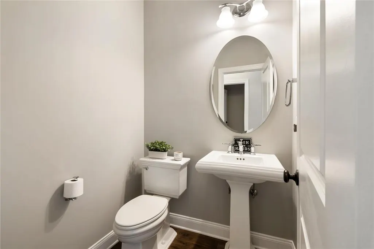
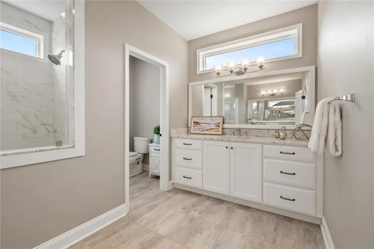
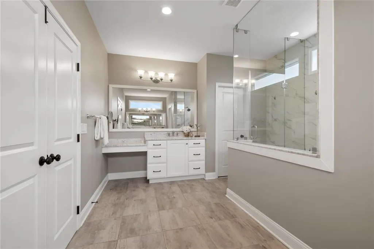
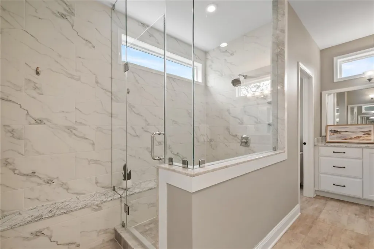
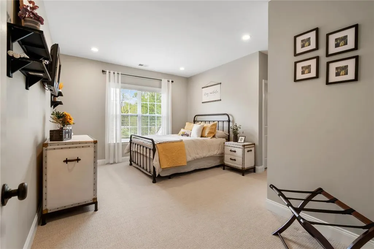
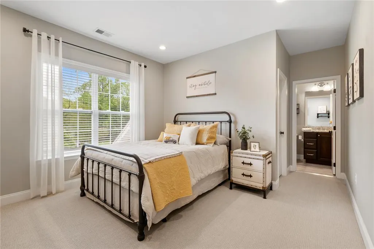
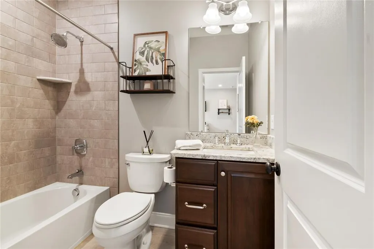
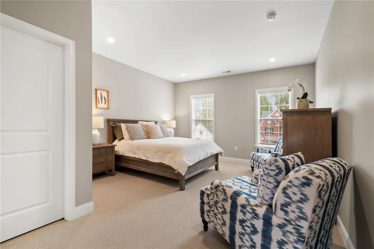
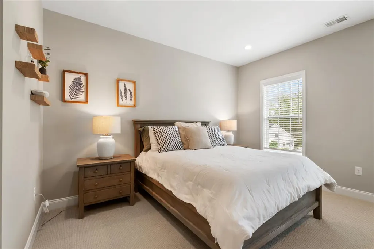
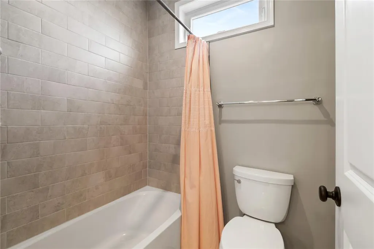
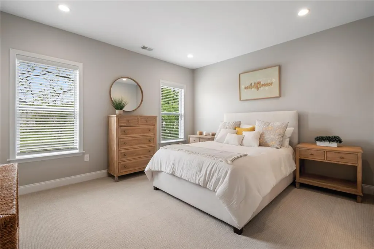
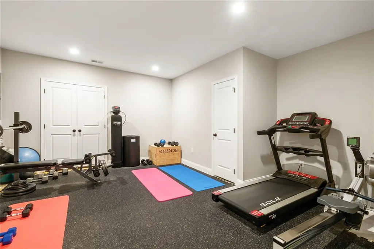
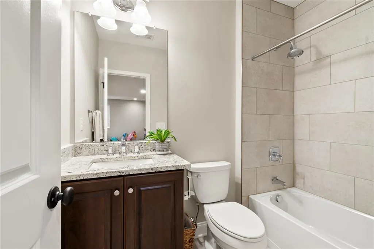
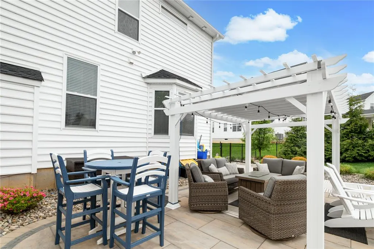
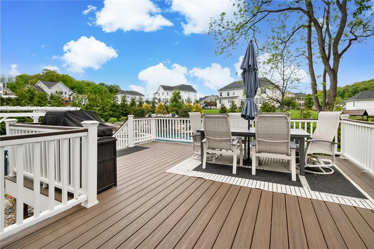
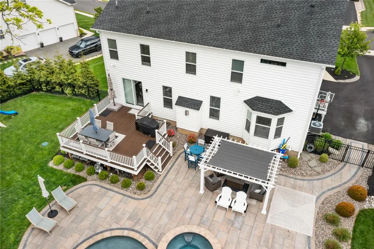
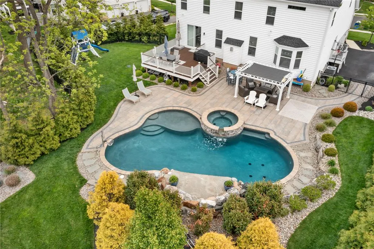
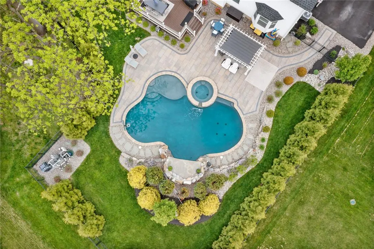
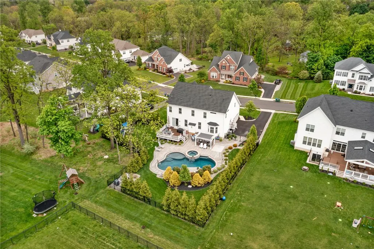
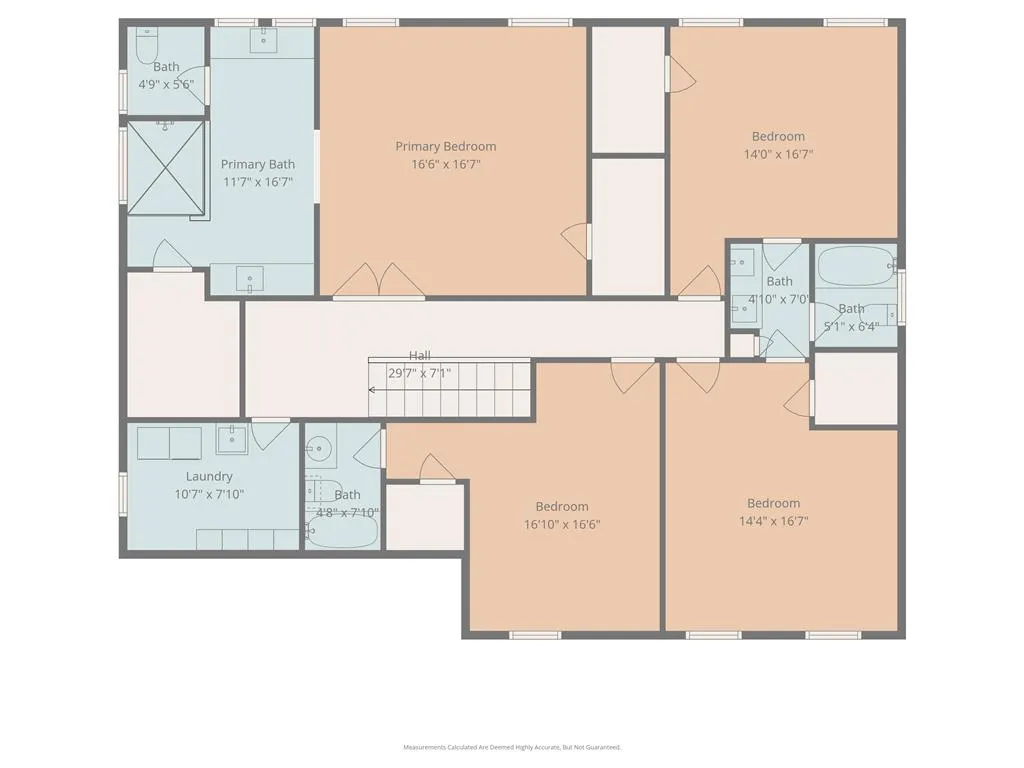
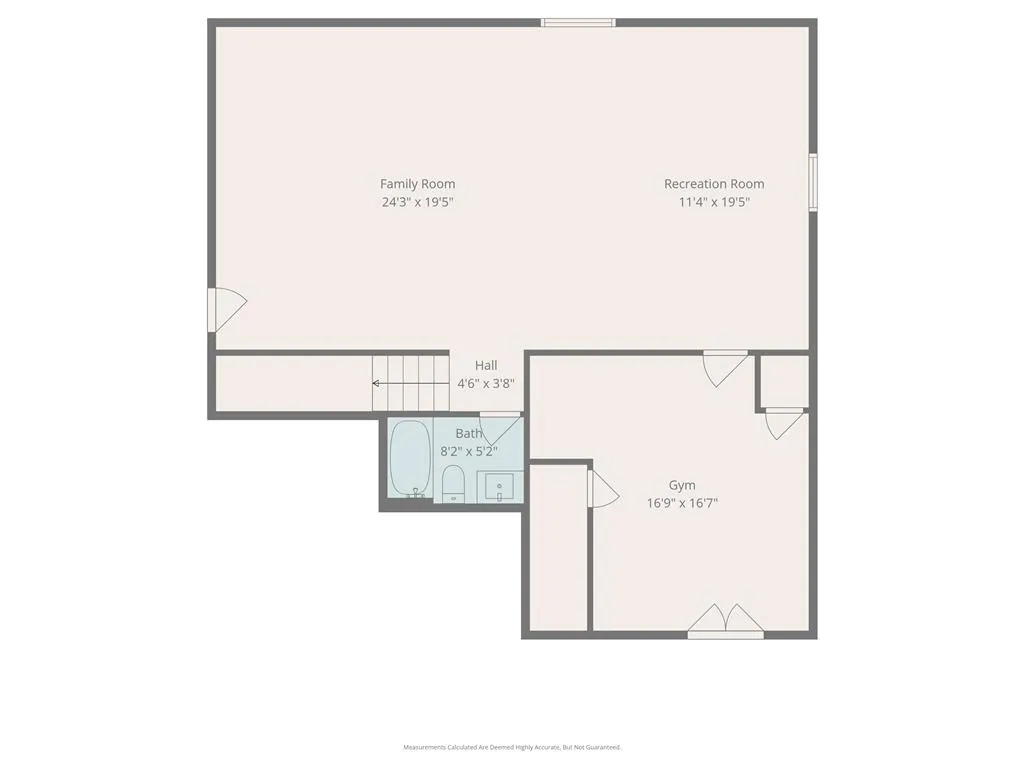
Welcome to 6436 Fox Glove Lane — a spectacular luxury home in prestigious Weyhill Estates by Toll Brothers, where elegant design meets an extraordinary resort-style backyard that is truly in a league of its own. Offering 4 bedrooms, 4.5 baths and a beautifully finished lower level, this impressive home showcases rich hardwood flooring, extensive crown molding, tray ceilings and an open-concept layout designed for both everyday living and upscale entertaining. The gourmet kitchen is beautifully appointed with custom white cabinetry, quartz countertops, oversized island with farmhouse sink, premium stainless appliances including double wall ovens and gas cooktop, walk-in pantry and spacious breakfast area overlooking the backyard oasis. The inviting family room with dramatic stone fireplace flows seamlessly into the entertaining spaces while the private first-floor office, formal dining room and custom mudroom add style and functionality. Upstairs, the luxurious primary suite features a tray ceiling, sitting area, oversized walk-in closet and spa-inspired bath with dual vanities, makeup station and an incredible oversized walk-in tile shower. Secondary bedrooms are generously sized with beautifully finished baths and spacious closets. The finished lower level provides exceptional bonus space ideal for recreation, fitness, media or guests. THEN THERE'S THE BACKYARD — the true showstopper of this home. Designed for unforgettable entertaining and everyday luxury, the outdoor space features a spectacular heated in-ground pool with raised spa, waterfall feature and expansive custom paver patio that rivals high-end resorts. Multiple outdoor entertaining areas include a large composite deck, pergola-covered lounge space, extensive professional landscaping, privacy fencing and beautifully integrated hardscaping throughout. Every detail was thoughtfully designed to create the ultimate staycation experience — whether hosting large gatherings or enjoying peaceful evenings at home. Rarely does a backyard of this caliber become available. All of this in highly sought-after Southern Lehigh School District with convenient proximity to Saucon Valley Country Club, the Saucon Rail Trail, Lehigh Valley Hospital, shopping, dining and major routes including I-78. *BUY WITH CONFIDENCE—PRE-LISTING HOME INSPECTION AVAILABLE * 3D MATTERPORT PLUS INTERACTIVE FLOOR PLAN AVAILABLE, TOO*
| Price History | |
|---|---|
| 5/26/2026 | Listed $1,250,000 |
General Features
| Sewer | Public Sewer |
|---|---|
| Heating | Forced Air,Gas |
| Cooling | Central Air |
| Possession | Negotiable,Over 90 Days |
| Roof | Asphalt,Fiberglass |
| Appliances | Double Oven,Dishwasher,Gas Cooktop,Disposal,Gas Water Heater,Refrigerator |
| Zoning | R-1 |
| HOA Fee | 130 |
| Garage Spaces | 2 |
| Patio/Porch Features | Deck,Patio |
| Architectural Style | Colonial |
| Pool Features | In Ground |
| Construction Materials | Brick,Vinyl Siding |
| Year Built | 2020 |
| Electric | Circuit Breakers,Generator |
| Stories Count | 2 |
| Property Subtype | Detached |
| Assoc Fee Paid Per | Monthly |
| County | Lehigh |
| Property Type | Residential |
| Attached Garage | true |
| Subdivision Name | Weyhill Estates |
| Garage Y/N | true |
| Total Rooms | 11 |
| Full Baths | 4 |
| Status | Pending |
| Directions | From Rt. 378 S, Left on Landis Mill Rd, Left on Weyhill Dr, Right on Rainlilly Dr, Left on Fox Glove Lane. |
| ModificationTimestamp | 2026-06-08T17:50:09.457-00:00 |
| City | Upper Saucon Twp |
| Senior Community Y/N | false |
| High School District | Southern Lehigh |
| MLS Area | Upper Saucon |
| Lot Size Units | Square Feet |
| Lot Size Square Feet | 21971 |
| Tax Annual Amount | 12617.15 |
| Virtual Tour | https://my.matterport.com/show/?m=wXgiRCy9Dwq |
| Standard Status | Pending |
| Occupancy Type | Owner |
| Middle/Junior School District | Southern Lehigh |
| Elementary School District | Southern Lehigh |
| Tax Assessed Value | 545300 |
| Ownership Type | Fee Simple |
| Property Sub Type Additional | Detached |
| PostalCity | Upper Saucon Twp |
Interior Features
| Interior Amenities | Dining Area,Separate/Formal Dining Room,Game Room,Home Office,Kitchen Island,Family Room Main Level,Walk-In Closet(s) |
|---|---|
| Basement | Egress Windows,Finished |
| Flooring | Carpet,Hardwood,Tile |
| Water Heater | Gas |
| Fireplace Features | Family Room |
| Total Stories | 2 |
| Basement (Y/N) | true |
| Air Conditioning Y/N | true |
| Heating Y/N | true |
| Fireplace Y/N | true |
| Above Grade Finished Area | 3238 |
| Half Baths | 1 |
| Total Bedrooms | 4 |
| Below Grade Finished Area | 1000 |
| Room Type | Den,Office |
| LivingAreaSource | Assessor |
| Total Baths | 5 |
Exterior Features
| Exterior Amenities | Deck,Pool,Patio |
|---|---|
| Parking Features | Attached,Garage,Garage Door Opener |
| Water Source | Public |
| Lot Size Area | 21971 |
| Lot Dimensions | 111 X 189.21 IRREG |
| Lot Size Acres | 0.504 |
| Lot Size Source | Public Records |
Amenities
- Foreclosure
- Views
- Short Sale
- New Construction
- Adult 55+
- Lease To Own
- No HOA Fees
- Furnished
- Primary On Main
- Air Conditioning
- Seller Finance
- Green
- Fixer Upper
- Horse
- Golf
- Fireplace
- Deck
- Garage
- Basement
- Pool
Property vs Single Family Average in 18034
Price
Taxes
Year Built
 The data relating to real estate for sale on this web site comes in part from the Internet Data Exchange of the Greater Lehigh Valley REALTORS®. Real Estate listings held by brokerage firms (licensees) other than #firm are marked with the IDX logo and detailed information about them includes the name of the listing brokers.
The information being provided is for consumers personal, non-commercial use and may not be used for any purpose other than to identify prospective properties consumers
The data relating to real estate for sale on this web site comes in part from the Internet Data Exchange of the Greater Lehigh Valley REALTORS®. Real Estate listings held by brokerage firms (licensees) other than #firm are marked with the IDX logo and detailed information about them includes the name of the listing brokers.
The information being provided is for consumers personal, non-commercial use and may not be used for any purpose other than to identify prospective properties consumers
