

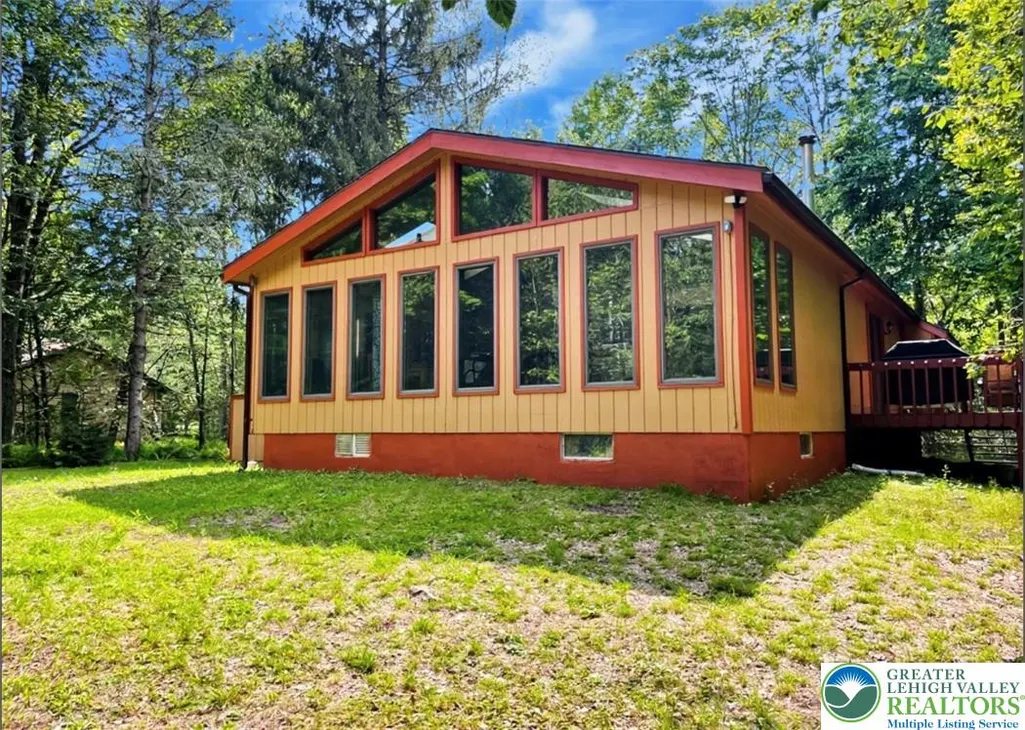
Address
180 Delbert Drive, Covington Twp, PA
Price
$ 349,000
Property Attributes
- MLS#783001
- TypeSingle Family
- Listing Status Active
- CountyLackawanna
- CityCovington Twp
- AreaLackawanna County
- NeighborhoodBig Bass Lake
- Zip18424
- Style
- Year Built1982
- Taxes$ 1868
- Price$ 349,000
- Bedrooms3
- Full Bathrooms1
- Half Bathrooms1
- Sqr Footage1876
- Lot Size1.224 Acres
Data Source:
Greater Lehigh Valley MLS (GLVMLS)
Property Description
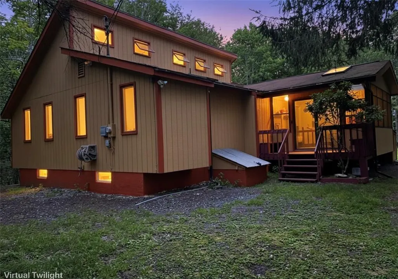
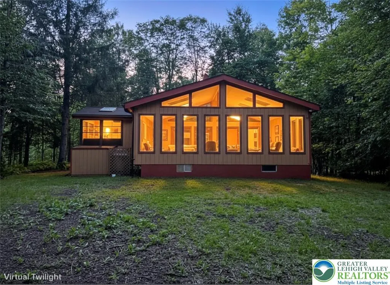
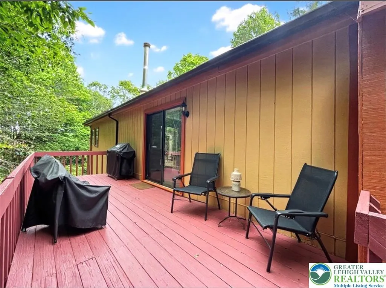
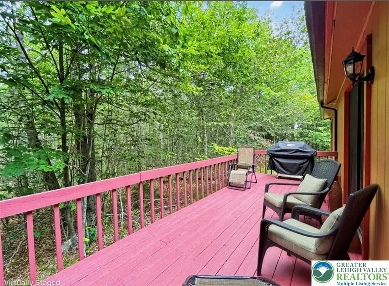
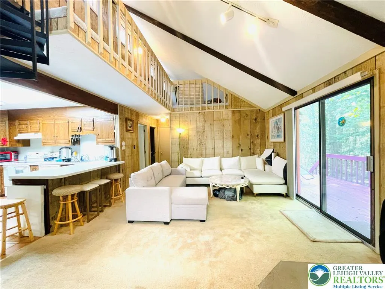
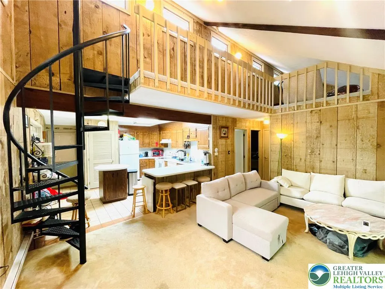
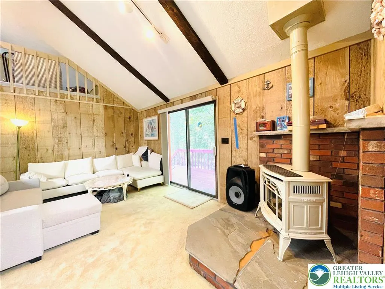
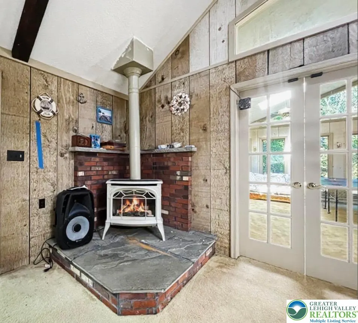
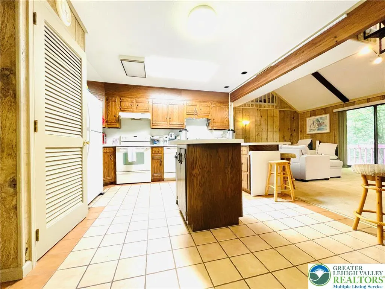
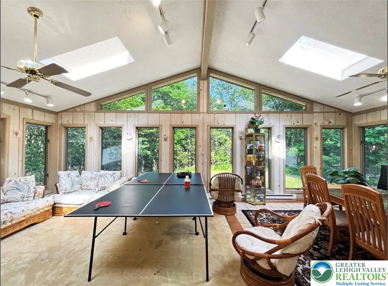
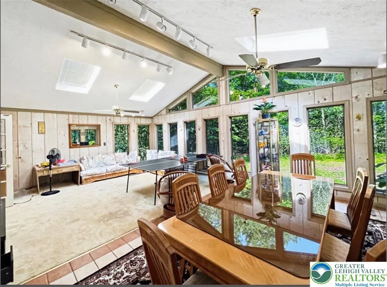
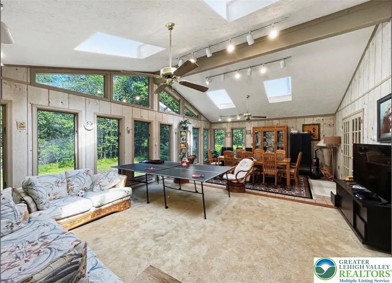
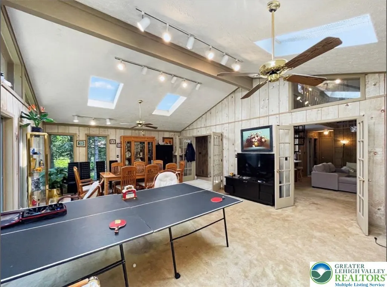
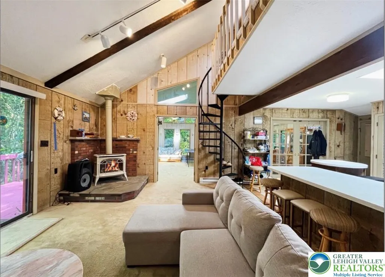
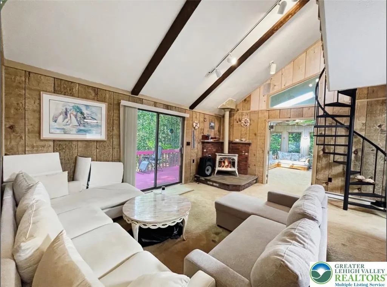
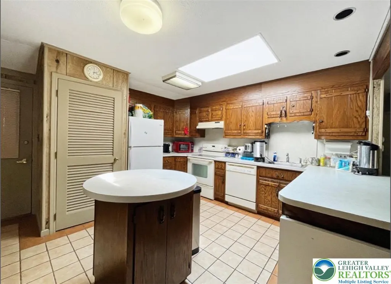
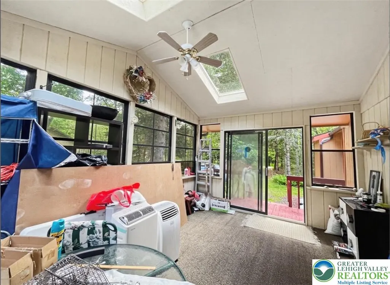
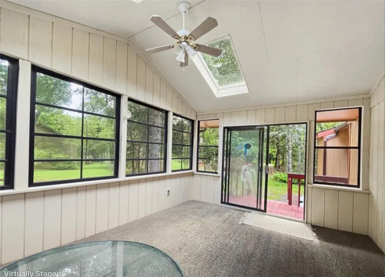
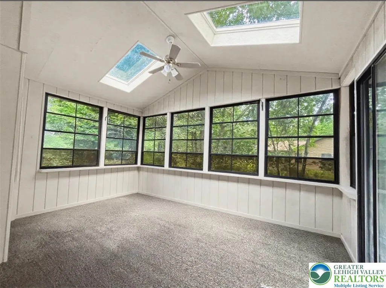
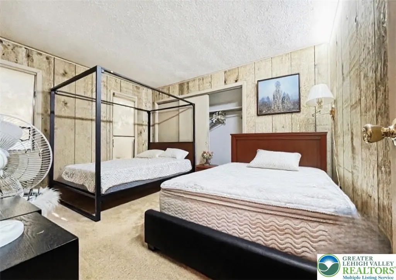
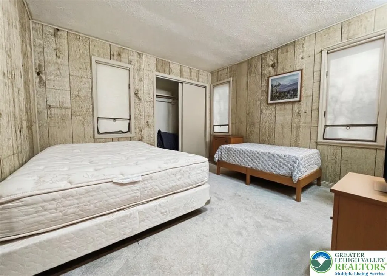
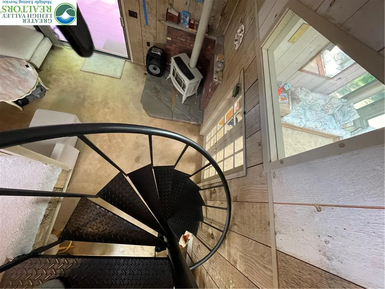
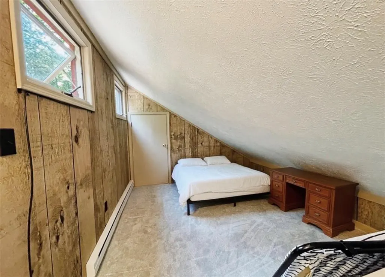
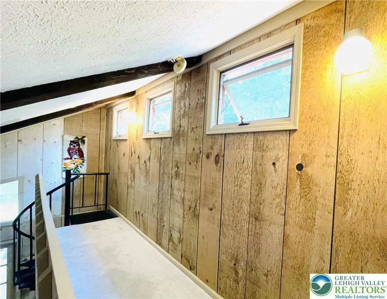
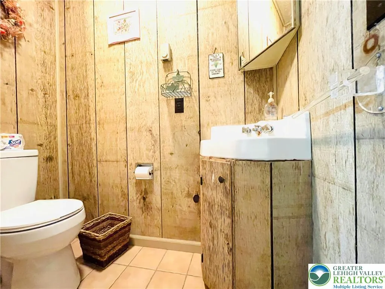
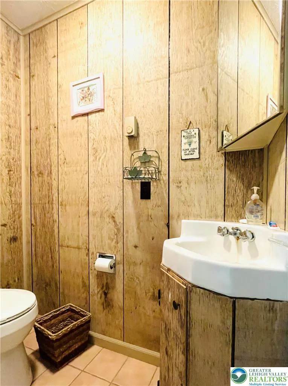
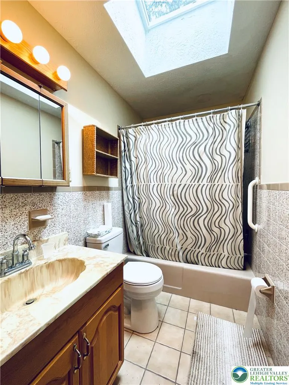
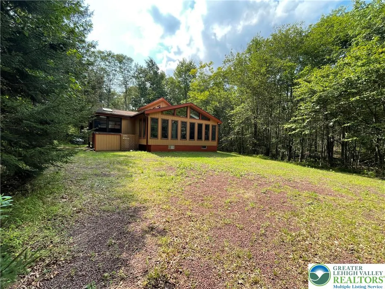
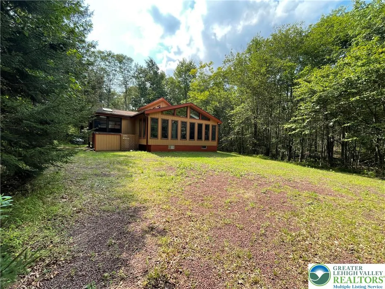
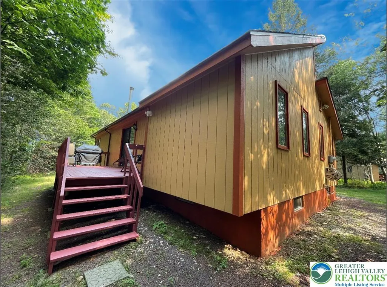
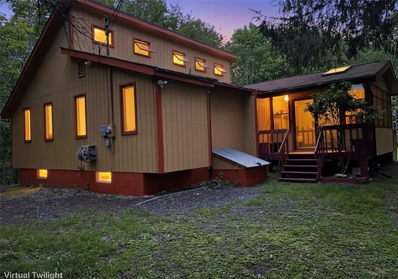
Discover your Pocono getaway at 80 Delbert Drive in the sought-after Big Bass Lake Community. Set on 1.22 wooded acres at the end of a quiet cul-de-sac, this contemporary home offers the privacy, space, and year-round recreation buyers love. Step inside to a comfortable living space offering 3 bedrooms (with the loft serving as the owner’s 3rd bedroom), 1.5 baths, and multiple areas throughout the home designed for relaxing and unwinding. The bright four-season room is a standout feature -- surrounded by windows and skylights, it's the perfect spot to enjoy peaceful, wooded views in every season. The kitchen includes a convenient breakfast bar, and the cozy family room features a thermostat-controlled propane heater for chilly Pocono evenings. Enjoy outdoor living with a screened porch and sundeck, ideal for morning coffee, grilling, or simply taking in the quiet natural setting. Recent upgrades make this home move-in ready, including: Fresh exterior paint (2026), All new heating baseboards, Updated thermostats, Located in the Larsen Section of Big Bass Lake, you'll have access to lakes, beaches, indoor/outdoor pools, tennis, pickleball, boating, fishing, and year-round community activities. Whether you're looking for a full-time home, vacation escape, or investment property, this wooded retreat offers space, privacy, and amenities in one of the Poconos' most desirable communities.
| Elementary School | Middle School | High School |
|---|---|---|
| Moscow Elementary School Elementary School | North Pocono Middle School Middle School | North Pocono High School High School |
| Price History | |
|---|---|
| 8/19/2026 | Listed $349,000 |
General Features
| Sewer | Septic Tank |
|---|---|
| Heating | Baseboard,Gas,Pellet Stove,Zoned |
| Cooling | Ceiling Fan(s),Zoned |
| Possession | Close Plus 30 to 45 Days,Immediately |
| Roof | Asphalt,Fiberglass |
| Appliances | Dishwasher,Electric Dryer,Electric Oven,Electric Water Heater,Refrigerator,Washer/Dryer,Washer |
| Zoning | residential |
| HOA Fee | 2400 |
| Patio/Porch Features | Covered,Deck,Patio,Porch,Screened |
| Architectural Style | A-Frame,Raised Ranch |
| Security Features | Closed Circuit Camera(s),Smoke Detector(s) |
| Construction Materials | Block,Concrete,Wood Siding |
| Year Built | 1982 |
| Electric | Circuit Breakers |
| Stories Count | 2 |
| Property Subtype | Detached |
| Assoc Fee Paid Per | Annually |
| County | Lackawanna |
| Property Type | Residential |
| Subdivision Name | Big Bass Lake |
| Garage Y/N | false |
| Total Rooms | 3 |
| Full Baths | 1 |
| Status | Active |
| Directions | RTE. 380N-RT. GOULDSBORO EXIT, RT. 507, LEFT 4TH STREET, CROSS OVER BRIDGE, RT TO GUARD GATE (LARSEN SECTION). STRAIGHT TO LEFT ON DELBERT (ALL THE WAY TO END), HOUSE ON RIGHT. |
| ModificationTimestamp | 2026-09-21T02:49:21.887-00:00 |
| High School | North Pocono High School |
| City | Covington Twp |
| Senior Community Y/N | false |
| High School District | North Pocono |
| MLS Area | Lackawanna County |
| Lot Size Units | Square Feet |
| Lot Size Square Feet | 53318 |
| Elementary School | Moscow Elementary School |
| Tax Annual Amount | 1868 |
| Middle/Junior High School | North Pocono Middle School |
| Standard Status | Active |
| Middle/Junior School District | North Pocono |
| Elementary School District | North Pocono |
| Tax Assessed Value | 254250 |
| Ownership Type | Fee Simple |
| Property Sub Type Additional | Detached |
| PostalCity | Covington Twp |
Interior Features
| Interior Amenities | Attic,Cathedral Ceiling(s),Dining Area,Eat-in Kitchen,High Ceilings,Kitchen Island,Family Room Main Level,Storage,Skylights,Vaulted Ceiling(s),Window Treatments |
|---|---|
| Basement | Crawl Space,Exterior Entry,Other |
| Flooring | Carpet,Tile |
| Water Heater | Electric |
| Fireplace Features | Family Room,Gas Log |
| Total Stories | 2 |
| Basement (Y/N) | true |
| Air Conditioning Y/N | true |
| Heating Y/N | true |
| Window Features | Drapes,Screens,Skylight(s) |
| Fireplace Y/N | true |
| Above Grade Finished Area | 1876 |
| Half Baths | 1 |
| Laundry Features | Electric Dryer Hookup,Main Level,Stacked |
| Total Bedrooms | 3 |
| Room Type | Four Season,Sunroom |
| LivingAreaSource | Estimated |
| Total Baths | 2 |
Exterior Features
| Exterior Amenities | Deck,Porch,Patio |
|---|---|
| Parking Features | Driveway |
| Water Source | Well |
| Lot Size Area | 53318 |
| Lot Size Acres | 1.224 |
| Lot Size Source | Public Records |
Amenities
- Foreclosure
- Views
- Short Sale
- New Construction
- Adult 55+
- Lease To Own
- No HOA Fees
- Furnished
- Primary On Main
- Air Conditioning
- Seller Finance
- Green
- Fixer Upper
- Horse
- Golf
- Fireplace
- Deck
- Garage
- Basement
- Pool
Property vs Single Family Average in 18424
Price
Taxes
Year Built
 The data relating to real estate for sale on this web site comes in part from the Internet Data Exchange of the Greater Lehigh Valley REALTORS®. Real Estate listings held by brokerage firms (licensees) other than #firm are marked with the IDX logo and detailed information about them includes the name of the listing brokers.
The information being provided is for consumers personal, non-commercial use and may not be used for any purpose other than to identify prospective properties consumers
The data relating to real estate for sale on this web site comes in part from the Internet Data Exchange of the Greater Lehigh Valley REALTORS®. Real Estate listings held by brokerage firms (licensees) other than #firm are marked with the IDX logo and detailed information about them includes the name of the listing brokers.
The information being provided is for consumers personal, non-commercial use and may not be used for any purpose other than to identify prospective properties consumers
