
Views - Golf Course - Adult 55+













Address
4369 Stonebridge Drive, Upper Saucon Twp, PA
Price
$ 1,395,000
Property Attributes
- MLS#782963
- TypeSingle Family
- Listing Status Active
- CountyLehigh
- CityUpper Saucon Twp
- AreaUpper Saucon
- NeighborhoodOld Saucon
- Zip18015
- Style
- Year Built2023
- Taxes$ 9923
- Price$ 1,395,000
- Bedrooms4
- Full Bathrooms3
- Half Bathrooms1
- Sqr Footage3506
- Lot Size0.138 Acres
Data Source:
Greater Lehigh Valley MLS (GLVMLS)
Property Description
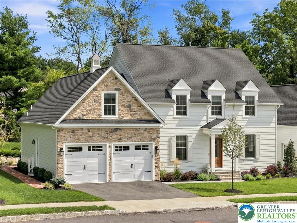
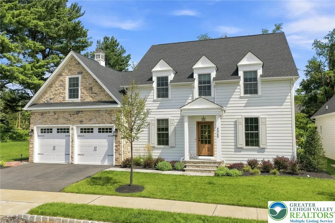
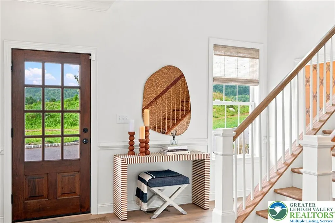
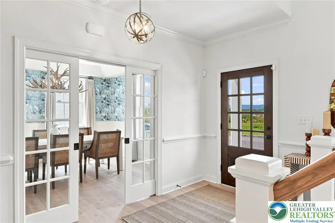
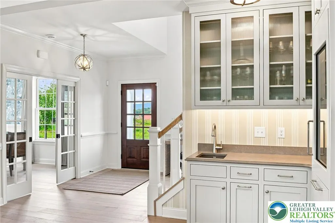
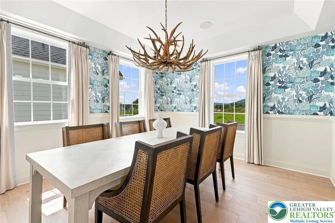
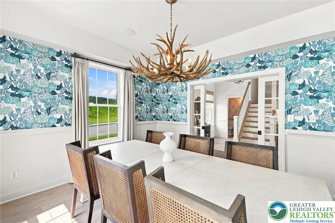
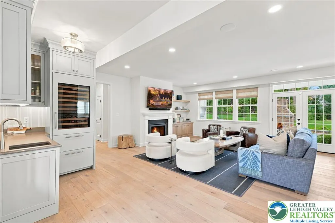
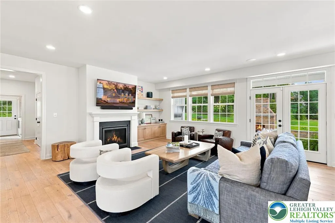
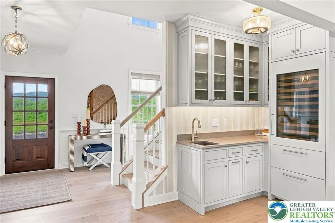
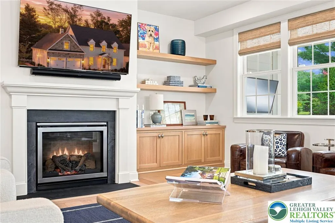
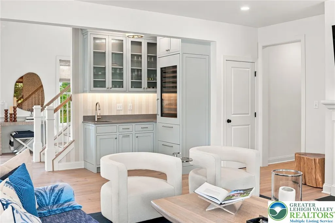
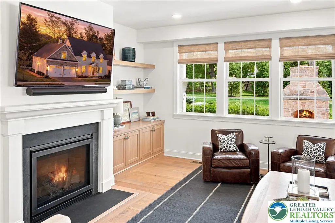
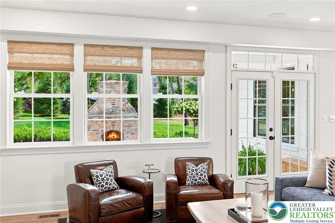
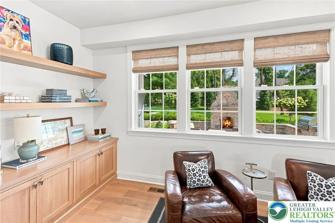
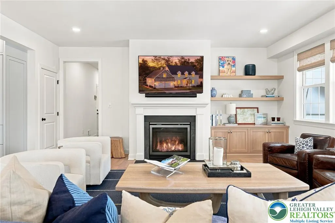
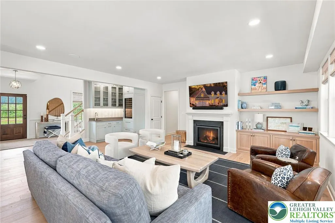
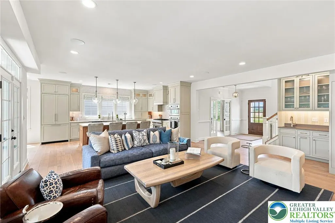
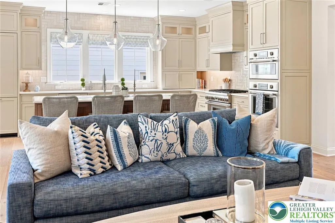
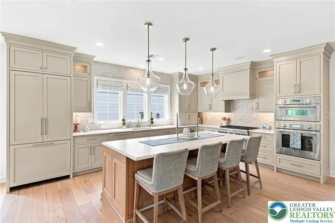
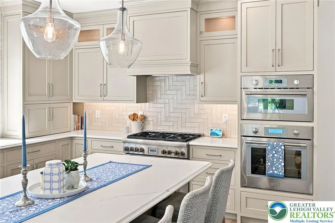
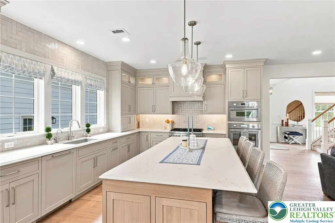
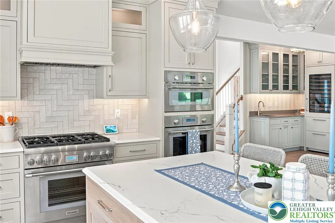
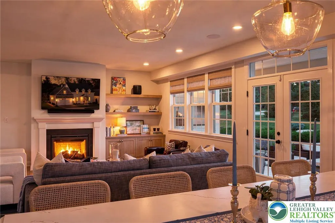
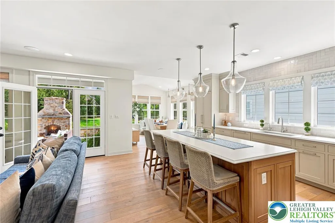
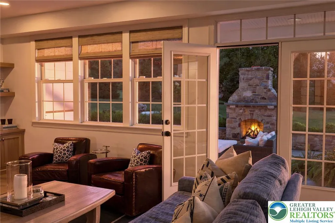
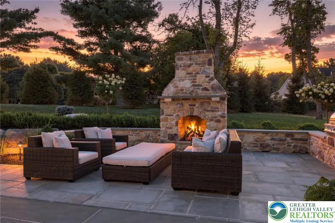
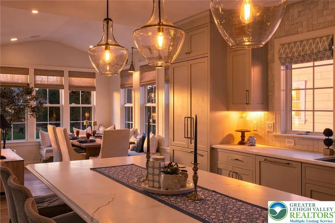
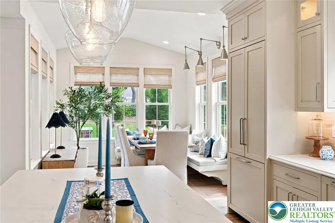
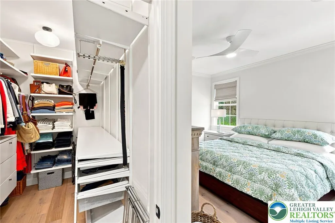
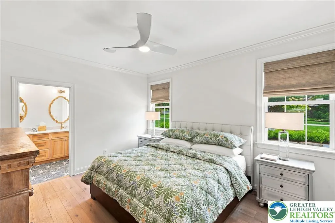
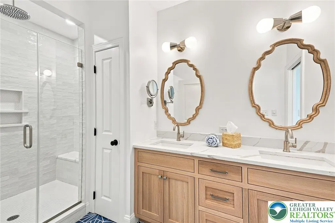
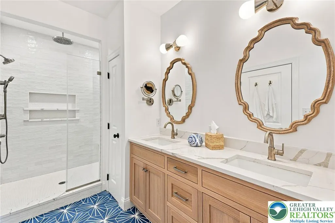
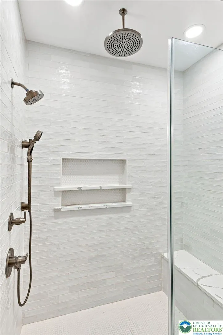
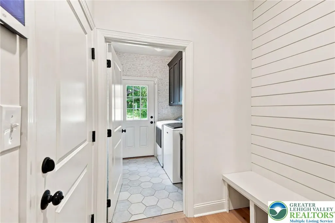
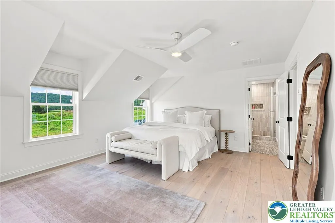
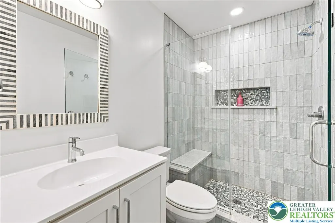
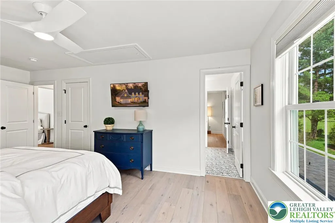
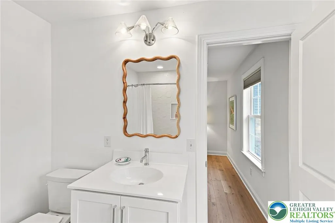
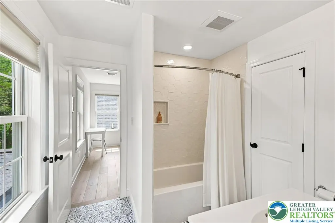
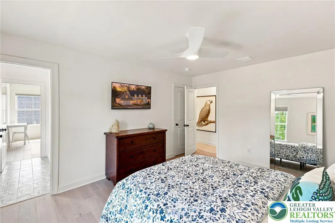
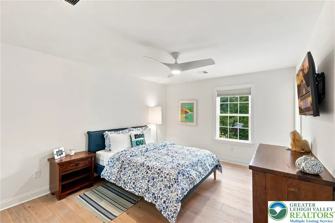
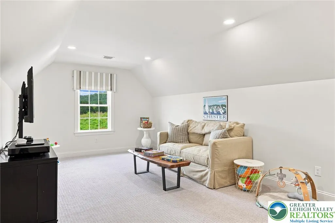
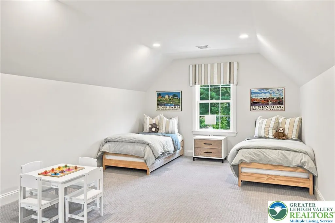
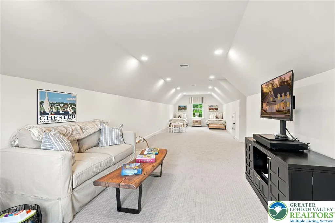
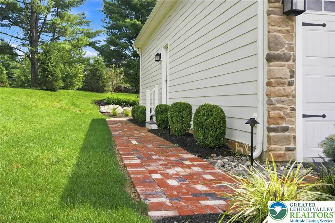
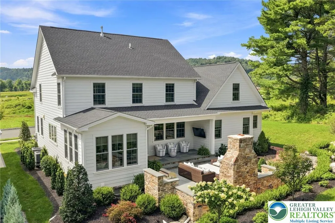
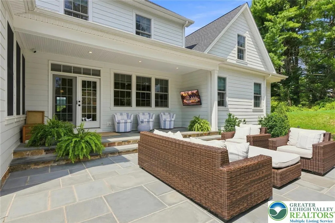
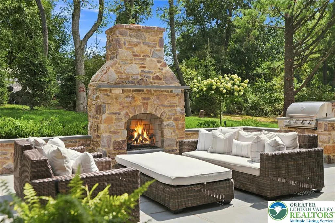
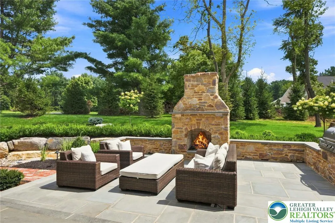
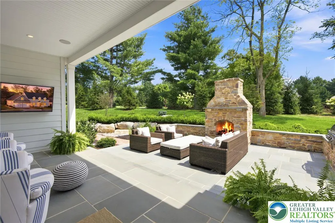
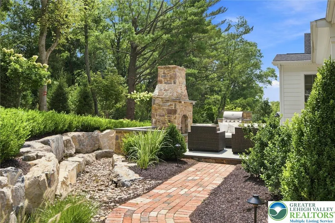
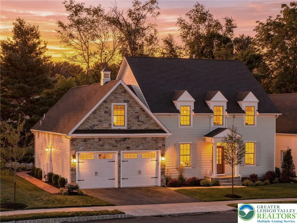
As proudly featured on the HISTORIC BETHLEHEM HOUSE & GARDEN TOUR, welcome to this completely custom-built masterpiece by the renowned ERWIN FORREST BUILDERS at 4369 Stonebridge Dr., nestled in the exclusive 55+ COTTAGES AT OLD SAUCON directly across the street from SAUCON VALLEY COUNTRY CLUB. Offering just over 3,500 square feet of TAILORED LUXURY, from head to toe every single premium upgrade throughout this home was meticulously curated, blending a soft, BEACHY oasis with soothing spa-like colors throughout. The main levels feature solid hardwood WHITE OAK floors running seamlessly across both the first and second floors. The breathtaking GOURMET KITCHEN is handcrafted by AMISH GLICKS CABINETRY and comes fully equipped with THERMADOR appliances, elegant QUARTZ COUNTERTOPS, custom light fixtures, and a stunning tile backsplash running all the way to the ceiling. Directly off the kitchen, a massive, sun-drenched sunroom features endless windows and a cozy BUILT-IN BANQUETTE BREAKFAST NOOK. Entertainment is effortless with the custom GLICKS WET BAR, complete with quartz countertops and a premium SUB-ZERO WINE REFRIGERATOR. The spacious living room serves as a central hub, featuring a cozy gas fireplace flanked by custom built-in shelving and cabinetry. The luxurious FIRST FLOOR PRIMARY SUITE features a spa-like master bathroom complete with cozy RADIANT HEATED FLOORS and a large, fully tiled walk-in shower equipped with a built-in bench and a premium rain shower head. The home features a total of 4 bedrooms, 3.5 pristine bathrooms, and a versatile finished attic space perfect for a fifth bedroom, office, or recreation room. Step outside into your private BACKYARD OASIS, custom-designed with meticulously crafted STONE MASONRY by FREEDOM LANDSCAPING, featuring a stunning bluestone patio, a cozy OUTDOOR FIREPLACE, a built-in GAS GRILL, and a covered porch with an outdoor TV. Framed by mature trees for ultimate privacy, this magnificent property seamlessly blends ELITE DESIGNER CRAFTSMANSHIP with a world-class outdoor entertainment space that will make you feel like you are on a permanent vacation. Do not miss your chance to see this ONE OF A KIND home and envision your next chapter in this picture perfect community today!
| High School |
|---|
| Southern Lehigh High School |
| Price History | |
|---|---|
| 8/27/2026 | Listed $1,395,000 |
General Features
| Sewer | Public Sewer |
|---|---|
| Heating | Forced Air,Gas,Zoned |
| Cooling | Central Air,Ceiling Fan(s),Zoned |
| Possession | Close Plus 30 to 45 Days,Negotiable |
| Roof | Asphalt,Fiberglass |
| Appliances | Built-In Oven,Double Oven,Dryer,Dishwasher,Gas Cooktop,Disposal,Gas Oven,Gas Range,Gas Water Heater,Microwave,Refrigerator,Washer |
| Zoning | AQC |
| HOA Fee | 395 |
| Garage Spaces | 2 |
| Patio/Porch Features | Covered,Patio,Porch |
| Architectural Style | Colonial |
| Security Features | Security System,Closed Circuit Camera(s) |
| Construction Materials | Other |
| Year Built | 2023 |
| Electric | 200+ Amp Service,Circuit Breakers |
| View | Valley,Golf Course |
| Stories Count | 2 |
| Property Subtype | Detached |
| Community Features | Sidewalks |
| Assoc Fee Paid Per | Monthly |
| County | Lehigh |
| Property Type | Residential |
| Attached Garage | true |
| Subdivision Name | Old Saucon |
| Garage Y/N | true |
| Total Rooms | 10 |
| Full Baths | 3 |
| Status | Active |
| Directions | Gated community, public access only available at Rt378/Center Valley Prkwyy. DO NOT ENTER at Saucon Valley Rd. From Rt 378, left or right on Center Valley Prkwy, right on Stonebridge Dr. |
| ModificationTimestamp | 2026-08-31T07:31:10.763-00:00 |
| High School | Southern Lehigh |
| City | Upper Saucon Twp |
| Senior Community Y/N | true |
| High School District | Southern Lehigh |
| MLS Area | Upper Saucon |
| Lot Size Units | Square Feet |
| Lot Size Square Feet | 5998 |
| Tax Annual Amount | 9923.89 |
| Virtual Tour | https://www.zillow.com/homedetails/4369-Stonebridge-Dr-Bethlehem-PA-18015/2064167662_zpid/?view=public |
| Standard Status | Active |
| Occupancy Type | Owner |
| Middle/Junior School District | Southern Lehigh |
| Elementary School District | Southern Lehigh |
| Tax Assessed Value | 428900 |
| Ownership Type | Fee Simple |
| Property Sub Type Additional | Detached |
| PostalCity | Upper Saucon Twp |
Interior Features
| Interior Amenities | Attic,Wet Bar,Breakfast Area,Cathedral Ceiling(s),Dining Area,Entrance Foyer,Eat-in Kitchen,Game Room,High Ceilings,Home Office,In-Law Floorplan,Kitchen Island,Mud Room,Family Room Main Level,Storage,Utility Room,Vaulted Ceiling(s),Walk-In Closet(s) |
|---|---|
| Basement | Full |
| Water Heater | Gas |
| Fireplace Features | Gas Log,Living Room,Outside |
| Total Stories | 2 |
| Basement (Y/N) | true |
| Air Conditioning Y/N | true |
| Heating Y/N | true |
| Fireplace Y/N | true |
| Above Grade Finished Area | 3506 |
| Half Baths | 1 |
| Laundry Features | Washer Hookup,Dryer Hookup,Main Level |
| Total Bedrooms | 4 |
| Room Type | Den,Four Season,Office,Sunroom |
| LivingAreaSource | Assessor |
| Total Baths | 4 |
Exterior Features
| Exterior Amenities | Gas Grill,Porch,Patio |
|---|---|
| Vegetation | Partially Wooded |
| Fencing | Invisible |
| Parking Features | Attached,Driveway,Garage,Off Street,On Street,Garage Door Opener |
| Lot Features | Flat |
| Water Source | Public |
| Lot Size Area | 5998 |
| Lot Dimensions | 66.46 X 82.64 |
| Lot Size Acres | 0.138 |
| Lot Size Source | Public Records |
Amenities
- Foreclosure
- Views
- Short Sale
- New Construction
- Adult 55+
- Lease To Own
- No HOA Fees
- Furnished
- Primary On Main
- Air Conditioning
- Seller Finance
- Green
- Fixer Upper
- Horse
- Golf
- Fireplace
- Deck
- Garage
- Basement
- Pool
Property vs Single Family Average in 18015
Price
Taxes
Year Built
In The Neighborhood
New Construction
Upper Saucon Twp
$ 1,464,837
- Type
- Single Family
- Size
- 5,120 SqFt
- Rooms
- 4 Beds + 3.5 Baths
New Construction
Upper Saucon Twp
$ 1,025,213
- Type
- Single Family
- Size
- 2,326 SqFt
- Rooms
- 3 Beds + 2.5 Baths
New Construction
Upper Saucon Twp
$ 1,085,520
- Type
- Single Family
- Size
- 2,738 SqFt
- Rooms
- 4 Beds + 3.5 Baths
New Construction
Upper Saucon Twp
$ 899,947
- Type
- Single Family
- Size
- 2,738 SqFt
- Rooms
- 4 Beds + 3.5 Baths
 The data relating to real estate for sale on this web site comes in part from the Internet Data Exchange of the Greater Lehigh Valley REALTORS®. Real Estate listings held by brokerage firms (licensees) other than #firm are marked with the IDX logo and detailed information about them includes the name of the listing brokers.
The information being provided is for consumers personal, non-commercial use and may not be used for any purpose other than to identify prospective properties consumers
The data relating to real estate for sale on this web site comes in part from the Internet Data Exchange of the Greater Lehigh Valley REALTORS®. Real Estate listings held by brokerage firms (licensees) other than #firm are marked with the IDX logo and detailed information about them includes the name of the listing brokers.
The information being provided is for consumers personal, non-commercial use and may not be used for any purpose other than to identify prospective properties consumers
