
New Construction - Adult 55+
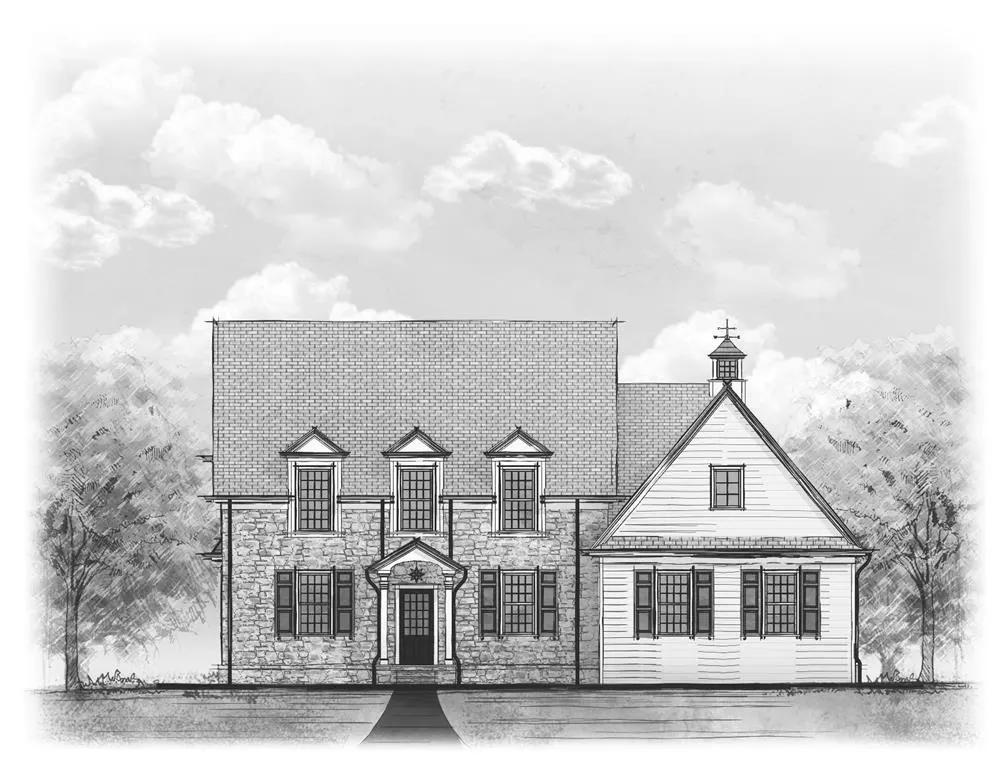
Address
4299 Stonebridge Drive, Upper Saucon Twp, PA
Price
$ 925,000
Property Attributes
- MLS#737159
- TypeSingle Family
- Listing Status Active
- CountyLehigh
- CityUpper Saucon Twp
- AreaUpper Saucon
- NeighborhoodOld Saucon
- Zip18015
- Style
- Price$ 925,000
- Bedrooms4
- Full Bathrooms3
- Half Bathrooms1
- Sqr Footage2738
- Lot Size0.139 Acres
Data Source:
Greater Lehigh Valley MLS (GLVMLS)
Property Description
Welcome to The Marquis – an exquisite home designed for comfort & style, featuring 9-foot ceilings throughout the first floor & a modern, open layout perfect for entertaining & everyday living. At the heart of the home is a stunning kitchen w/ a grand island that flows seamlessly into the great room, dining area, & a dedicated office/study. The spacious first-floor master suite offers privacy & ease, creating a perfect retreat. This home is under construction and there are still opportunities to choose customizations that make it uniquely yours. Located in The Cottages at Old Saucon, an exclusive community nestled next to the renowned Saucon Valley Country Club, this home is part of an enclave of 80 upscale 55+ residences. Crafted by the esteemed Erwin Forrest Builders & masterfully designed by Daniel Ebner Architects, each home reflects the highest quality & attention to detail. Luxurious features include Marvin windows, James Hardie siding, a custom-stained front door, hardwood flooring, & full basements. Options include a convenient first-floor master suite or an elevator for true two-story living, accommodating a variety of lifestyle needs. Enjoy a low-maintenance lifestyle where lawn care, landscaping, snow, & trash removal are all handled for you. Spend your days relaxing, w/ access to a scenic walking trail, adding convenience & charm to your daily routine.
| Price History | |
|---|---|
| 9/23/2025 | Listed $899,000 |
| 3/12/2026 | 3$925,000 |
General Features
| Sewer | Public Sewer |
|---|---|
| Heating | Forced Air,Gas |
| Cooling | Central Air |
| Utilities | Cable Available |
| Possession | Negotiable,Over 90 Days |
| Roof | Asphalt,Fiberglass |
| Appliances | Dishwasher,Gas Oven,Gas Water Heater,Microwave |
| Zoning | OSR |
| HOA Fee | 395 |
| Garage Spaces | 2 |
| Architectural Style | Colonial |
| Construction Materials | Fiber Cement,Stone |
| Electric | Circuit Breakers |
| Stories Count | 2 |
| Property Subtype | Detached |
| Community Features | Curbs,Sidewalks |
| Assoc Fee Paid Per | Monthly |
| County | Lehigh |
| New Construction | true |
| Property Type | Residential |
| Attached Garage | true |
| Subdivision Name | Old Saucon |
| Garage Y/N | true |
| Total Rooms | 10 |
| Full Baths | 3 |
| Status | Active |
| Directions | From 378 turn onto Saucon Valley Rd driving toward Bingen Rd. Take the first left into the community. Home is the first home on the left side. |
| ModificationTimestamp | 2026-09-16T19:03:46.460-00:00 |
| City | Upper Saucon Twp |
| Senior Community Y/N | true |
| High School District | Southern Lehigh |
| MLS Area | Upper Saucon |
| Lot Size Units | Square Feet |
| Lot Size Square Feet | 6068 |
| Year Built Details | New Construction |
| Property Condition | New Construction |
| Standard Status | Active |
| Middle/Junior School District | Southern Lehigh |
| Elementary School District | Southern Lehigh |
| Ownership Type | Fee Simple |
| Property Sub Type Additional | Detached |
| PostalCity | Upper Saucon Twp |
Interior Features
| Interior Amenities | Dining Area,Separate/Formal Dining Room,Eat-in Kitchen,Home Office,Kitchen Island,Mud Room,Family Room Main Level,Utility Room,Walk-In Closet(s) |
|---|---|
| Basement | Full |
| Flooring | Carpet,Hardwood,Tile |
| Water Heater | Gas |
| Fireplace Features | Gas Log,Living Room |
| Total Stories | 2 |
| Basement (Y/N) | true |
| Air Conditioning Y/N | true |
| Heating Y/N | true |
| Window Features | Screens |
| Fireplace Y/N | true |
| Above Grade Finished Area | 2738 |
| Half Baths | 1 |
| Total Bedrooms | 4 |
| Room Type | Den,Office |
| LivingAreaSource | Builder |
| Total Baths | 4 |
Exterior Features
| Parking Features | Attached,Garage |
|---|---|
| Water Source | Public |
| Lot Size Area | 6068 |
| Lot Size Acres | 0.139 |
| Lot Size Source | Builder |
Amenities
- Foreclosure
- Views
- Short Sale
- New Construction
- Adult 55+
- Lease To Own
- No HOA Fees
- Furnished
- Primary On Main
- Air Conditioning
- Seller Finance
- Green
- Fixer Upper
- Horse
- Golf
- Fireplace
- Deck
- Garage
- Basement
- Pool
Property vs Single Family Average in 18015
Price
In The Neighborhood
New Construction
Upper Saucon Twp
$ 1,464,837
- Type
- Single Family
- Size
- 5,120 SqFt
- Rooms
- 4 Beds + 3.5 Baths
New Construction
Upper Saucon Twp
$ 1,025,213
- Type
- Single Family
- Size
- 2,326 SqFt
- Rooms
- 3 Beds + 2.5 Baths
New Construction
Upper Saucon Twp
$ 1,085,520
- Type
- Single Family
- Size
- 2,738 SqFt
- Rooms
- 4 Beds + 3.5 Baths
New Construction
Upper Saucon Twp
$ 899,947
- Type
- Single Family
- Size
- 2,738 SqFt
- Rooms
- 4 Beds + 3.5 Baths
New Construction
Upper Saucon Twp
$ 1,488,008
- Type
- Single Family
- Size
- 3,720 SqFt
- Rooms
- 4 Beds + 3.5 Baths
 The data relating to real estate for sale on this web site comes in part from the Internet Data Exchange of the Greater Lehigh Valley REALTORS®. Real Estate listings held by brokerage firms (licensees) other than #firm are marked with the IDX logo and detailed information about them includes the name of the listing brokers.
The information being provided is for consumers personal, non-commercial use and may not be used for any purpose other than to identify prospective properties consumers
The data relating to real estate for sale on this web site comes in part from the Internet Data Exchange of the Greater Lehigh Valley REALTORS®. Real Estate listings held by brokerage firms (licensees) other than #firm are marked with the IDX logo and detailed information about them includes the name of the listing brokers.
The information being provided is for consumers personal, non-commercial use and may not be used for any purpose other than to identify prospective properties consumers
