


Address
121 Nosirrah Road, Penn Forest Twp, PA
Price
$ 249,000
Property Attributes
- MLS#782933
- TypeSingle Family
- Listing Status Pending
- CountyCarbon
- CityPenn Forest Twp
- AreaPenn Forest
- NeighborhoodMt Pocahontas
- Zip18210
- Style
- Year Built1976
- Taxes$ 1888
- Price$ 249,000
- Bedrooms3
- Full Bathrooms2
- Half Bathrooms0
- Sqr Footage1194
- Lot Size0.29 Acres
Data Source:
Greater Lehigh Valley MLS (GLVMLS)
Property Description
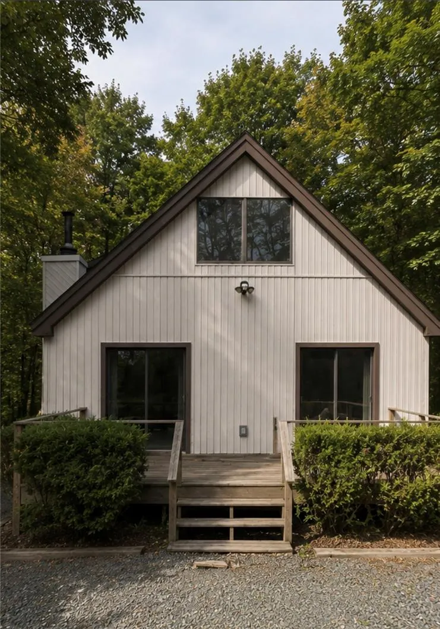
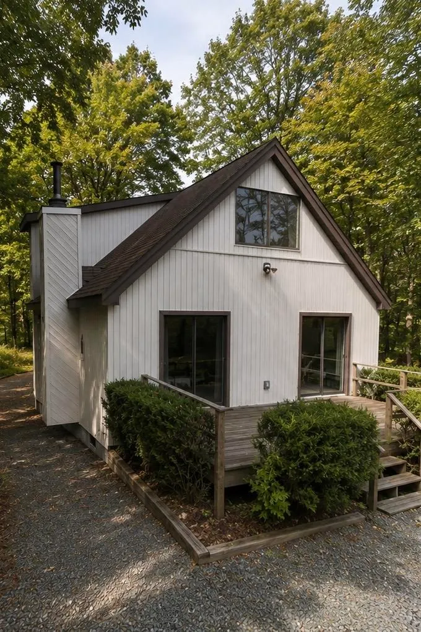
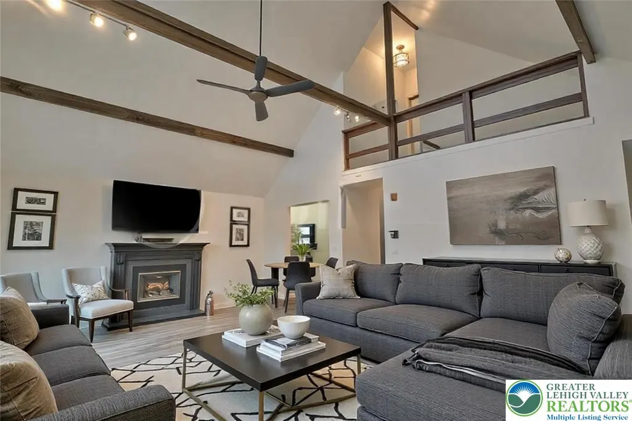
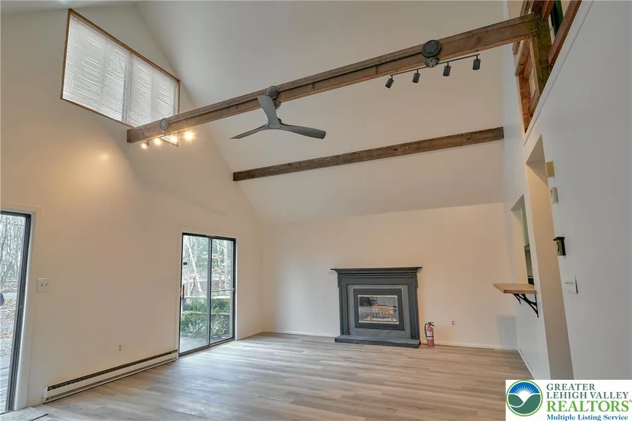
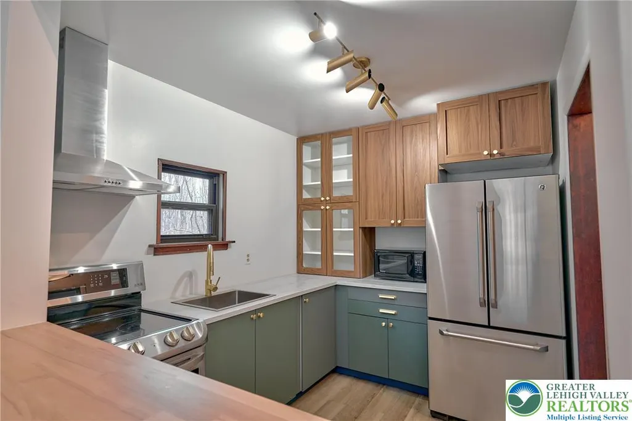
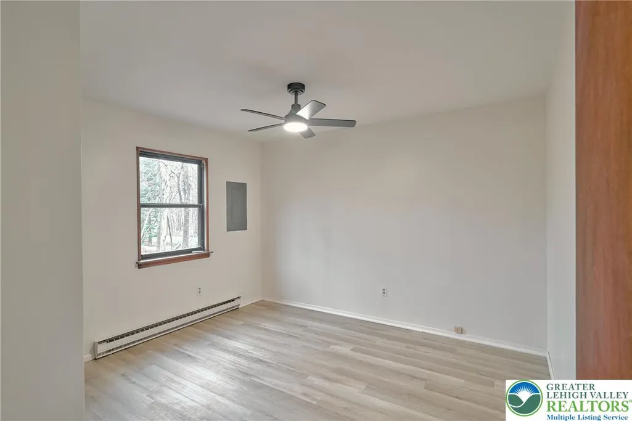
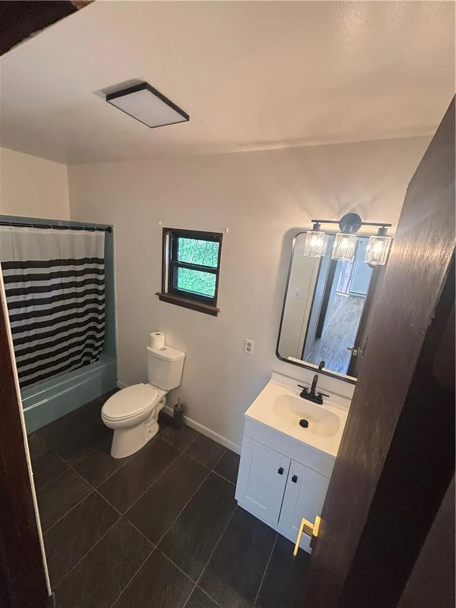
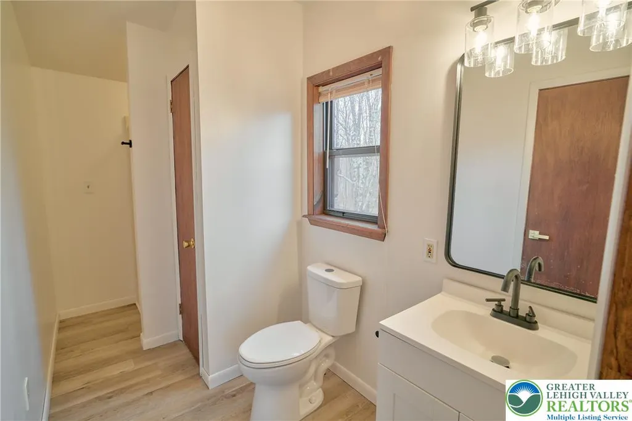
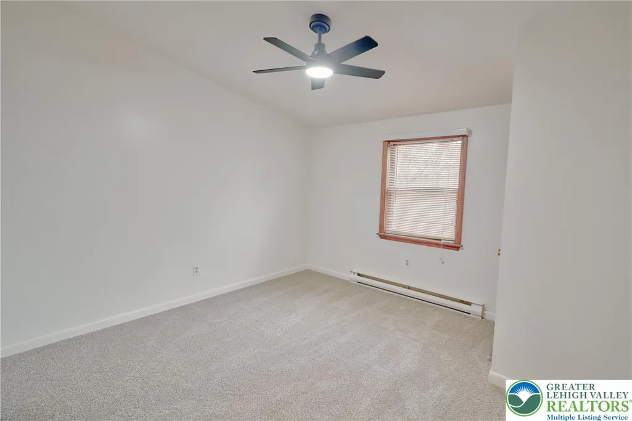
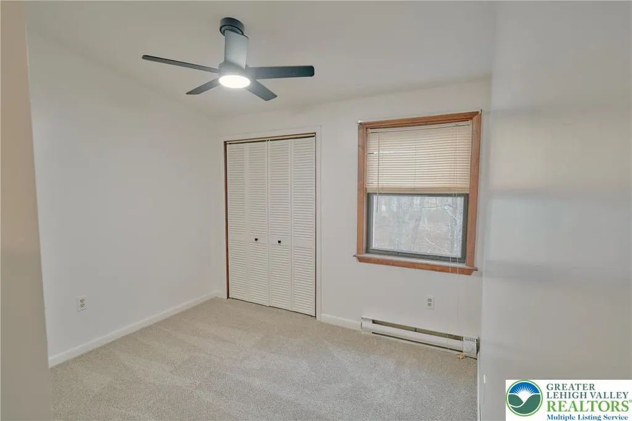
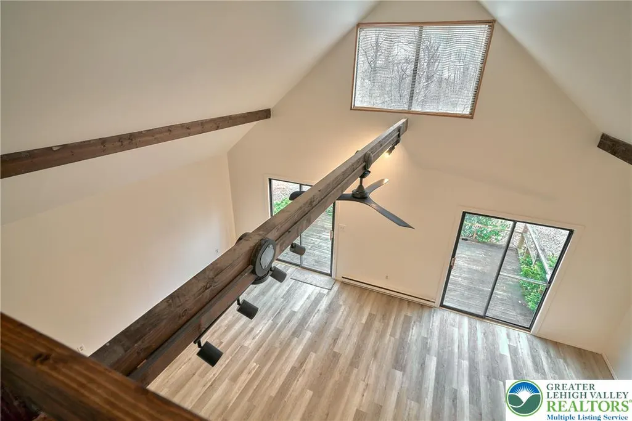
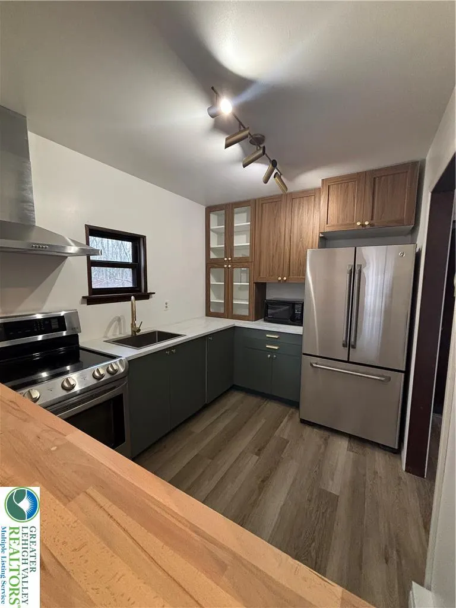
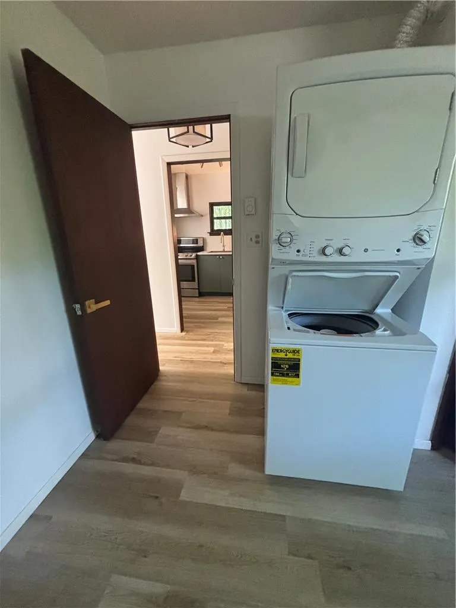
If you're looking for a comfortable Pocono home with a little less upkeep, take a look at this newly updated chalet. The open floor plan connects the living room, dining area, and kitchen, creating a comfortable space for everyday living and entertaining. Updated finishes include new water heater, whole house water filter & softener, washer/dryer, and trendy new kitchen with stainless steel appliances and new flooring throughout gives the home a fresh, contemporary feel while maintaining its mountain home character. The home offers three bedrooms (one on the first floor), two full bathrooms, and a layout that works well for both weekend stays and year-round living. Enjoy the surrounding wooded setting and the amenities offered through the Mount Pocahontas HOA, including a community pool, clubhouse, walking trails, basketball / tennis courts and more! The location also puts you close to many of the area's outdoor activities, including hiking, lakes, skiing, waterparks, and state parks. Hickory Run State Park, Big Boulder, Jack Frost, and Lake Harmony are all within an easy drive. Close to major roadways, including the Pennsylvania Turnpike, for convenient access to the Lehigh Valley and New York. Simple, Beautiful, Updated, AND Low Maintenance allowing for you to enjoy more of your time doing what you love!
| Price History | |
|---|---|
| 8/27/2026 | Listed $249,000 |
General Features
| Sewer | Septic Tank |
|---|---|
| Heating | Electric |
| Cooling | Ceiling Fan(s),Wall/Window Unit(s) |
| Possession | Immediately |
| Roof | Asphalt,Fiberglass |
| Appliances | Electric Dryer,Electric Oven,Electric Water Heater,Refrigerator,Washer/Dryer |
| Zoning | R1 |
| HOA Fee | 450 |
| Garage Spaces | 2 |
| Architectural Style | A-Frame,Chalet/Alpine |
| Construction Materials | Wood Siding |
| Year Built | 1976 |
| Electric | 200+ Amp Service,Circuit Breakers |
| Stories Count | 2 |
| Property Subtype | Detached |
| Assoc Fee Paid Per | Annually |
| County | Carbon |
| Property Type | Residential |
| Subdivision Name | Mt Pocahontas |
| Garage Y/N | true |
| Total Rooms | 5 |
| Full Baths | 2 |
| Status | Pending |
| Directions | Take Route 534 to Old Stage Road. L on Minisink Trail. Take Minisink Trail to Nosirrah Rd. Make right, 1st house on right, Corner lot. |
| ModificationTimestamp | 2026-09-22T00:06:47.063-00:00 |
| City | Penn Forest Twp |
| Senior Community Y/N | false |
| High School District | Jim Thorpe |
| MLS Area | Penn Forest |
| Lot Size Units | Square Feet |
| Lot Size Square Feet | 12632 |
| Year Built Details | Unknown |
| Tax Annual Amount | 1888 |
| Property Condition | Unknown |
| Standard Status | Pending |
| Occupancy Type | Vacant |
| Middle/Junior School District | Jim Thorpe |
| Elementary School District | Jim Thorpe |
| Tax Assessed Value | 28700 |
| Ownership Type | Fee Simple |
| Property Sub Type Additional | Detached |
| PostalCity | Penn Forest Twp |
Interior Features
| Interior Amenities | Dining Area,Eat-in Kitchen |
|---|---|
| Basement | Crawl Space |
| Flooring | Carpet,Ceramic Tile,Laminate,Resilient |
| Water Heater | Electric |
| Total Stories | 2 |
| Heating Y/N | true |
| Above Grade Finished Area | 1194 |
| Laundry Features | Electric Dryer Hookup |
| Total Bedrooms | 3 |
| LivingAreaSource | Assessor |
| Total Baths | 2 |
Exterior Features
| Parking Features | Off Street |
|---|---|
| Water Source | Well |
| Lot Size Area | 12632 |
| Lot Size Acres | 0.29 |
| Lot Size Source | Estimated |
Amenities
- Foreclosure
- Views
- Short Sale
- New Construction
- Adult 55+
- Lease To Own
- No HOA Fees
- Furnished
- Primary On Main
- Air Conditioning
- Seller Finance
- Green
- Fixer Upper
- Horse
- Golf
- Fireplace
- Deck
- Garage
- Basement
- Pool
Property vs Single Family Average in 18210
Price
Taxes
Year Built
In The Neighborhood
New Construction
Penn Forest Twp
$ 759,900
- Type
- Single Family
- Size
- 4,900 SqFt
- Rooms
- 4 Beds + 3 Baths
 The data relating to real estate for sale on this web site comes in part from the Internet Data Exchange of the Greater Lehigh Valley REALTORS®. Real Estate listings held by brokerage firms (licensees) other than #firm are marked with the IDX logo and detailed information about them includes the name of the listing brokers.
The information being provided is for consumers personal, non-commercial use and may not be used for any purpose other than to identify prospective properties consumers
The data relating to real estate for sale on this web site comes in part from the Internet Data Exchange of the Greater Lehigh Valley REALTORS®. Real Estate listings held by brokerage firms (licensees) other than #firm are marked with the IDX logo and detailed information about them includes the name of the listing brokers.
The information being provided is for consumers personal, non-commercial use and may not be used for any purpose other than to identify prospective properties consumers
